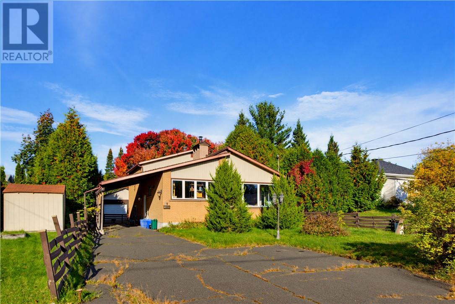
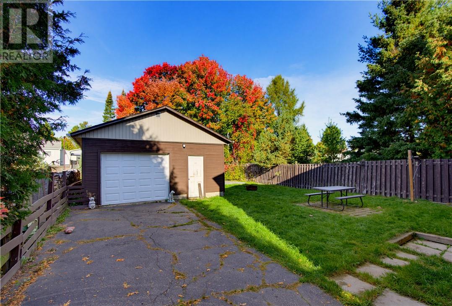
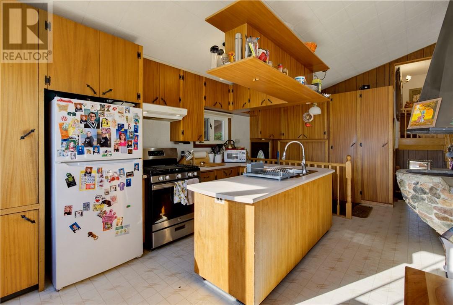
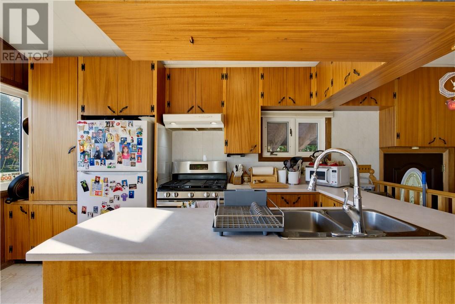
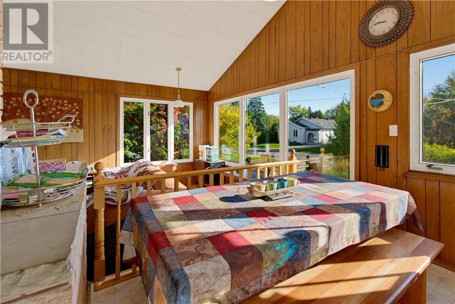
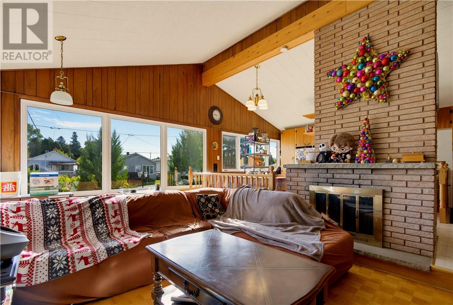
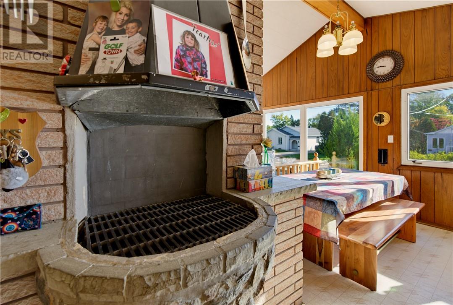
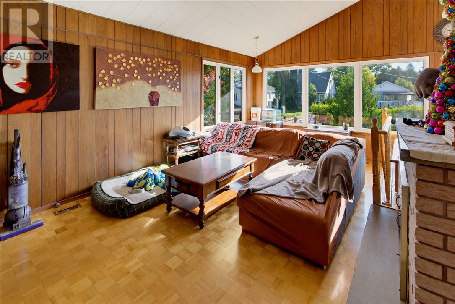
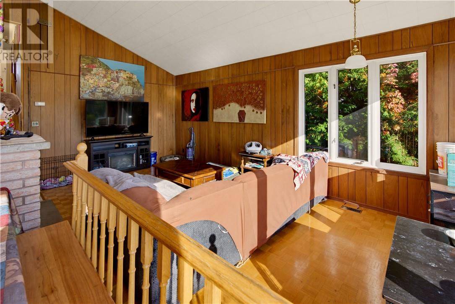
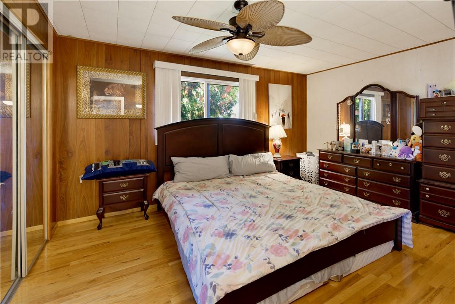
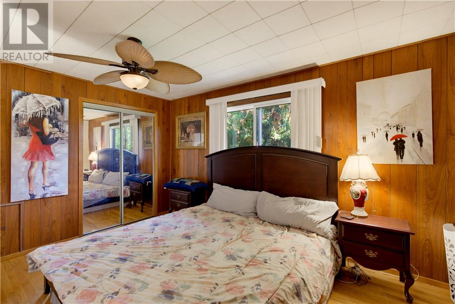
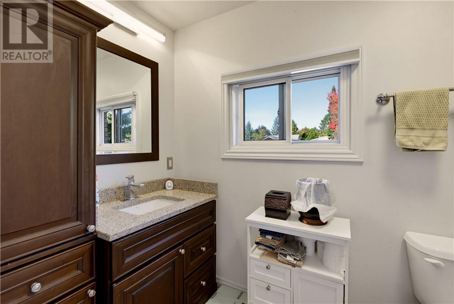
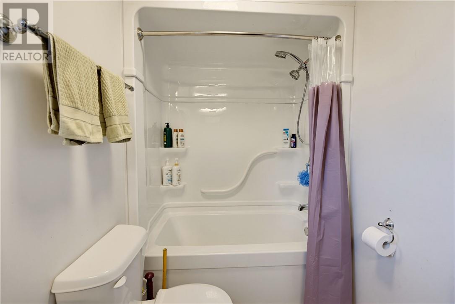
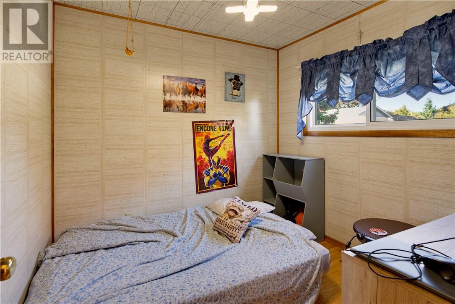
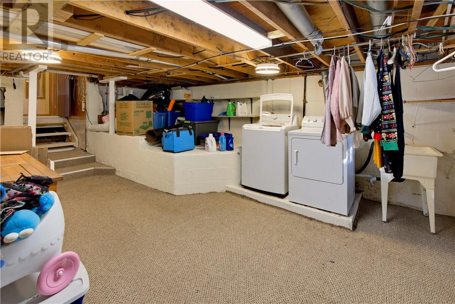
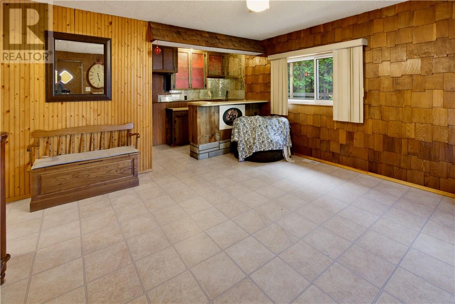
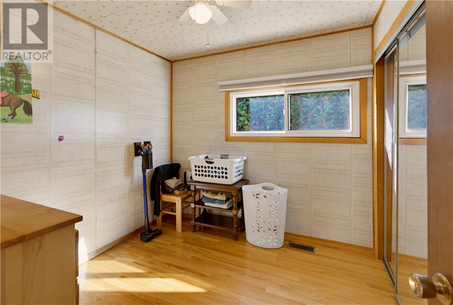
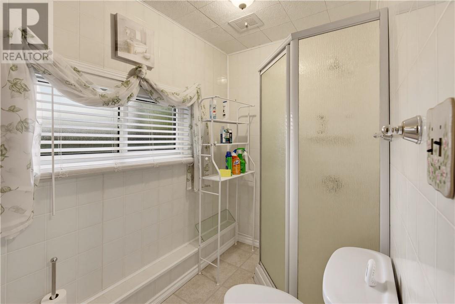
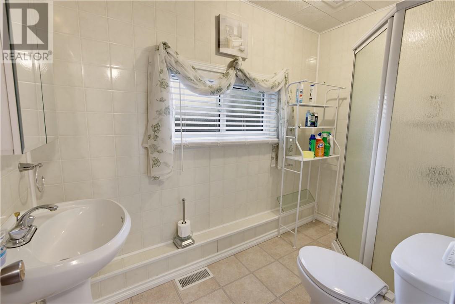
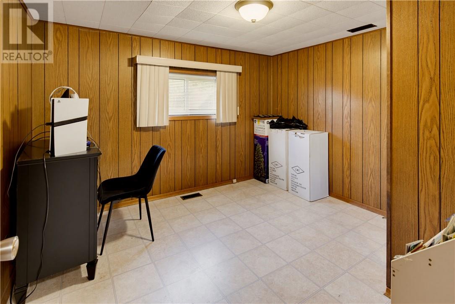
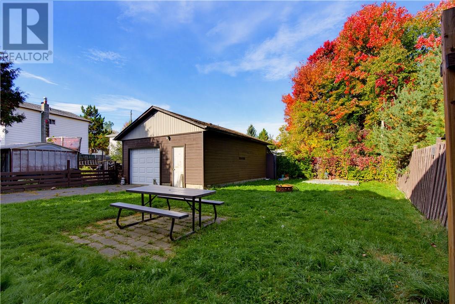
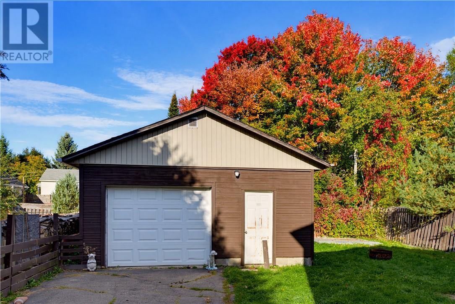
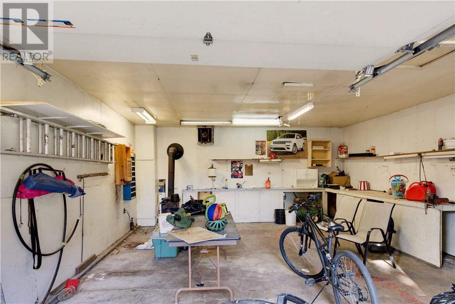
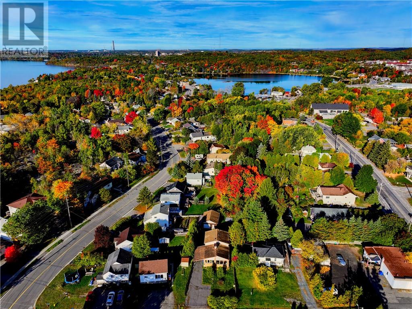
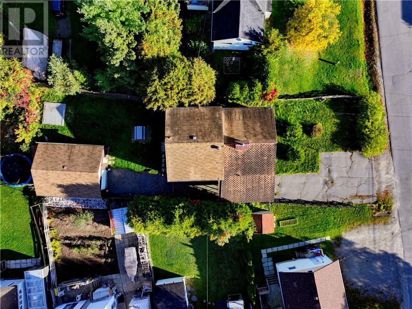
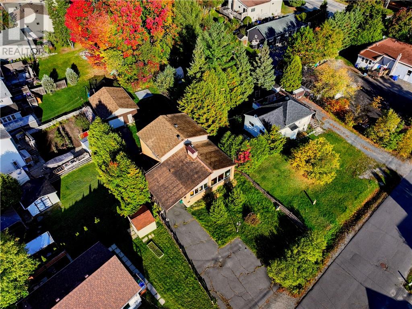
A character-filled backsplit in the established Minnow Lake neighbourhood, 29 Shappert Avenue offers a flexible layout with plenty of possibilities. The main level features three bedrooms, while the lower levels provide two additional bedrooms, an in-law suite, laundry, and storage. The kitchen has a distinctive design, including a built-in overhead compartment for keeping seasonings and kitchen essentials close at hand. While the home retains its original style, it offers a great opportunity for the next owner to update and personalize the space over time. Outside, enjoy a nice backyard and detached garage measuring approximately 19.14' x 25.28', adding valuable outdoor space and practicality. With five bedrooms, a versatile back split design, and plenty of character throughout, 29 Shappert Avenue is a home with a story and plenty of opportunity for its next chapter. (id:38174)
| MLS® Number | 2130862 |
| Property Type | Single Family |
| Equipment Type | Air Conditioner, Furnace, Water Heater |
| Rental Equipment Type | Air Conditioner, Furnace, Water Heater |
| Bathroom Total | 2 |
| Bedrooms Total | 5 |
| Basement Type | Full |
| Cooling Type | Central Air Conditioning |
| Exterior Finish | Brick, Vinyl Siding |
| Fireplace Fuel | Wood |
| Fireplace Present | Yes |
| Fireplace Total | 1 |
| Fireplace Type | Woodstove |
| Heating Type | Forced Air |
| Roof Material | Asphalt Shingle |
| Roof Style | Unknown |
| Size Interior | 1,100 - 1,500 Sqft |
| Type | House |
| Utility Water | Municipal Water |
| Carport | |
| Detached Garage |
| Acreage | No |
| Sewer | Municipal Sewage System |
| Size Frontage | 50 Ft |
| Size Total Text | Under 1/2 Acre |
| Zoning Description | R1-5, R2-2 |
| Level | Type | Length | Width | Dimensions |
|---|---|---|---|---|
| Basement | Bathroom | 5.66 x 9.04 | ||
| Basement | Bedroom | 10.93 x 10.14 | ||
| Basement | Living Room | 14.45 x 18.75 | ||
| Basement | Bedroom | 10.79 x 13.00 | ||
| Basement | Laundry Room | 20.98 x 14.01 | ||
| Main Level | Bedroom | 8.55 x 8.76 | ||
| Main Level | Bedroom | 8.55 x 8.76 | ||
| Main Level | Bedroom | 14.65 x 11.28 | ||
| Main Level | Bathroom | 5.27 x 10.64 | ||
| Main Level | Living Room | 11.76 x 21.18 | ||
| Main Level | Kitchen | 19.04 x 10.66 |
https://www.realtor.ca/real-estate/30382226/29-shappert-avenue-sudbury
Contact us for more information
(705) 560-5650
(800) 601-8601
(705) 560-9492
www.remaxcrown.ca/

The trademarks REALTOR®, REALTORS®, and the REALTOR® logo are controlled by The Canadian Real Estate Association (CREA) and identify real estate professionals who are members of CREA. The trademarks MLS®, Multiple Listing Service® and the associated logos are owned by The Canadian Real Estate Association (CREA) and identify the quality of services provided by real estate professionals who are members of CREA. The trademark DDF® is owned by The Canadian Real Estate Association (CREA) and identifies CREA's Data Distribution Facility (DDF®)