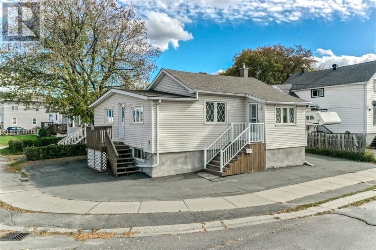
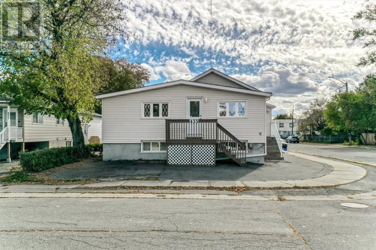
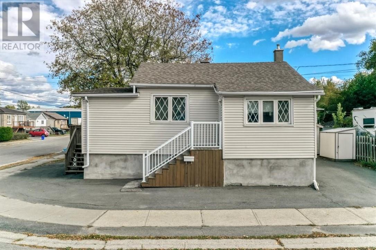
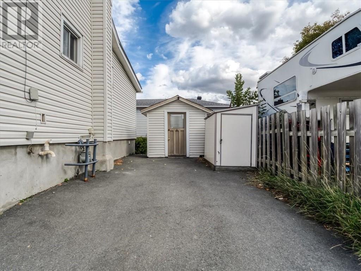
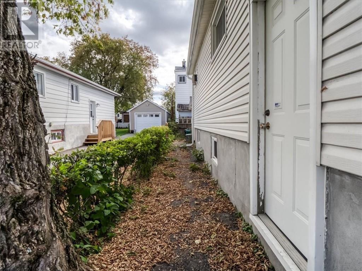
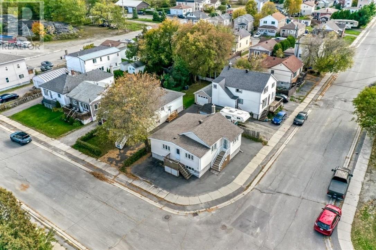
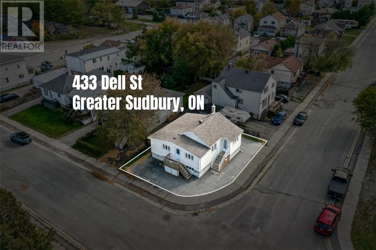
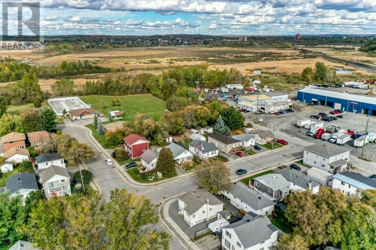
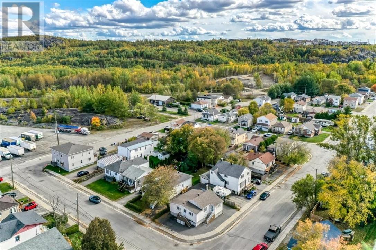
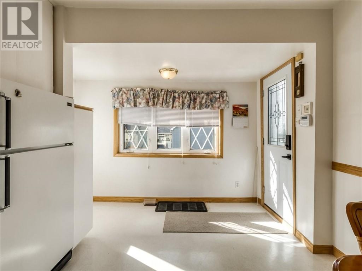
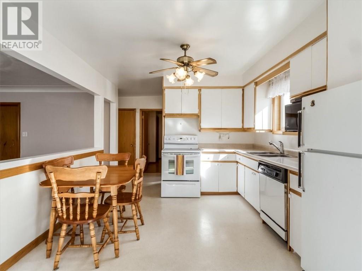
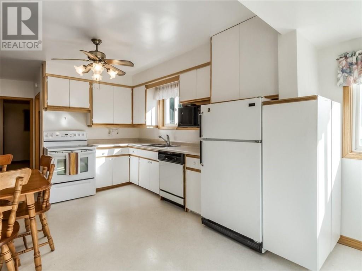
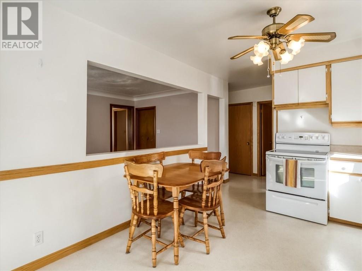
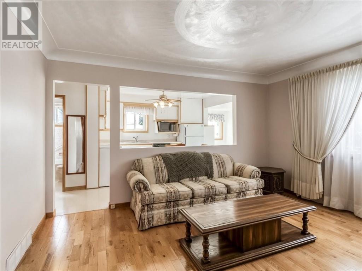
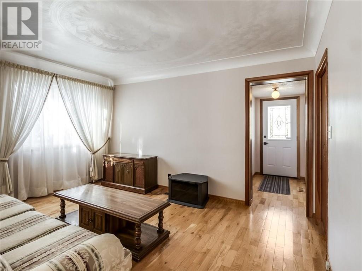
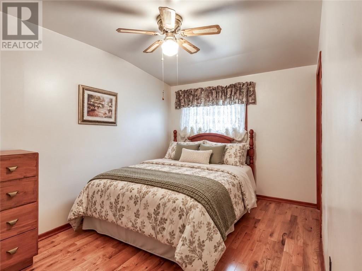
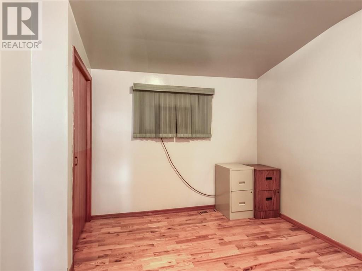
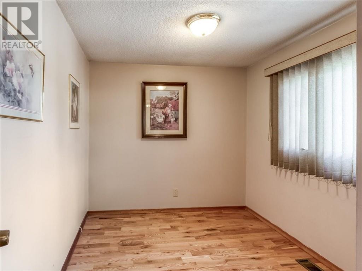
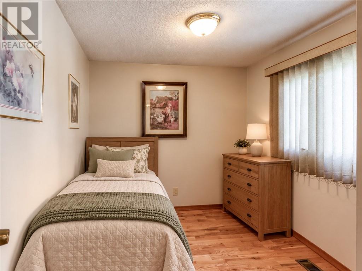
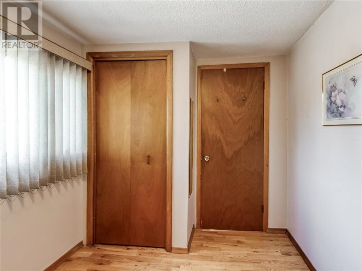
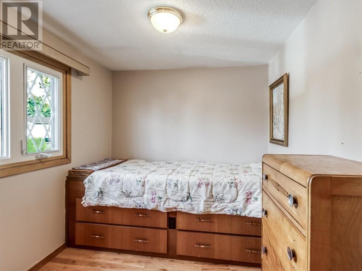
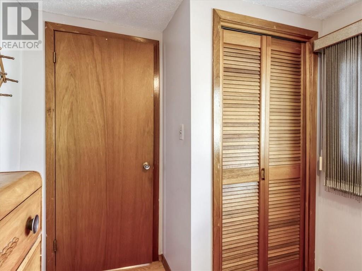
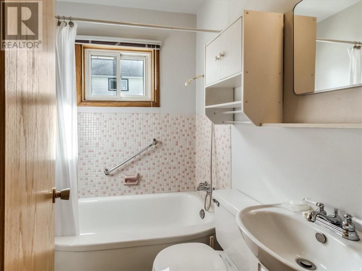
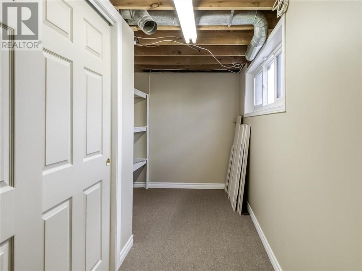
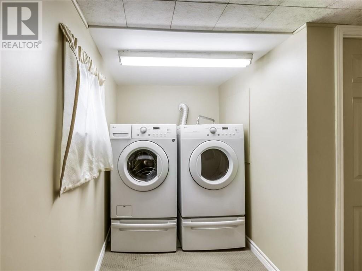
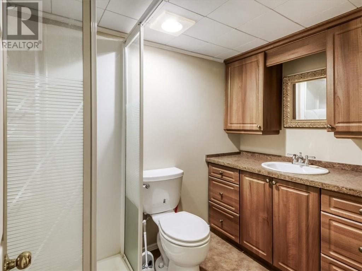
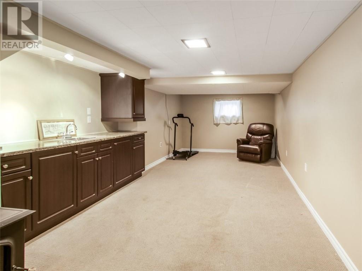
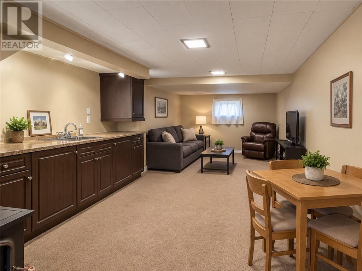
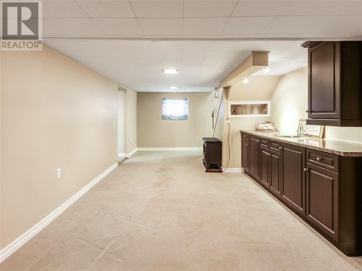
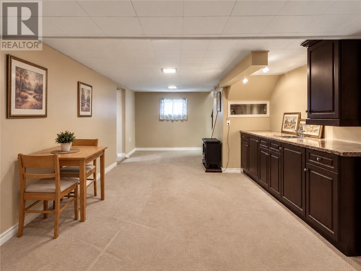
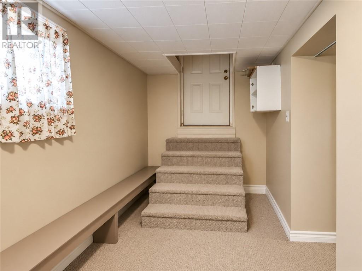
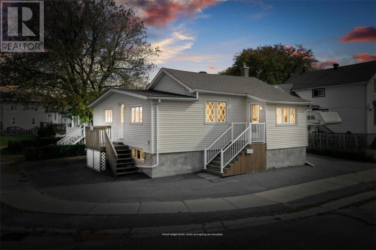
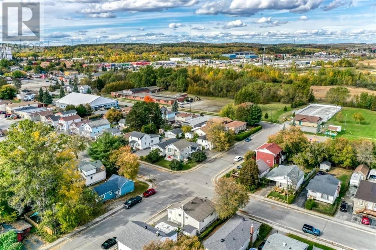
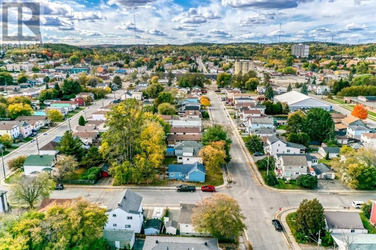
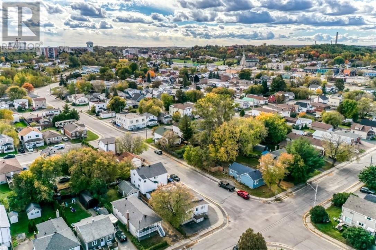
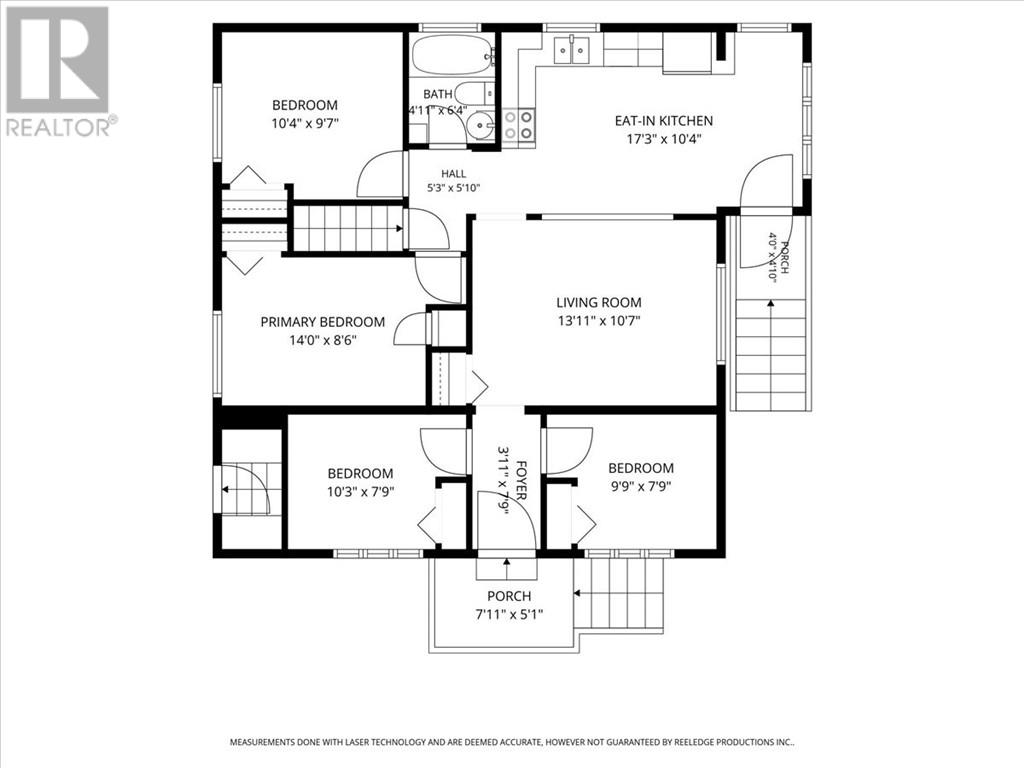
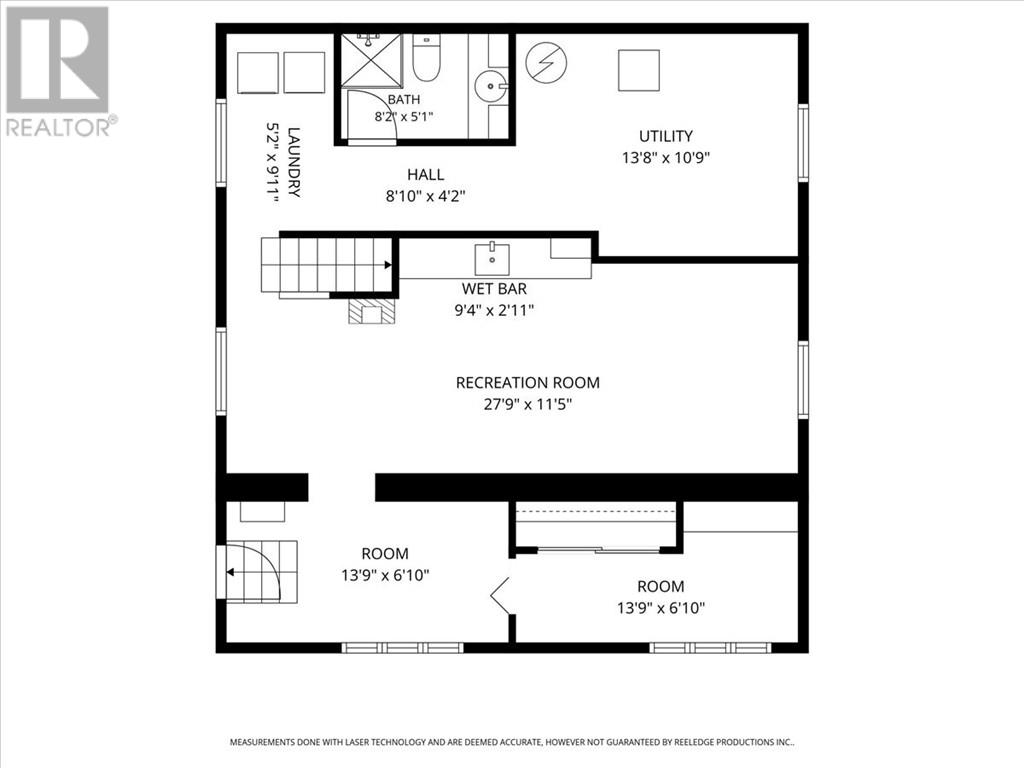
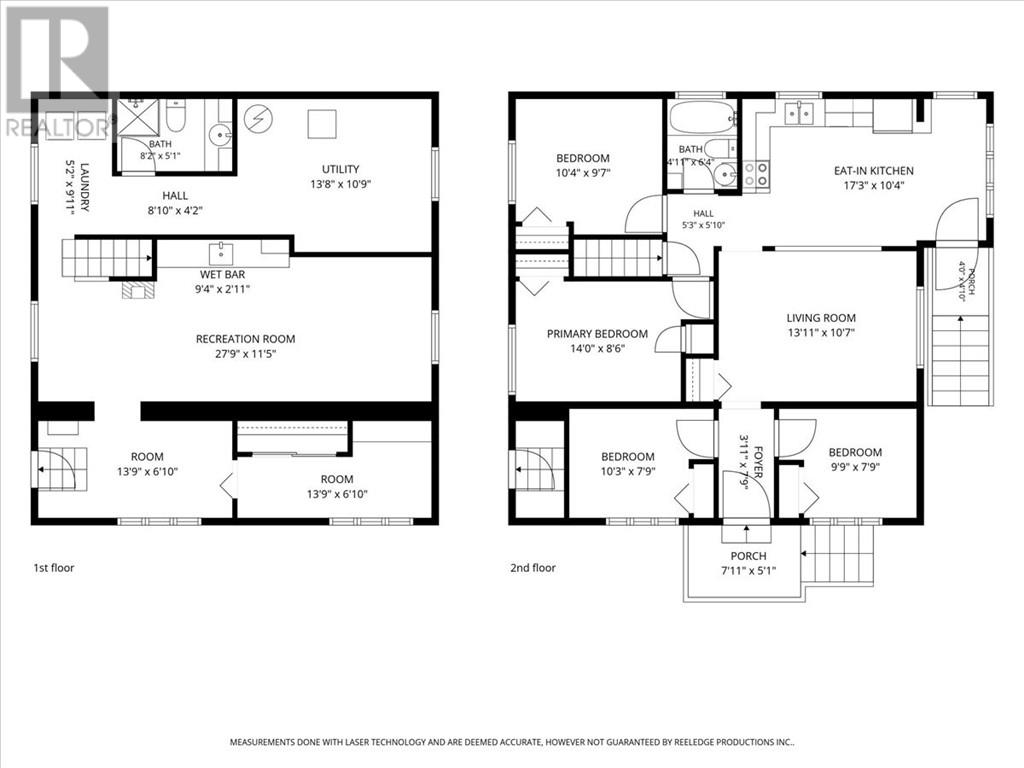
Welcome to this beautifully maintained home offering great curb appeal, plenty of space and endless possibilities! Situated on a desirable corner lot with absolutely no grass to cut, this property is perfect for those looking for low-maintenance living. The main floor features four bedrooms, while the lower level offers a spacious family room complete with a kitchenette-style area and separate entrance, providing excellent potential for conversion into a secondary unit (subject to municipal approvals). Pride of ownership is evident throughout this well-cared-for home, featuring shingles approximately seven years old, efficient forced-air natural gas heating and a convenient storage shed. All appliances are included, making your move that much easier! Ideally located close to all amenities and within walking distance of public transit. A fantastic opportunity for families, investors or anyone looking for a versatile home with great potential! (id:38174)
| MLS® Number | 2130856 |
| Property Type | Single Family |
| Amenities Near By | Public Transit, Shopping |
| Equipment Type | Water Heater |
| Rental Equipment Type | Water Heater |
| Road Type | Paved Road |
| Storage Type | Storage Shed |
| Structure | Shed |
| Bathroom Total | 2 |
| Bedrooms Total | 4 |
| Basement Type | Full |
| Exterior Finish | Vinyl Siding |
| Flooring Type | Hardwood, Vinyl, Carpeted |
| Heating Type | Forced Air |
| Roof Material | Asphalt Shingle |
| Roof Style | Unknown |
| Size Interior | 700 - 1,100 Sqft |
| Type | House |
| Utility Water | Municipal Water |
| Paved Yard |
| Access Type | Year-round Access |
| Acreage | No |
| Land Amenities | Public Transit, Shopping |
| Sewer | Municipal Sewage System |
| Size Frontage | 40 Ft |
| Size Total Text | Under 1/2 Acre |
| Zoning Description | R2-3 |
| Level | Type | Length | Width | Dimensions |
|---|---|---|---|---|
| Basement | Storage | 2RMS-13.9 x 6.10 | ||
| Basement | Laundry Room | 5.2 x 9.11 | ||
| Basement | Bathroom | 8.2 x 5.1 | ||
| Basement | Other | WETBAR-9.4 x 2.11 | ||
| Basement | Recreational, Games Room | 27.9 x 11.5 | ||
| Main Level | Bedroom | 9.9 x 7.9 | ||
| Main Level | Bedroom | 10.3 x 7.9 | ||
| Main Level | Bedroom | 10.4 x 9.7 | ||
| Main Level | Primary Bedroom | 14 x 8.6 | ||
| Main Level | Living Room | 13.11 x 10.7 | ||
| Main Level | Eat In Kitchen | 17.3 x 10.4 | ||
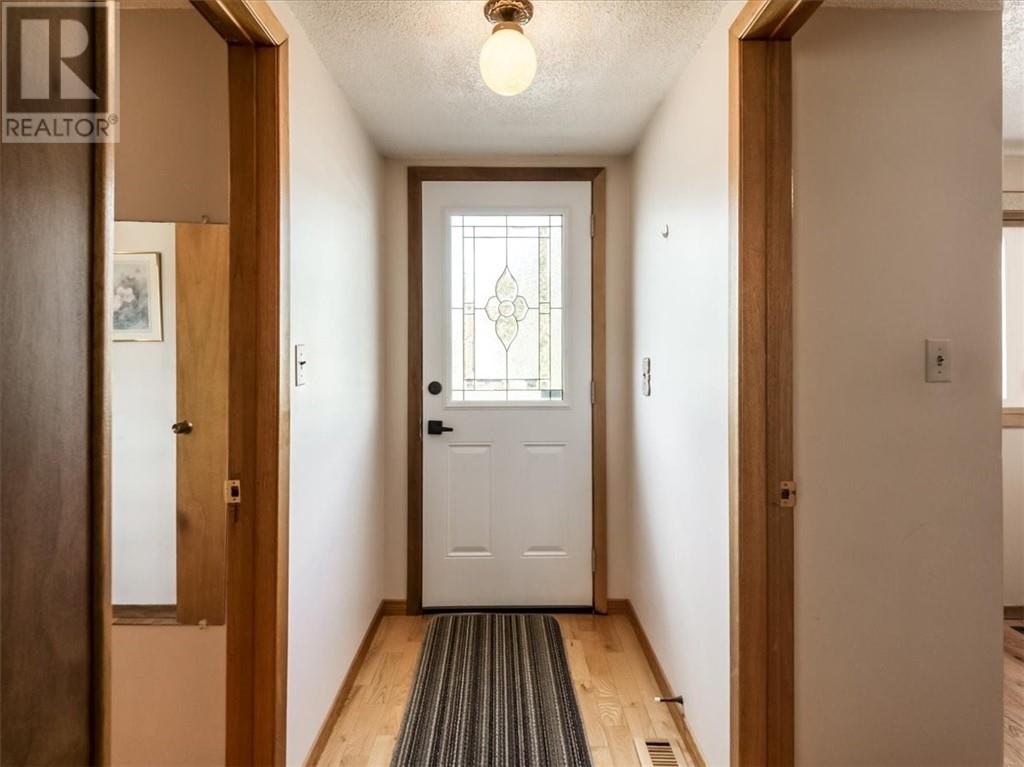
| Main Level | Foyer | 3.11 x 7.9 |
https://www.realtor.ca/real-estate/30386449/433-dell-street-sudbury
Contact us for more information
(705) 675-5629
(705) 675-8677

The trademarks REALTOR®, REALTORS®, and the REALTOR® logo are controlled by The Canadian Real Estate Association (CREA) and identify real estate professionals who are members of CREA. The trademarks MLS®, Multiple Listing Service® and the associated logos are owned by The Canadian Real Estate Association (CREA) and identify the quality of services provided by real estate professionals who are members of CREA. The trademark DDF® is owned by The Canadian Real Estate Association (CREA) and identifies CREA's Data Distribution Facility (DDF®)