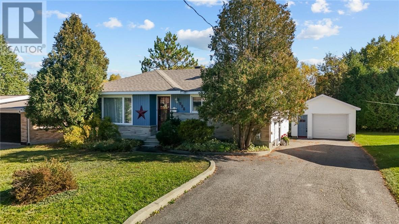
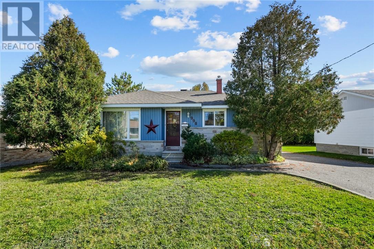
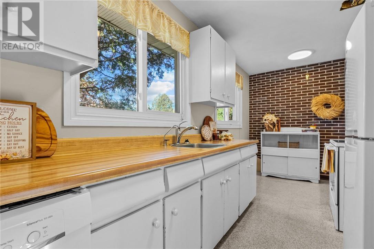
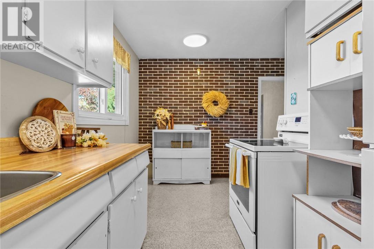
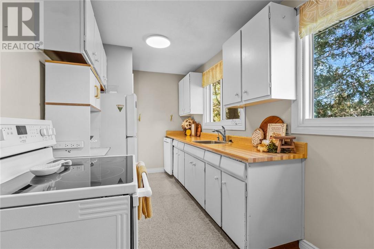
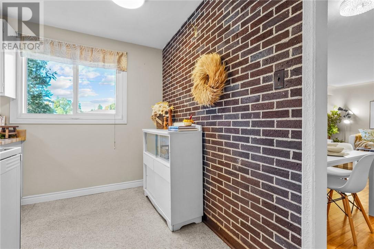
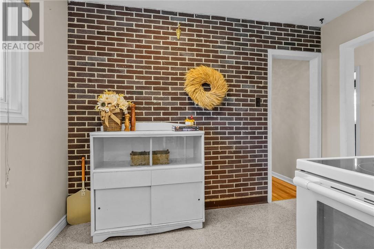
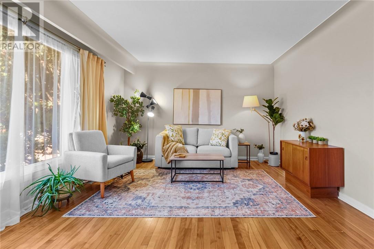
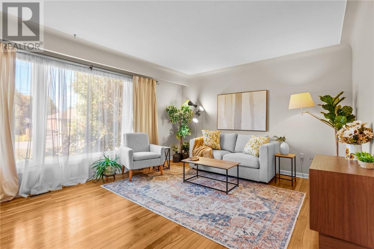
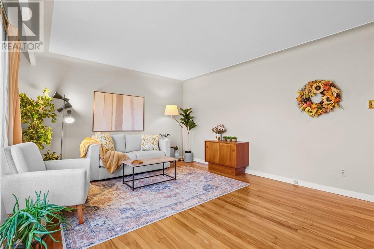
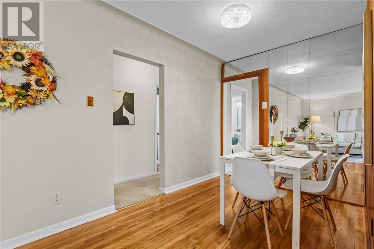
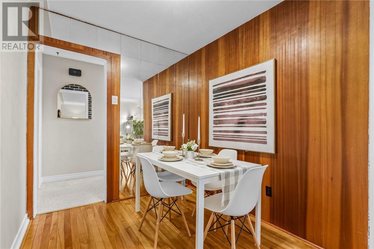
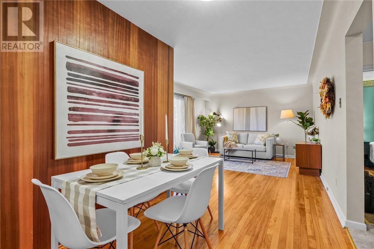
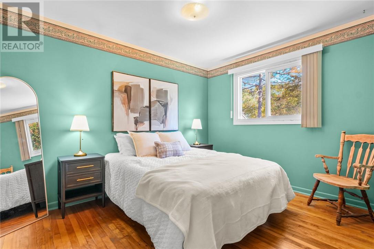
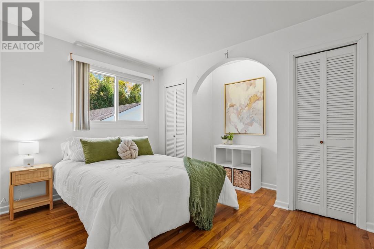
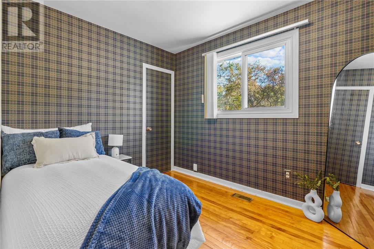
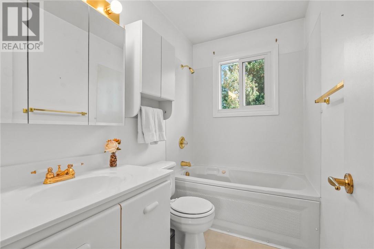
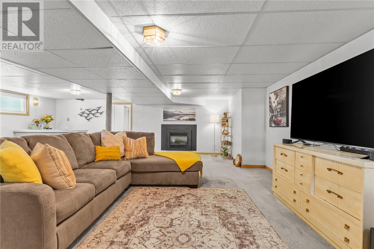
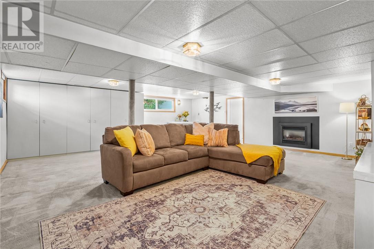
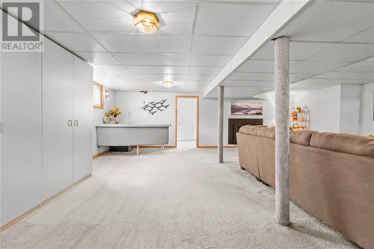
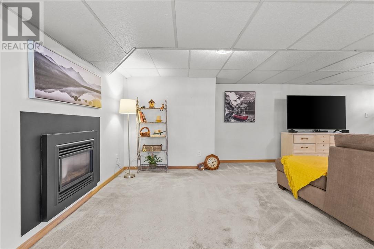
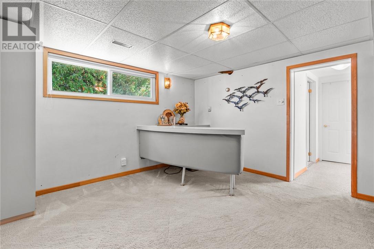
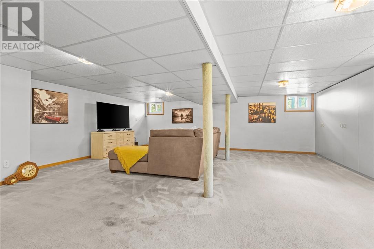
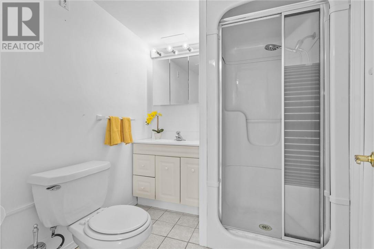
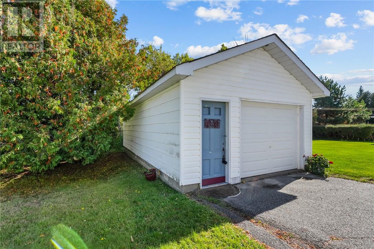
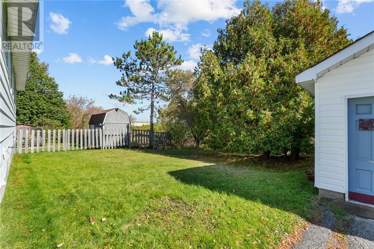
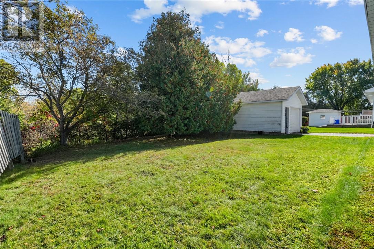
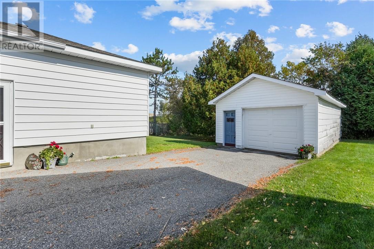
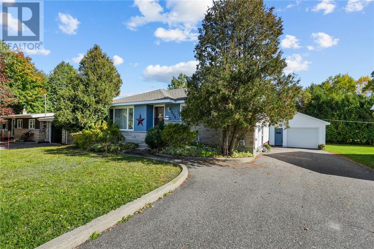
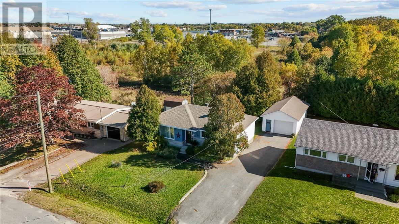
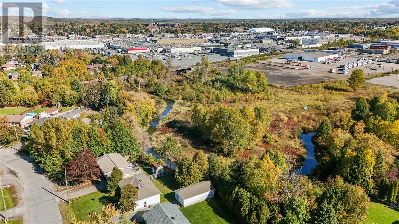
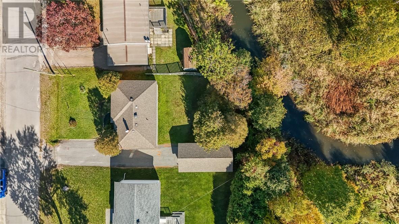
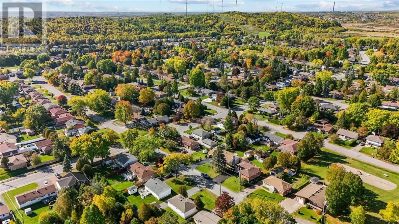
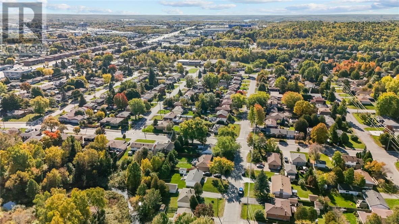
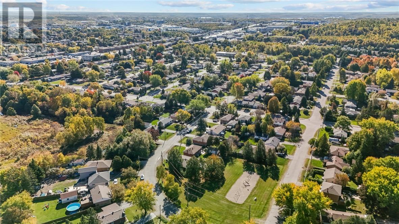
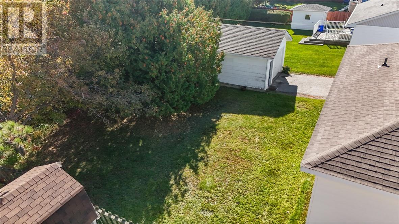
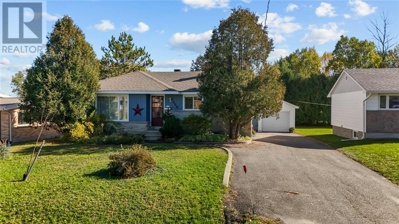
Welcome to 998 Lynnwood, a great opportunity to get into one of Sudbury’s most desirable neighbourhoods. Located in the heart of New Sudbury, this three bedroom home features two full bathrooms, a detached single car garage and a private backyard. Inside, the home offers a practical layout with plenty of potential for someone ready to update and make it their own. Enjoy an incredibly convenient location close to schools, shopping, grocery stores, Costco, New Sudbury Centre, Adanac Ski Hill and more. A great option for first time buyers looking for a solid home in an established neighbourhood with plenty of potential. (id:38174)
5:00 pm
Ends at:7:00 pm
2:00 pm
Ends at:4:00 pm
| MLS® Number | 2130932 |
| Property Type | Single Family |
| Amenities Near By | Golf Course, Schools, Shopping, Ski Hill |
| Equipment Type | Water Heater |
| Rental Equipment Type | Water Heater |
| Bathroom Total | 2 |
| Bedrooms Total | 3 |
| Architectural Style | Bungalow |
| Basement Type | Full |
| Exterior Finish | Brick, Vinyl Siding |
| Fireplace Fuel | Gas |
| Fireplace Present | Yes |
| Fireplace Total | 1 |
| Fireplace Type | Insert |
| Flooring Type | Hardwood, Carpeted |
| Foundation Type | Block |
| Heating Type | Forced Air |
| Roof Material | Asphalt Shingle |
| Roof Style | Unknown |
| Stories Total | 1 |
| Size Interior | 700 - 1,100 Sqft |
| Type | House |
| Utility Water | Municipal Water |
| Detached Garage |
| Acreage | No |
| Land Amenities | Golf Course, Schools, Shopping, Ski Hill |
| Sewer | Municipal Sewage System |
| Size Frontage | 62 Ft |
| Size Total Text | Under 1/2 Acre |
| Zoning Description | R1-5 |
| Level | Type | Length | Width | Dimensions |
|---|---|---|---|---|
| Basement | Other | 15'10 x 9'4 | ||
| Basement | Bathroom | 7'3 x 6'6 | ||
| Basement | Laundry Room | 14'11 x 7'9 | ||
| Basement | Recreational, Games Room | 24'2 x 22'8 | ||
| Main Level | Bathroom | 7'10 x 5'2 | ||
| Main Level | Bedroom | 11'5 x 9'2 | ||
| Main Level | Bedroom | 9'10 x 7'10 | ||
| Main Level | Primary Bedroom | 11'5 x 10'7 | ||
| Main Level | Dining Room | 7'2 x 6'6 | ||
| Main Level | Kitchen | 15'3 x 10'6 | ||
| Main Level | Living Room | 16'6 x 12'6 |
https://www.realtor.ca/real-estate/30399550/998-lynwood-drive-sudbury
Contact us for more information
(705) 560-5650
(800) 601-8601
(705) 560-9492
www.remaxcrown.ca/
(705) 560-5650
(800) 601-8601
(705) 560-9492
www.remaxcrown.ca/
(705) 560-5650
(800) 601-8601
(705) 560-9492
www.remaxcrown.ca/

The trademarks REALTOR®, REALTORS®, and the REALTOR® logo are controlled by The Canadian Real Estate Association (CREA) and identify real estate professionals who are members of CREA. The trademarks MLS®, Multiple Listing Service® and the associated logos are owned by The Canadian Real Estate Association (CREA) and identify the quality of services provided by real estate professionals who are members of CREA. The trademark DDF® is owned by The Canadian Real Estate Association (CREA) and identifies CREA's Data Distribution Facility (DDF®)