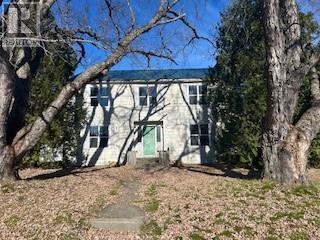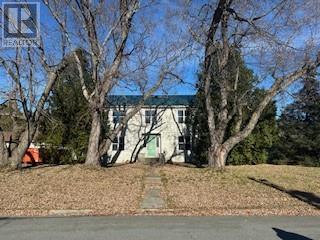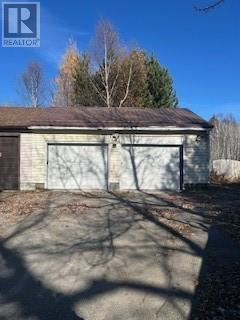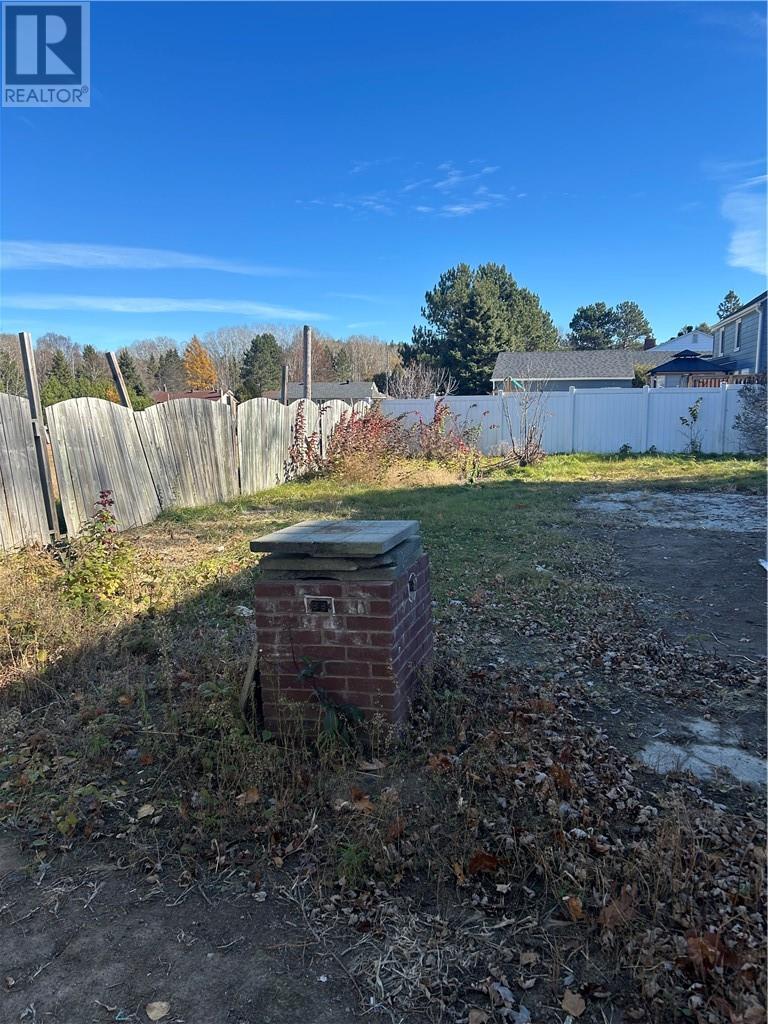
Traditional two-storey home is ready for its next chapter! Nestled on a quiet street and backing onto a peaceful greenbelt, this 4-bedroom home offers a classic layout with all four bedrooms conveniently located upstairs. The main floor features a welcoming living room, a separate dining room, and a kitchen, offering plenty of opportunity to make each space your own. With its charming curb appeal, gas fireplace, full basement, and detached double garage, this home has the foundation for something truly special. Whether you're looking to restore its original charm or bring your own modern vision to life, the possibilities are endless! Bring your ideas and discover the potential this home has to offer! The property is being sold in ""as is, where is"" condition. The Seller makes no representations or warranties regarding the condition of the property. The Buyer is responsible for conducting their own due diligence. Please note this home is an estate sale, and the asking price refelcts the condition of the home. (id:38174)
| MLS® Number | 2131114 |
| Property Type | Single Family |
| Equipment Type | Water Heater |
| Rental Equipment Type | Water Heater |
| Bathroom Total | 4 |
| Bedrooms Total | 4 |
| Architectural Style | 2 Level |
| Basement Type | Full |
| Fireplace Fuel | Gas |
| Fireplace Present | Yes |
| Fireplace Total | 1 |
| Heating Type | Forced Air |
| Roof Material | Asphalt Shingle |
| Roof Style | Unknown |
| Stories Total | 2 |
| Size Interior | 1,500 - 2,000 Sqft |
| Type | House |
| Utility Water | Municipal Water |
| Detached Garage |
| Acreage | No |
| Sewer | Municipal Sewage System |
| Size Frontage | 60 Ft |
| Size Total Text | 0-4,050 Sqft |
| Zoning Description | R1-5 |
| Level | Type | Length | Width | Dimensions |
|---|---|---|---|---|
| Second Level | Bedroom | 9 x 13.9 | ||
| Second Level | Bedroom | 13.9 x 11.2 | ||
| Second Level | Bedroom | 10.5 x 11 | ||
| Second Level | Primary Bedroom | 12.5 x 13.6 | ||
| Basement | Laundry Room | 8.7 x 7.8 | ||
| Basement | Workshop | 7.4 x 10 | ||
| Basement | Recreational, Games Room | 14.615.9 | ||
| Main Level | Kitchen | 14 x 14 | ||
| Main Level | Dining Room | 12.2 x 13.4 | ||
| Main Level | Living Room | 13.7 x 24.5 |
https://www.realtor.ca/real-estate/30450015/34-lincoln-crescent-capreol
Contact us for more information
(705) 524-5600
www.rlteam.ca/

The trademarks REALTOR®, REALTORS®, and the REALTOR® logo are controlled by The Canadian Real Estate Association (CREA) and identify real estate professionals who are members of CREA. The trademarks MLS®, Multiple Listing Service® and the associated logos are owned by The Canadian Real Estate Association (CREA) and identify the quality of services provided by real estate professionals who are members of CREA. The trademark DDF® is owned by The Canadian Real Estate Association (CREA) and identifies CREA's Data Distribution Facility (DDF®)