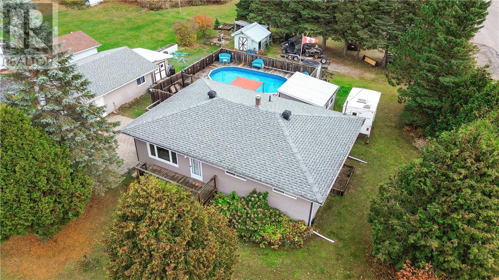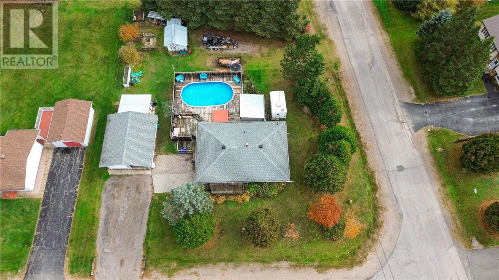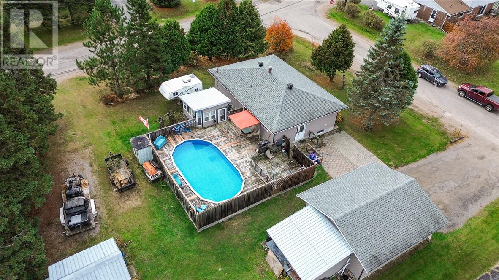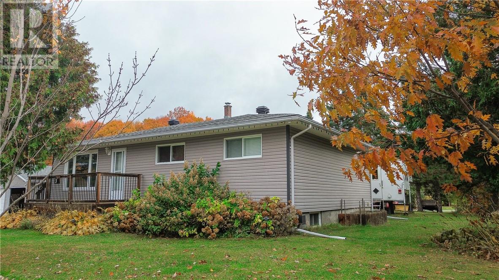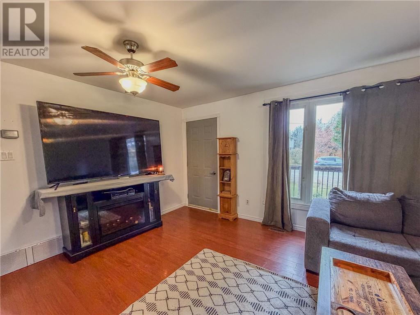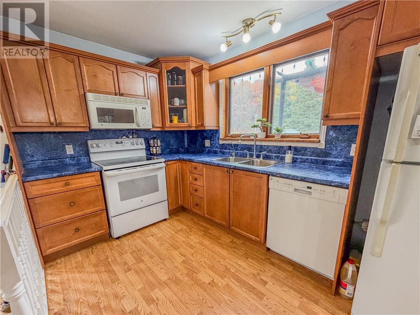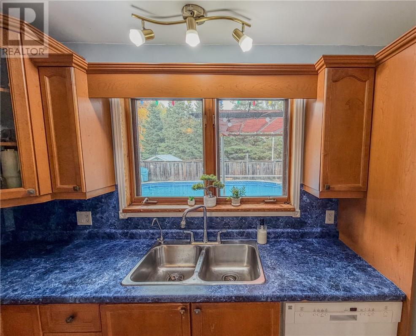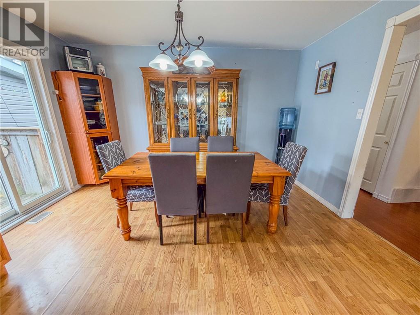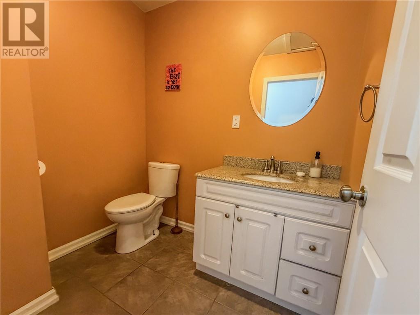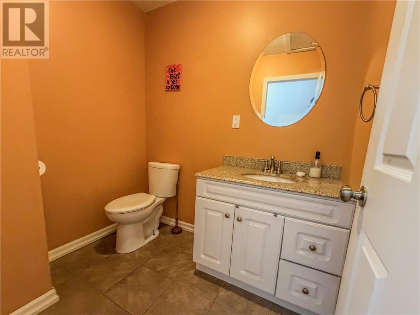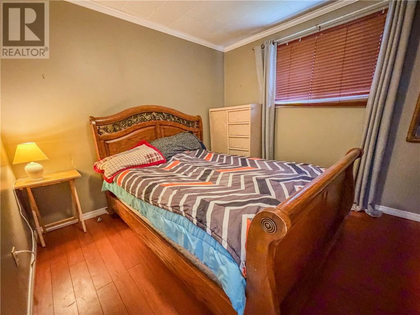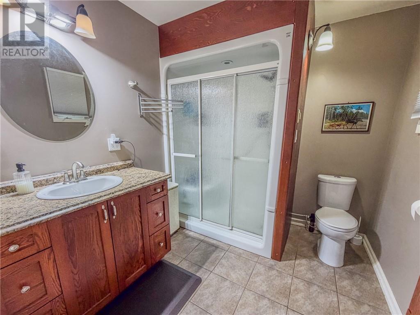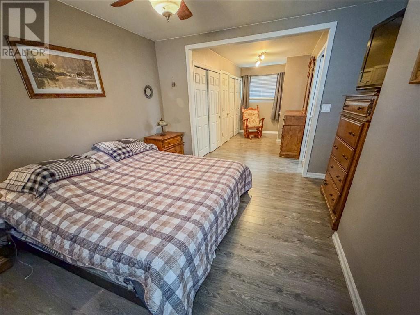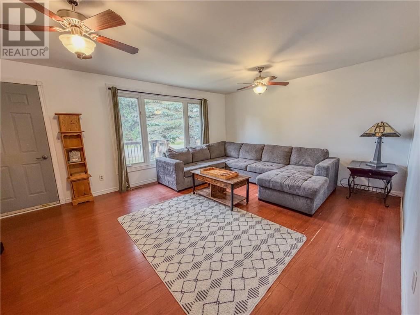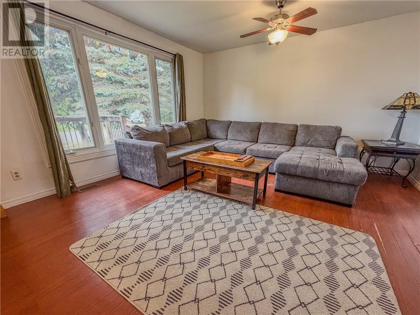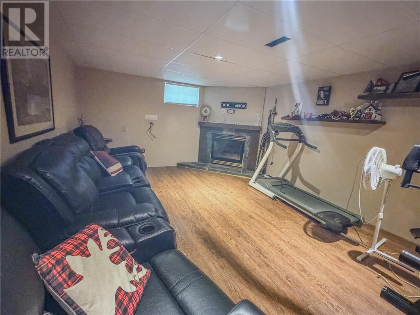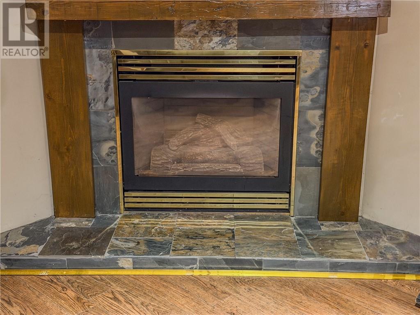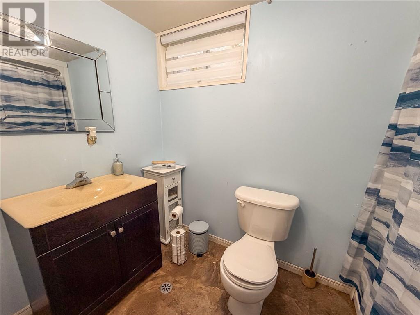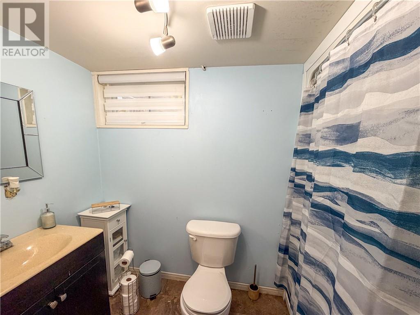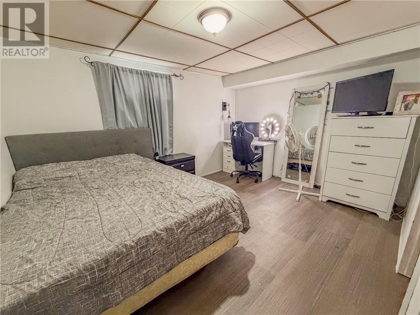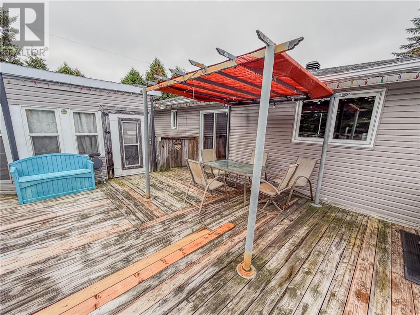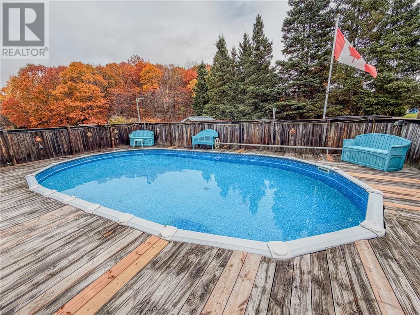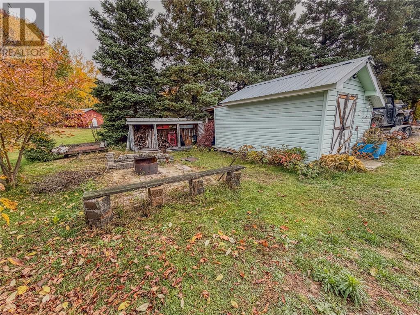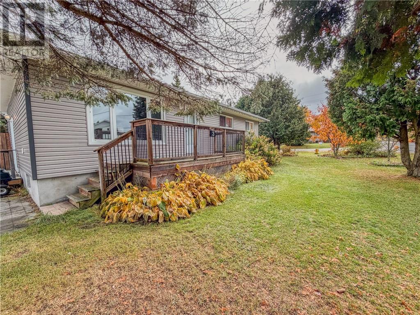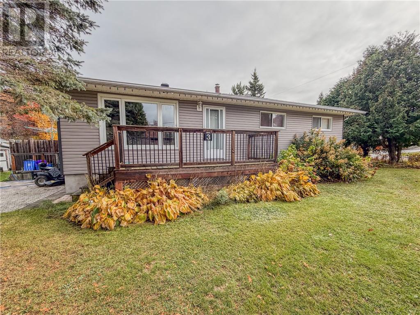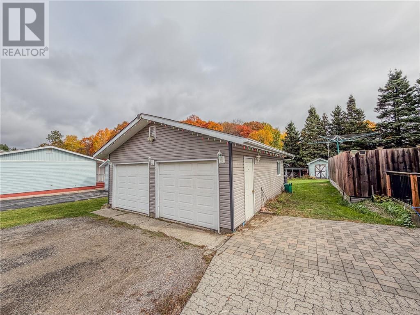
This inviting home is situated on a corner lot with great curb appeal with an expansive driveway and impressive double detached garage, extra yard space for vehicles, storage, and ATV’s, in addition a second entrance from the corner site making it ideal for outdoor enthusiasts or those needing extra flexibility. Inside, the home features 2+1 bedrooms, two full bathrooms, and a convenient half bathroom. The open concept kitchen and dining area are perfect for gatherings, with patio doors that lead directly to an above ground pool—creating a fun and relaxing outdoor living space. Whether you need practical storage solutions or dream of summer days by the pool, this property combines functionality and lifestyle in a desirable package. (id:38174)
| MLS® Number | 2131165 |
| Property Type | Single Family |
| Amenities Near By | Public Transit, Ski Area |
| Equipment Type | Air Conditioner, Furnace, Water Heater |
| Pool Type | Above Ground Pool |
| Rental Equipment Type | Air Conditioner, Furnace, Water Heater |
| Structure | Shed |
| Bathroom Total | 3 |
| Bedrooms Total | 3 |
| Architectural Style | Bungalow |
| Basement Type | Full |
| Cooling Type | Central Air Conditioning |
| Exterior Finish | Vinyl Siding |
| Flooring Type | Laminate |
| Foundation Type | Block |
| Half Bath Total | 1 |
| Heating Type | Forced Air |
| Roof Material | Asphalt Shingle |
| Roof Style | Unknown |
| Stories Total | 1 |
| Size Interior | 700 - 1,100 Sqft |
| Type | House |
| Utility Water | Municipal Water |
| Detached Garage | |
| Gravel |
| Acreage | No |
| Land Amenities | Public Transit, Ski Area |
| Sewer | Municipal Sewage System |
| Size Frontage | 110 Ft |
| Size Total Text | Under 1/2 Acre |
| Zoning Description | R1-5 |
| Level | Type | Length | Width | Dimensions |
|---|---|---|---|---|
| Basement | Recreational, Games Room | 25' x 13' | ||
| Basement | Storage | 13' x 10' | ||
| Basement | Storage | 14' x 12' | ||
| Basement | Bathroom | 5' x 9' | ||
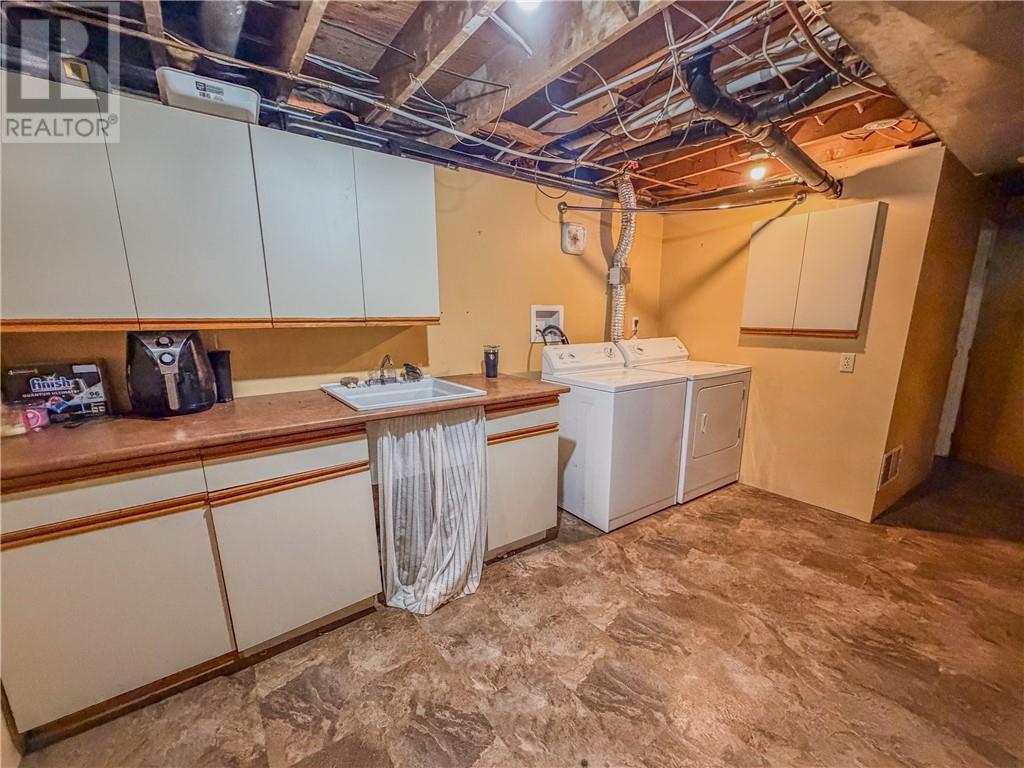
| Basement | Laundry Room | 9' x 12' | ||
| Main Level | Ensuite | 8' x 3' | ||
| Main Level | Primary Bedroom | 10' x 27' | ||
| Main Level | Bathroom | 7' x 5' | ||
| Main Level | Bedroom | 10' x 10' | ||
| Main Level | Living Room | 18' x 13' | ||
| Main Level | Kitchen | 22' x 13' |
https://www.realtor.ca/real-estate/30458170/3-cyr-street-naughton
Contact us for more information
(705) 688-0007
(705) 688-0082
(705) 688-0007
(705) 688-0082
(705) 671-2222
(705) 671-2678
remaxsudbury.com/

The trademarks REALTOR®, REALTORS®, and the REALTOR® logo are controlled by The Canadian Real Estate Association (CREA) and identify real estate professionals who are members of CREA. The trademarks MLS®, Multiple Listing Service® and the associated logos are owned by The Canadian Real Estate Association (CREA) and identify the quality of services provided by real estate professionals who are members of CREA. The trademark DDF® is owned by The Canadian Real Estate Association (CREA) and identifies CREA's Data Distribution Facility (DDF®)