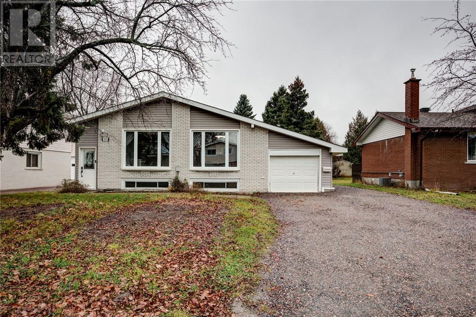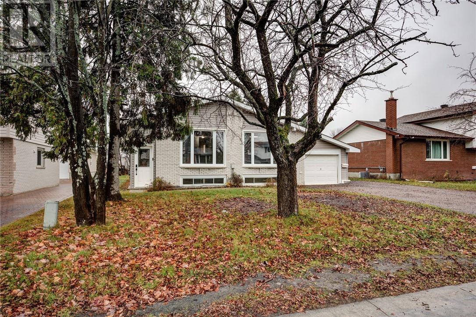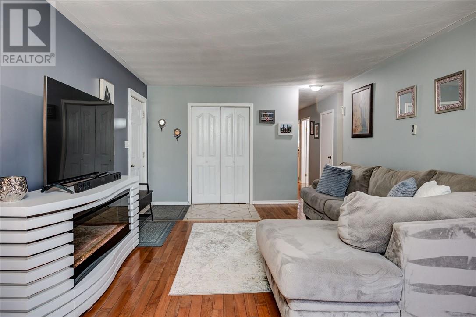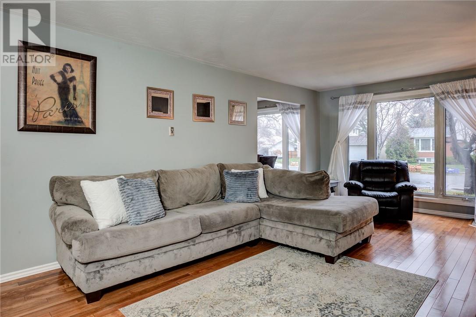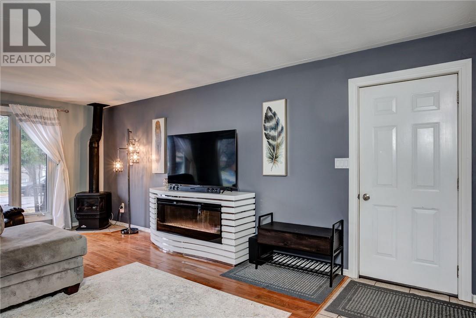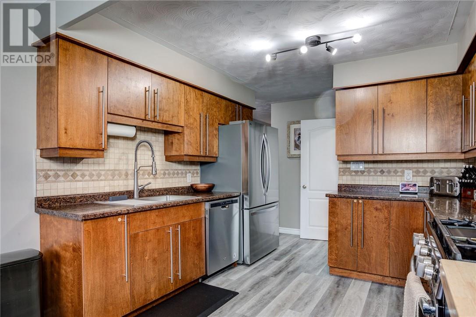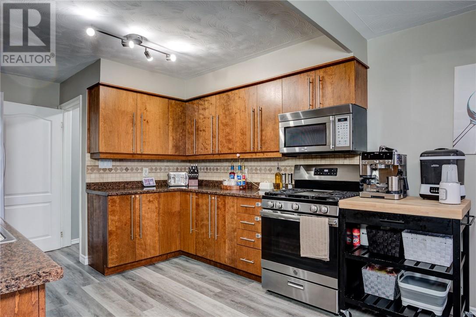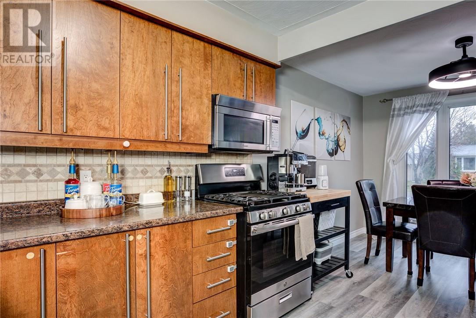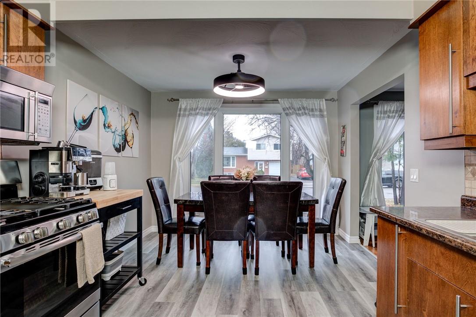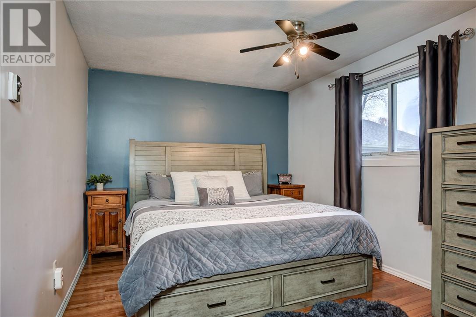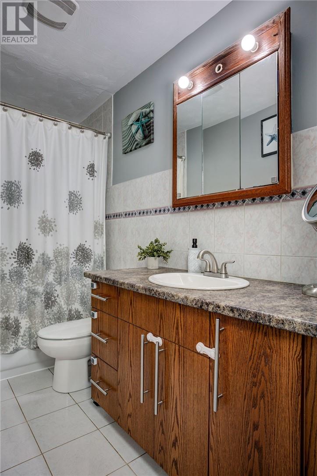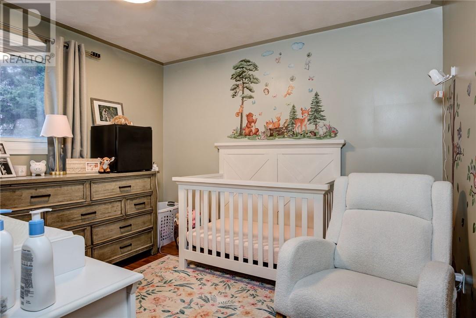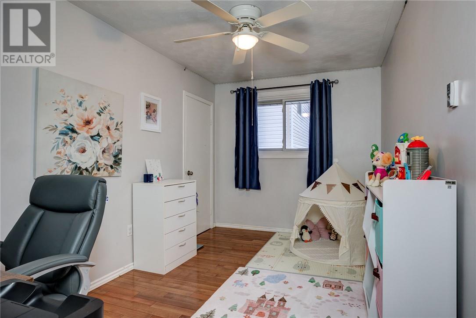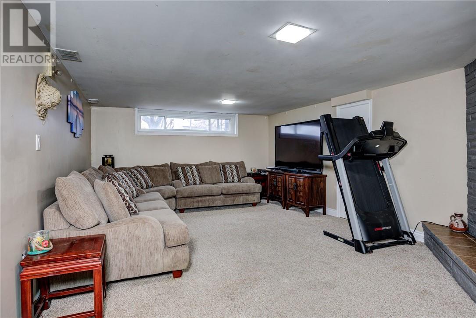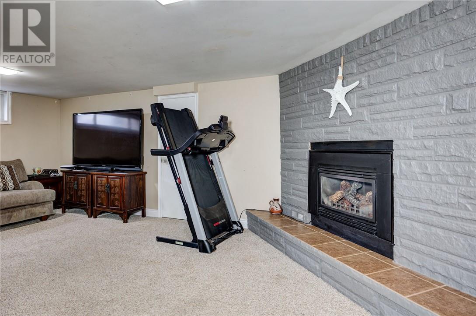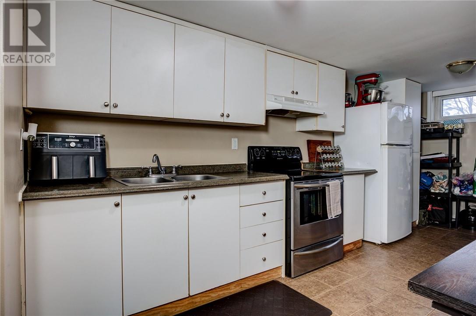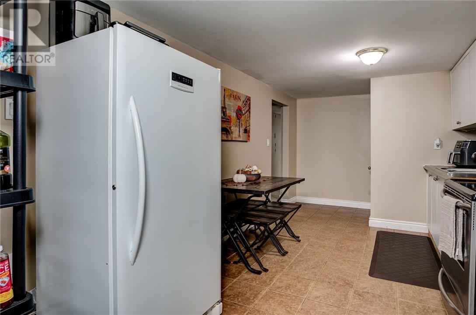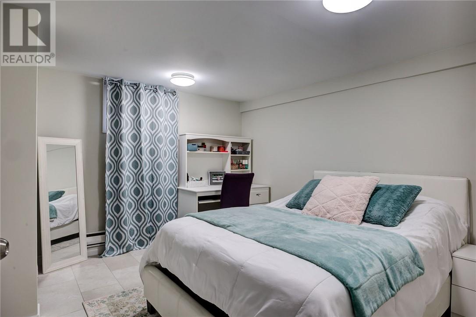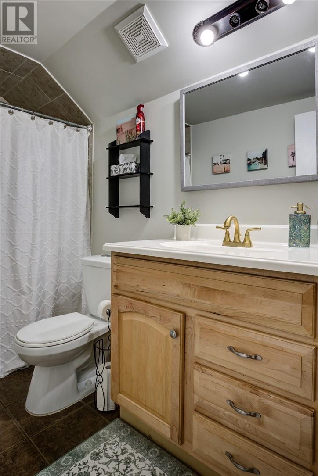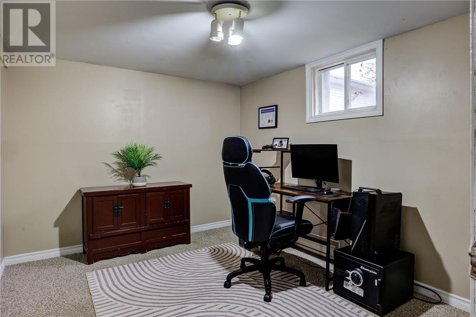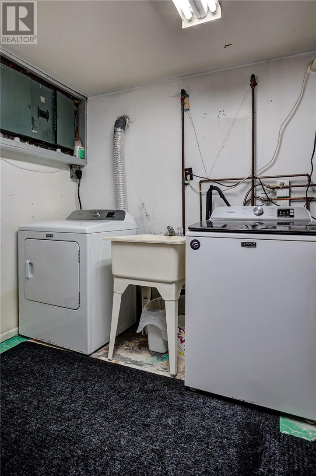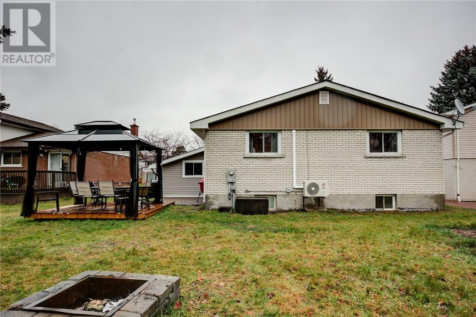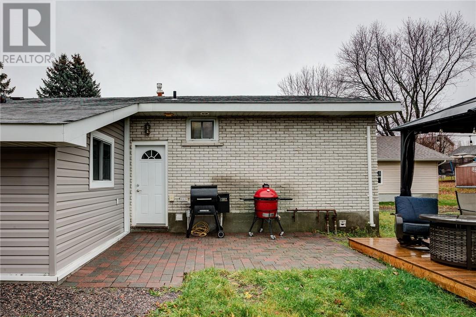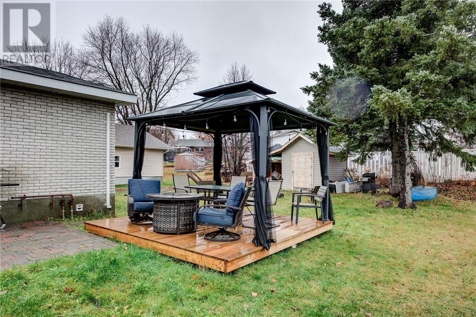
Welcome to 2091 Josephine Street, located in a desirable New Sudbury neighbourhood! This well-maintained, all-brick home offers 3+2 bedrooms, 2 bathrooms and a fantastic combination of comfort, functionality and versatility! Step inside to discover a bright and inviting living room featuring beautiful flooring and large windows that fill the space with natural light. The spacious kitchen offers plenty of cabinetry and ample counter space, flowing into a welcoming dining area perfect for everyday meals and entertaining! The fully finished lower level features an in-law suite, complete with its own kitchen, comfortable living space and additional bedrooms, making it ideal for extended family or multi-generational living! Enjoy the added warmth and comfort of two gas fireplaces, including one in the generous lower-level rec room, perfect for cozy evenings at home. Conveniently located just minutes from excellent schools, Cambrian College, shopping, restaurants, parks and all the amenities New Sudbury has to offer! With plenty of living space and a flexible layout to accommodate a variety of lifestyles, this wonderful property is ready to welcome its next owners! (id:38174)
2:00 pm
Ends at:4:00 pm
| MLS® Number | 2131264 |
| Property Type | Single Family |
| Equipment Type | Water Heater |
| Rental Equipment Type | Water Heater |
| Bathroom Total | 2 |
| Bedrooms Total | 5 |
| Basement Type | Full |
| Exterior Finish | Brick |
| Fireplace Fuel | Gas |
| Fireplace Present | Yes |
| Fireplace Total | 1 |
| Foundation Type | Block |
| Heating Type | Baseboard Heaters |
| Roof Material | Asphalt Shingle |
| Roof Style | Unknown |
| Size Interior | 1,100 - 1,500 Sqft |
| Type | House |
| Utility Water | Municipal Water |
| Attached Garage |
| Acreage | No |
| Sewer | Municipal Sewage System |
| Size Frontage | 57 Ft |
| Size Total Text | Under 1/2 Acre |
| Zoning Description | R1-5 |
| Level | Type | Length | Width | Dimensions |
|---|---|---|---|---|
| Basement | Bedroom | 11 x 14 | ||
| Basement | Living Room/dining Room | 14 x 20 | ||
| Main Level | Bedroom | 9 x 10 | ||
| Main Level | Bedroom | 8 x 13.10 | ||
| Main Level | Primary Bedroom | 11 x 13.11 | ||
| Main Level | Living Room | 12 x 20 |
https://www.realtor.ca/real-estate/30478180/2091-josephine-street-sudbury
Contact us for more information
(705) 524-5600
www.rlteam.ca/

The trademarks REALTOR®, REALTORS®, and the REALTOR® logo are controlled by The Canadian Real Estate Association (CREA) and identify real estate professionals who are members of CREA. The trademarks MLS®, Multiple Listing Service® and the associated logos are owned by The Canadian Real Estate Association (CREA) and identify the quality of services provided by real estate professionals who are members of CREA. The trademark DDF® is owned by The Canadian Real Estate Association (CREA) and identifies CREA's Data Distribution Facility (DDF®)