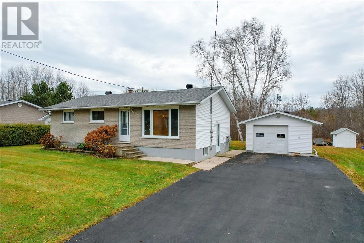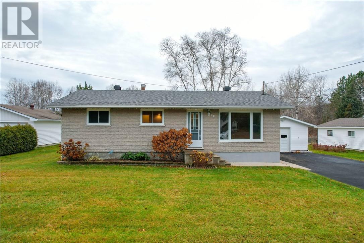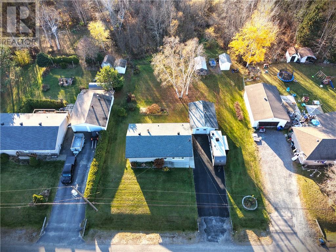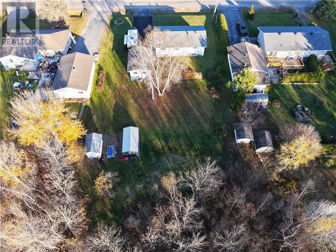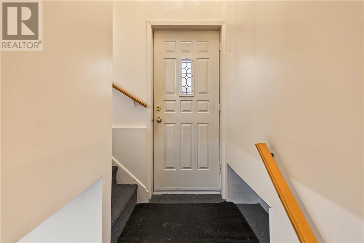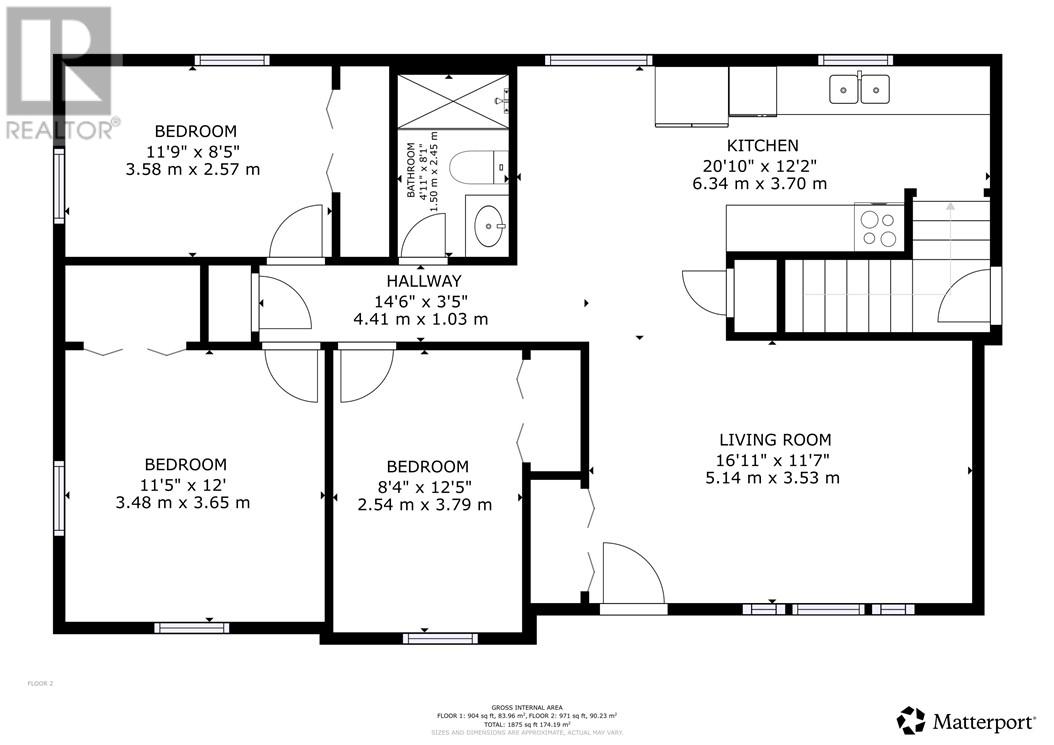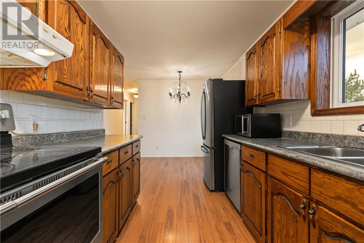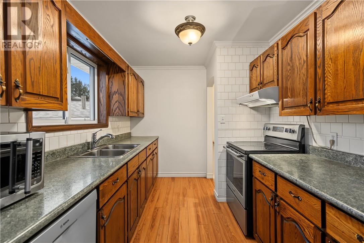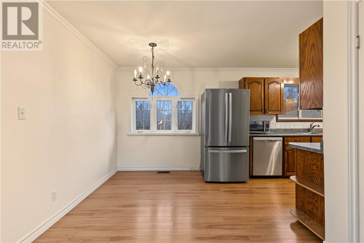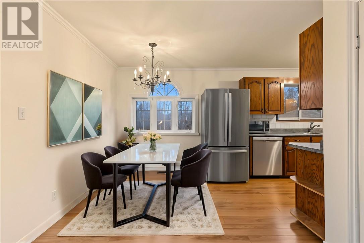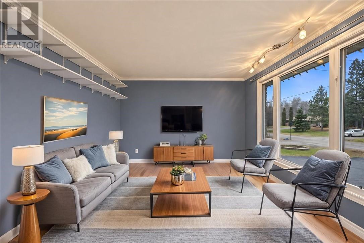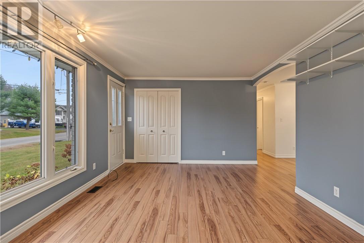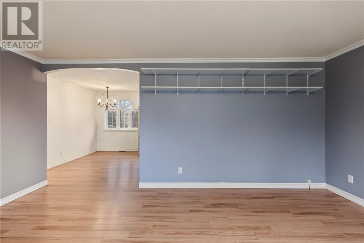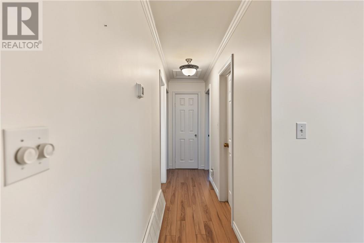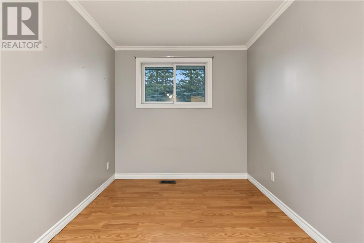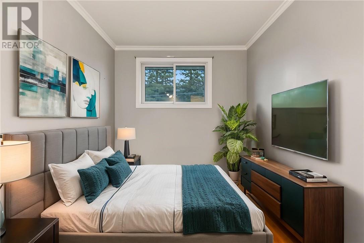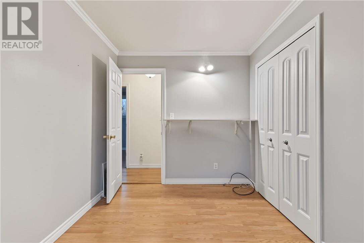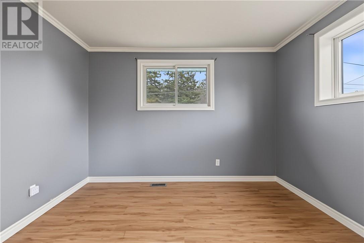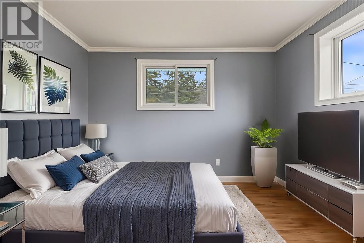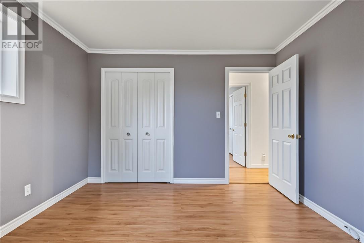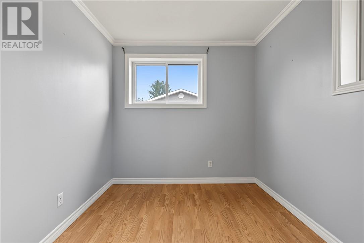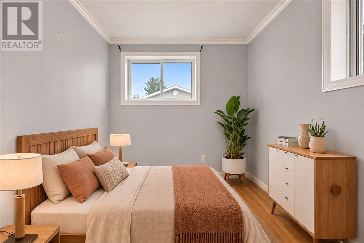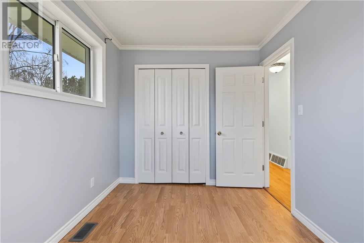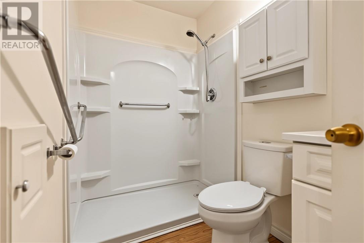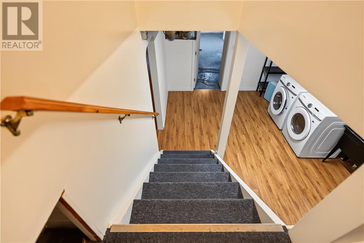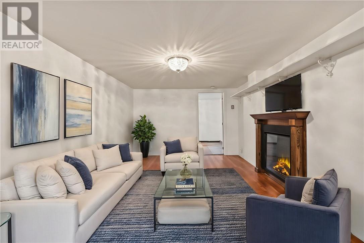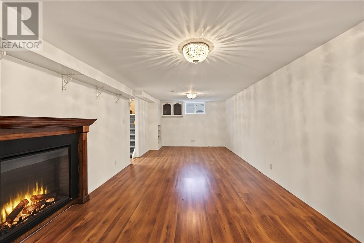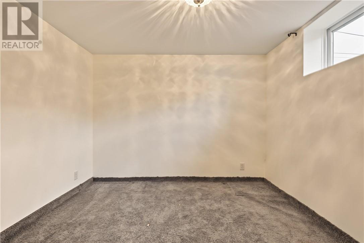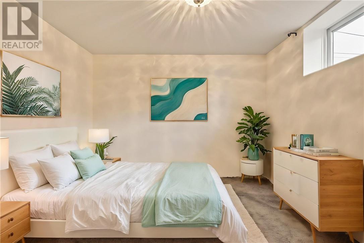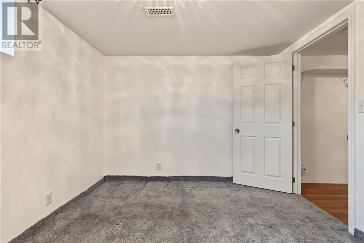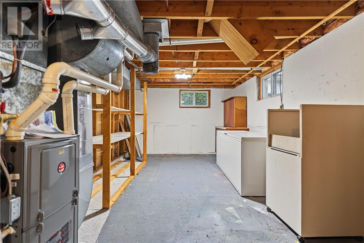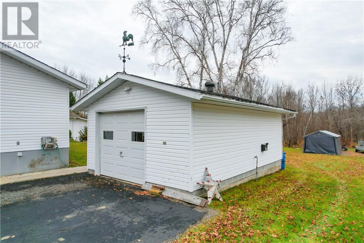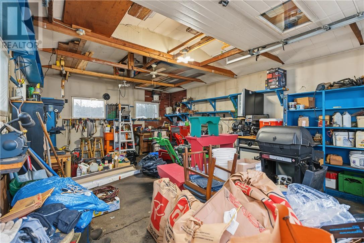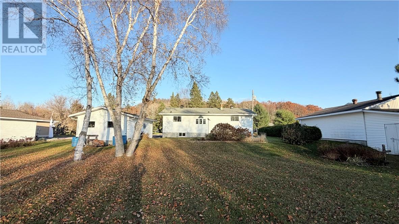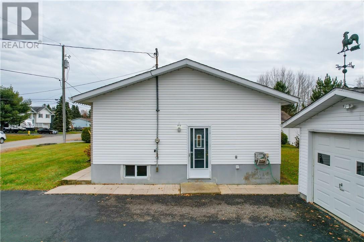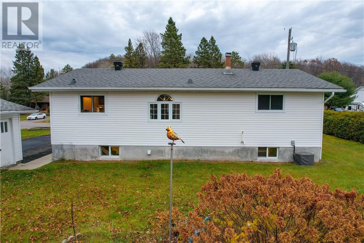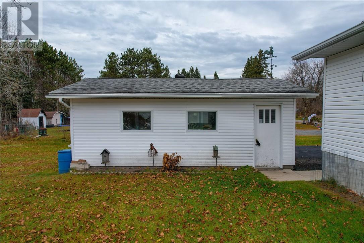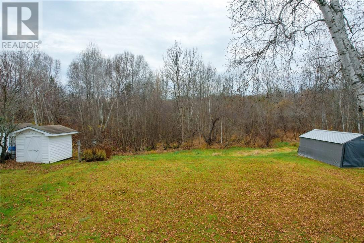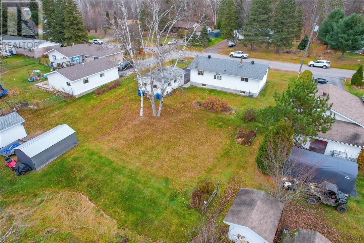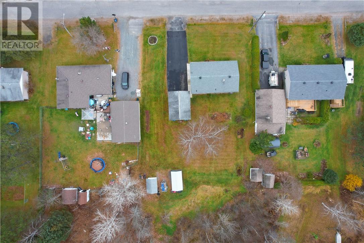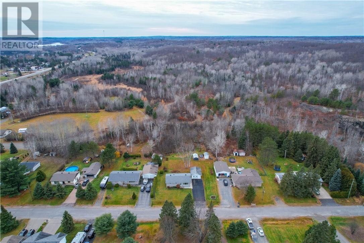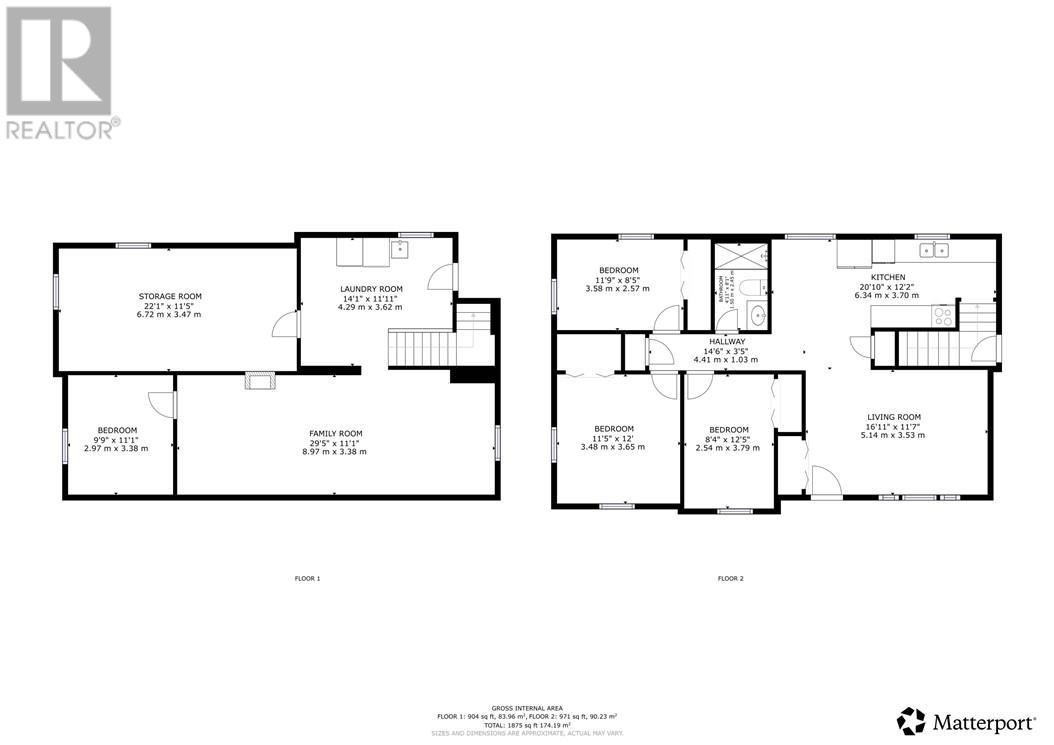
Pride of ownership shines throughout this lovingly maintained home, cared for by the original owners since 1969. Set on a beautiful 100 by 150 foot lot backing onto the Walden ski trails, this property offers a wonderful opportunity to enjoy one of the Walden area’s most treasured outdoor amenities right beyond your backyard. Inside, nearly 1,600 square feet of living space includes three bedrooms on the main floor and a fourth bedroom on the lower level, providing flexibility for family, guests, or a home office. Large windows welcome plenty of natural light, creating a bright and inviting atmosphere throughout. Updates include newer windows, newer furnace and a newer roof, reflecting the care this home has received over the years. With its generous lot, beautiful setting, and decades of ownership by the same family, this is a special opportunity to make it your own. (id:38174)
| MLS® Number | 2131266 |
| Property Type | Single Family |
| Amenities Near By | Golf Course, Park |
| Community Features | Rural Setting, School Bus |
| Equipment Type | Water Heater - Gas |
| Rental Equipment Type | Water Heater - Gas |
| Storage Type | Storage |
| Structure | Shed, Workshop |
| Bathroom Total | 1 |
| Bedrooms Total | 4 |
| Architectural Style | Bungalow |
| Basement Type | Full |
| Cooling Type | Central Air Conditioning |
| Exterior Finish | Brick, Vinyl |
| Flooring Type | Laminate, Tile |
| Foundation Type | Block |
| Heating Type | Forced Air |
| Roof Material | Asphalt Shingle |
| Roof Style | Unknown |
| Stories Total | 1 |
| Size Interior | 700 - 1,100 Sqft |
| Type | House |
| Utility Water | Municipal Water |
| Detached Garage |
| Access Type | Year-round Access |
| Acreage | No |
| Land Amenities | Golf Course, Park |
| Sewer | Municipal Sewage System |
| Size Frontage | 100 Ft |
| Size Total Text | Under 1/2 Acre |
| Zoning Description | R1-5 |
| Level | Type | Length | Width | Dimensions |
|---|---|---|---|---|
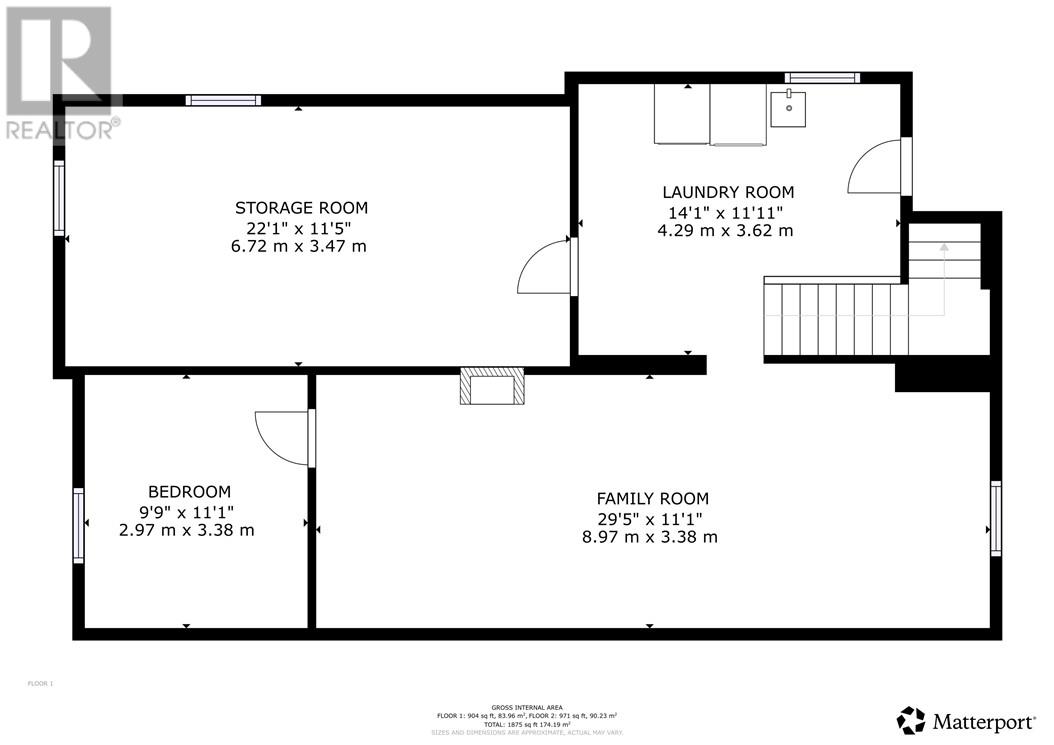
| Basement | Storage | 22'1"" x 11'5"" | ||
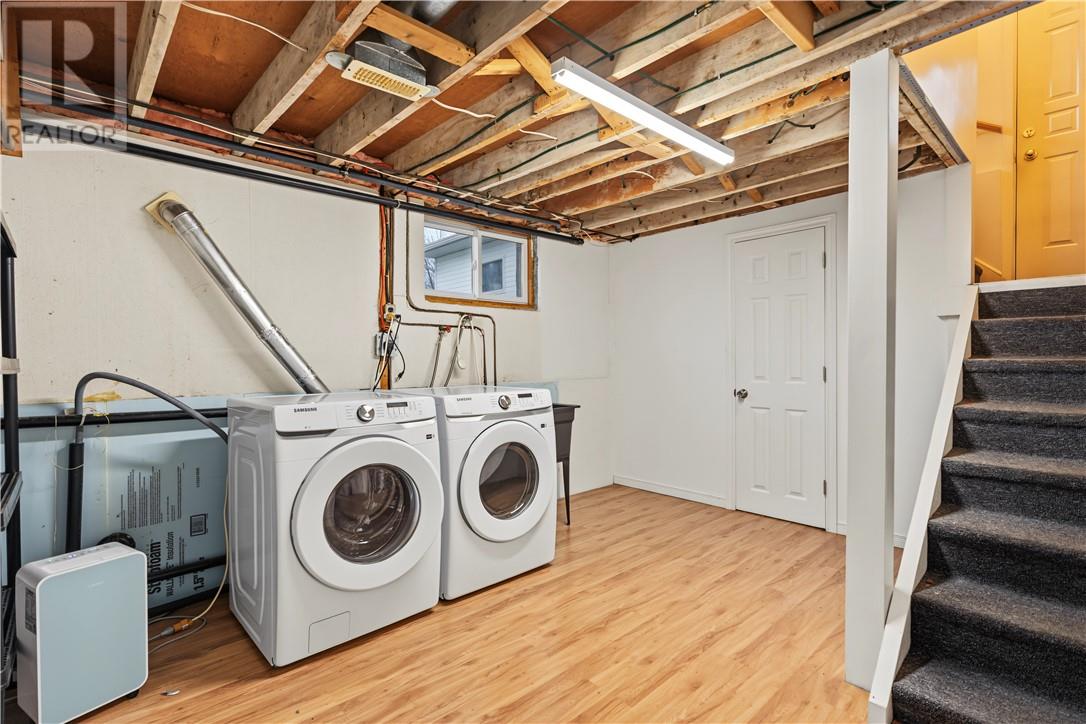
| Basement | Laundry Room | 14'1"" x 11'11"" | ||
| Basement | Bedroom | 9'9"" x 11'1"" | ||
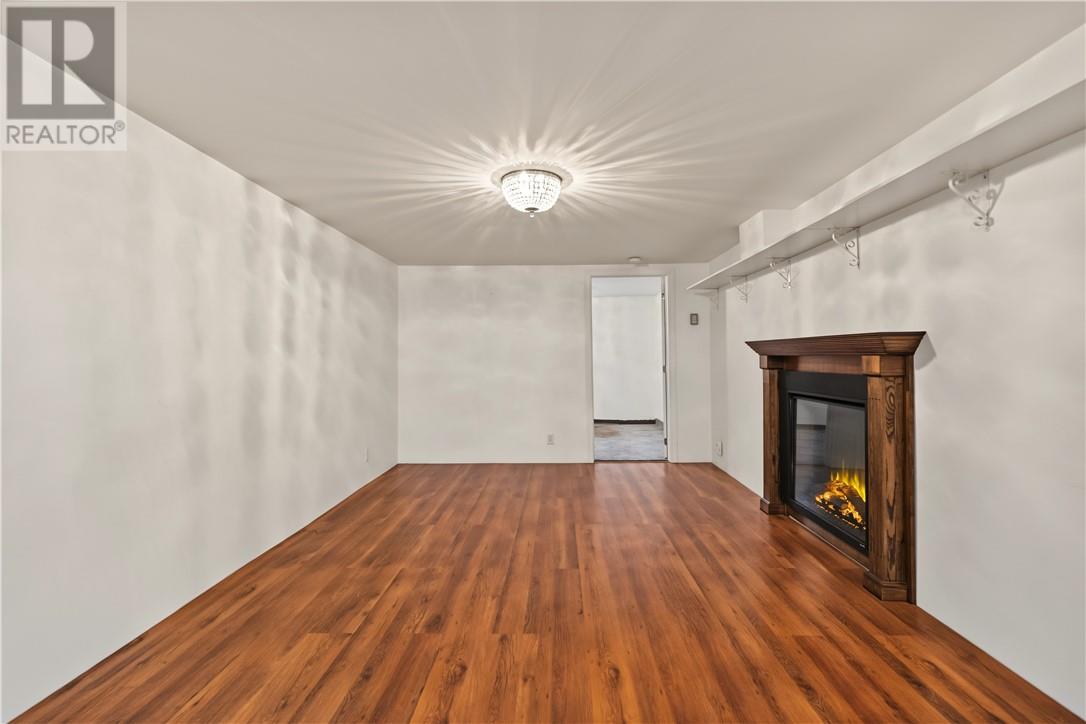
| Basement | Family Room | 29'5"" x 11'1"" | ||
| Main Level | Bedroom | 11'9"" x 8'5"" | ||
| Main Level | Bedroom | 12'5"" x 8'4"" | ||
| Main Level | Bathroom | 4'11"" x 8'1"" | ||
| Main Level | Primary Bedroom | 11'5"" x 12'0"" | ||
| Main Level | Kitchen | 20'10"" x 12'2"" | ||
| Main Level | Living Room | 16'11"" x 11'7"" |
https://www.realtor.ca/real-estate/30482145/20-cyr-street-naughton
Contact us for more information
(705) 560-5650
(800) 601-8601
(705) 560-9492
www.remaxcrown.ca/
(705) 560-5650
(800) 601-8601
(705) 560-9492
www.remaxcrown.ca/

The trademarks REALTOR®, REALTORS®, and the REALTOR® logo are controlled by The Canadian Real Estate Association (CREA) and identify real estate professionals who are members of CREA. The trademarks MLS®, Multiple Listing Service® and the associated logos are owned by The Canadian Real Estate Association (CREA) and identify the quality of services provided by real estate professionals who are members of CREA. The trademark DDF® is owned by The Canadian Real Estate Association (CREA) and identifies CREA's Data Distribution Facility (DDF®)