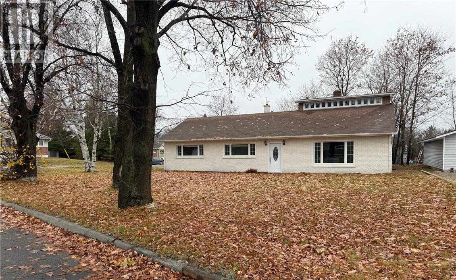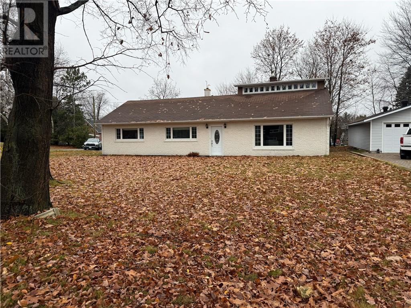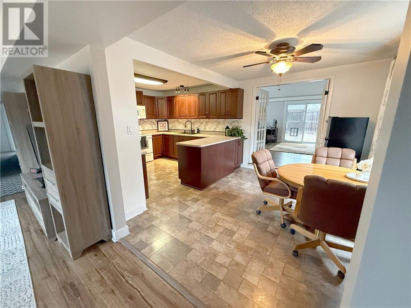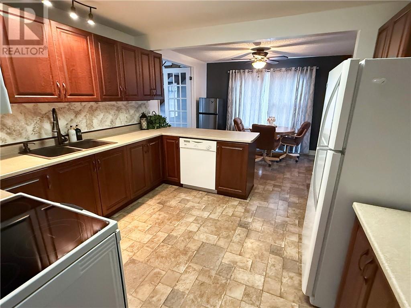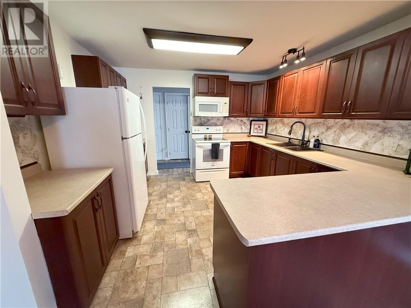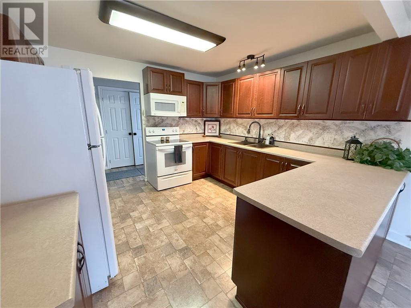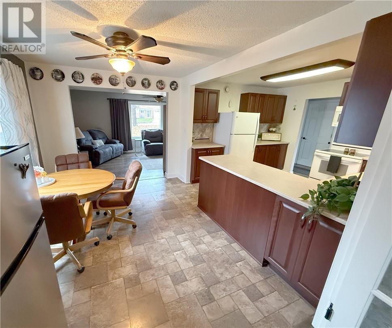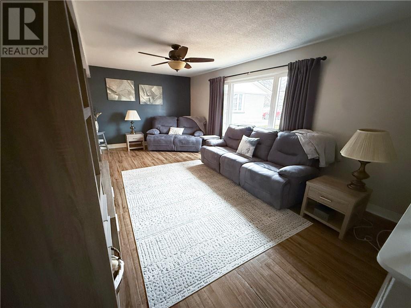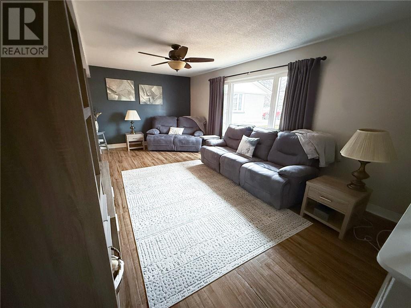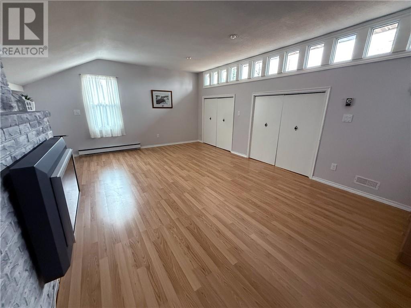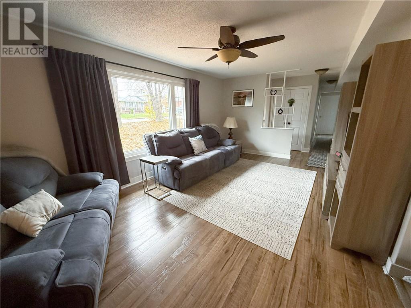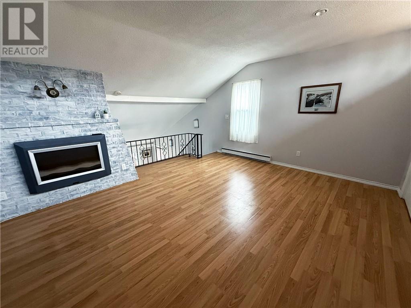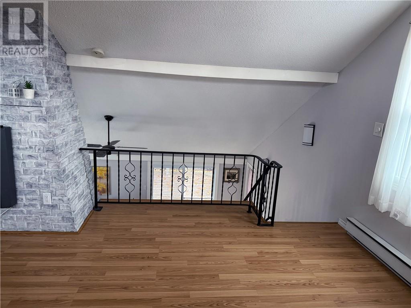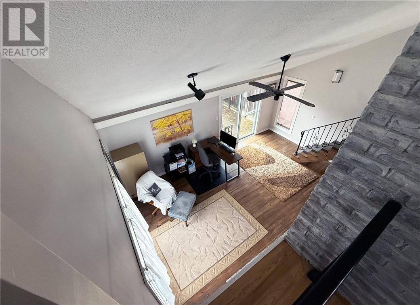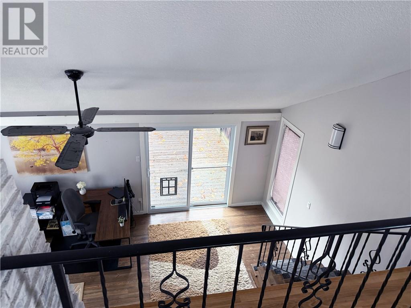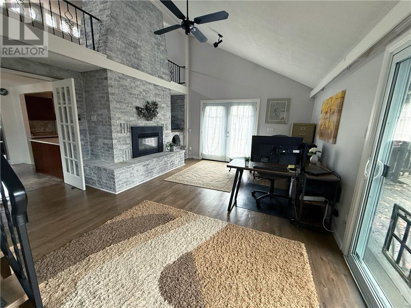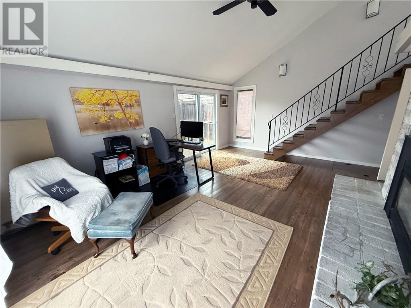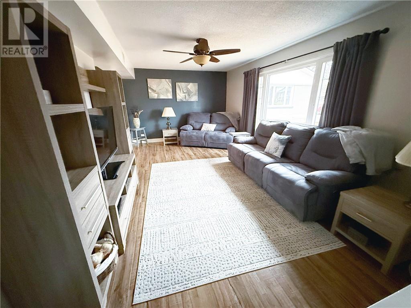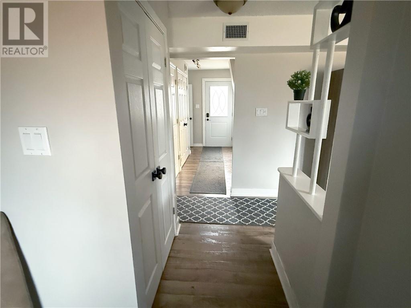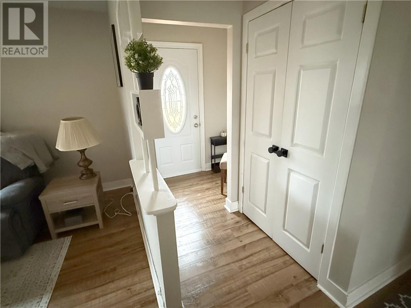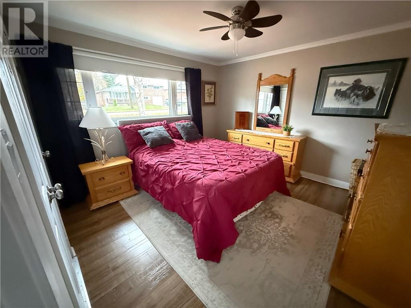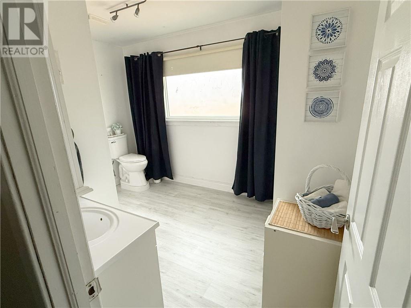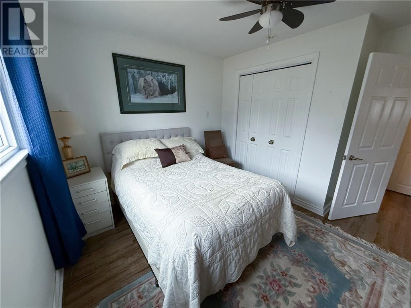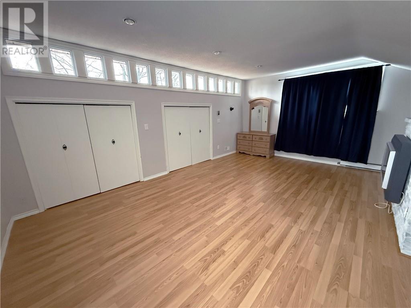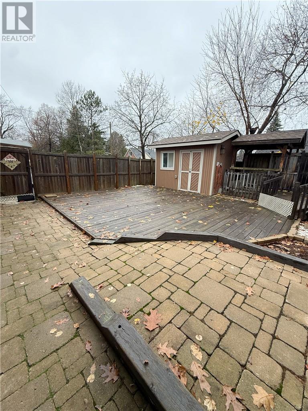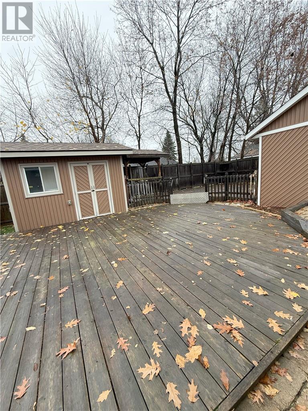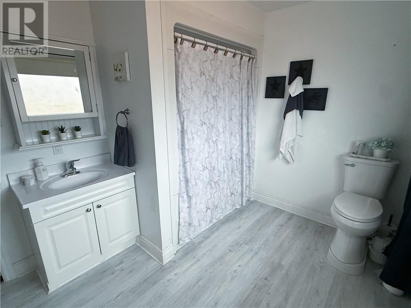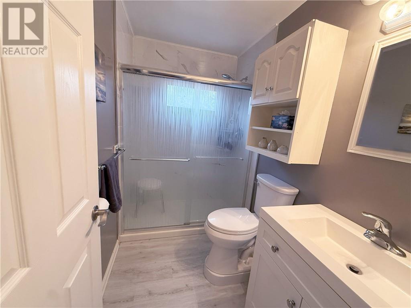
Are you looking for a home you could be in before Christmas…you’ve just found it. This central New Sudbury bungalow is walking distance to schools, malls, and restaurants. It features a main floor family room with a gas fireplace, and two sets of patio doors. 95% of living is on the main floor. There is one bedroom above the family room. The living room overlooks the street. Kitchen features loads of counter space and storage and comes with the appliances. Laundry is on main floor and is combined with the utility room. The rear yard is totally fenced and features ground level decking and a storage shed. The corner lot has paved parking for at least three cars. The crawl space is 4.5 feet and adds a great amount of storage. Don’t miss this one, it won’t last. (id:38174)
2:00 pm
Ends at:4:00 pm
| MLS® Number | 2131307 |
| Property Type | Single Family |
| Amenities Near By | Playground, Shopping |
| Community Features | Bus Route, Family Oriented, Recreational Facilities |
| Equipment Type | None |
| Rental Equipment Type | None |
| Storage Type | Storage Shed |
| Structure | Shed, Patio(s) |
| Bathroom Total | 2 |
| Bedrooms Total | 3 |
| Architectural Style | 2 Level, Bungalow |
| Basement Type | Crawl Space |
| Cooling Type | Central Air Conditioning |
| Exterior Finish | Brick, Vinyl Siding |
| Fire Protection | Smoke Detectors |
| Fireplace Fuel | Electric,gas |
| Fireplace Present | Yes |
| Fireplace Total | 2 |
| Fireplace Type | Decorative,insert |
| Flooring Type | Vinyl |
| Foundation Type | Block |
| Heating Type | Forced Air, High-efficiency Furnace |
| Roof Material | Asphalt Shingle |
| Roof Style | Unknown |
| Stories Total | 1 |
| Size Interior | 1,100 - 1,500 Sqft |
| Type | House |
| Utility Water | Municipal Water |
| Access Type | Year-round Access |
| Acreage | No |
| Fence Type | Board, Fenced Yard |
| Land Amenities | Playground, Shopping |
| Sewer | Municipal Sewage System |
| Size Frontage | 81 Ft |
| Size Total Text | 7,251 - 10,889 Sqft |
| Zoning Description | R1-5 |
| Level | Type | Length | Width | Dimensions |
|---|---|---|---|---|
| Second Level | Bedroom | 11'6 x 11'6 | ||
| Main Level | Laundry Room | 10 x 6 | ||
| Main Level | Bedroom | 12 x 11'9 | ||
| Main Level | Primary Bedroom | 20 x 14 | ||
| Main Level | Kitchen | 12 x 9'10 | ||
| Main Level | Living Room | 20 x 12 | ||
| Main Level | Family Room | 20 x 15 |
https://www.realtor.ca/real-estate/30490014/1163-maureen-street-sudbury
Contact us for more information
(705) 560-5650
(800) 601-8601
(705) 560-9492
www.remaxcrown.ca/

The trademarks REALTOR®, REALTORS®, and the REALTOR® logo are controlled by The Canadian Real Estate Association (CREA) and identify real estate professionals who are members of CREA. The trademarks MLS®, Multiple Listing Service® and the associated logos are owned by The Canadian Real Estate Association (CREA) and identify the quality of services provided by real estate professionals who are members of CREA. The trademark DDF® is owned by The Canadian Real Estate Association (CREA) and identifies CREA's Data Distribution Facility (DDF®)