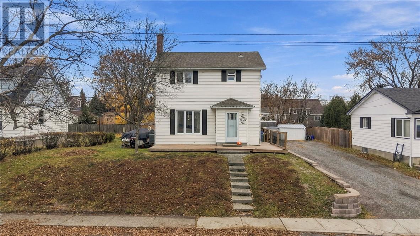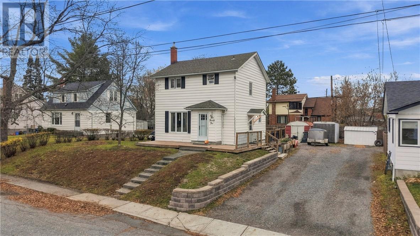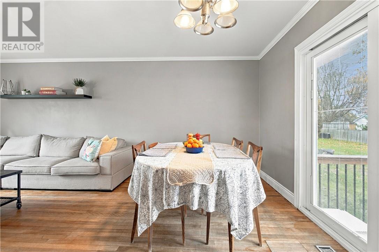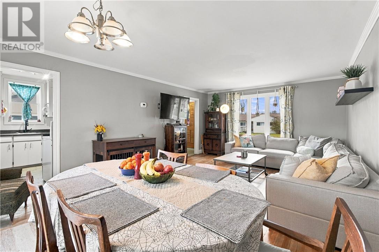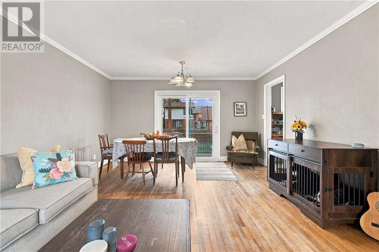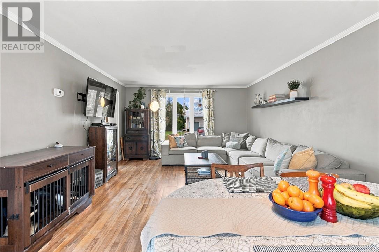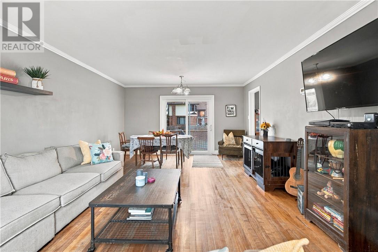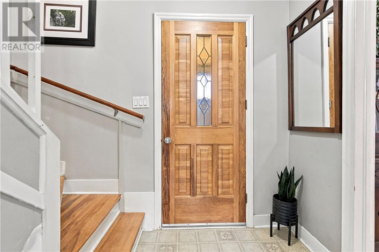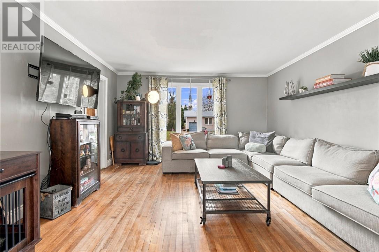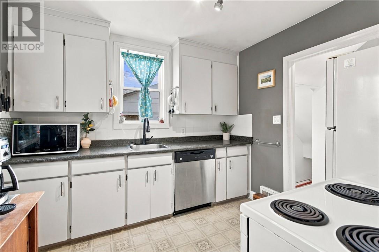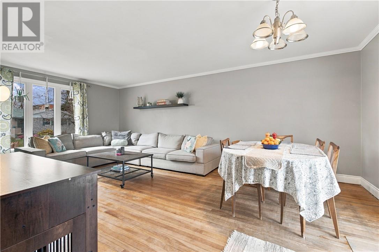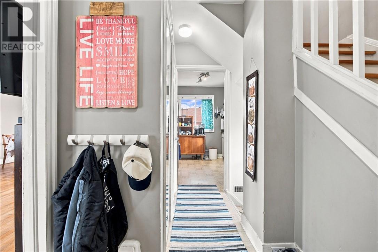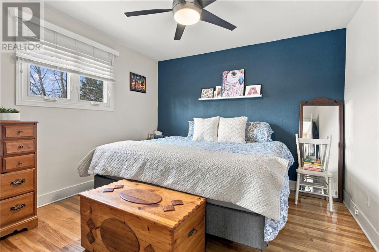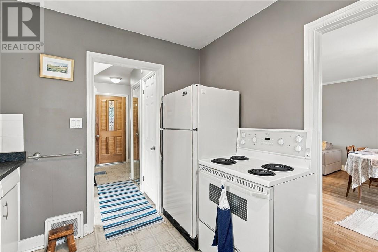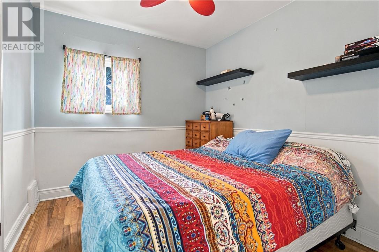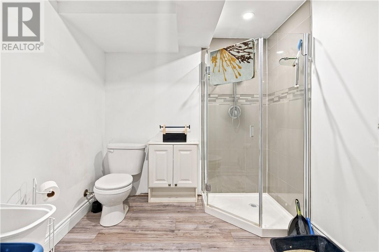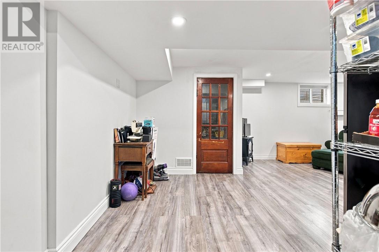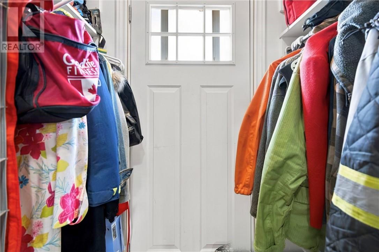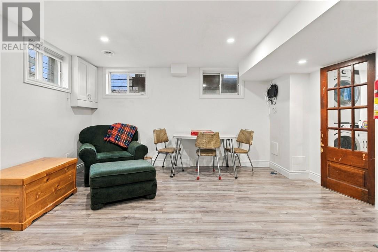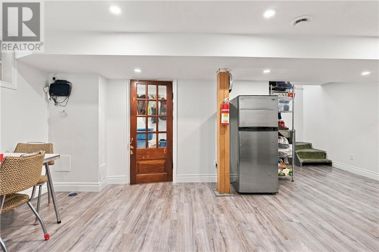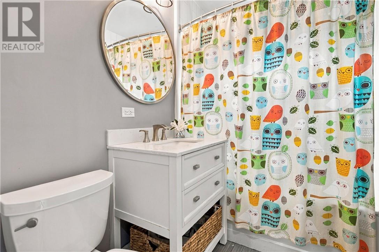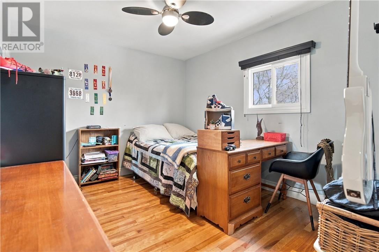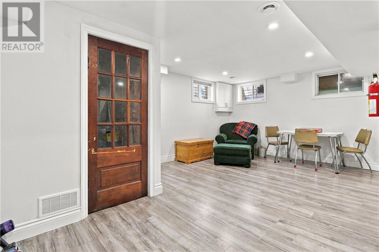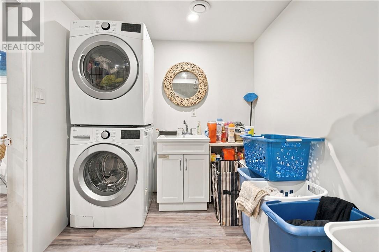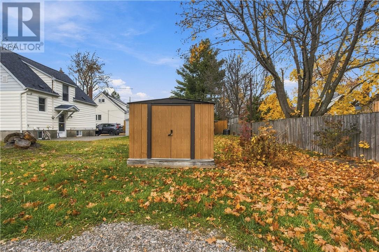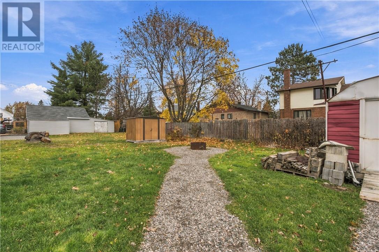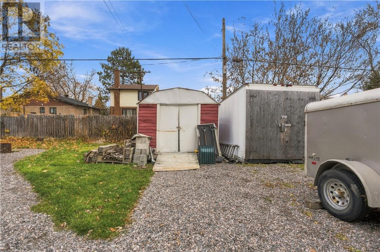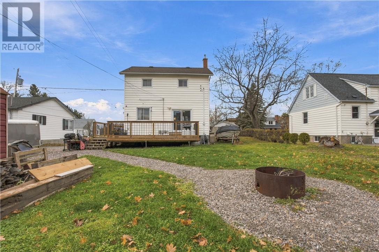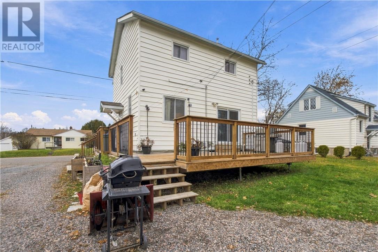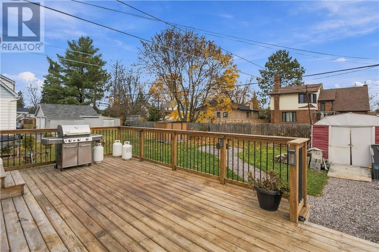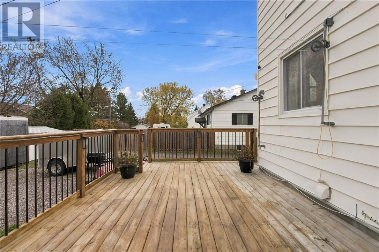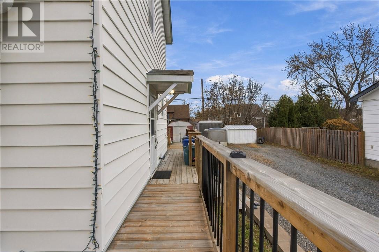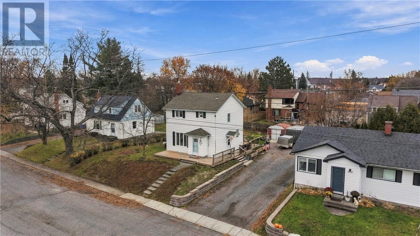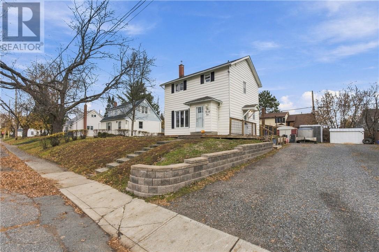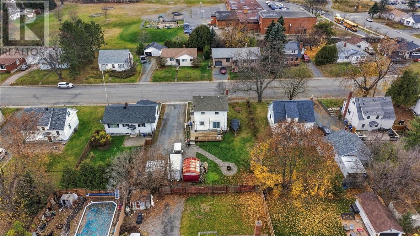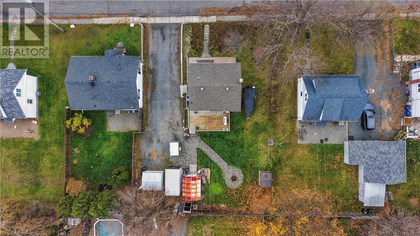
Welcome to 591 Queen Elizabeth in the highly desirable community of Lively! Full of character and offering plenty of room to make your own, this charming home is ready for its next chapter. Step inside to discover an impressively spacious living room, perfect for gathering with family and friends, along with a dining area that offers direct access to the beautiful wraparound deck overlooking the backyard. Whether you're enjoying your morning coffee, entertaining guests, or simply relaxing outdoors, this inviting space is sure to become a favourite. The second level features three bedrooms, while the lower level offers an additional family room, providing valuable extra living space for movie nights, hobbies, or simply spreading out. Located in the welcoming community of Lively, you'll enjoy the charm of small town living with convenient access to schools, parks, recreation, and the amenities of Greater Sudbury. With its generous living spaces, wonderful outdoor entertaining area, and sought after location, this home offers an exciting opportunity to make it your own. (id:38174)
| MLS® Number | 2131324 |
| Property Type | Single Family |
| Amenities Near By | Playground, Schools, Shopping |
| Equipment Type | Water Heater |
| Rental Equipment Type | Water Heater |
| Storage Type | Outside Storage, Storage Shed |
| Structure | Shed |
| Bathroom Total | 2 |
| Bedrooms Total | 3 |
| Basement Type | Full |
| Cooling Type | Central Air Conditioning |
| Exterior Finish | Vinyl Siding |
| Flooring Type | Vinyl |
| Heating Type | Forced Air |
| Roof Material | Asphalt Shingle |
| Roof Style | Unknown |
| Size Interior | 700 - 1,100 Sqft |
| Type | House |
| Utility Water | Municipal Water |
| Access Type | Year-round Access |
| Acreage | No |
| Land Amenities | Playground, Schools, Shopping |
| Sewer | Municipal Sewage System |
| Size Frontage | 60 Ft |
| Size Total Text | 4,051 - 7,250 Sqft |
| Zoning Description | R1-5 |
| Level | Type | Length | Width | Dimensions |
|---|---|---|---|---|
| Second Level | Bedroom | 9.8 | ||
| Second Level | Bedroom | 10 x 8.7 | ||
| Second Level | Primary Bedroom | 11 x 11 | ||
| Basement | Bathroom | Measurements not available | ||
| Basement | Family Room | Measurements not available | ||
| Main Level | Living Room/dining Room | 21.4 x 13.9 | ||
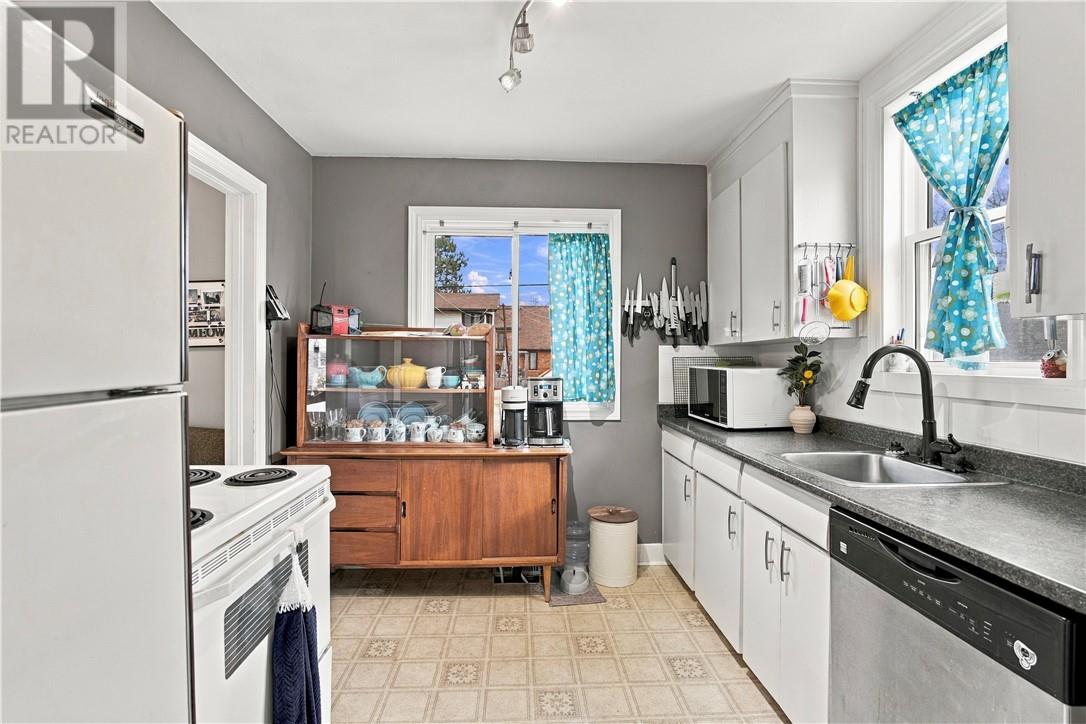
| Main Level | Kitchen | 9.11 x 9 |
https://www.realtor.ca/real-estate/30493238/591-queen-elizabeth-lively
Contact us for more information
(705) 560-5650
(800) 601-8601
(705) 560-9492
www.remaxcrown.ca/

The trademarks REALTOR®, REALTORS®, and the REALTOR® logo are controlled by The Canadian Real Estate Association (CREA) and identify real estate professionals who are members of CREA. The trademarks MLS®, Multiple Listing Service® and the associated logos are owned by The Canadian Real Estate Association (CREA) and identify the quality of services provided by real estate professionals who are members of CREA. The trademark DDF® is owned by The Canadian Real Estate Association (CREA) and identifies CREA's Data Distribution Facility (DDF®)