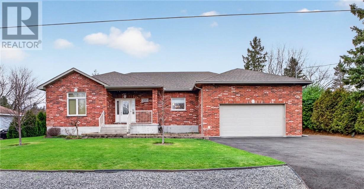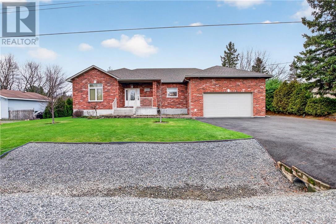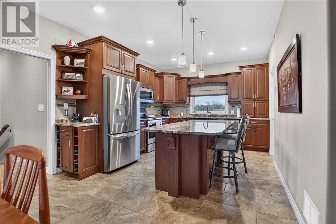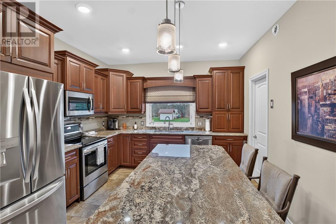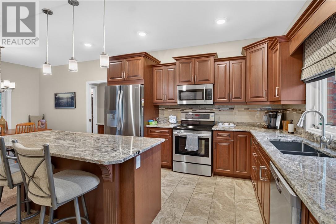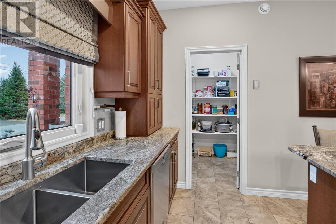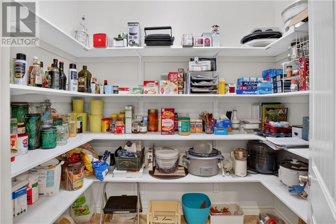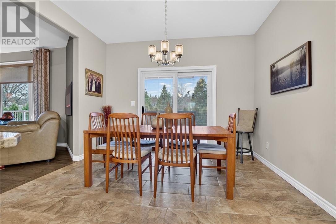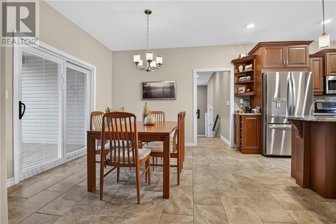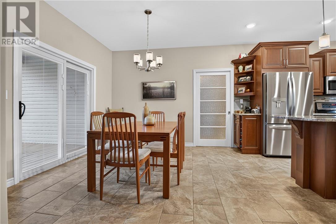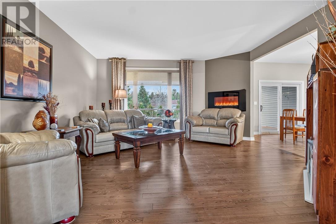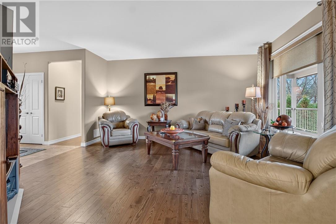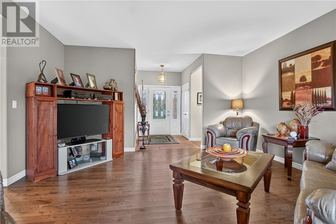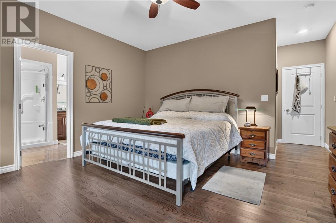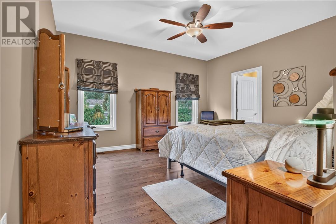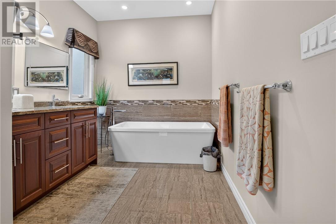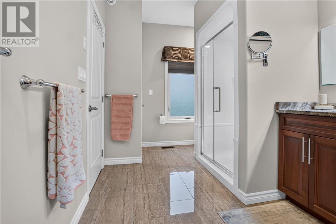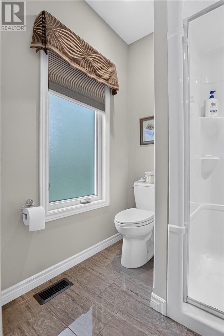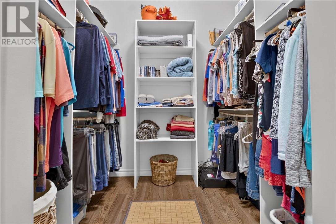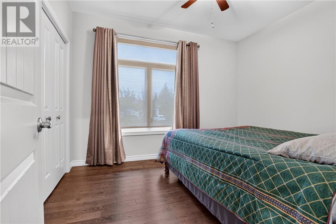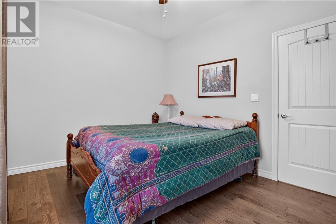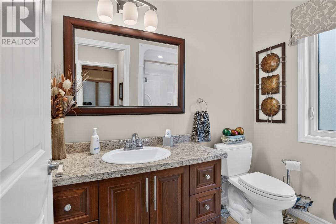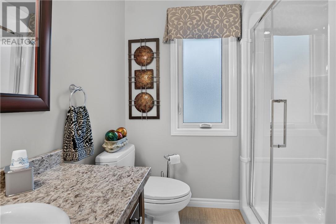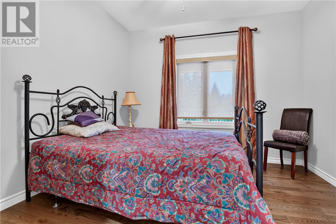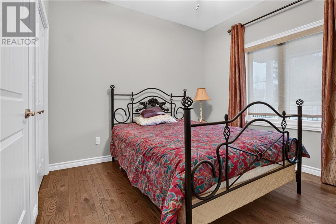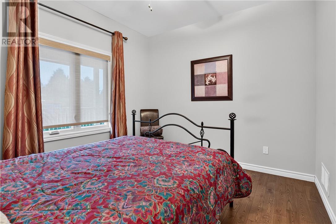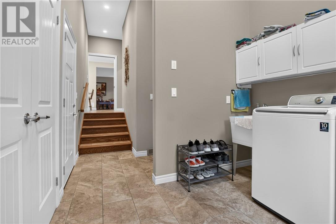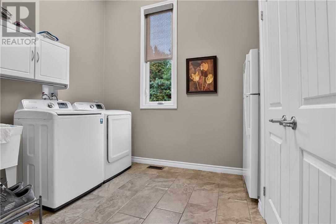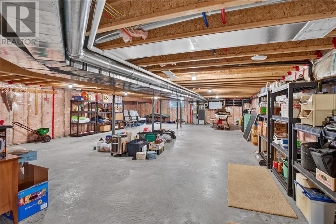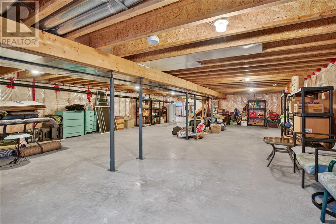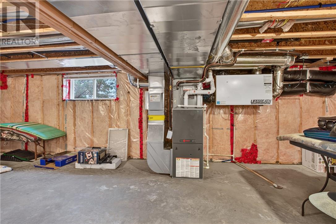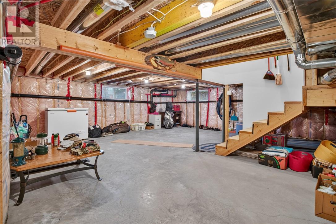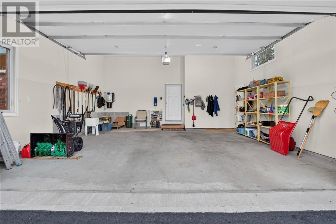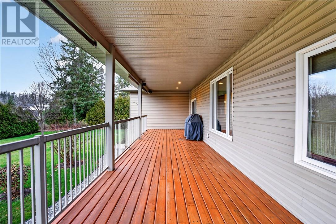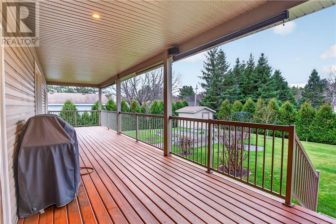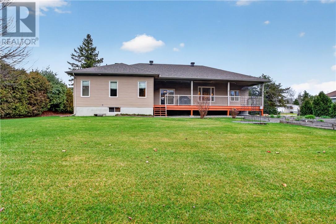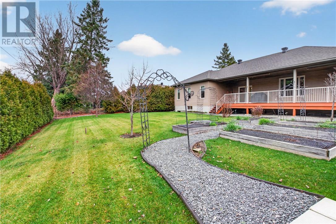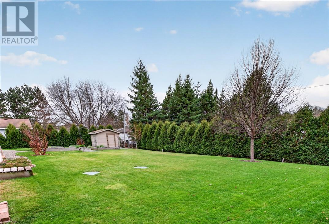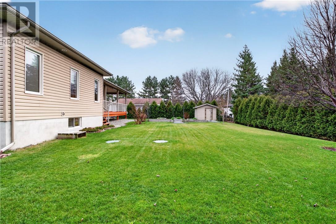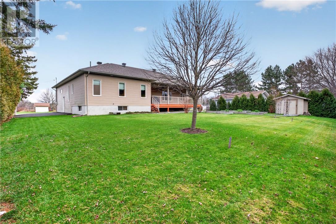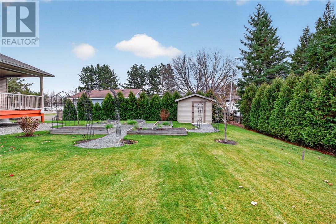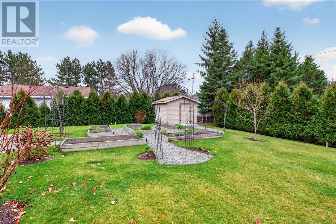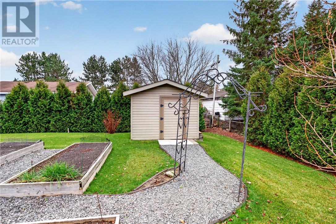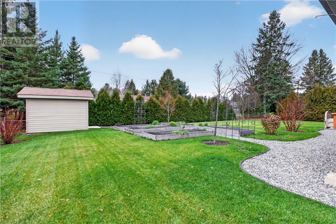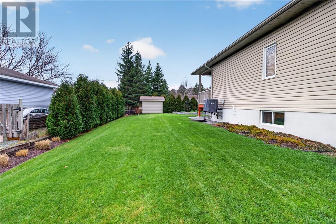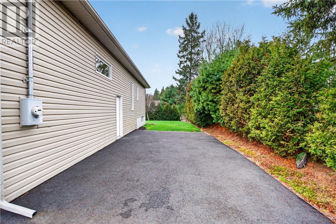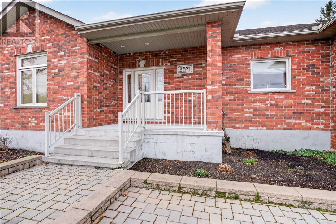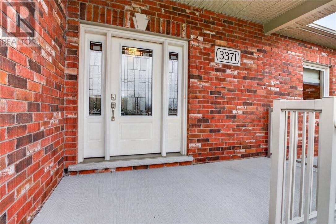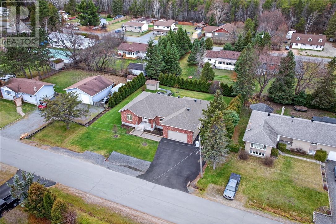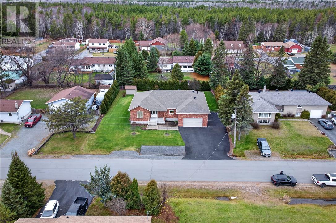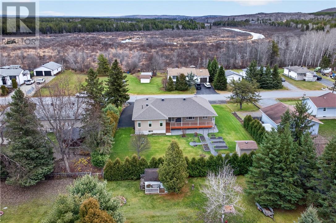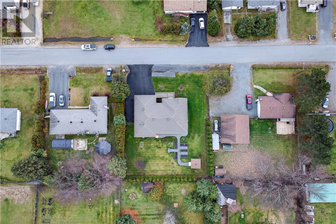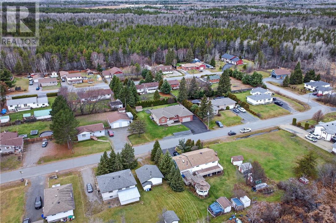
Welcome to this beautifully designed Val Caron home, offering 3 bedrooms, 2 bathrooms, and an impressive array of desirable features! The spacious kitchen boasts a centre island, granite countertops, convenient roll-out shelves in the lower cabinets, and a large pantry. The adjoining dining area overlooks the backyard and deck, while the generous living room features a decorative fireplace. Hardwood flooring and ceramic tile add warmth and style throughout the home. The thoughtfully designed split-bedroom layout provides added privacy, with a spacious primary bedroom featuring a walk-in closet and elegant ensuite on one side, while two additional bedrooms and a second full bathroom are located on the opposite side. Additional conveniences include a welcoming foyer, separate laundry room, and a massive crawl space just under 6 feet in height, offering excellent storage potential. The attached 23' x 23' garage is fully finished and insulated. Outside, enjoy a beautifully maintained property featuring an immaculate lawn, attractive garden beds, a cedar tree privacy line, storage shed, paved driveway, and additional driveway access along the side of the property. The impressive 40' x 10' covered deck overlooks the gorgeous backyard and is already wired for a hot tub, making it the perfect place to relax or entertain. This home offers an exceptional combination of comfort, functionality, privacy, and outdoor enjoyment! (id:38174)
2:00 pm
Ends at:4:00 pm
| MLS® Number | 2131343 |
| Property Type | Single Family |
| Equipment Type | None |
| Rental Equipment Type | None |
| Storage Type | Storage Shed |
| Structure | Shed |
| Bathroom Total | 2 |
| Bedrooms Above Ground | 3 |
| Bedrooms Total | 3 |
| Architectural Style | Bungalow |
| Basement Type | Crawl Space |
| Cooling Type | Central Air Conditioning |
| Exterior Finish | Brick, Vinyl Siding |
| Fireplace Fuel | Electric |
| Fireplace Present | Yes |
| Fireplace Total | 1 |
| Fireplace Type | Decorative |
| Flooring Type | Hardwood, Tile |
| Foundation Type | Block |
| Heating Type | High-efficiency Furnace |
| Roof Material | Asphalt Shingle |
| Roof Style | Unknown |
| Stories Total | 1 |
| Size Interior | 1,500 - 2,000 Sqft |
| Type | House |
| Utility Water | Municipal Water |
| Attached Garage |
| Acreage | No |
| Sewer | Septic System |
| Size Frontage | 113 Ft |
| Size Total Text | Under 1/2 Acre |
| Zoning Description | R1-2 |
| Level | Type | Length | Width | Dimensions |
|---|---|---|---|---|
| Main Level | Pantry | 8 x 5.6 | ||
| Main Level | Laundry Room | 8 x 9 | ||
| Main Level | Foyer | 6.3 x 8 | ||
| Main Level | Bathroom | 7.8 x 5 | ||
| Main Level | Ensuite | 15.10 x 6 | ||
| Main Level | Bedroom | 9.7 x 11.10 | ||
| Main Level | Bedroom | 10.1 x 11.10 | ||
| Main Level | Primary Bedroom | 19.5 x 14.6 | ||
| Main Level | Living Room | 16.3 x 16.5 | ||
| Main Level | Dining Room | 9 x 11.10 | ||
| Main Level | Kitchen | 16 x 11.10 |
https://www.realtor.ca/real-estate/30501706/3371-maple-val-caron
Contact us for more information
(866) 530-7737
(647) 849-3180

The trademarks REALTOR®, REALTORS®, and the REALTOR® logo are controlled by The Canadian Real Estate Association (CREA) and identify real estate professionals who are members of CREA. The trademarks MLS®, Multiple Listing Service® and the associated logos are owned by The Canadian Real Estate Association (CREA) and identify the quality of services provided by real estate professionals who are members of CREA. The trademark DDF® is owned by The Canadian Real Estate Association (CREA) and identifies CREA's Data Distribution Facility (DDF®)