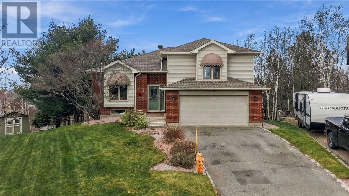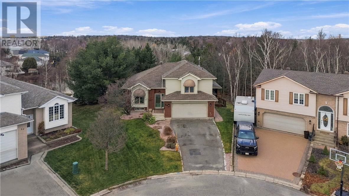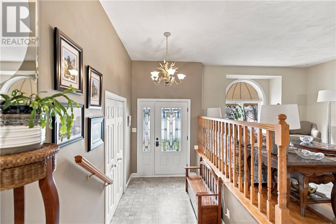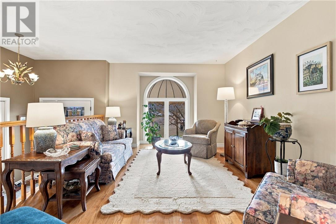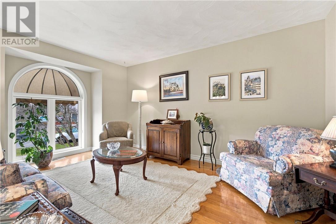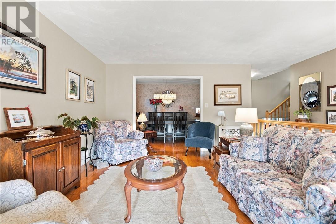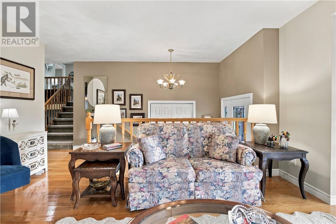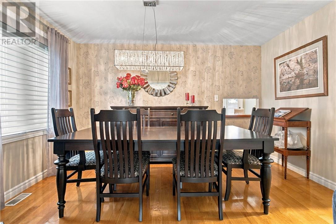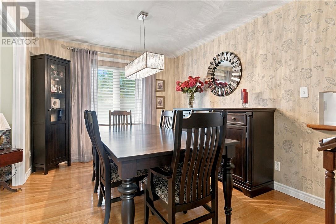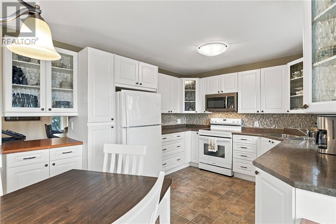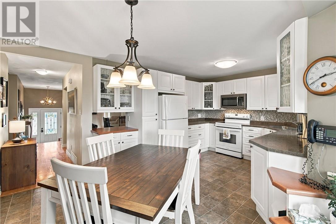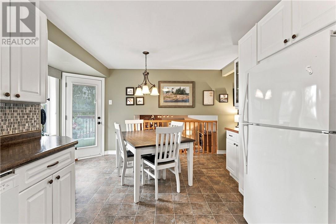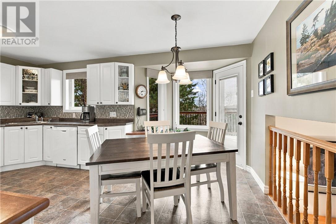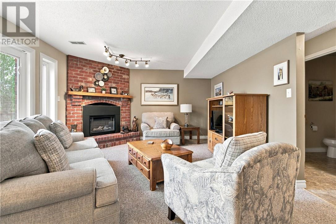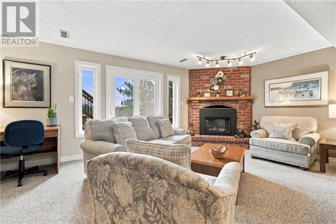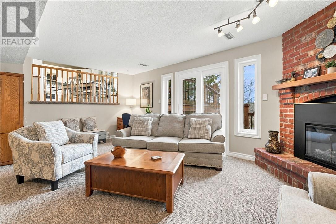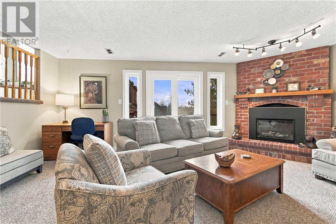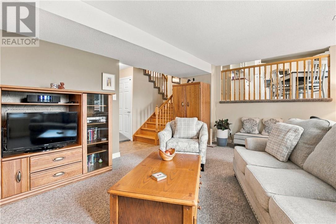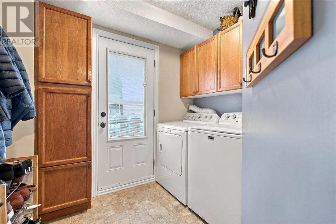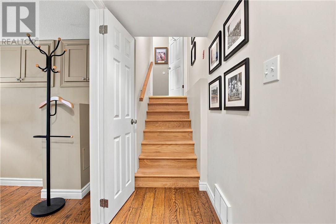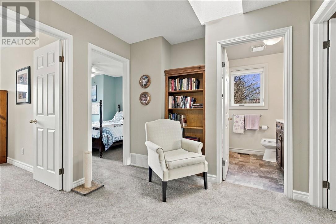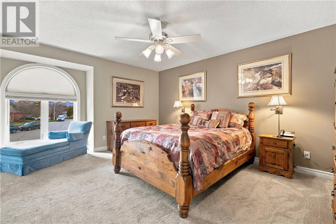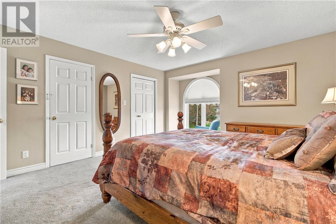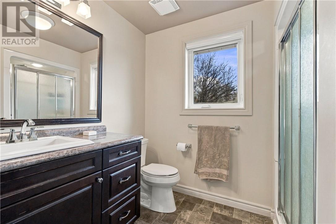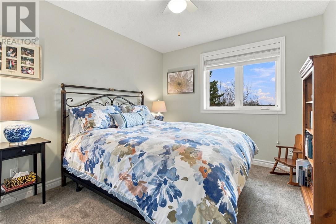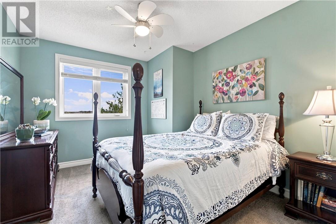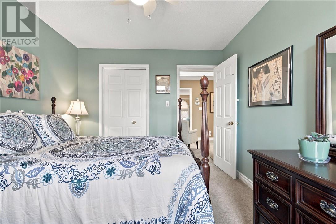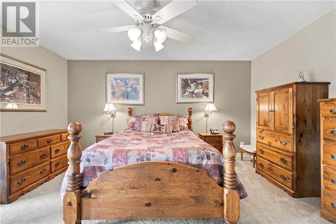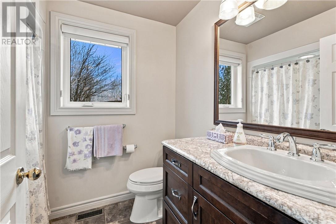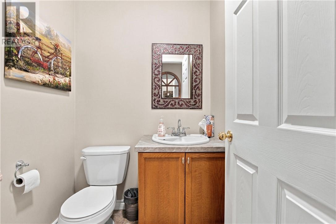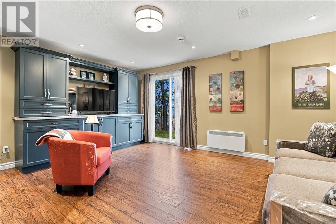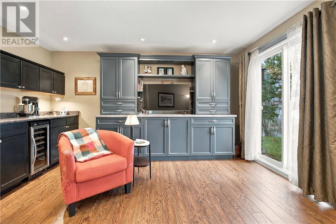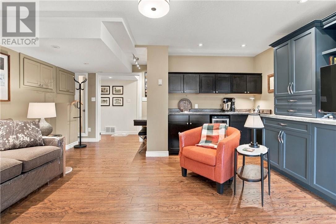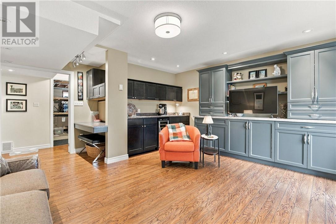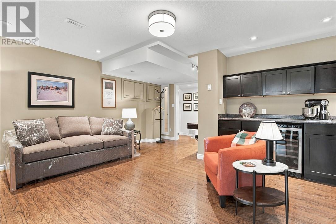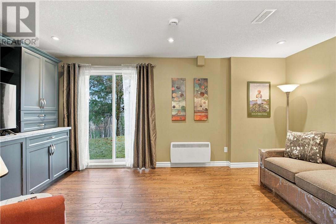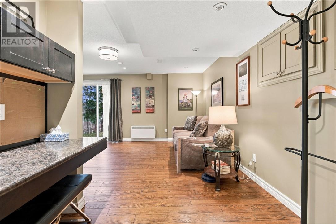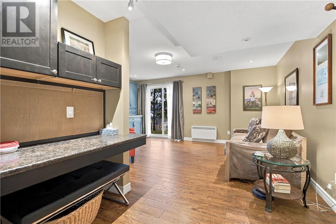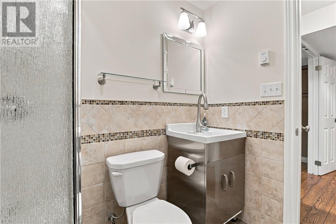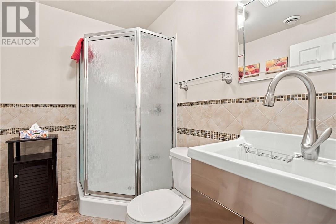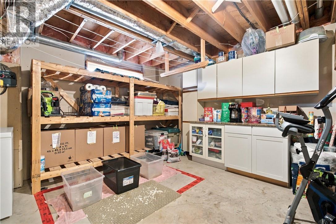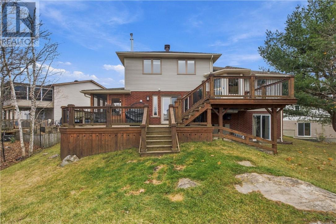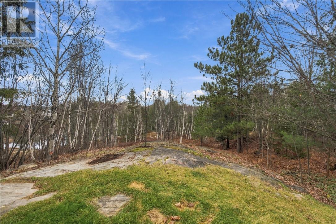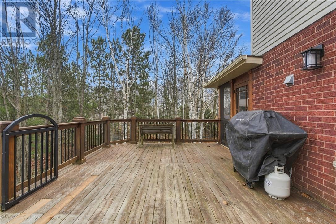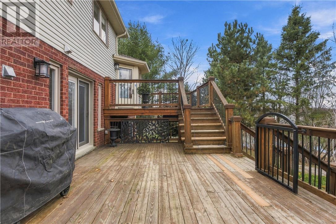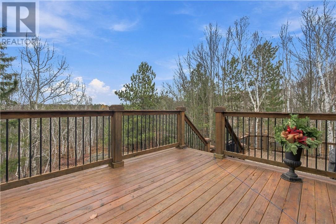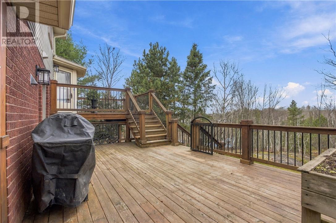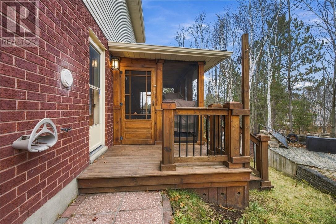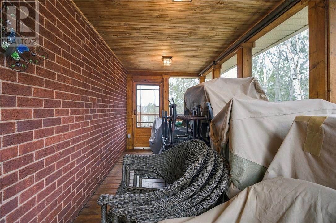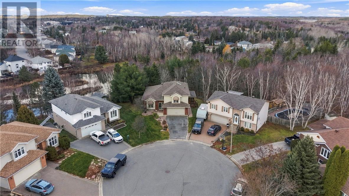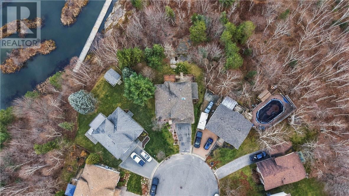
Welcome to 59 Pebblehill Place! Located at the end of a quiet cul-de-sac in the desirable Algonquin neighbourhood, this well-maintained home has been enjoyed by the same family for the past 29 years and is now ready for its next chapter. Situated close to great schools, walking paths and plenty of amenities, this is a fantastic location in the heart of the South End. As you enter the home, you're greeted by a spacious front entrance leading into the living and dining rooms, both offering plenty of space for family gatherings and entertaining. The functional eat-in kitchen features a convenient pass-through to the dining room and direct access to the expansive back deck. Completing the main floor is a cozy family room with an electric fireplace insert, a two-piece bathroom and a practical mudroom with laundry. Upstairs you'll find three generously sized bedrooms and two full bathrooms, including a primary bedroom with its own ensuite. The fully finished lower level offers a bright and spacious rec room with beautiful built-ins, plenty of natural light and a walk-out to the backyard. A three-piece bathroom and large utility room with additional storage complete this level. What really sets this property apart is its peaceful setting. Tucked away at the end of the cul-de-sac and backing onto Pond Hond Path, you'll enjoy a great sense of privacy while still being close to everything the South End has to offer. The large two-tiered deck provides plenty of room to relax or entertain during the warmer months, while the screened-in side porch offers another great spot to sit back and enjoy the outdoors. Lovingly cared for over the years, this home offers a wonderful opportunity for its next owners to settle in and make it their own. Book your private showing today to see all it has to offer. (id:38174)
| MLS® Number | 2131396 |
| Property Type | Single Family |
| Amenities Near By | Playground, Schools, Shopping, University |
| Equipment Type | Water Heater - Gas |
| Rental Equipment Type | Water Heater - Gas |
| Storage Type | Storage In Basement |
| Bathroom Total | 4 |
| Bedrooms Above Ground | 3 |
| Bedrooms Total | 3 |
| Architectural Style | 4 Level |
| Basement Type | Full |
| Cooling Type | Central Air Conditioning |
| Exterior Finish | Brick, Vinyl Siding |
| Fire Protection | Smoke Detectors |
| Fireplace Fuel | Electric |
| Fireplace Present | Yes |
| Fireplace Total | 1 |
| Fireplace Type | Insert |
| Flooring Type | Hardwood, Laminate, Linoleum, Carpeted |
| Foundation Type | Block |
| Half Bath Total | 1 |
| Heating Type | Forced Air |
| Roof Material | Asphalt Shingle |
| Roof Style | Unknown |
| Size Interior | 2,000 - 2,500 Sqft |
| Type | House |
| Utility Water | Municipal Water |
| Attached Garage |
| Acreage | No |
| Land Amenities | Playground, Schools, Shopping, University |
| Sewer | Municipal Sewage System |
| Size Frontage | 39 Ft |
| Size Total Text | Under 1/2 Acre |
| Zoning Description | R1-5 |
| Level | Type | Length | Width | Dimensions |
|---|---|---|---|---|
| Second Level | Ensuite | 6'3 x 5'9 | ||
| Second Level | Bathroom | 6'3 x 5'1 | ||
| Second Level | Bedroom | 15'0 x 13'6 | ||
| Second Level | Bedroom | 11'8 x 9'11 | ||
| Second Level | Bedroom | 9'10 x 11'9 | ||
| Basement | Storage | 13'10 x 16'6 | ||
| Basement | Bathroom | 7'7 x 5'10 | ||
| Basement | Recreational, Games Room | 12'2 x 16'6 | ||
| Main Level | Laundry Room | 6'10 x 8'3 | ||
| Main Level | Family Room | 13'8 x 20'0 | ||
| Main Level | Living Room | 14'0 x 11'8 | ||
| Main Level | Dining Room | 13'1 x 9'10 | ||
| Main Level | Kitchen | 17'4 x 10'7 |
https://www.realtor.ca/real-estate/30509652/59-pebblehill-place-sudbury
Contact us for more information
(705) 560-5650
(800) 601-8601
(705) 560-9492
www.remaxcrown.ca/

The trademarks REALTOR®, REALTORS®, and the REALTOR® logo are controlled by The Canadian Real Estate Association (CREA) and identify real estate professionals who are members of CREA. The trademarks MLS®, Multiple Listing Service® and the associated logos are owned by The Canadian Real Estate Association (CREA) and identify the quality of services provided by real estate professionals who are members of CREA. The trademark DDF® is owned by The Canadian Real Estate Association (CREA) and identifies CREA's Data Distribution Facility (DDF®)