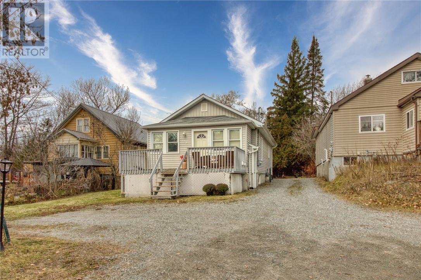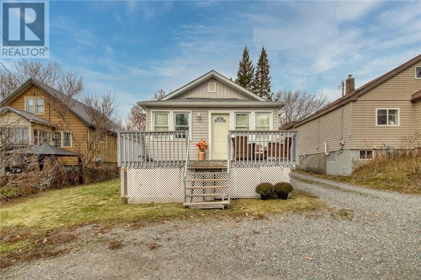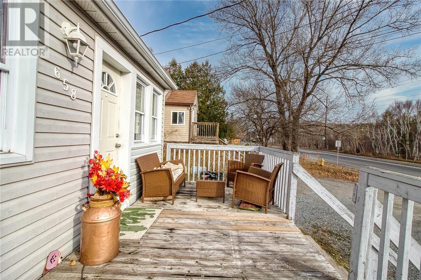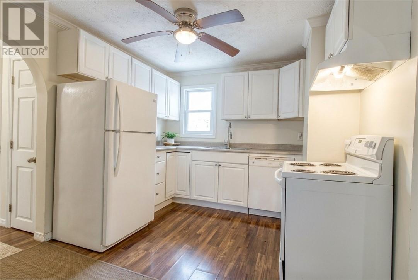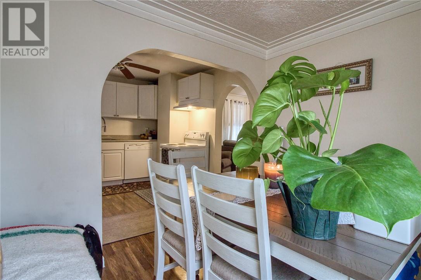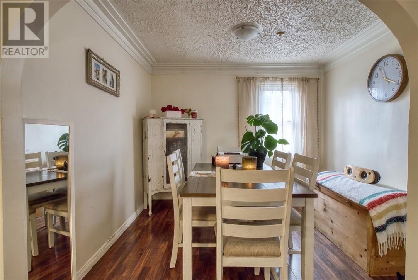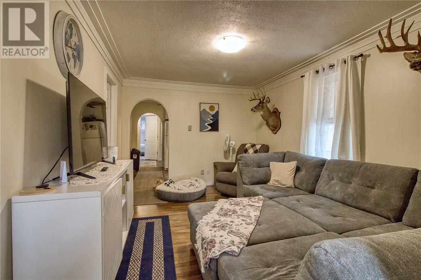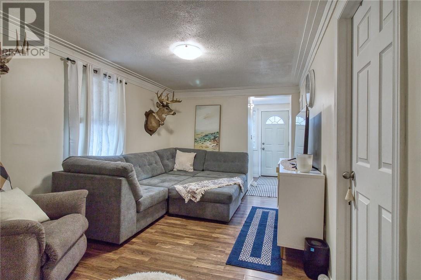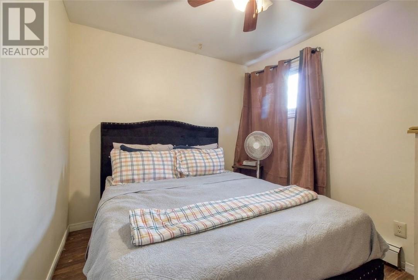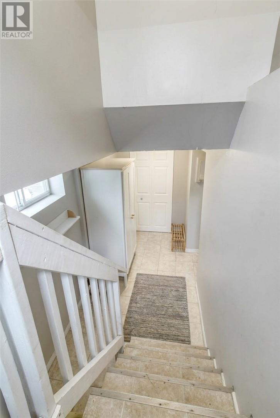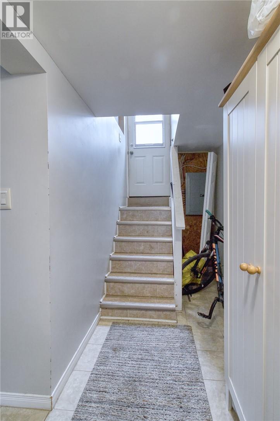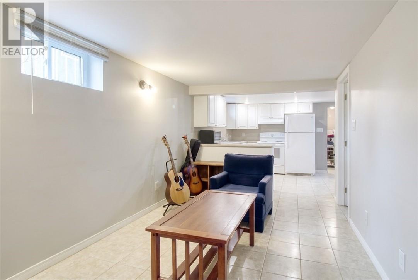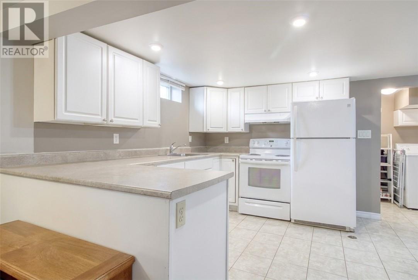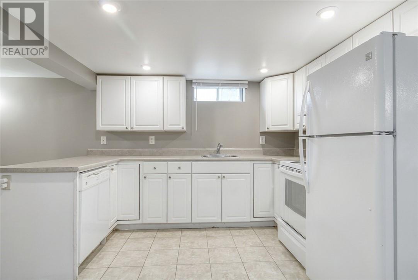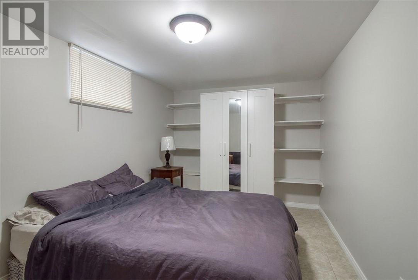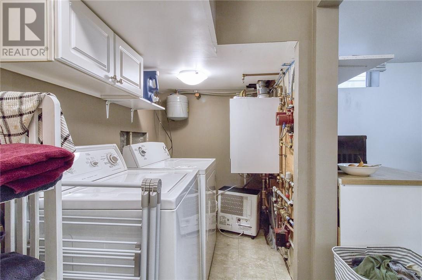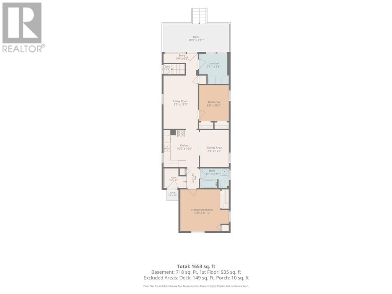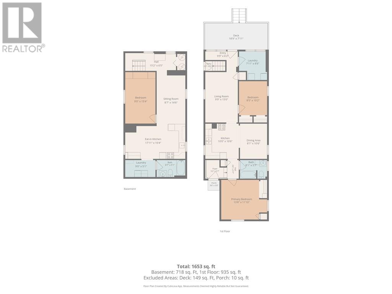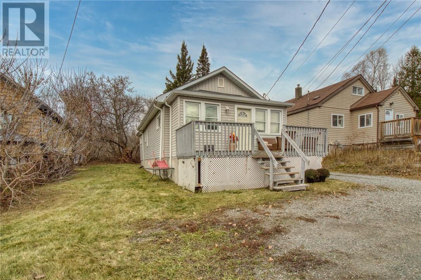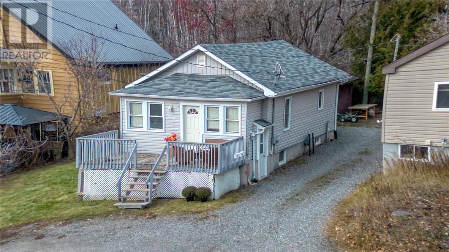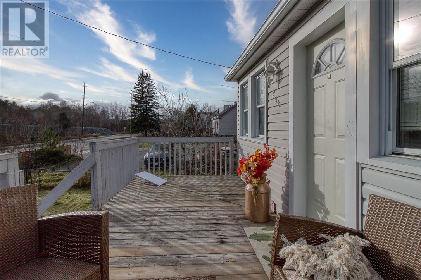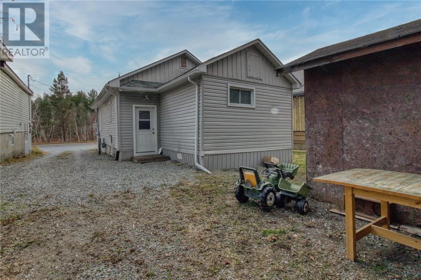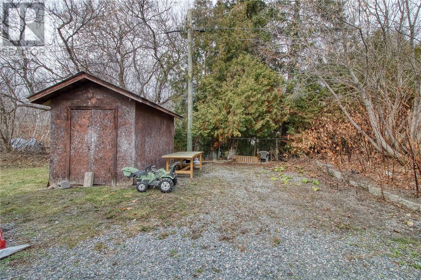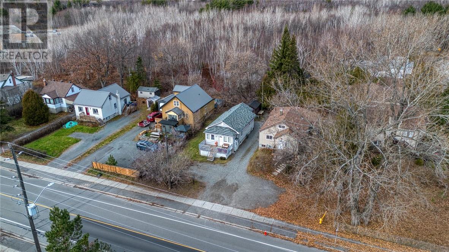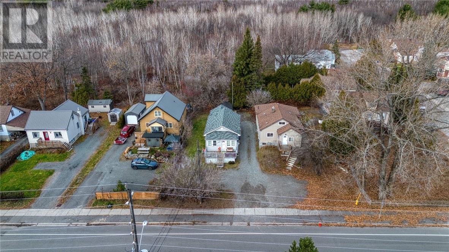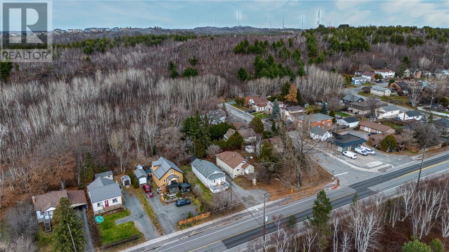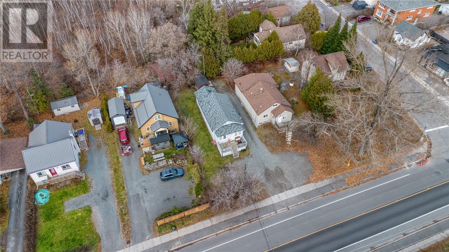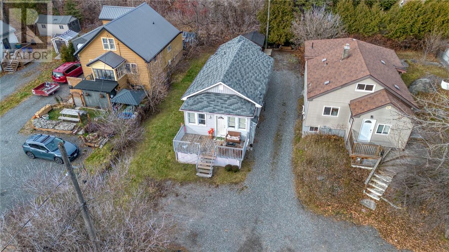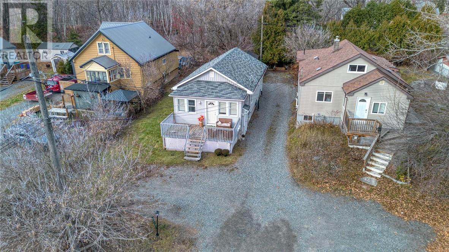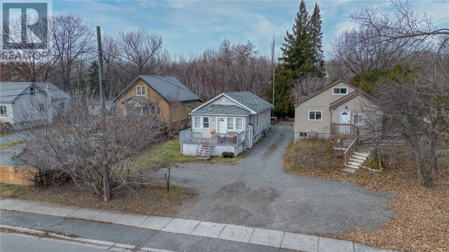
Own a bungalow in Sudbury’s Minnow Lake neighbourhood and let the rent help pay the mortgage. 658 Howey Drive is a two-unit bungalow on a 50 x 120 ft lot, with a 2-bedroom main floor unit and a 1-bedroom lower level unit. It’s a practical setup for first-time home buyers and house hackers: live upstairs and rent the lower level, or keep both units rented while you build equity. The main floor unit is currently rented at $2,000 per month and the lower level at $1,400 per month, for $40,800 in gross annual income (buyer to verify). Each unit has its own in-suite laundry and its own hot water tank, and tenants pay their own hydro. A natural gas-fired boiler heating system keeps heating costs manageable through Northern Ontario winters, and all appliances are included in both units. The location works for everyday life. Howey Drive sits on a major Sudbury bus route with easy access to Laurentian University, and the 50 x 120 ft lot gives you outdoor space that’s hard to find in an income property this close to all amenities. If you’ve been looking for a starter home with a mortgage helper, an owner-occupied duplex, or a bungalow with an in-law suite, 658 Howey Drive puts it all in one place in Minnow Lake, Greater Sudbury, Ontario. (id:38174)
| MLS® Number | 2131417 |
| Property Type | Single Family |
| Amenities Near By | Public Transit |
| Equipment Type | None |
| Rental Equipment Type | None |
| Bathroom Total | 2 |
| Bedrooms Above Ground | 2 |
| Bedrooms Below Ground | 1 |
| Bedrooms Total | 3 |
| Basement Type | Full |
| Exterior Finish | Vinyl Siding |
| Heating Type | Boiler |
| Size Interior | 700 - 1,100 Sqft |
| Type | House |
| Utility Water | Municipal Water |
| Gravel |
| Access Type | Year-round Access |
| Acreage | No |
| Land Amenities | Public Transit |
| Sewer | Municipal Sewage System |
| Size Frontage | 50 Ft |
| Size Total Text | 4,051 - 7,250 Sqft |
| Zoning Description | R2-2 |
| Level | Type | Length | Width | Dimensions |
|---|---|---|---|---|
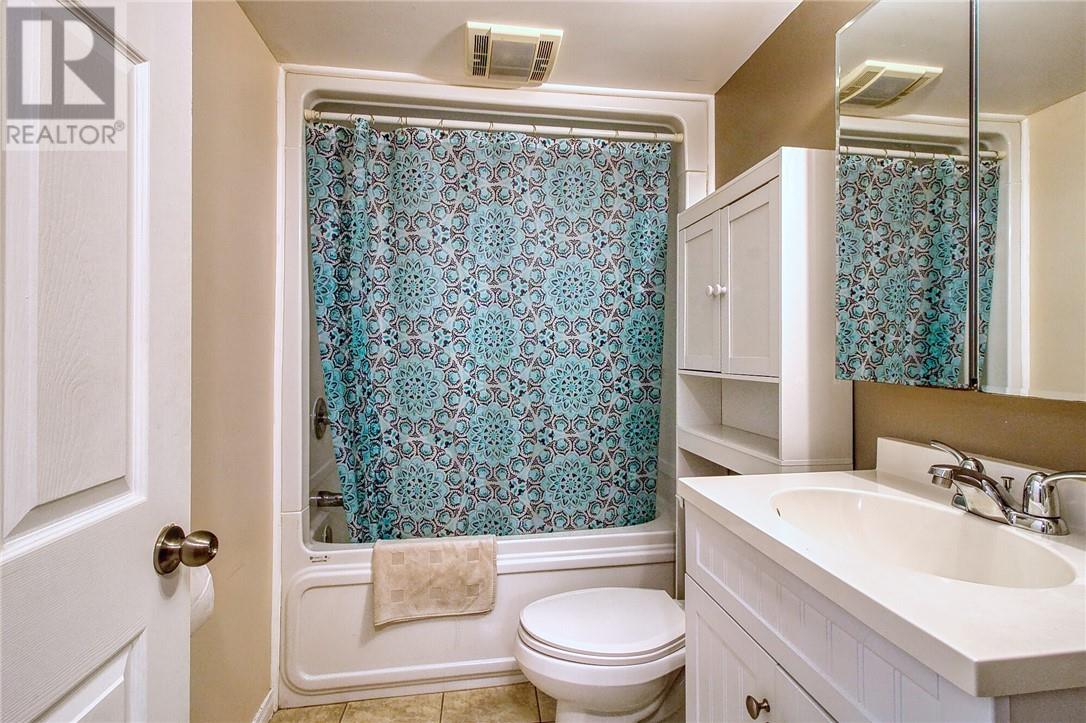
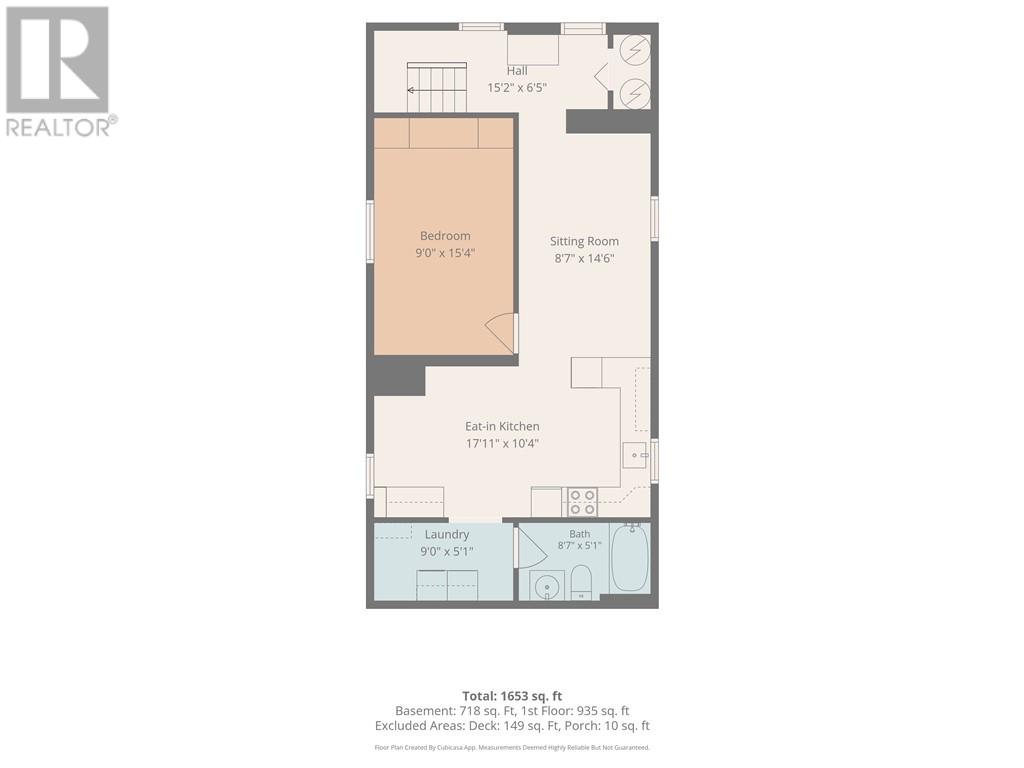
| Lower Level | 4pc Bathroom | 8'7"" x 5'1"" | ||
| Lower Level | Laundry Room | 9' x 5'1"" | ||
| Lower Level | Bedroom | 9' x 15'4"" | ||
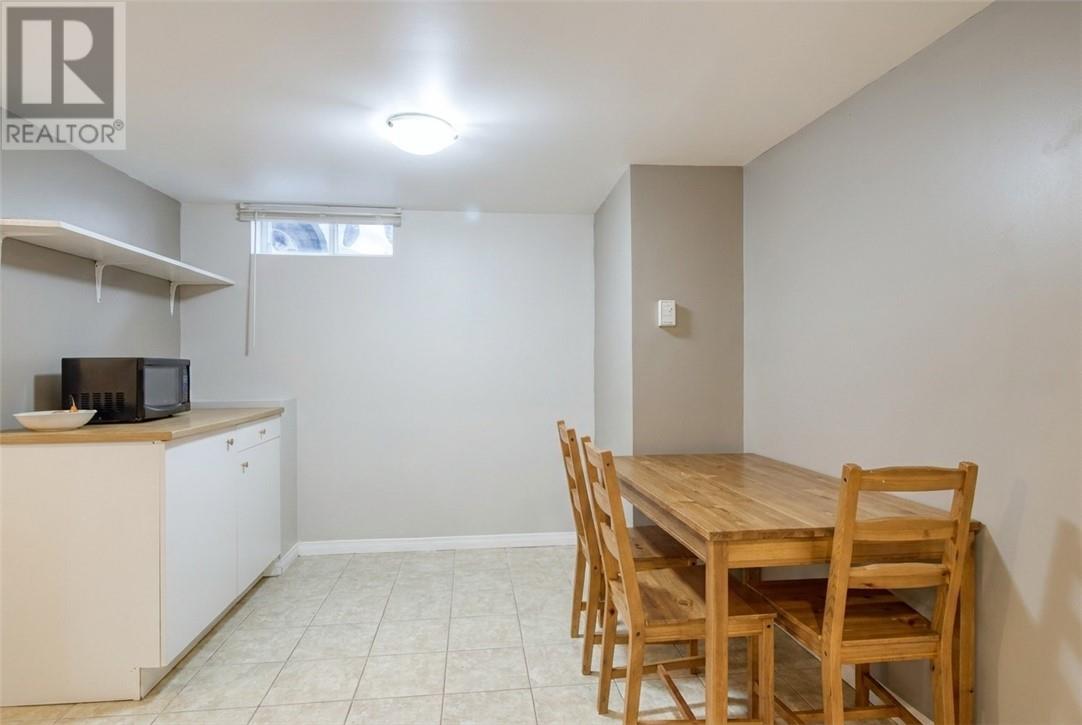
| Lower Level | Eat In Kitchen | 17'11"" x 10'4"" | ||
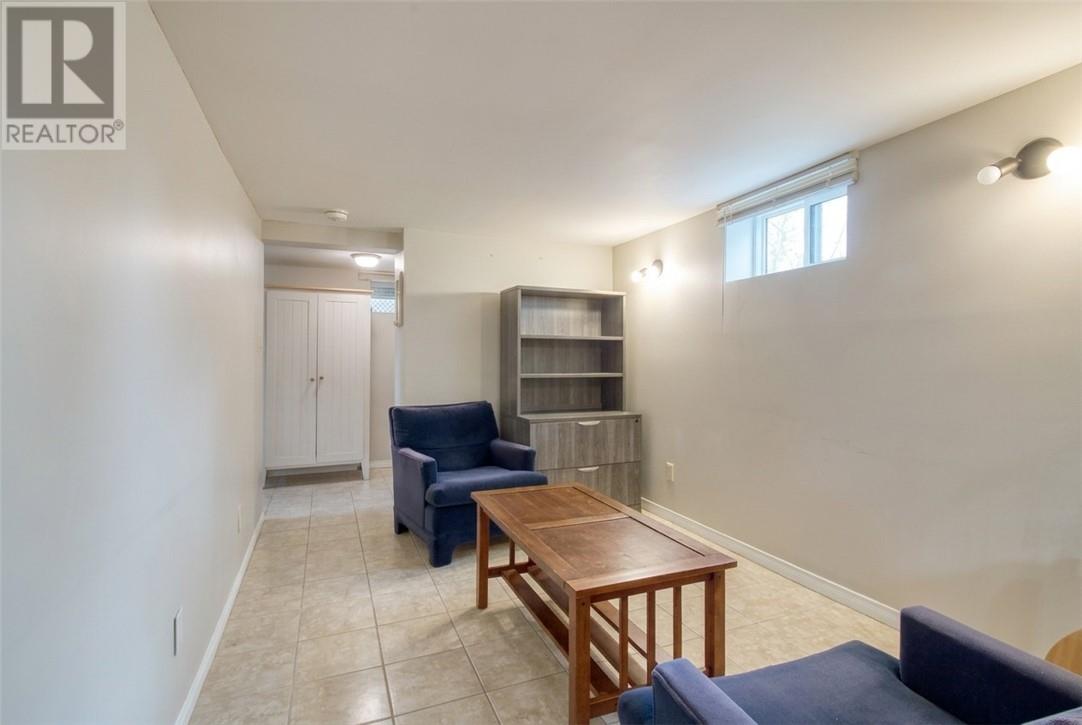
| Lower Level | Living Room | 8'7"" x 14'6"" | ||
| Main Level | Laundry Room | 7'11"" x 8'6"" | ||
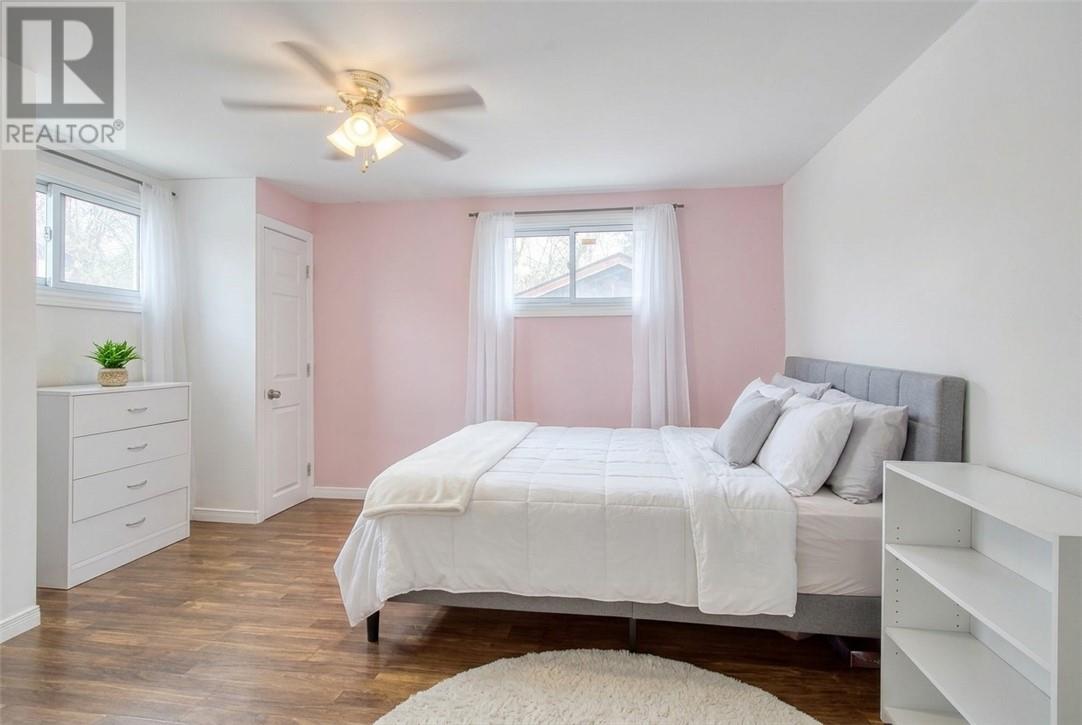
| Main Level | Primary Bedroom | 13'8"" x 11'10"" | ||
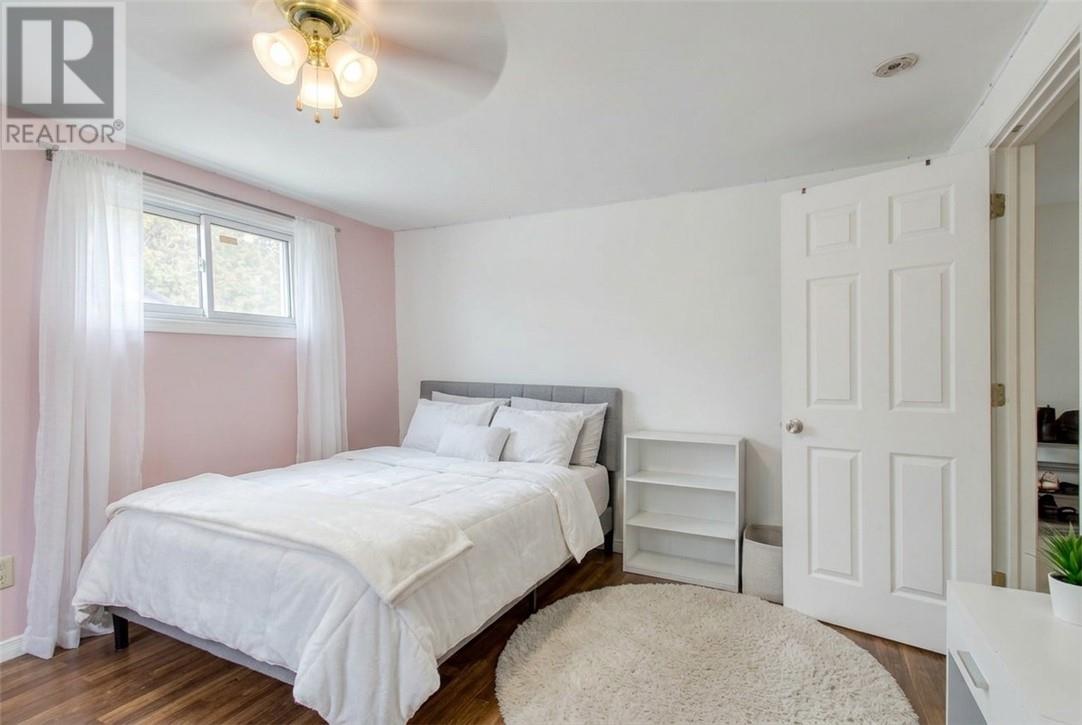
| Main Level | Bedroom | 8'5"" x 10'2"" | ||
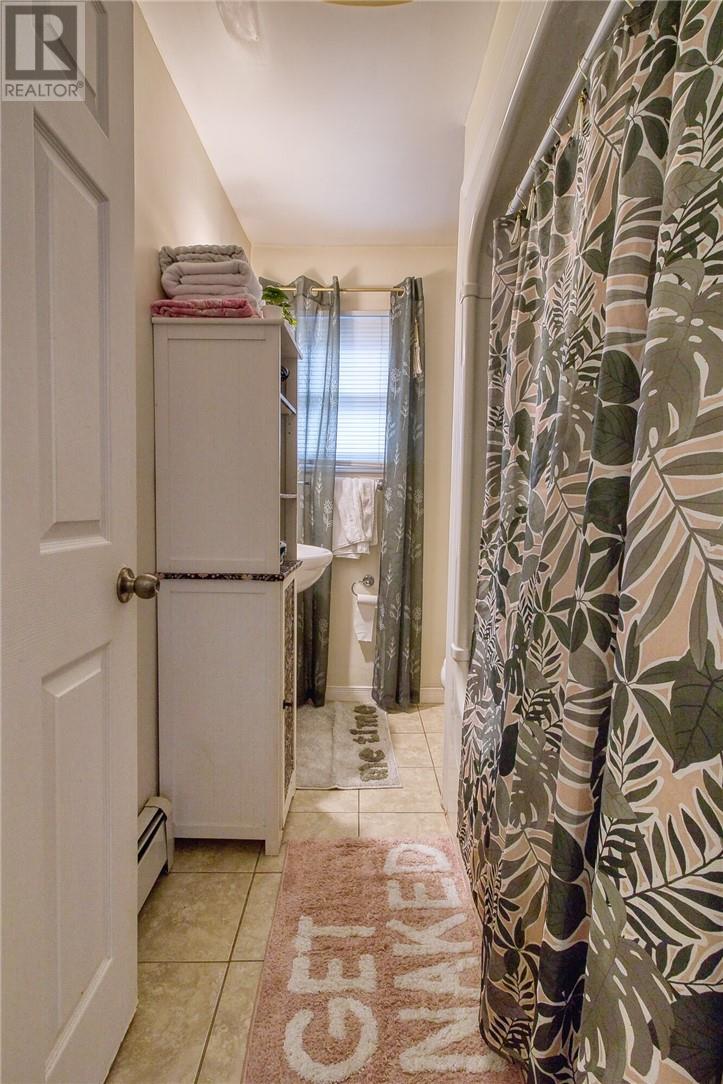
| Main Level | 4pc Bathroom | 8'1"" x 5'7"" | ||
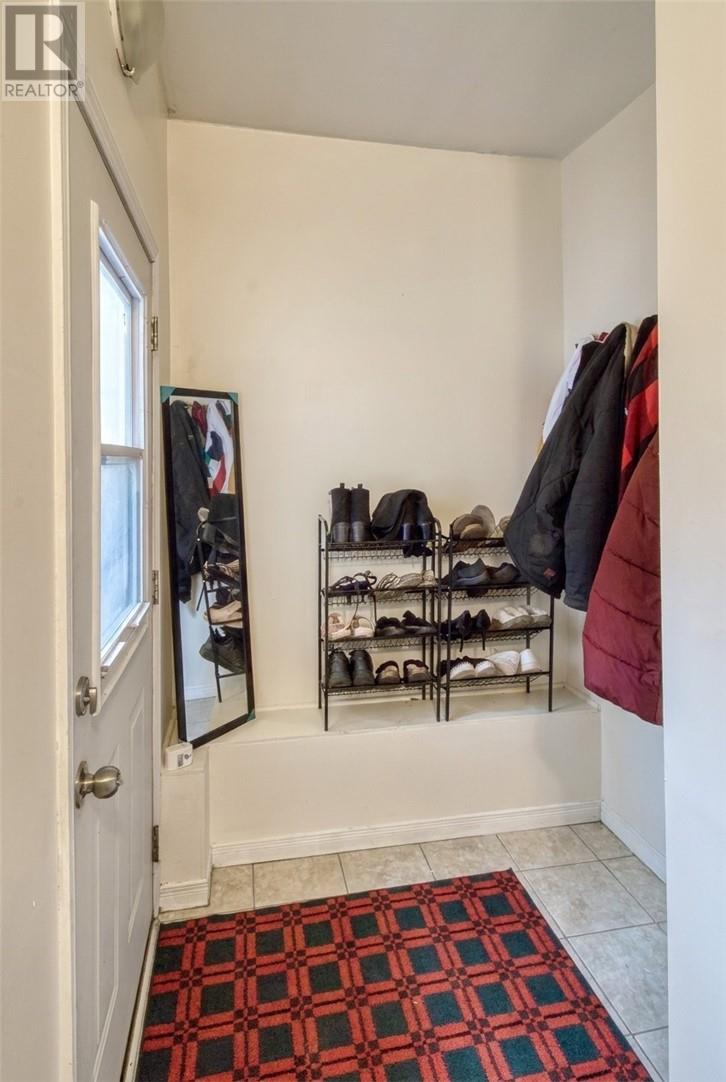
| Main Level | Foyer | 5'2"" x 5'7"" | ||
| Main Level | Dining Room | 8'1"" x 10'6"" | ||
| Main Level | Kitchen | 10' x 10'6"" | ||
| Main Level | Living Room | 9'9"" x 15' |
https://www.realtor.ca/real-estate/30522501/658-howey-drive-sudbury
Contact us for more information
(705) 566-5454
(705) 566-5450
suttonbenchmarkrealty.com/
(705) 566-5454
(705) 566-5450
suttonbenchmarkrealty.com/

The trademarks REALTOR®, REALTORS®, and the REALTOR® logo are controlled by The Canadian Real Estate Association (CREA) and identify real estate professionals who are members of CREA. The trademarks MLS®, Multiple Listing Service® and the associated logos are owned by The Canadian Real Estate Association (CREA) and identify the quality of services provided by real estate professionals who are members of CREA. The trademark DDF® is owned by The Canadian Real Estate Association (CREA) and identifies CREA's Data Distribution Facility (DDF®)