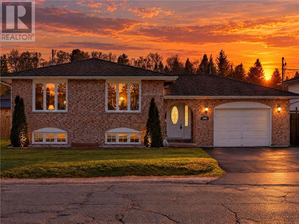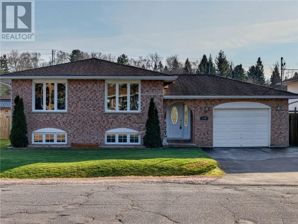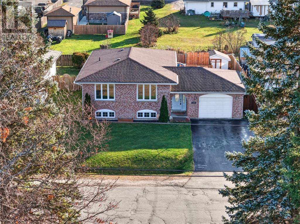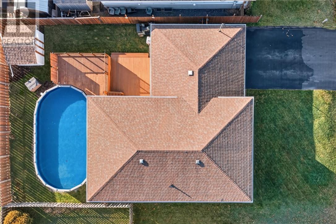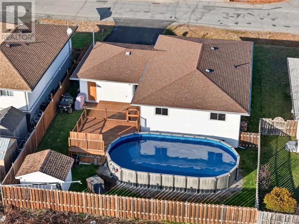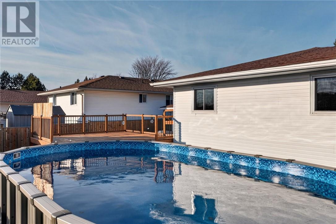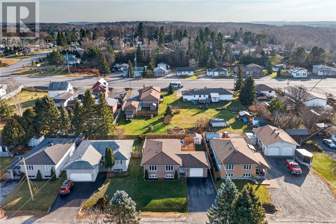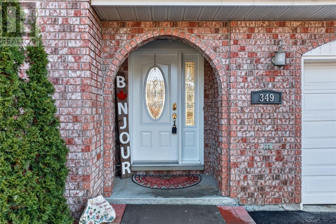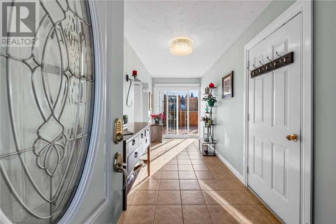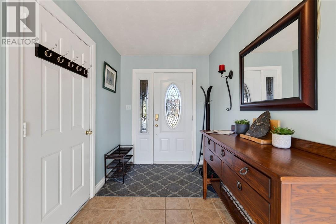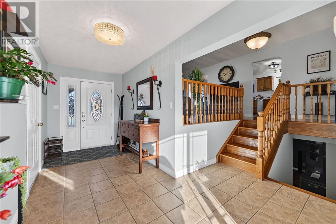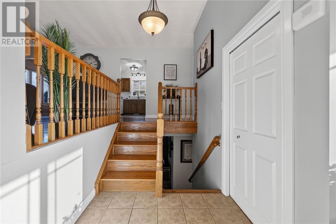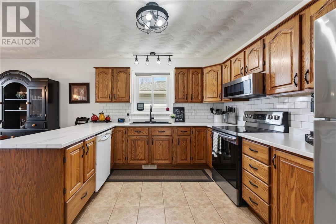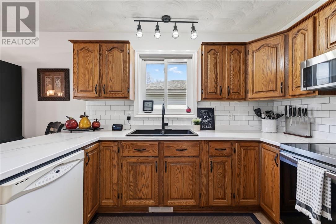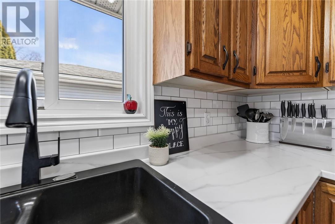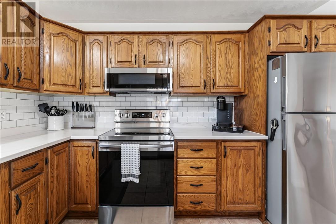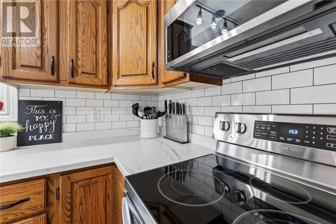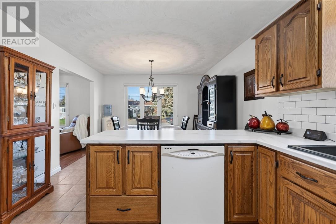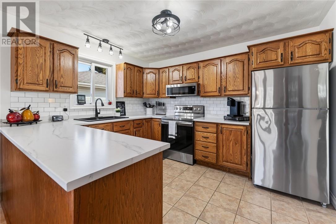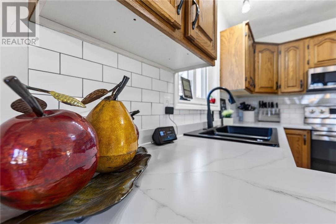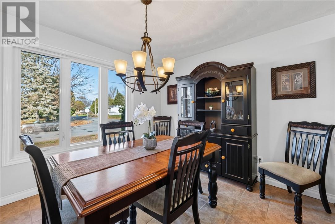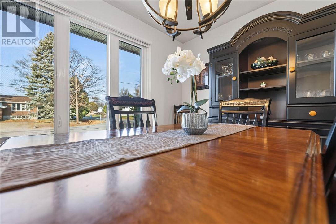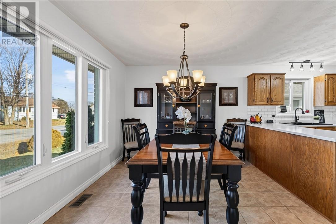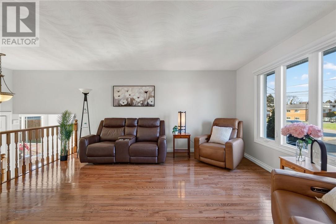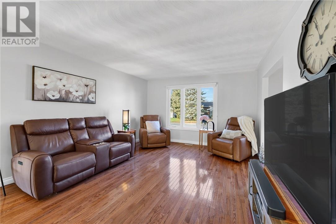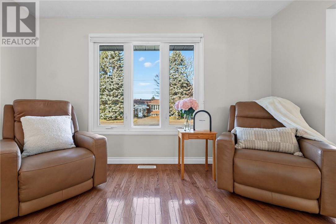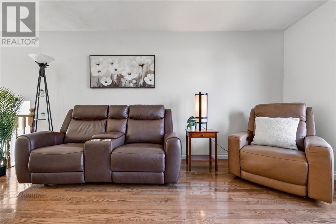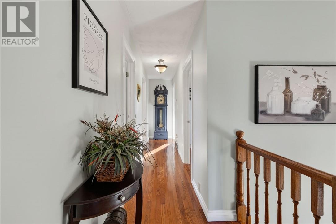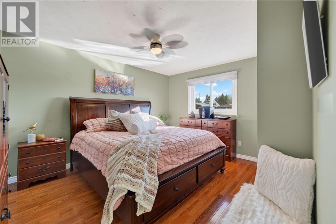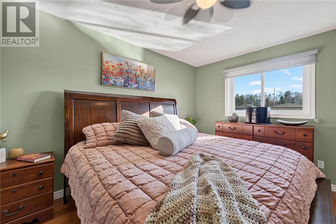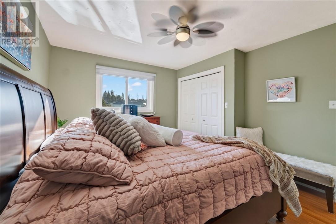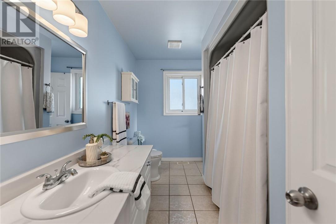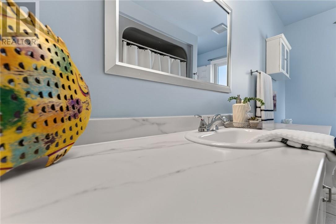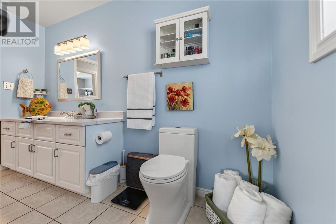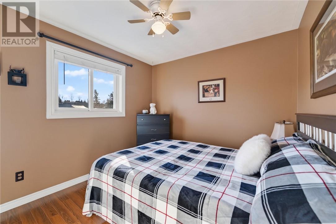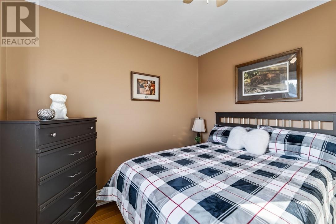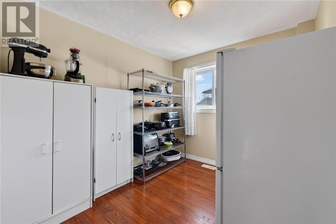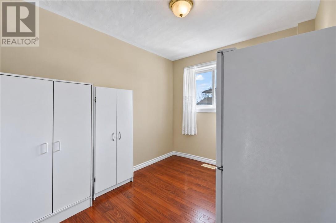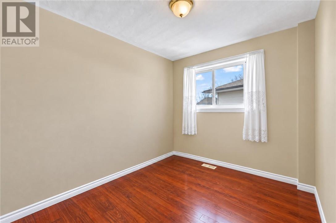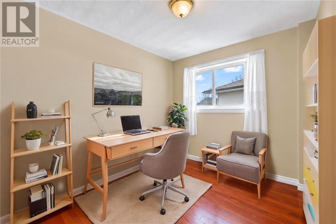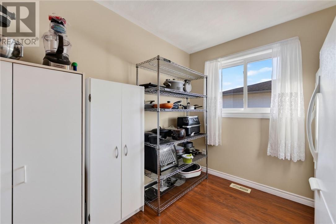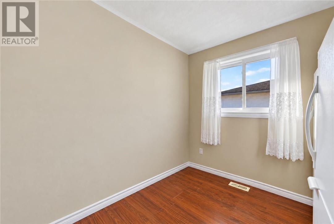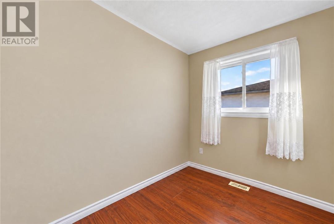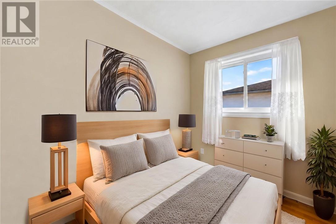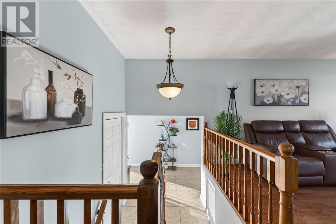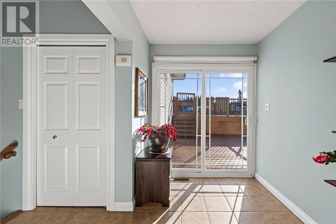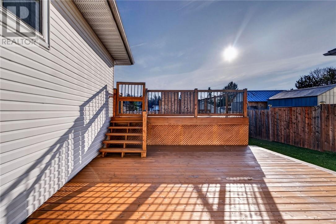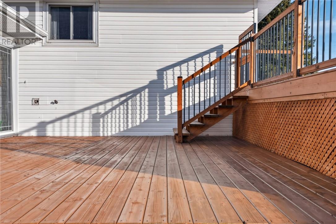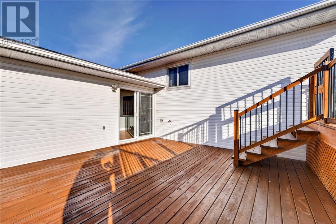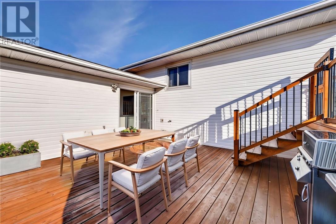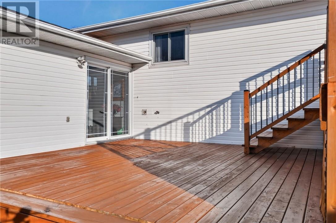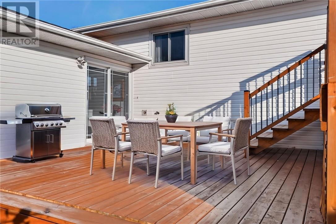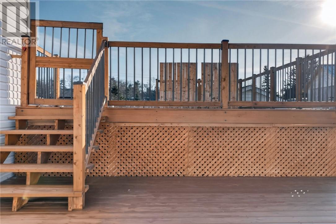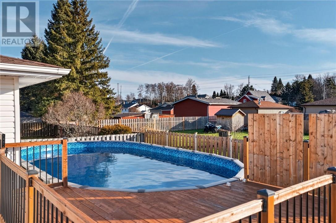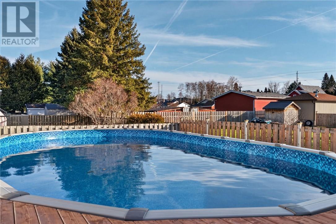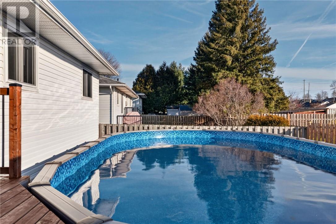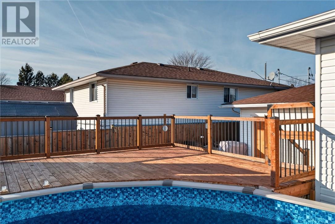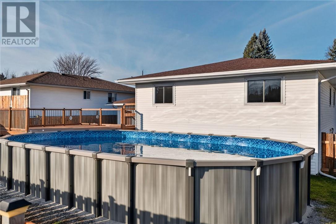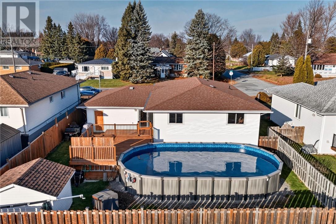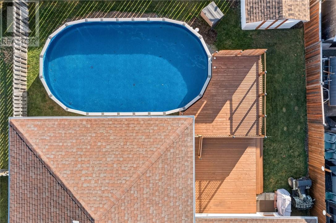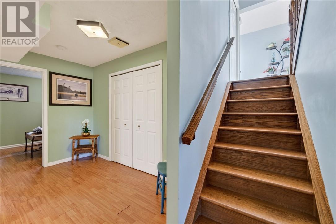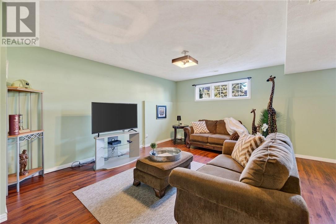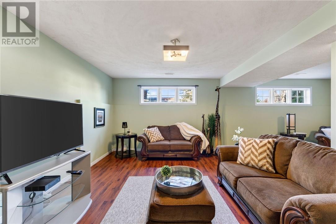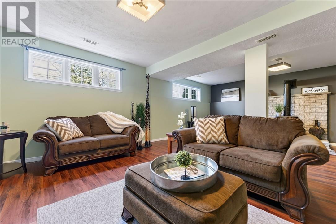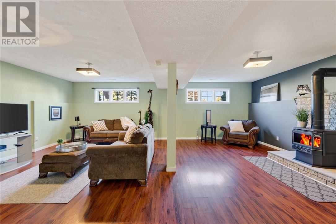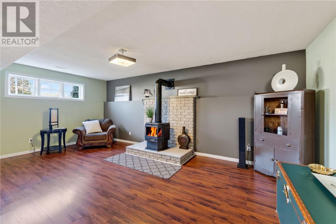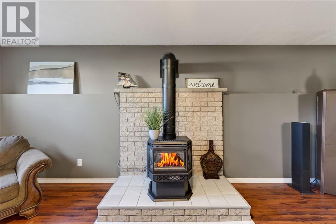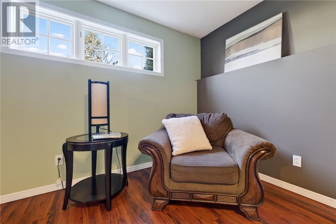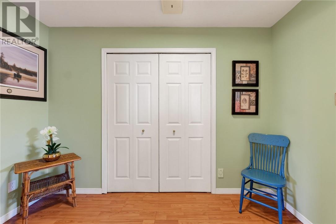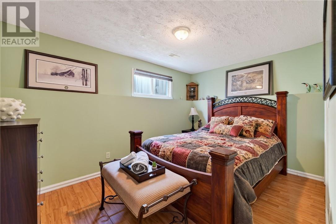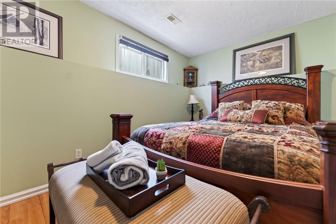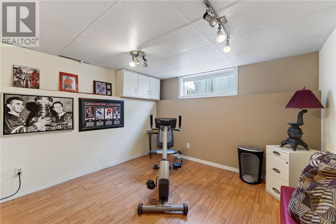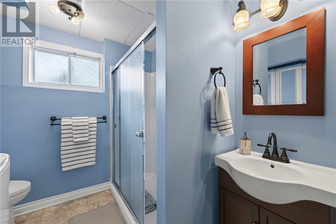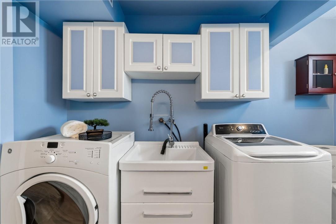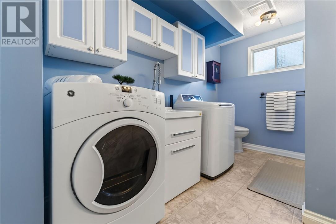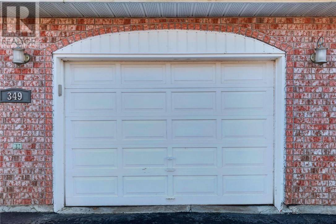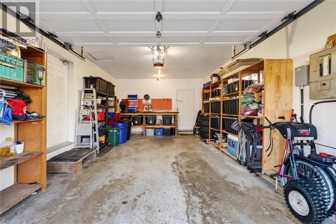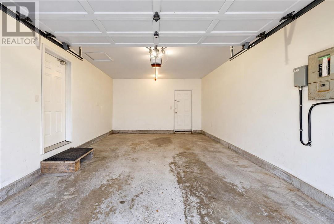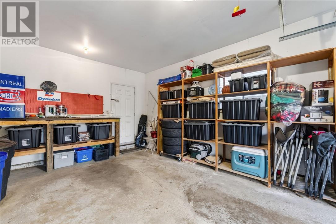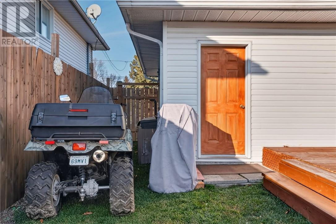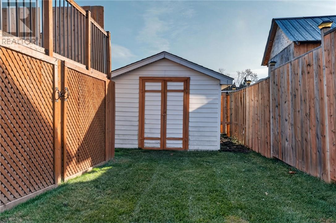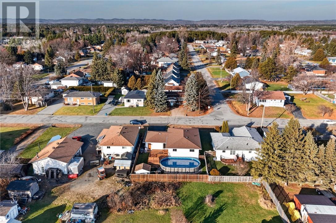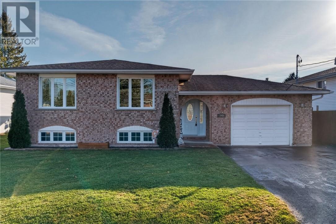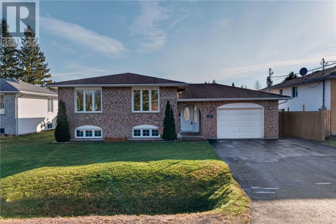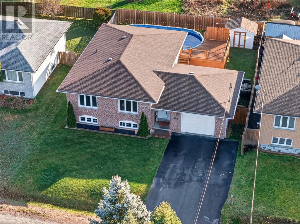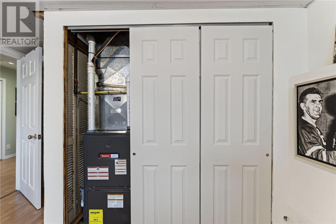
Welcome to 349 Martha Street, A Beautifully Maintained Family Home! A spacious, move-in ready bungalow with over 2,200 sq. ft. of living space. This immaculate home features 3+2 bedrooms, two full bathrooms including a semi-ensuite and an attached single-car garage. Step inside to a spacious foyer with patio doors leading to the backyard. The open concept kitchen/dining room features attractive wood cabinets, newer countertops, and appliances. Three large bedrooms on the main level and bright windows throughout. The fully finished lower level offers an oversized rec room complete with freestanding gas fireplace (serviced in 2026), providing plenty of space for a comfortable TV area, games room and family entertaining. New carpeting will be installed in early December in lower-level bedrooms, hallway and two closets. Step outside to your own private backyard retreat! Enjoy the newly installed 18’ x 33’ pool (2026), surrounded by upper and lower decks, all within a fully fenced yard, perfect for summer relaxation and entertaining! Additional highlights include custom blinds, vinyl-clad windows, furnace and shingles approximately 10 years, a double-wide repaved and sealed driveway, manicured lawn. Reasonable utility costs and property taxes. Immaculately maintained and thoughtfully updated! The sellers are seeking a mid-February closing. This wonderful family home offers exceptional space, comfort and value in a desirable neighbourhood. Great schools, Community Arena, restaurants and shopping are minutes away. Priced to sell, don’t miss your opportunity to call 349 Martha Street HOME! (id:38174)
| MLS® Number | 2131458 |
| Property Type | Single Family |
| Amenities Near By | Airport, Public Transit, Schools, Shopping |
| Community Features | Bus Route, Golf Course Development, School Bus |
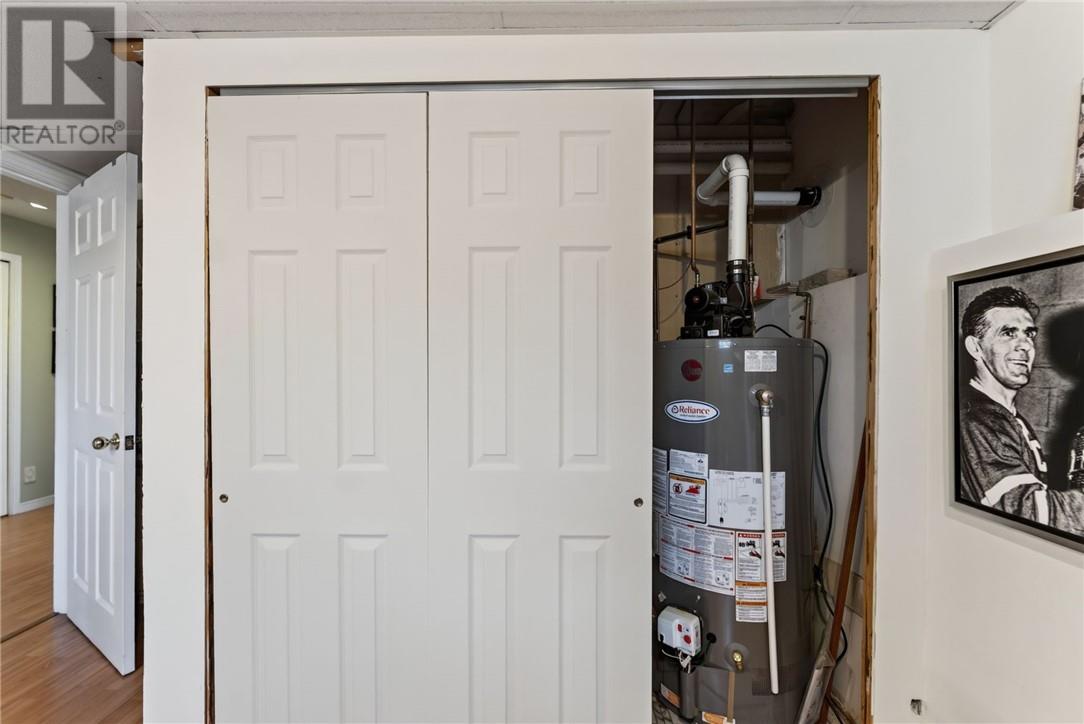
| Equipment Type | Water Heater - Gas |
| Pool Type | Above Ground Pool |
| Rental Equipment Type | Water Heater - Gas |
| Road Type | Paved Road |
| Storage Type | Storage In Basement, Storage Shed |
| Structure | Shed |
| Bathroom Total | 2 |
| Bedrooms Above Ground | 3 |
| Bedrooms Below Ground | 2 |
| Bedrooms Total | 5 |
| Architectural Style | Bungalow |
| Basement Type | Full |
| Cooling Type | Central Air Conditioning |
| Exterior Finish | Brick, Vinyl Siding |
| Fire Protection | Smoke Detectors |
| Fireplace Fuel | Gas |
| Fireplace Present | Yes |
| Fireplace Total | 1 |
| Fireplace Type | Free Standing Metal |
| Flooring Type | Hardwood, Laminate, Tile, Carpeted |
| Foundation Type | Concrete Perimeter |
| Heating Type | Forced Air |
| Roof Material | Asphalt Shingle |
| Roof Style | Unknown |
| Stories Total | 1 |
| Size Interior | 1,100 - 1,500 Sqft |
| Type | House |
| Utility Water | Municipal Water |
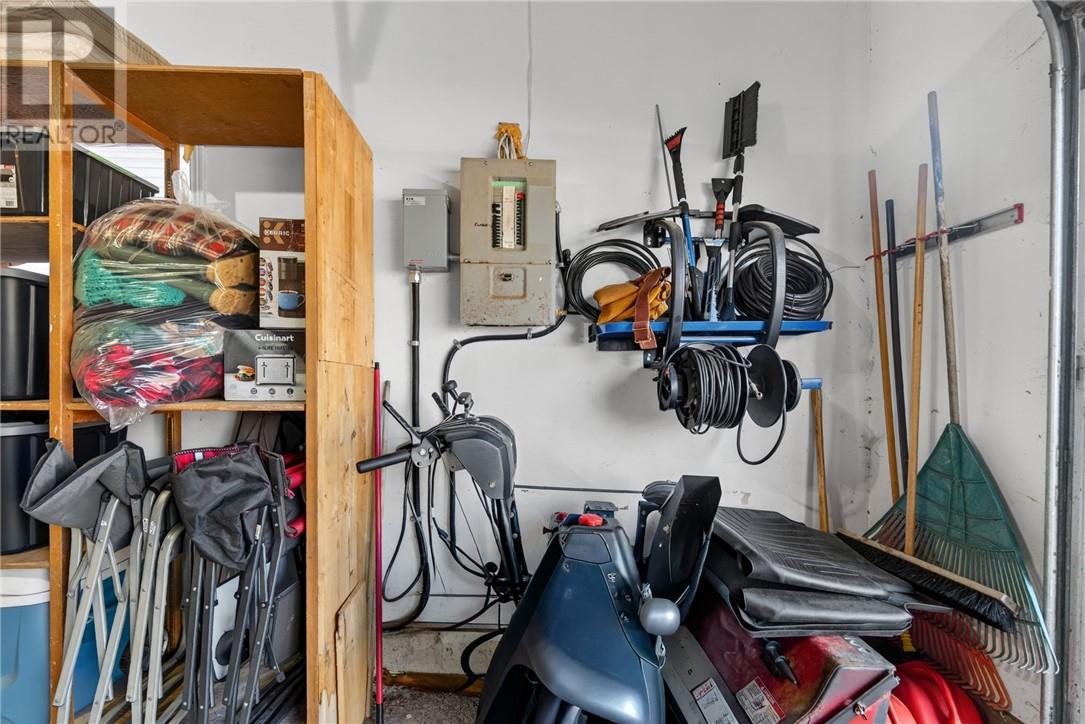
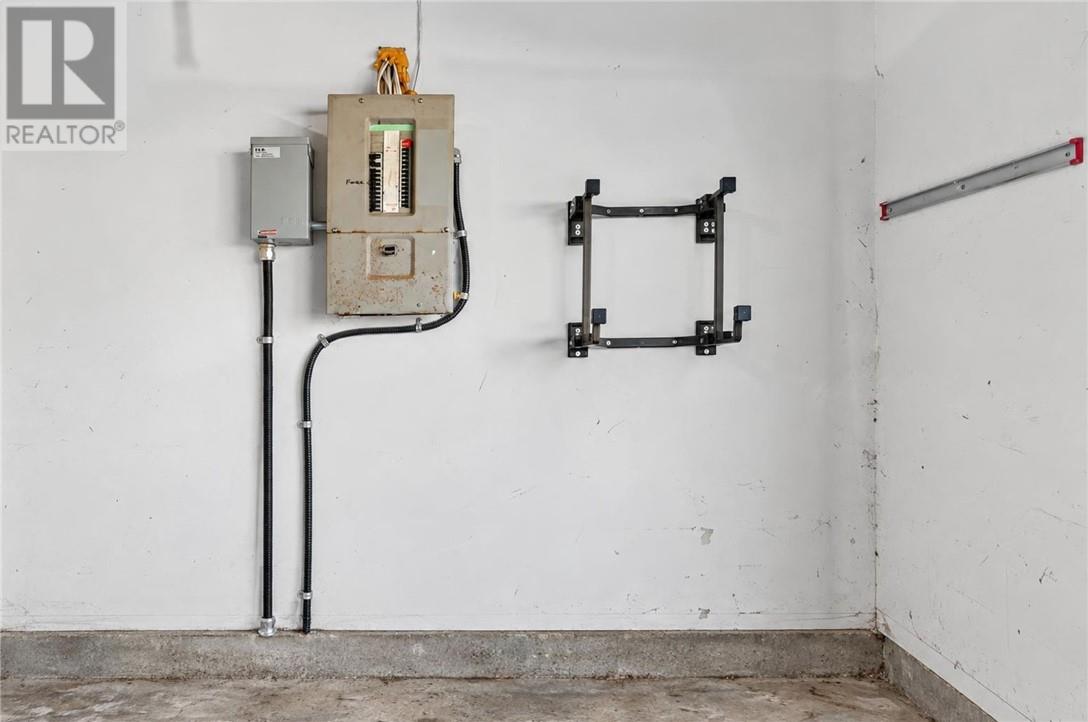
| Attached Garage |
| Access Type | Year-round Access |
| Acreage | No |
| Fence Type | Fenced Yard |
| Land Amenities | Airport, Public Transit, Schools, Shopping |
| Sewer | Municipal Sewage System |
| Size Frontage | 58 Ft |
| Size Total Text | 4,051 - 7,250 Sqft |
| Zoning Description | R1-5 |
| Level | Type | Length | Width | Dimensions |
|---|---|---|---|---|
| Lower Level | Bedroom | 13'3 x 9'8 | ||
| Lower Level | Bedroom | 11'4 x 10'3 | ||
| Lower Level | Recreational, Games Room | 24'8 x 18'2 | ||
| Main Level | Primary Bedroom | 14 x 11'5 | ||
| Main Level | Bedroom | 9'7 x 9'6 | ||
| Main Level | Bedroom | 9'6 x 8'6 | ||
| Main Level | Bathroom | 11'5 x 7'5 | ||
| Main Level | Foyer | 18'8 x 6'4 | ||
| Main Level | Living Room | 15'6 x 12'10 | ||
| Main Level | Dining Room | 11'4 x 9'10 | ||
| Main Level | Kitchen | 11'4 x 10 |
https://www.realtor.ca/real-estate/30524726/349-martha-street-hanmer
Contact us for more information
(705) 560-5650
(800) 601-8601
(705) 560-9492
www.remaxcrown.ca/
(705) 560-5650
(800) 601-8601
(705) 560-9492
www.remaxcrown.ca/

The trademarks REALTOR®, REALTORS®, and the REALTOR® logo are controlled by The Canadian Real Estate Association (CREA) and identify real estate professionals who are members of CREA. The trademarks MLS®, Multiple Listing Service® and the associated logos are owned by The Canadian Real Estate Association (CREA) and identify the quality of services provided by real estate professionals who are members of CREA. The trademark DDF® is owned by The Canadian Real Estate Association (CREA) and identifies CREA's Data Distribution Facility (DDF®)