Maintenance,
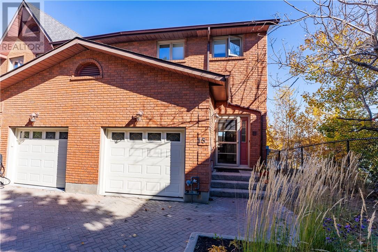
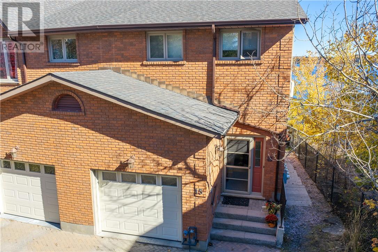
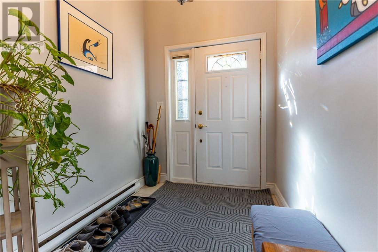
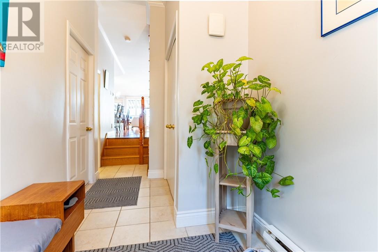
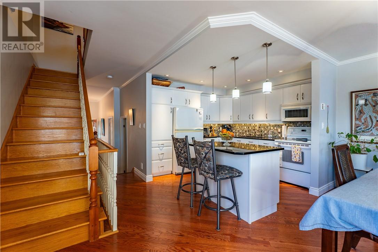
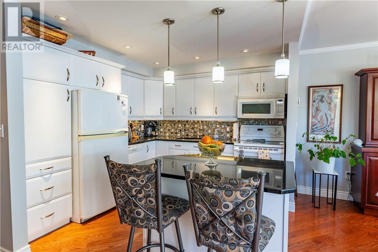
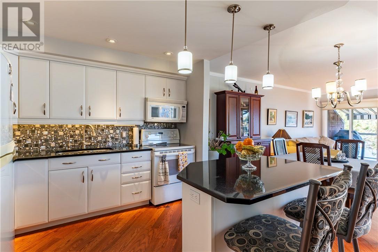
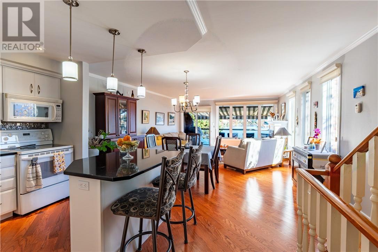
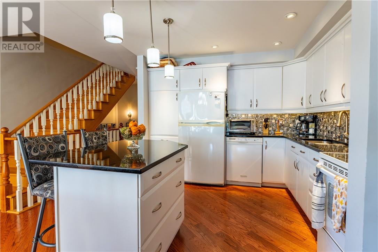
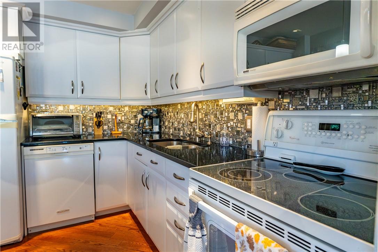
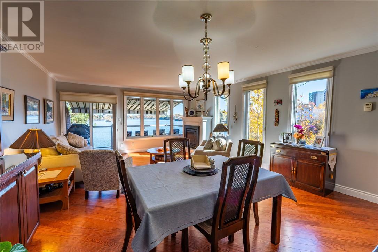
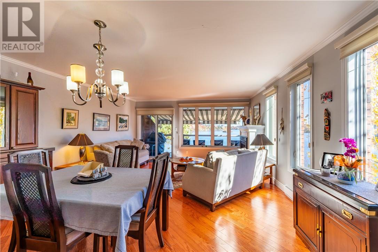
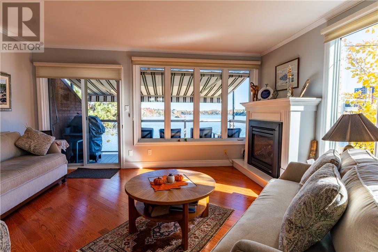
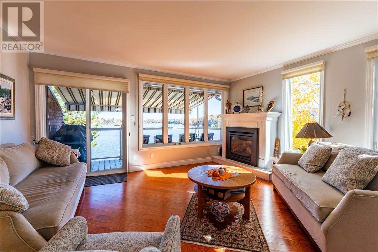
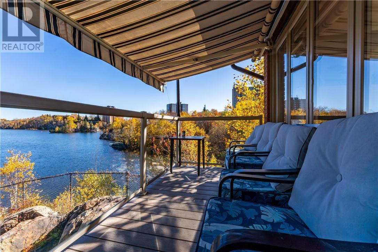
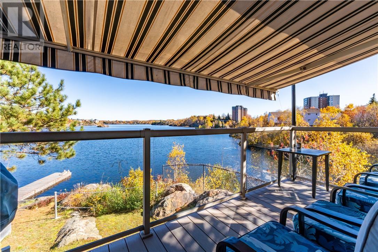
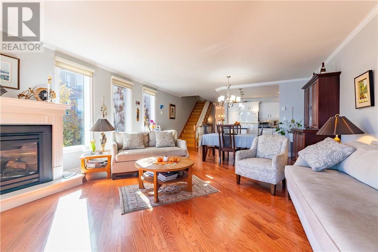
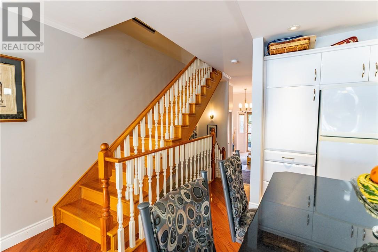
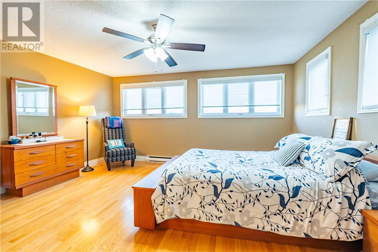
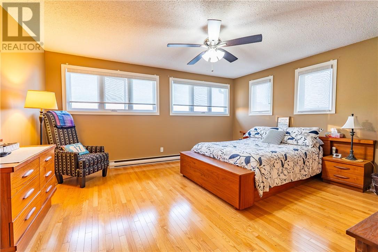
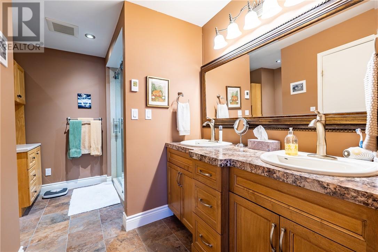
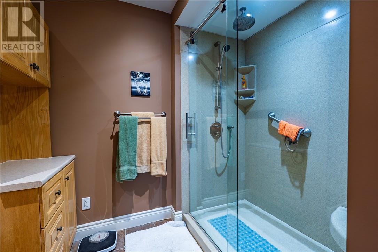
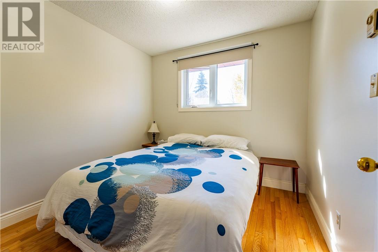
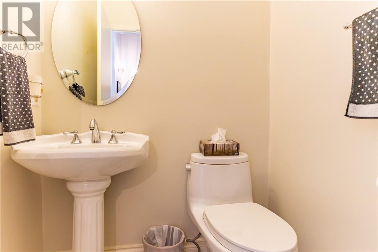
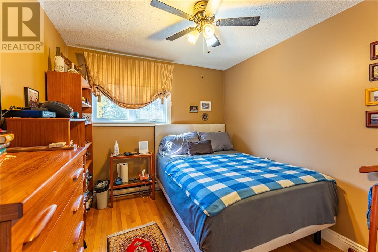
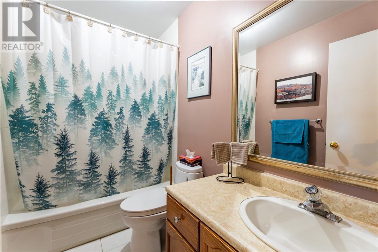
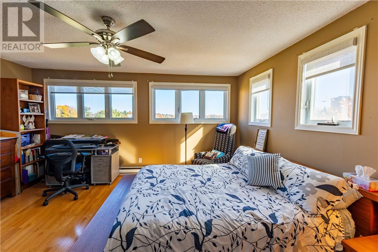
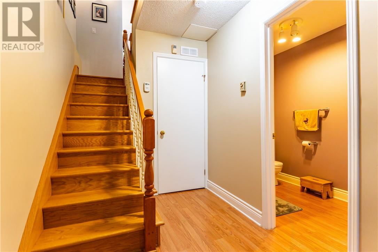
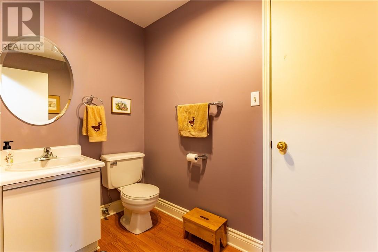
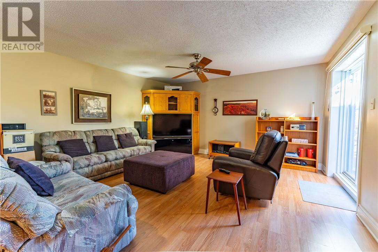
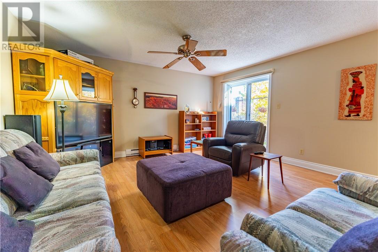
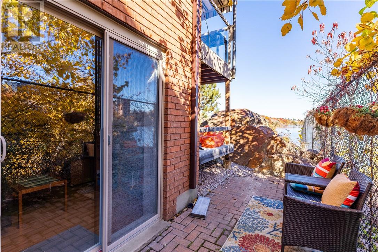
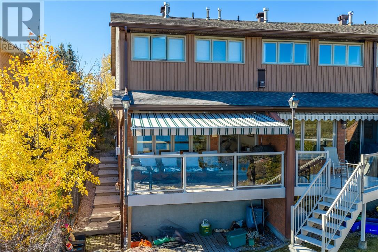
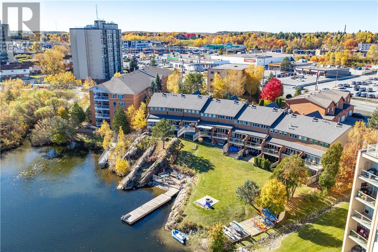
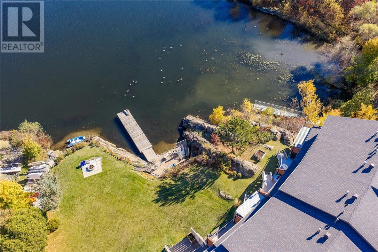
$500 MonthlyExceptional waterfront condo in Sudbury’s desirable South End, offering 2,506 sq. ft. of bright, spacious living with breathtaking views of Lake Nepahwin! Ideally located within walking distance to the hospital, university, parks, shopping, and restaurants, this beautifully maintained home combines elegance, comfort, and maintenance-free living. Featuring 15 large windows, 13 of which overlook the lake, the open-concept layout is filled with natural light and stunning scenery. The spacious eat-in kitchen showcases crown moulding, pot lights, granite countertops, and a modern backsplash, flowing seamlessly into the dining and living areas, perfect for everyday living and entertaining. Step outside onto the generous deck to enjoy your morning coffee or unwind while taking in the peaceful waterfront setting. The primary bedroom offers a luxurious ensuite complete with in-floor heating, double sinks, a large glass walk-in shower, and a walk-in closet. The bright lower level provides additional living space with a generous family room featuring a cozy gas fireplace and sliding doors leading to a private walkway. Complete with 3 bedrooms, 4 bathrooms, a single-car garage, and an additional outdoor parking space, this home offers plenty of room for the whole family. With numerous upgrades, an unbeatable location, and the convenience of turnkey waterfront living, this exceptional property is one you won't want to miss! (id:38174)
| MLS® Number | 2131462 |
| Property Type | Single Family |
| Amenities Near By | Golf Course, Hospital, Schools, Shopping |
| Community Features | Bus Route, Fishing, Lake Privileges, School Bus |
| Equipment Type | Water Heater |
| Rental Equipment Type | Water Heater |
| Road Type | Paved Road |
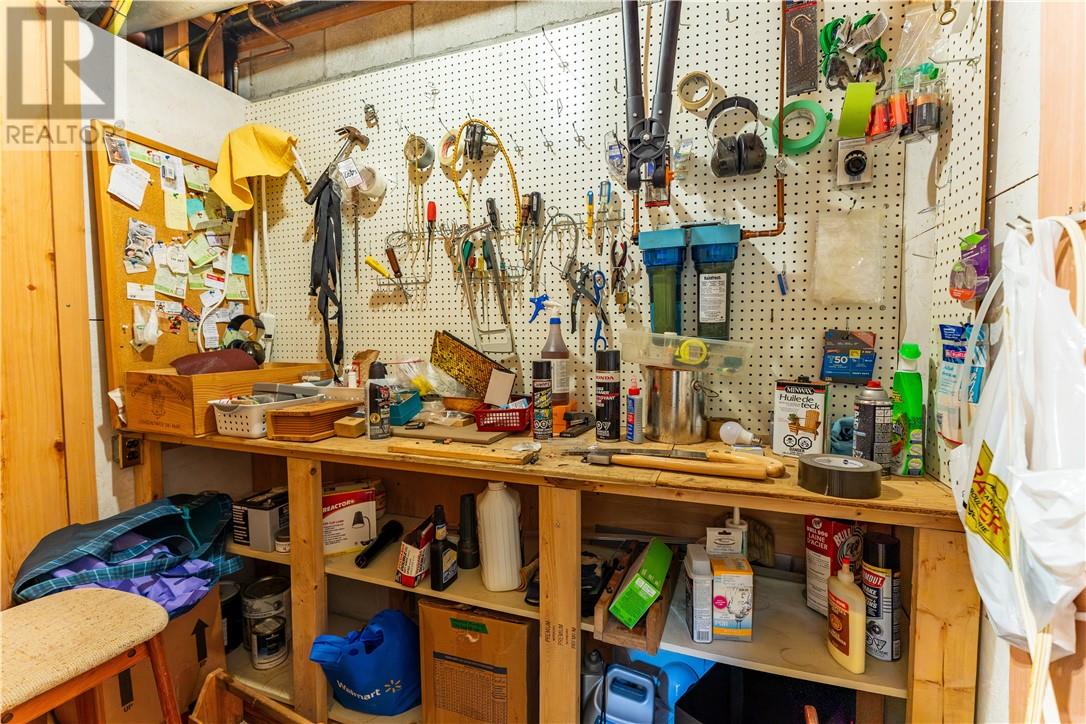
| Structure | Dock, Patio(s), Workshop |
| Water Front Name | Nepahwin Lake |
| Water Front Type | Waterfront |
| Bathroom Total | 4 |
| Bedrooms Above Ground | 3 |
| Bedrooms Total | 3 |
| Appliances | Central Vacuum, Dishwasher, Drapes/curtains, Garage Door Opener, Garage Door Opener Remote(s), Microwave |
| Architectural Style | 2 Level |
| Basement Type | Full |
| Exterior Finish | Brick |
| Fire Protection | Fire Alarm System, Smoke Detectors |
| Fireplace Fuel | Gas |
| Fireplace Present | Yes |
| Fireplace Total | 1 |
| Flooring Type | Hardwood, Laminate, Tile |
| Half Bath Total | 2 |
| Heating Type | In Floor Heating, Baseboard Heaters |
| Roof Material | Asphalt Shingle |
| Roof Style | Unknown |
| Stories Total | 2 |
| Size Interior | 1,500 - 2,000 Sqft |
| Type | Row / Townhouse |
| Utility Water | Municipal Water |
| Attached Garage |
| Acreage | No |
| Land Amenities | Golf Course, Hospital, Schools, Shopping |
| Sewer | Municipal Sewage System |
| Size Frontage | 1 Ft |
| Size Total Text | Under 1/2 Acre |
| Zoning Description | R-5 |
| Level | Type | Length | Width | Dimensions |
|---|---|---|---|---|
| Second Level | Bathroom | 8.6 x 5 | ||
| Second Level | Bedroom | 9 x 12.6 | ||
| Second Level | Bedroom | 9 x 10 | ||
| Second Level | Ensuite | 11.10 x 9.10 | ||
| Second Level | Primary Bedroom | 14.6 x 16.9 | ||
| Basement | Storage | 18.8 x 6 | ||
| Basement | Foyer | 7.10 x 5 | ||
| Basement | Recreational, Games Room | 15.10 x 24.10 | ||
| Main Level | Other | DECK16 x 16 | ||
| Main Level | Foyer | 13 x 6.4 | ||
| Main Level | Bathroom | 5 x 5 | ||
| Main Level | Living Room/dining Room | 20 x 16.4 | ||
| Main Level | Kitchen | 10.6 x 13.6 |
https://www.realtor.ca/real-estate/30529115/1848-paris-street-unit-15-sudbury
Contact us for more information
(705) 524-5600
www.rlteam.ca/

The trademarks REALTOR®, REALTORS®, and the REALTOR® logo are controlled by The Canadian Real Estate Association (CREA) and identify real estate professionals who are members of CREA. The trademarks MLS®, Multiple Listing Service® and the associated logos are owned by The Canadian Real Estate Association (CREA) and identify the quality of services provided by real estate professionals who are members of CREA. The trademark DDF® is owned by The Canadian Real Estate Association (CREA) and identifies CREA's Data Distribution Facility (DDF®)