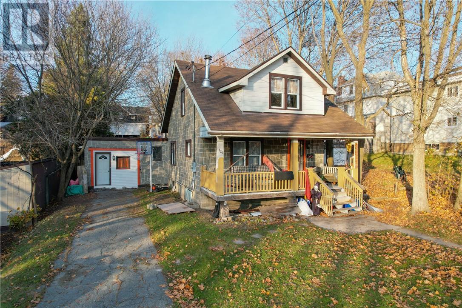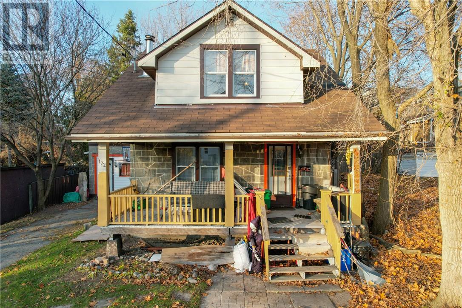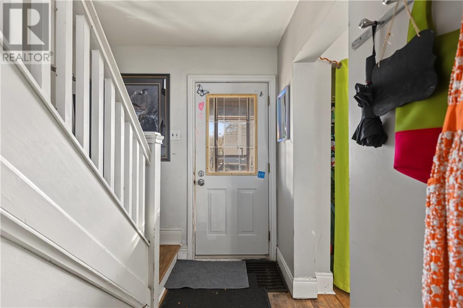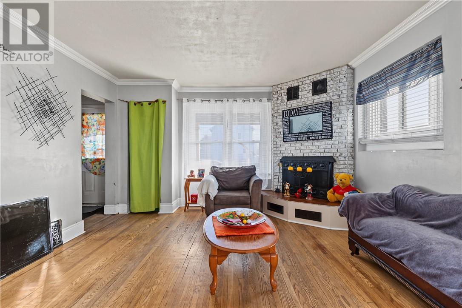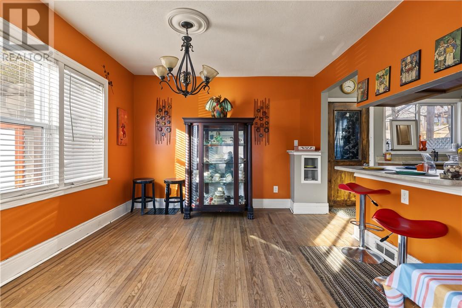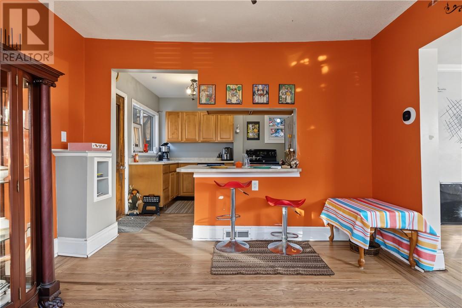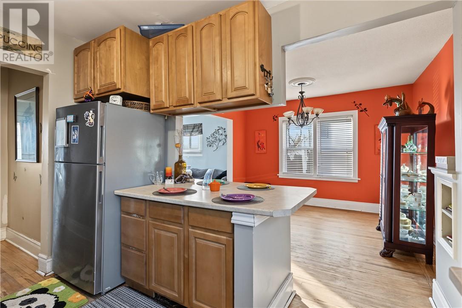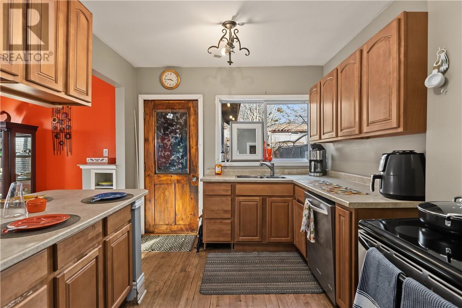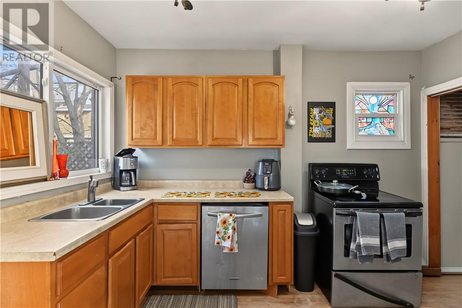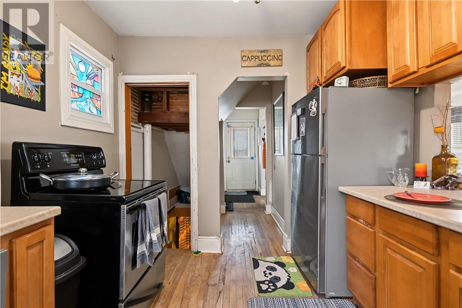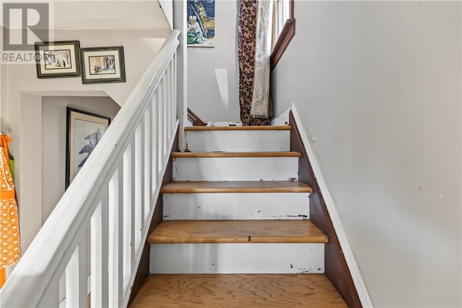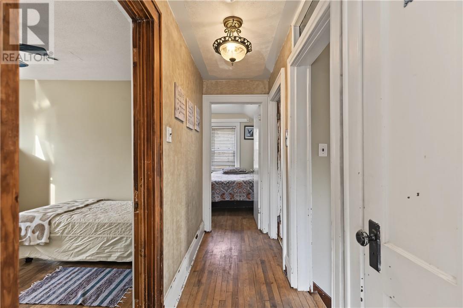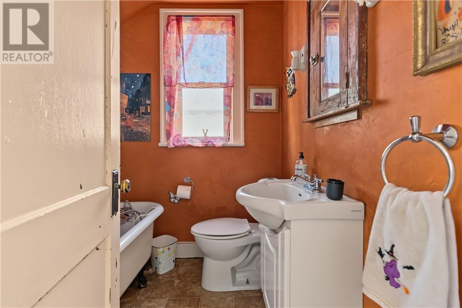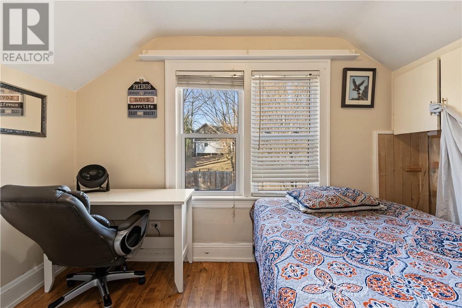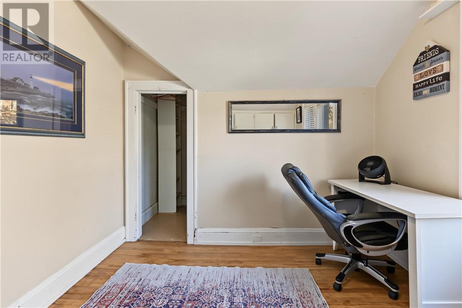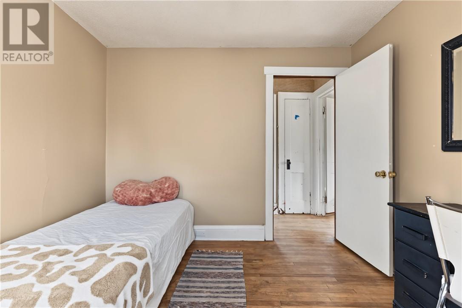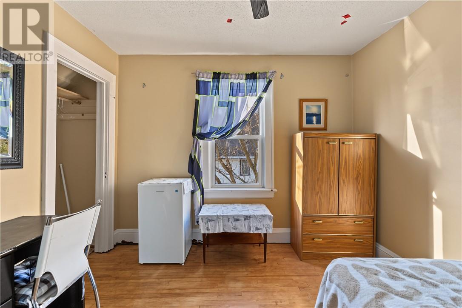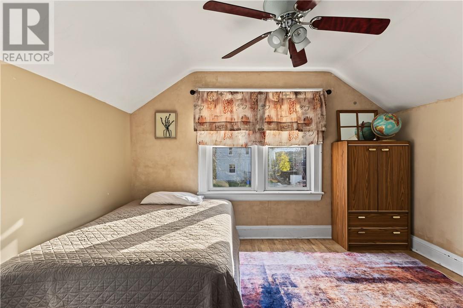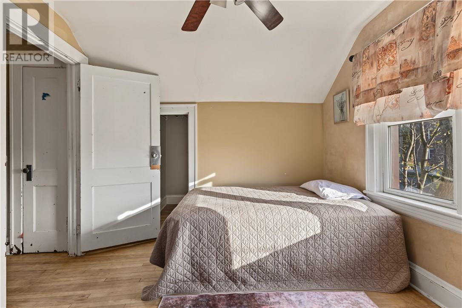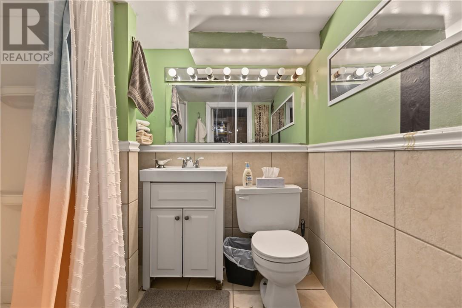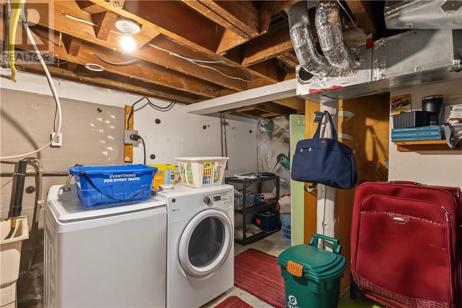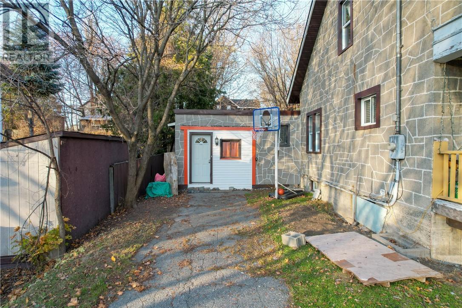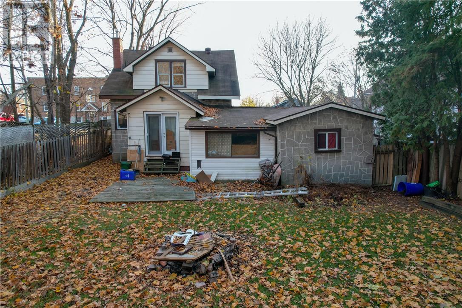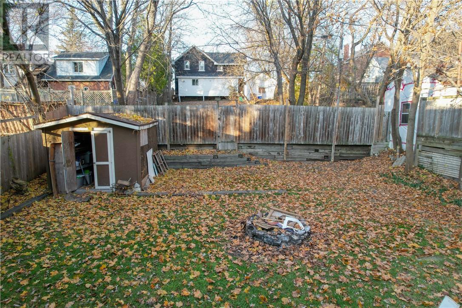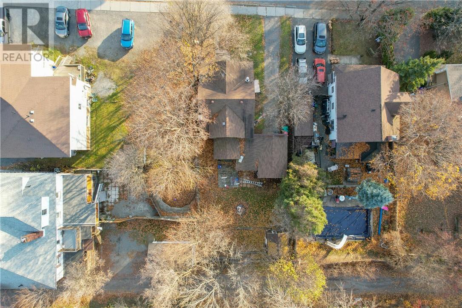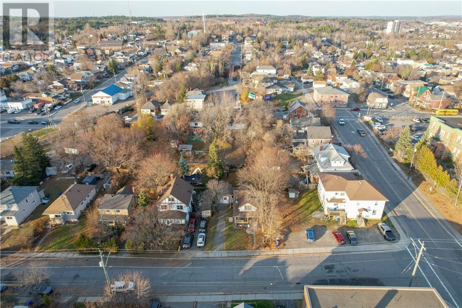
Full of charm and character, this classic 1930s home is located in the Uptown neighbourhood, within walking distance of restaurants, shopping, and numerous schools and parks. A spacious front porch welcomes you into a home featuring beautiful hardwood flooring and timeless details throughout. The former garage has been converted into a generously sized bedroom, connected to the main home through an addition currently used as a sunroom and office, offering potential for a private suite, home office, or additional living space. The home features two bathrooms, including an upstairs bath with a charming clawfoot tub and a lower-level bathroom with a shower. The basement offers further potential to expand or customize the living space. Outside, enjoy a spacious fully fenced backyard with plenty of room to relax or entertain. With its unique character, versatile layout, and convenient location, this Uptown property is full of possibilities. (id:38174)
| MLS® Number | 2131449 |
| Property Type | Single Family |
| Equipment Type | Water Heater - Gas |
| Rental Equipment Type | Water Heater - Gas |
| Storage Type | Storage Shed |
| Bathroom Total | 2 |
| Bedrooms Above Ground | 4 |
| Bedrooms Total | 4 |
| Architectural Style | 2 Level |
| Basement Type | Full |
| Cooling Type | Central Air Conditioning |
| Exterior Finish | Aluminum Siding, Concrete |
| Fireplace Fuel | Wood |
| Fireplace Present | Yes |
| Fireplace Total | 1 |
| Fireplace Type | Conventional |
| Flooring Type | Hardwood, Tile |
| Foundation Type | Concrete |
| Heating Type | Forced Air |
| Roof Material | Asphalt Shingle |
| Roof Style | Unknown |
| Stories Total | 2 |
| Size Interior | 1,500 - 2,000 Sqft |
| Type | House |
| Utility Water | Municipal Water |
| Access Type | Year-round Access |
| Acreage | No |
| Fence Type | Fenced Yard |
| Sewer | Municipal Sewage System |
| Size Frontage | 50 Ft |
| Size Total Text | Under 1/2 Acre |
| Zoning Description | R2-2 |
| Level | Type | Length | Width | Dimensions |
|---|---|---|---|---|
| Second Level | Bedroom | 11 x 10 | ||
| Second Level | Bedroom | 12.4 x 9.5 | ||
| Second Level | Primary Bedroom | 12.4 x 10 | ||
| Basement | Bedroom | 15.5 x 11 | ||
| Basement | Den | 15 x 10.5 | ||
| Main Level | Dining Room | 12 x 11.5 | ||
| Main Level | Kitchen | 12 x 11.5 | ||
| Main Level | Living Room | 13.5 x 12.4 |
https://www.realtor.ca/real-estate/30529483/122-bloor-street-sudbury
Contact us for more information
(705) 560-5650
(800) 601-8601
(705) 560-9492
www.remaxcrown.ca/
(705) 560-5650
(800) 601-8601
(705) 560-9492
www.remaxcrown.ca/

The trademarks REALTOR®, REALTORS®, and the REALTOR® logo are controlled by The Canadian Real Estate Association (CREA) and identify real estate professionals who are members of CREA. The trademarks MLS®, Multiple Listing Service® and the associated logos are owned by The Canadian Real Estate Association (CREA) and identify the quality of services provided by real estate professionals who are members of CREA. The trademark DDF® is owned by The Canadian Real Estate Association (CREA) and identifies CREA's Data Distribution Facility (DDF®)