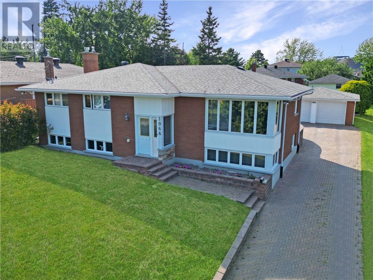
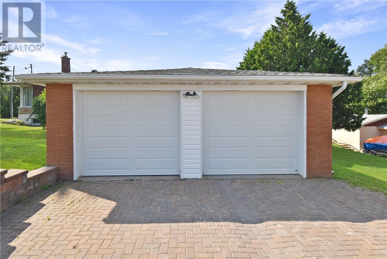
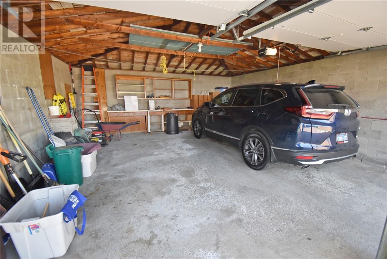
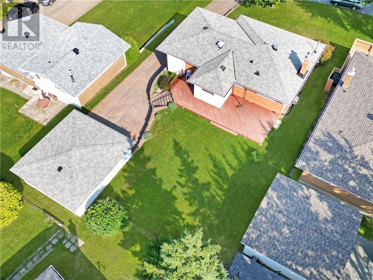
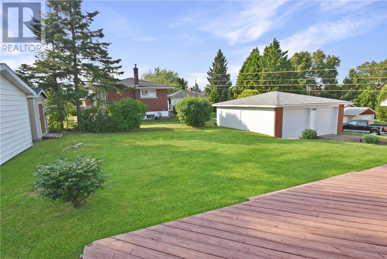
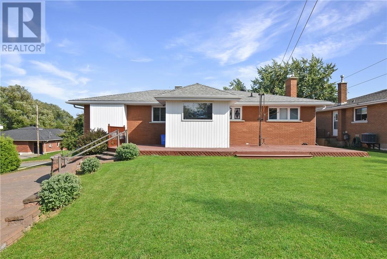
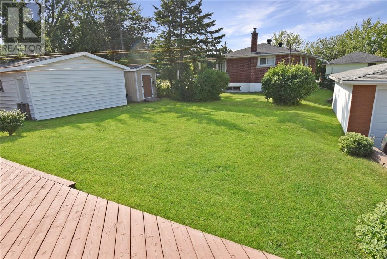
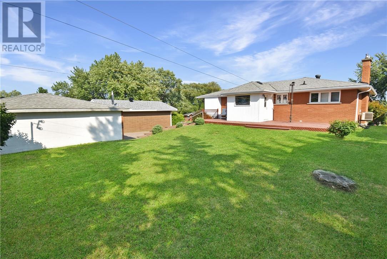
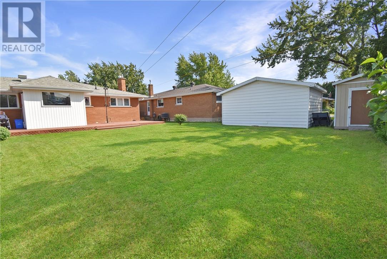
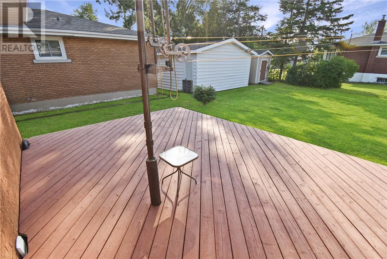
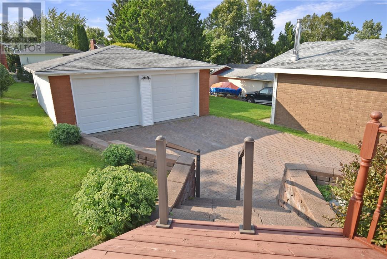
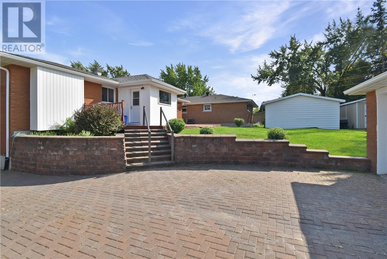
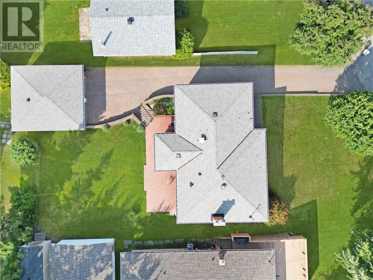
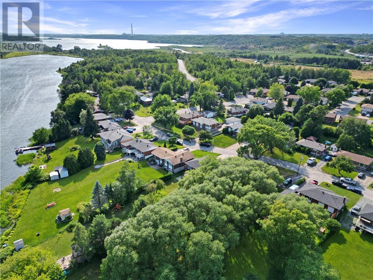
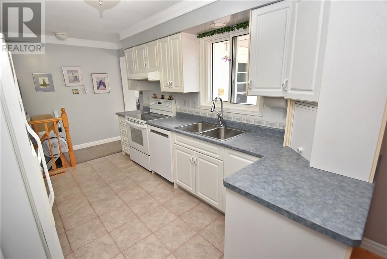
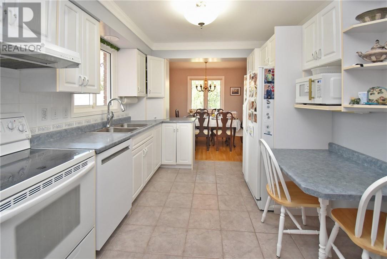
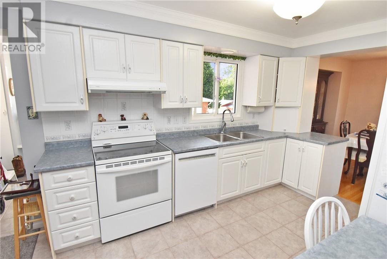
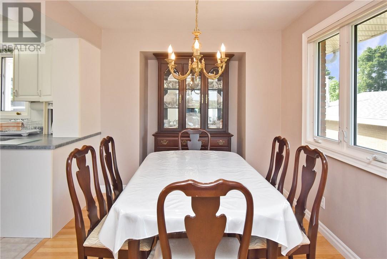
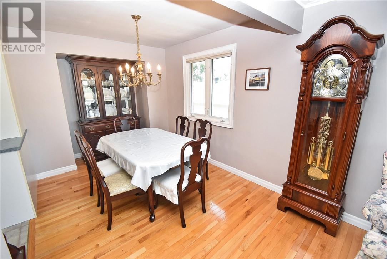
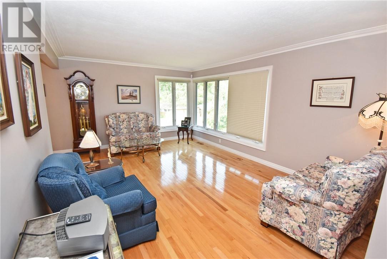
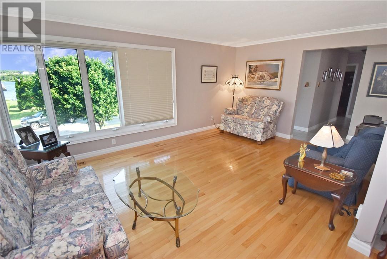
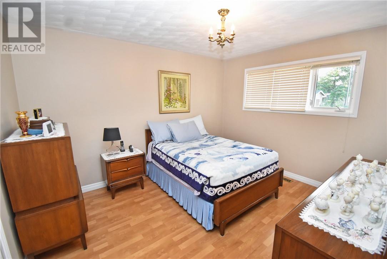
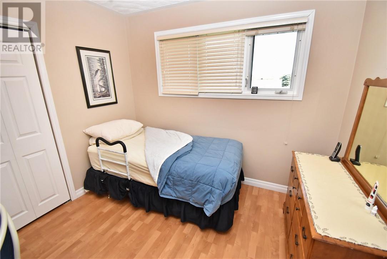
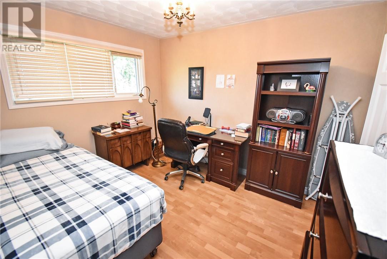
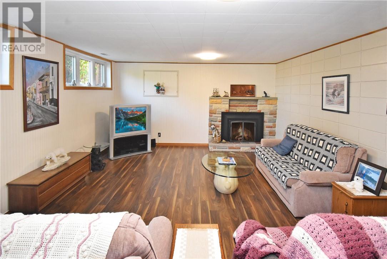
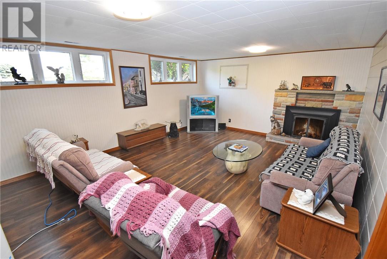
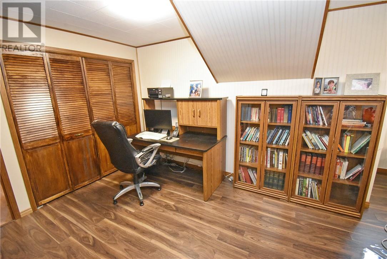
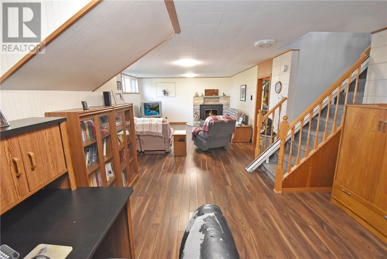
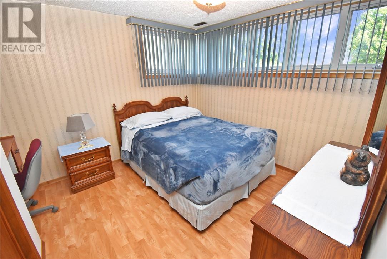
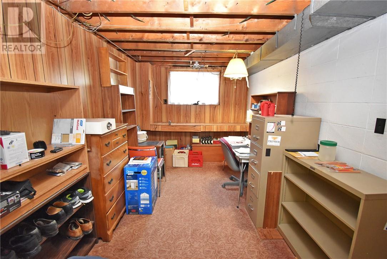
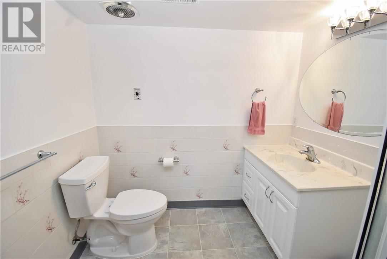
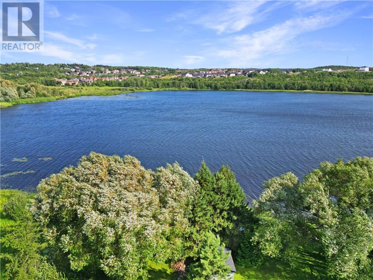
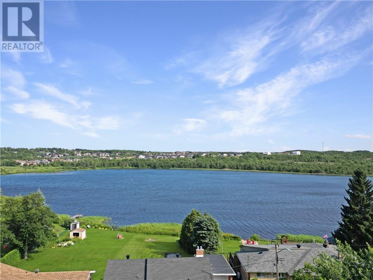
Welcome to 1066 Delwood Court, an exceptional two-storey home nestled in one of Sudbury's most prestigious South-End neighbourhoods. Ideally situated on a quiet, highly sought-after street across from Robinson Lake, this is a rare opportunity to own in the coveted Lockerby area, where homes seldom become available. This turn-key, impeccably maintained brick home offers 5 spacious bedrooms, 2 beautifully updated bathrooms, and a thoughtfully designed layout that seamlessly blends elegance, comfort, and functionality. Large windows flood the home with natural light, creating bright, inviting living spaces that are perfect for both everyday living and entertaining. From the moment you arrive, you'll appreciate the exceptional curb appeal, highlighted by an interlocking stone driveway, a double detached garage, and mature landscaping that enhances the home's timeless appeal. Inside, pride of ownership is evident throughout. Every room has been meticulously cared for, offering generous living spaces designed for growing families and those who love to entertain. Whether you're hosting guests, enjoying quiet evenings at home, or taking a stroll around picturesque Robinson Lake, you'll appreciate the unmatched lifestyle this premier South-End location provides. Located just minutes from top-rated schools, parks, Laurentian University, Health Sciences North, shopping, and countless amenities, this home offers the perfect combination of privacy, convenience, and prestige. Homes in Lockerby are rarely offered for sale. Don't miss this exceptional opportunity to make 1066 Delwood Court your next address. (id:38174)
2:00 pm
Ends at:4:00 pm
| MLS® Number | 2129421 |
| Property Type | Single Family |
| Amenities Near By | Hospital, Public Transit, Schools, Shopping |
| Equipment Type | Water Heater |
| Rental Equipment Type | Water Heater |
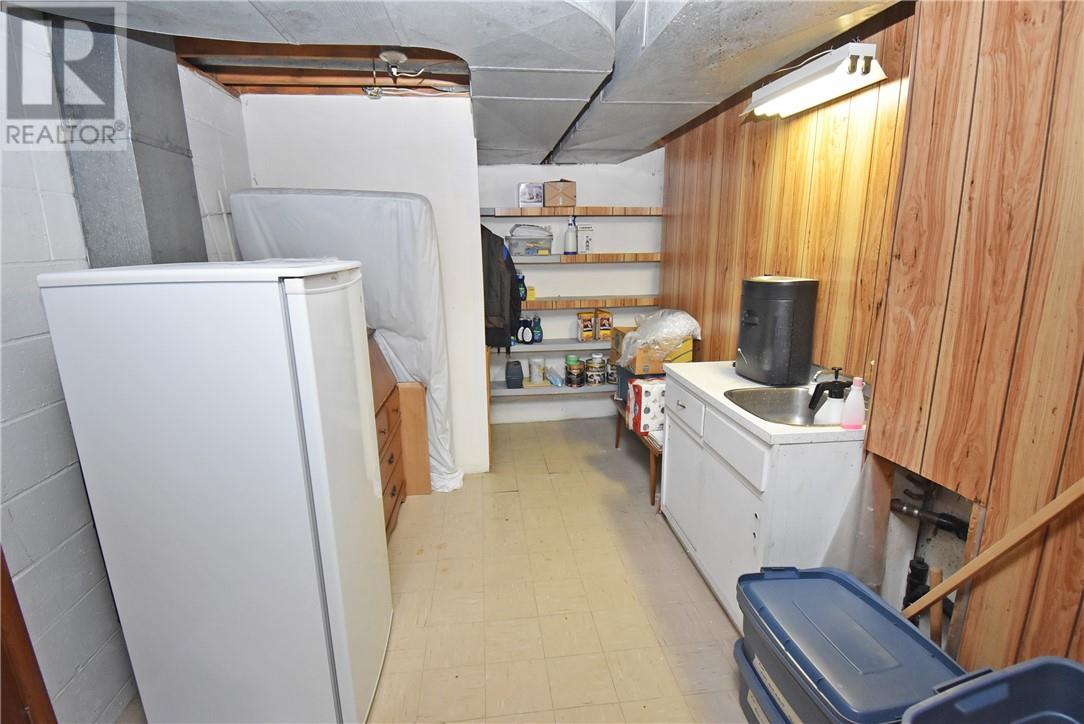
| Storage Type | Outside Storage, Storage In Basement |
| Structure | Shed, Patio(s) |
| Bathroom Total | 2 |
| Bedrooms Total | 5 |
| Architectural Style | 2 Level, Bungalow |
| Basement Type | Full |
| Cooling Type | Central Air Conditioning |
| Exterior Finish | Brick, Vinyl Siding |
| Fire Protection | Smoke Detectors |
| Fireplace Fuel | Gas |
| Fireplace Present | Yes |
| Fireplace Total | 1 |
| Fireplace Type | Insert |
| Flooring Type | Hardwood, Laminate, Tile, Carpeted |
| Foundation Type | Concrete |
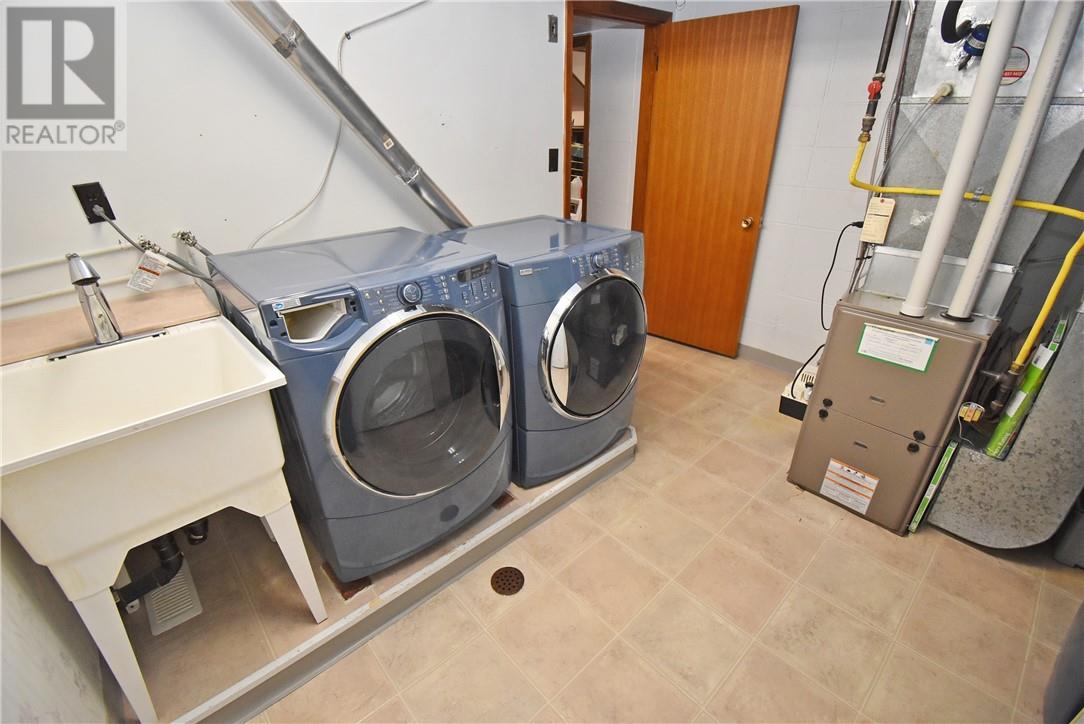
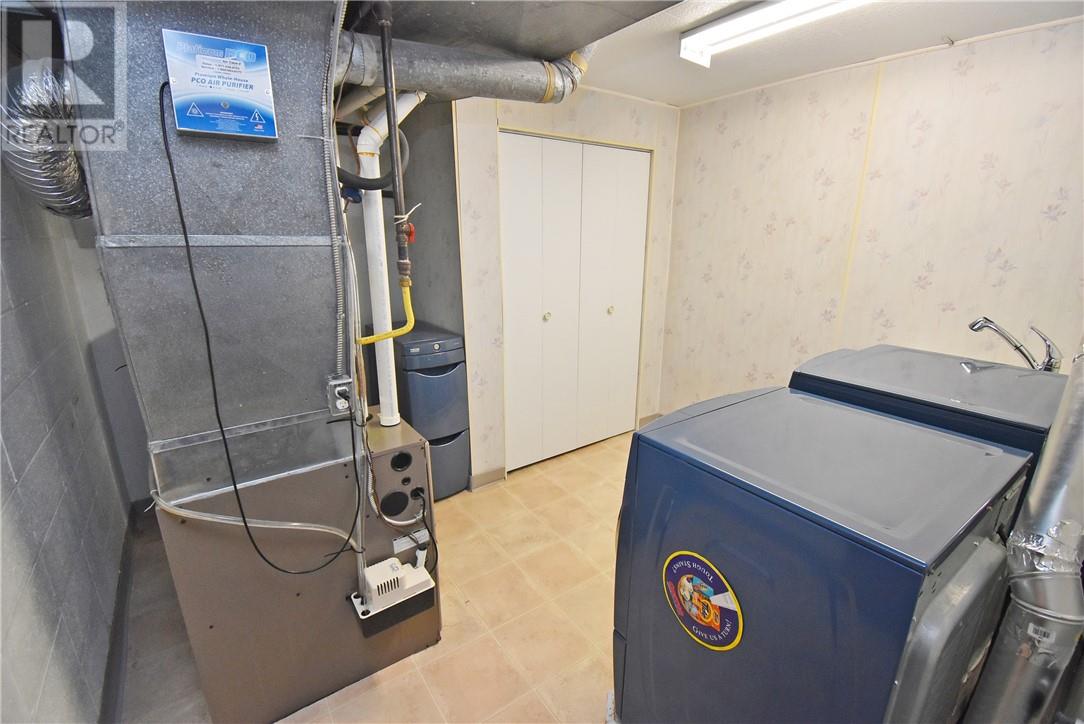
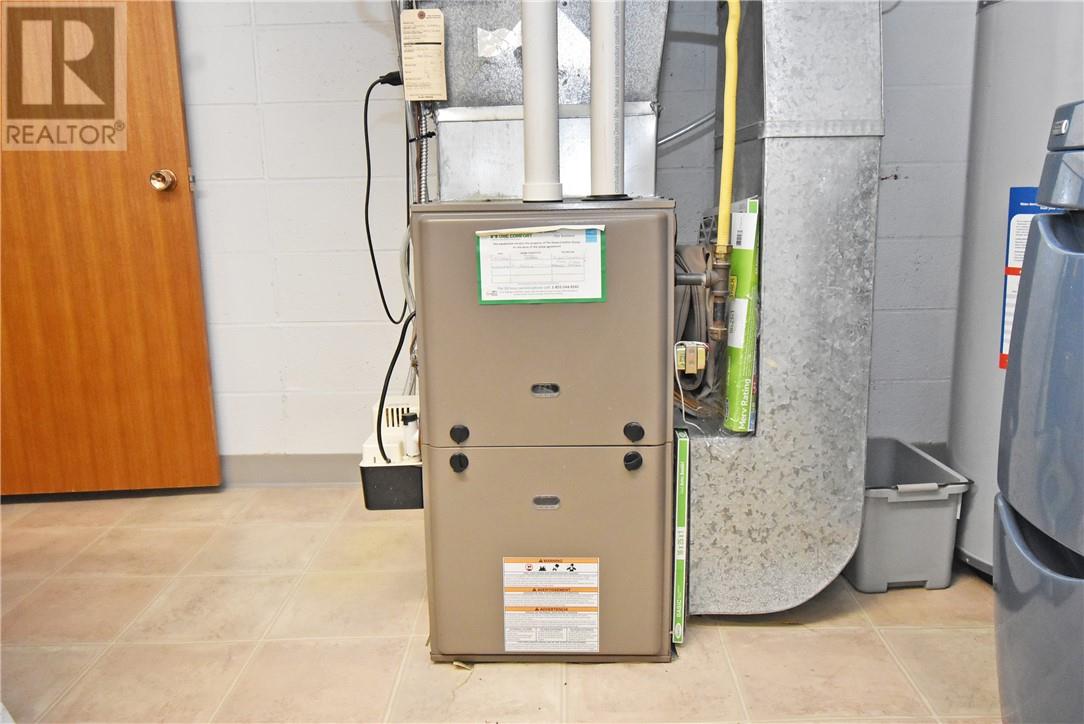
| Heating Type | Forced Air, High-efficiency Furnace |
| Roof Material | Asphalt Shingle |
| Roof Style | Unknown |
| Stories Total | 1 |
| Type | House |
| Utility Water | Municipal Water |
| Detached Garage |
| Access Type | Year-round Access |
| Acreage | Yes |
| Fence Type | Not Fenced |
| Land Amenities | Hospital, Public Transit, Schools, Shopping |
| Sewer | Municipal Sewage System |
| Size Frontage | 64 Ft ,4 In |
| Size Irregular | 122.00 |
| Size Total | 122.0000|7,251 - 10,889 Sqft |
| Size Total Text | 122.0000|7,251 - 10,889 Sqft |
| Zoning Description | R1-5 |
| Level | Type | Length | Width | Dimensions |
|---|---|---|---|---|
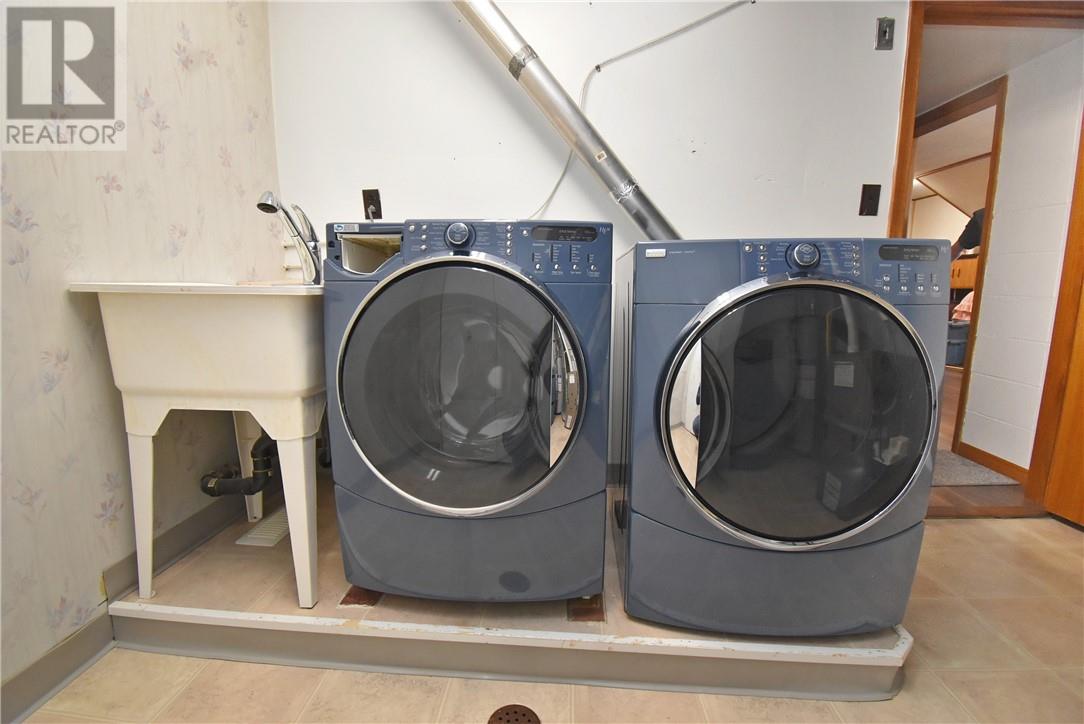
| Lower Level | Laundry Room | 10'10"" x 10'8"" | ||
| Lower Level | 3pc Bathroom | 7'2"" x 7'1"" | ||
| Lower Level | Recreational, Games Room | 31'2"" x 14'7"" | ||
| Lower Level | Bedroom | 8'11"" x 24'9"" | ||
| Lower Level | Bedroom | 10'2"" x 12'1"" | ||
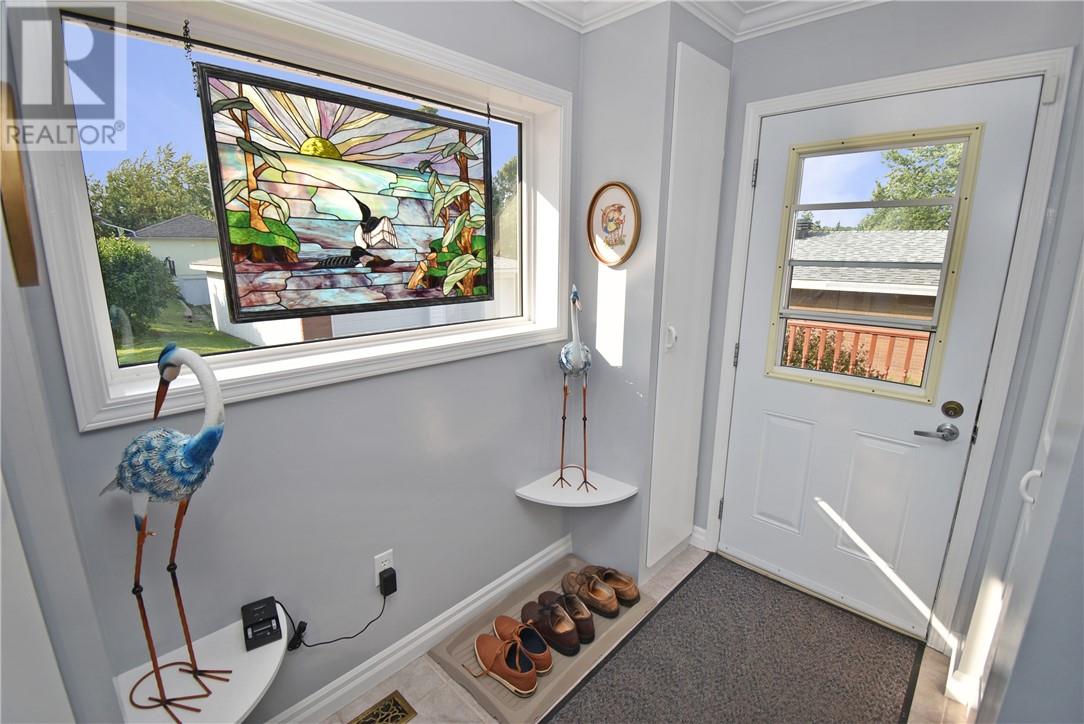
| Main Level | Enclosed Porch | 7'4"" x 8'11"" | ||
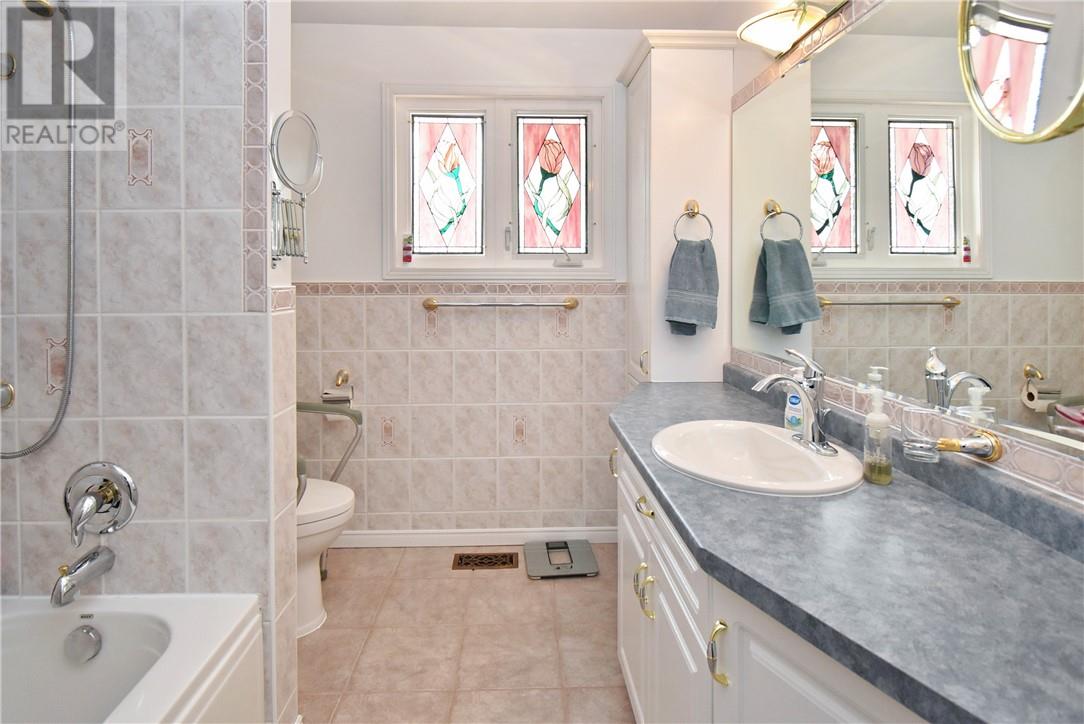
| Main Level | 4pc Bathroom | 9'4"" x 7'2"" | ||
| Main Level | Bedroom | 11'1"" x 9'5"" | ||
| Main Level | Bedroom | 9'10"" x 10'1"" | ||
| Main Level | Primary Bedroom | 12'6"" x 10'8"" | ||
| Main Level | Foyer | 10'6"" x 3'4"" | ||
| Main Level | Living Room | 12'5"" x 17'9"" | ||
| Main Level | Dining Room | 8'10"" x 9'9"" | ||
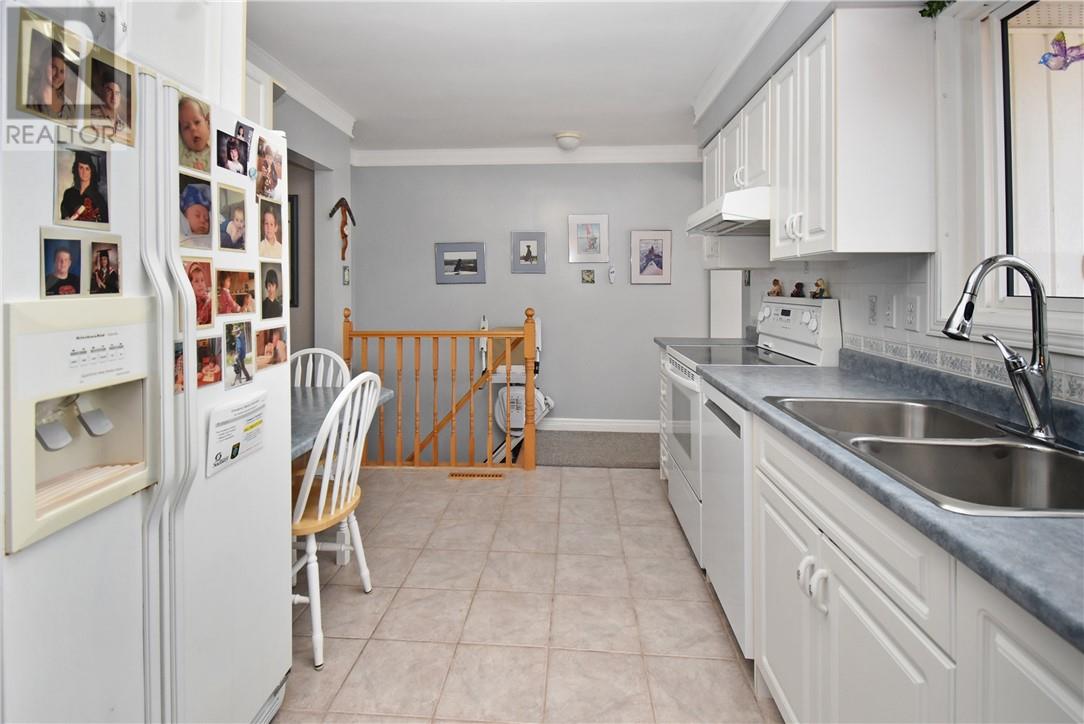
| Main Level | Kitchen | 16'2"" x 9'3"" |
https://www.realtor.ca/real-estate/30096502/1066-delwood-court-sudbury
Contact us for more information
(705) 688-0007
(705) 688-0082

The trademarks REALTOR®, REALTORS®, and the REALTOR® logo are controlled by The Canadian Real Estate Association (CREA) and identify real estate professionals who are members of CREA. The trademarks MLS®, Multiple Listing Service® and the associated logos are owned by The Canadian Real Estate Association (CREA) and identify the quality of services provided by real estate professionals who are members of CREA. The trademark DDF® is owned by The Canadian Real Estate Association (CREA) and identifies CREA's Data Distribution Facility (DDF®)