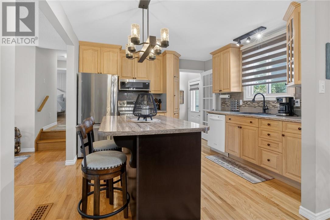
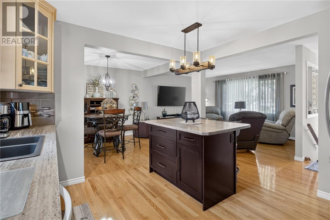
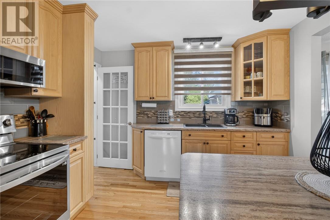
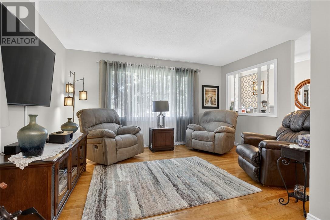
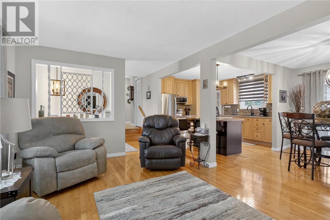
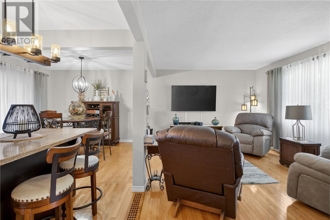
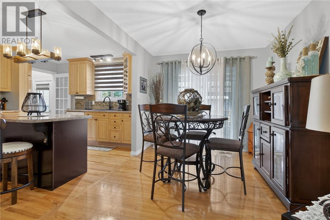
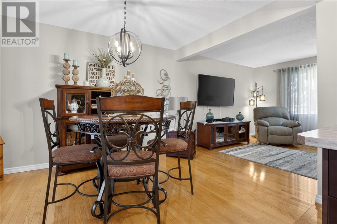
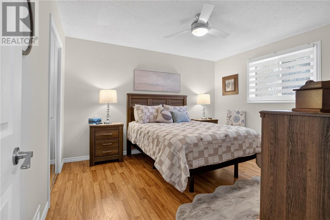
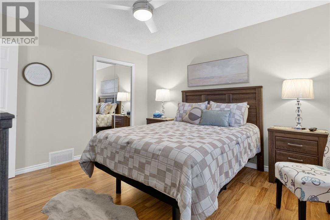
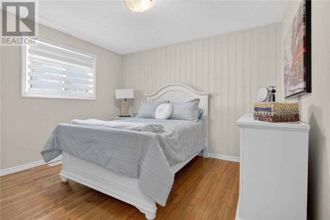
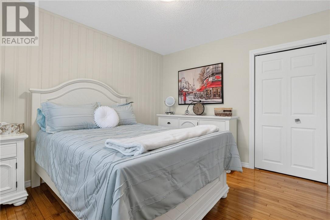
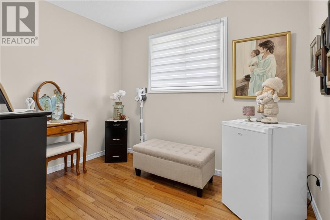
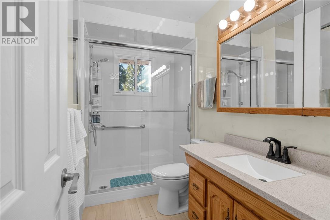
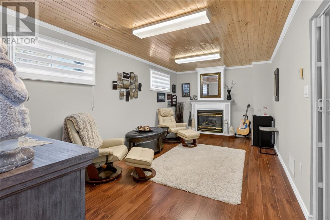
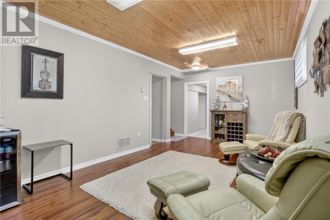
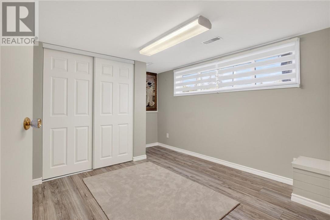
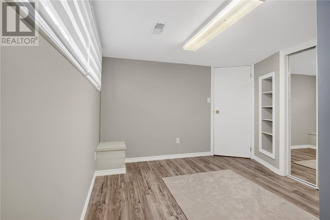
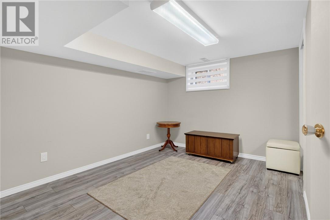
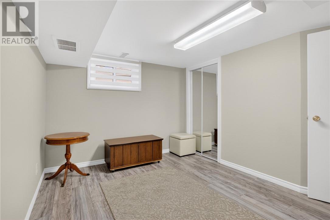
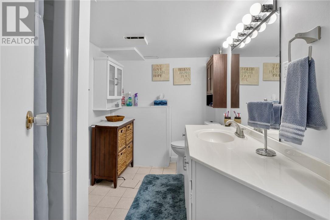
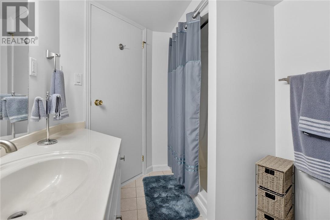
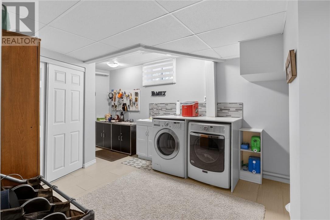
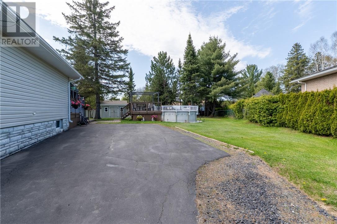
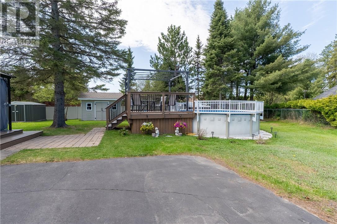
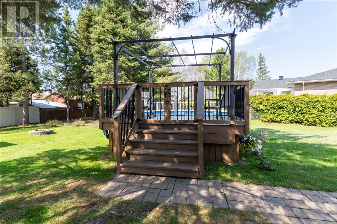
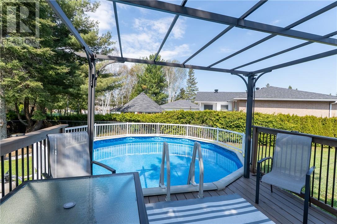
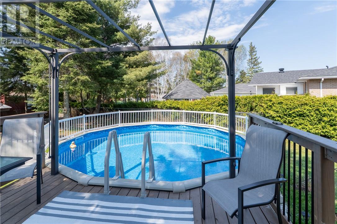
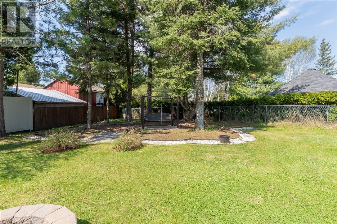
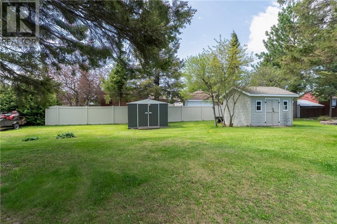
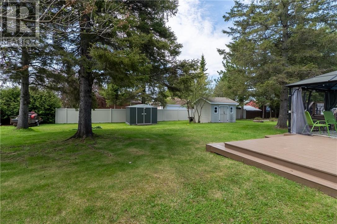
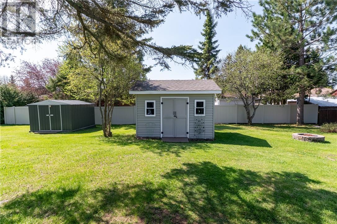
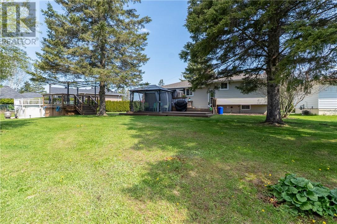
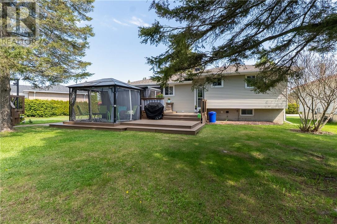
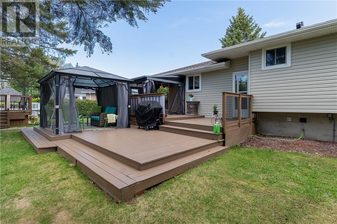
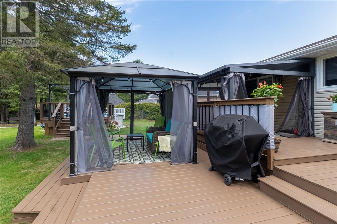
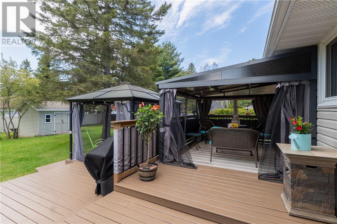
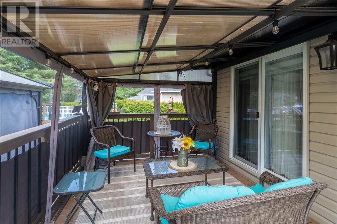
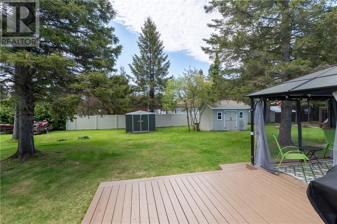
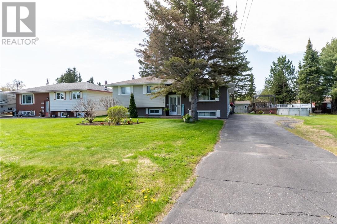
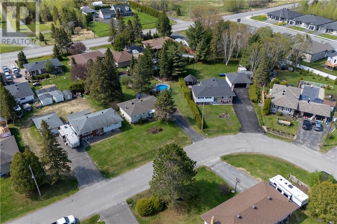
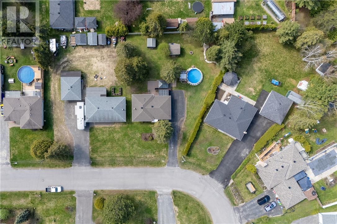
A real move-in ready 4-Level Side Split offering 5 bedrooms and 2 bathrooms. The upper level features 3 bedrooms and a full bathroom. The main floor offers an open-concept layout with a beautiful kitchen, living room, and dining room with a walkout to the backyard, creating a great space for everyday living and entertaining. The lower-level rec room features a cozy family area with a conventional fireplace, along with 2 bedrooms, a bathroom, storage, and a laundry room. Situated on a beautiful pie-shaped lot, the property boasts a stunning private backyard with a pool (installed 2021) featuring a new pump and skimmer, mature landscaping, and room to add a dream garage in the future. Numerous updates include windows (2015), furnace and A/C (2017), shingles (2019), hardwood flooring, decks (2019), closet doors (2019), new siding with 1-inch foam insulation (2020), new flooring throughout (2020), fresh trim and paint (2020), appliances (2023), and window coverings (2023), making this home truly move-in ready from day one. (id:38174)
| MLS® Number | 2128000 |
| Property Type | Single Family |
| Amenities Near By | Park, Schools, Shopping |
| Community Features | Family Oriented, Recreational Facilities |
| Equipment Type | Water Heater - Gas |
| Pool Type | Above Ground Pool |
| Rental Equipment Type | Water Heater - Gas |
| Storage Type | Storage Shed |
| Bathroom Total | 2 |
| Bedrooms Total | 5 |
| Architectural Style | 4 Level |
| Basement Type | Full |
| Cooling Type | Central Air Conditioning |
| Exterior Finish | Brick, Vinyl Siding |
| Fireplace Fuel | Gas |
| Fireplace Present | Yes |
| Fireplace Total | 1 |
| Fireplace Type | Conventional |
| Foundation Type | Block |
| Heating Type | Forced Air |
| Roof Material | Asphalt Shingle |
| Roof Style | Unknown |
| Type | House |
| Utility Water | Municipal Water |
| Acreage | No |
| Fence Type | Partially Fenced |
| Land Amenities | Park, Schools, Shopping |
| Sewer | Municipal Sewage System |
| Size Total Text | Under 1/2 Acre |
| Zoning Description | R1-5 |
| Level | Type | Length | Width | Dimensions |
|---|---|---|---|---|
| Second Level | Bedroom | 9.9 x 7.6 | ||
| Second Level | Bedroom | 11.6 x 10 | ||
| Second Level | Primary Bedroom | 12.6 x 11.1 | ||
| Lower Level | Recreational, Games Room | 19 x 11.7 | ||
| Main Level | Dining Room | 11.9 x 9.2 | ||
| Main Level | Living Room | 14 x 11 | ||
| Main Level | Kitchen | 11.2 x 11.4 |
https://www.realtor.ca/real-estate/29816597/1161-pine-st-hanmer
Contact us for more information
(866) 530-7737
(647) 849-3180

The trademarks REALTOR®, REALTORS®, and the REALTOR® logo are controlled by The Canadian Real Estate Association (CREA) and identify real estate professionals who are members of CREA. The trademarks MLS®, Multiple Listing Service® and the associated logos are owned by The Canadian Real Estate Association (CREA) and identify the quality of services provided by real estate professionals who are members of CREA. The trademark DDF® is owned by The Canadian Real Estate Association (CREA) and identifies CREA's Data Distribution Facility (DDF®)