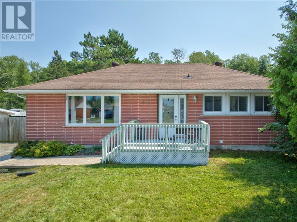
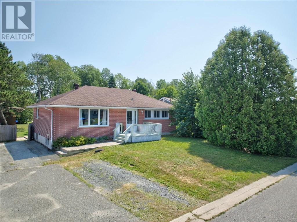
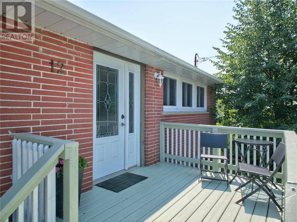
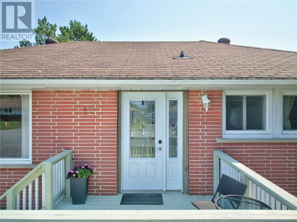
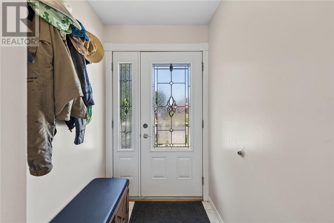
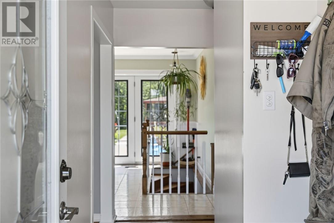
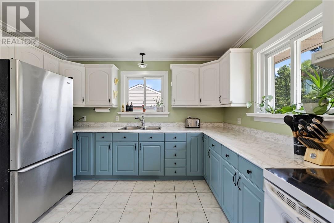
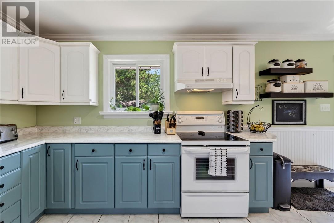
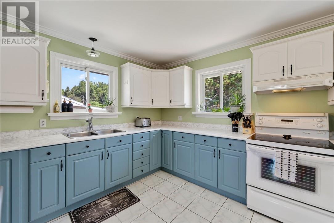
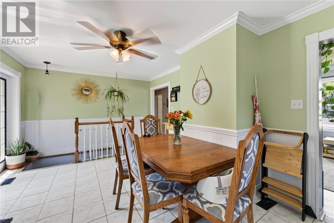
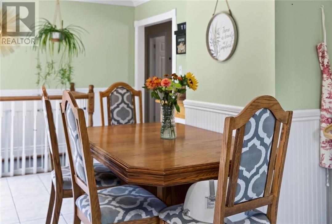

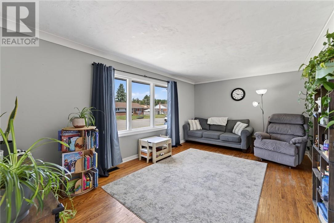
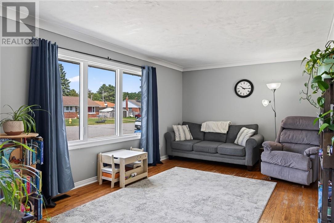
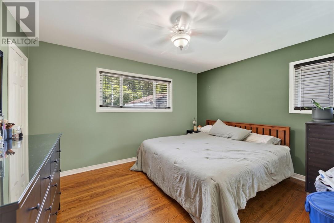
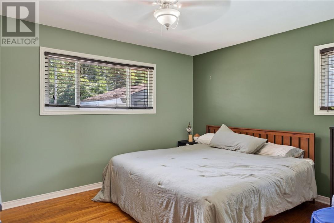
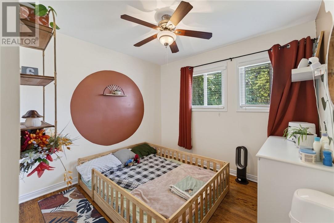
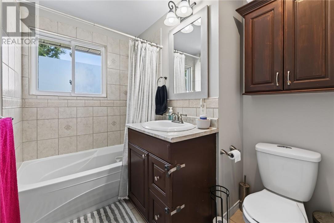
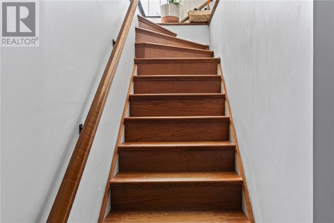
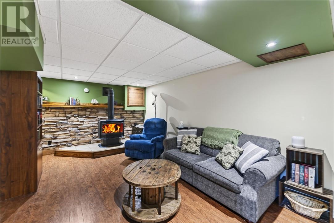
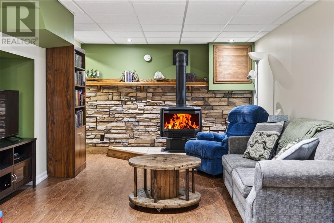
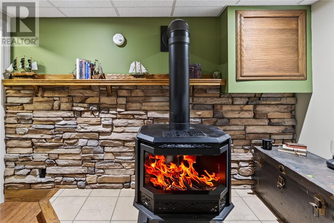
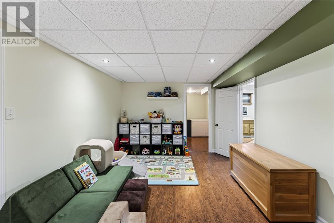
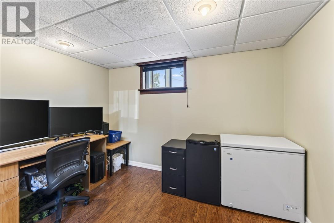
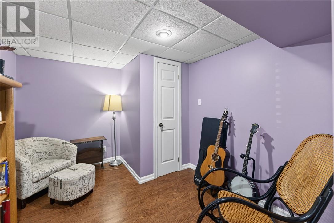

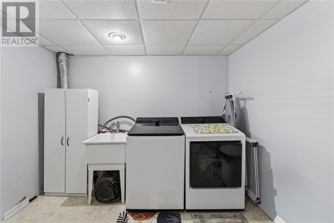
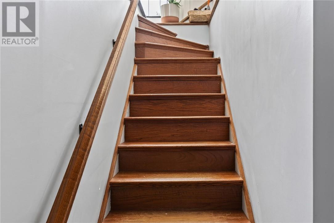
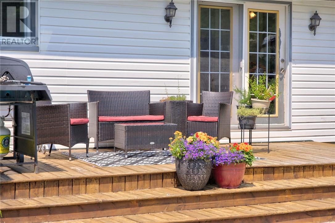
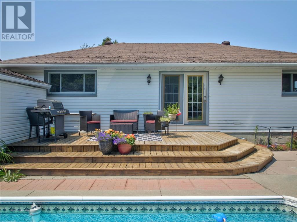
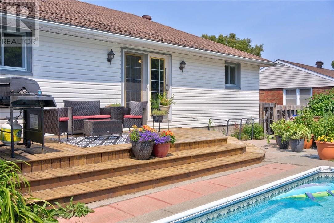
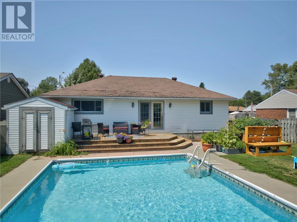
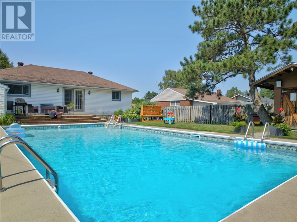
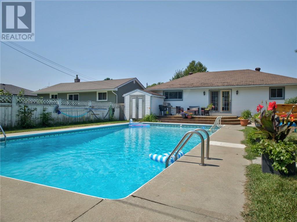
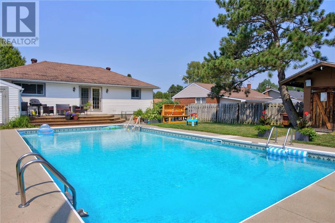
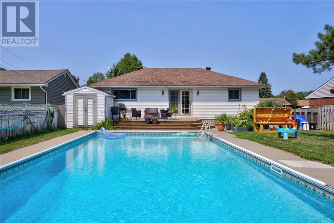
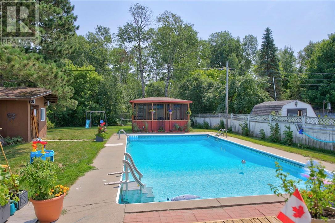
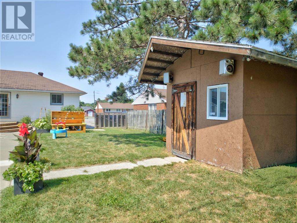
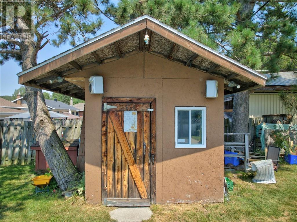
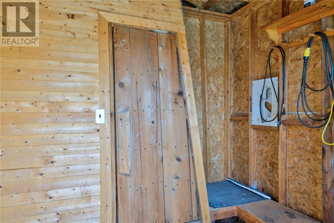
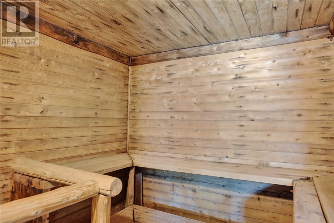
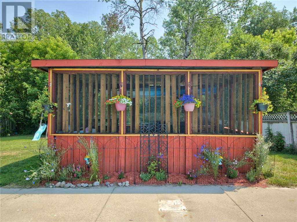
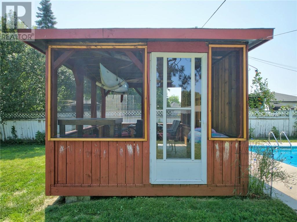
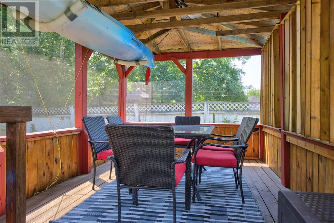
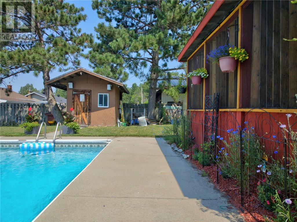
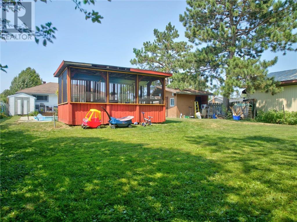
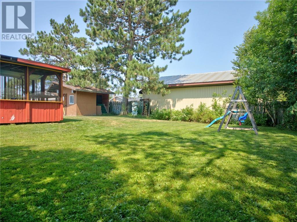
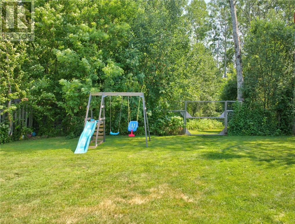
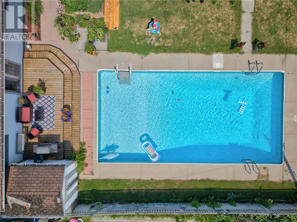
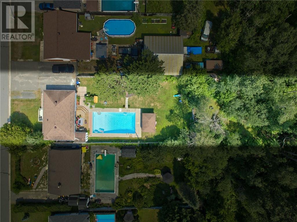
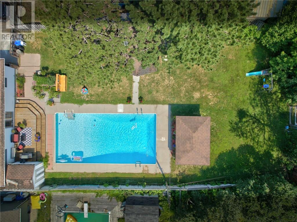
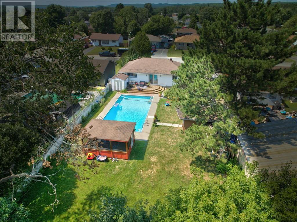
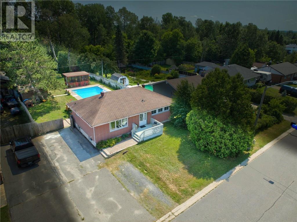
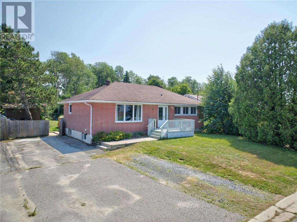
Beautiful bungalow ready for its next owners! This well-maintained 2+1 bedroom home features hardwood, ceramic and laminate flooring, with a bright, spacious living room and a large eat-in kitchen overlooking the gorgeous backyard. Cozy up in the updated lowel level family room, complete with a gas Napoleon fireplace surrounded by a stunning stone accent wall. The basement also offers the third bedroom, a spacious 2nd bathroom with laundry, and a handy office/den, perfect for working from home and a large storage room housing the (2016) furnace. This home features A/C for year-round comfort. Outside, enjoy your own backyard oasis with a 20 x 40 in-ground pool, a nice gazebo, and a 6-person outdoor sauna, all set on a large yard backing onto green space for added privacy. This home truly shows pride of ownership — don't wait, this is great value in today's market (id:38174)
2:00 pm
Ends at:4:00 pm
hosted by Marlene Guimond
| MLS® Number | 2129613 |
| Property Type | Single Family |
| Amenities Near By | Park, Schools |
| Community Features | Quiet Area |
| Equipment Type | Water Heater - Gas |
| Pool Type | Inground Pool |
| Rental Equipment Type | Water Heater - Gas |
| Road Type | Paved Road |
| Storage Type | Outside Storage, Storage Shed |
| Bathroom Total | 2 |
| Bedrooms Total | 3 |
| Architectural Style | Bungalow |
| Basement Type | Full |
| Cooling Type | Central Air Conditioning |
| Exterior Finish | Brick, Vinyl Siding |
| Fireplace Fuel | Gas |
| Fireplace Present | Yes |
| Fireplace Total | 1 |
| Fireplace Type | Free Standing Metal |
| Flooring Type | Hardwood, Laminate, Tile |
| Foundation Type | Block |
| Heating Type | Forced Air |
| Roof Material | Asphalt Shingle |
| Roof Style | Unknown |
| Stories Total | 1 |
| Type | House |
| Utility Water | Municipal Water |
| Access Type | Year-round Access |
| Acreage | Yes |
| Land Amenities | Park, Schools |
| Sewer | Municipal Sewage System |
| Size Frontage | 60 Ft |
| Size Irregular | 160 |
| Size Total | 160.0000|under 1/2 Acre |
| Size Total Text | 160.0000|under 1/2 Acre |
| Zoning Description | R1 |
| Level | Type | Length | Width | Dimensions |
|---|---|---|---|---|
| Basement | Storage | Measurements not available | ||
| Basement | Den | Measurements not available | ||
| Basement | Bedroom | Measurements not available | ||
| Basement | Family Room | Measurements not available | ||
| Main Level | Bedroom | 12 x 10 | ||
| Main Level | Primary Bedroom | 14 x 16 | ||
| Main Level | Living Room | 12 x 20 | ||
| Main Level | Eat In Kitchen | 10 x 17 |
https://www.realtor.ca/real-estate/30124775/12-belmont-court-capreol
Contact us for more information
(705) 969-1100
(705) 969-8183
www.remaxcrown.ca/

The trademarks REALTOR®, REALTORS®, and the REALTOR® logo are controlled by The Canadian Real Estate Association (CREA) and identify real estate professionals who are members of CREA. The trademarks MLS®, Multiple Listing Service® and the associated logos are owned by The Canadian Real Estate Association (CREA) and identify the quality of services provided by real estate professionals who are members of CREA. The trademark DDF® is owned by The Canadian Real Estate Association (CREA) and identifies CREA's Data Distribution Facility (DDF®)