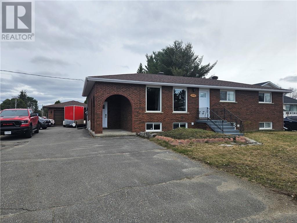
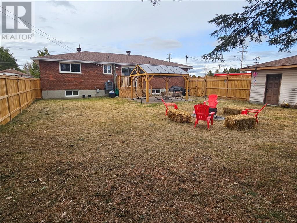
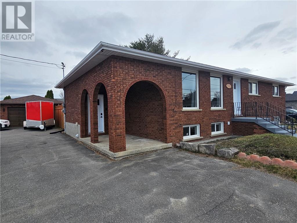
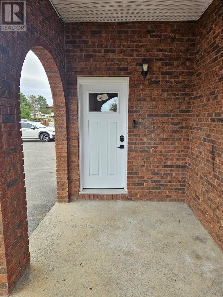
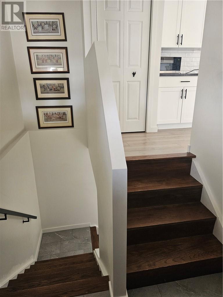
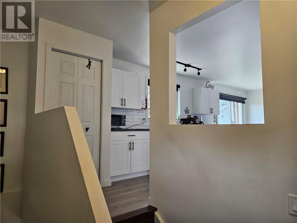
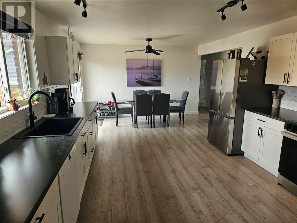
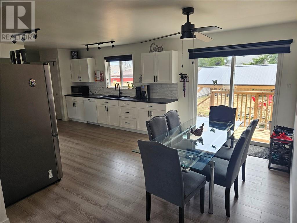
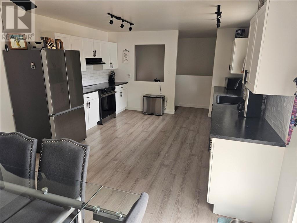
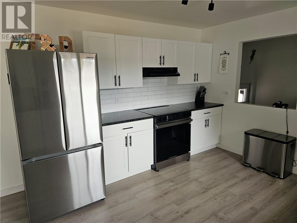
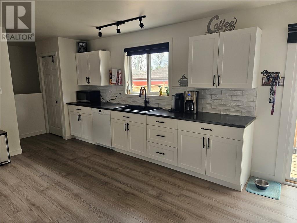
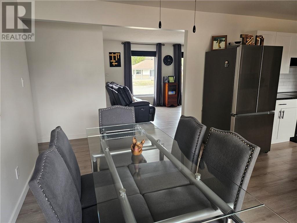
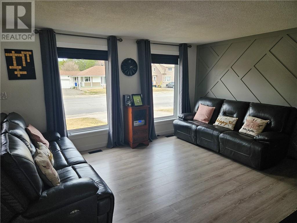
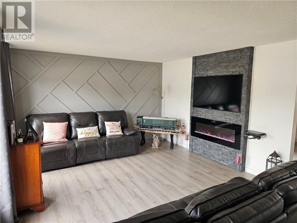
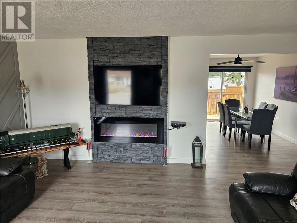
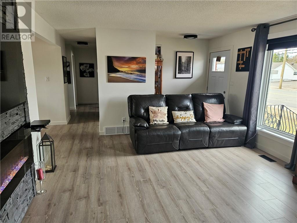
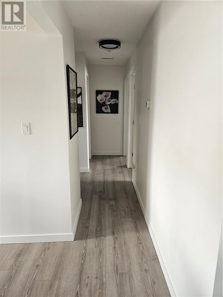
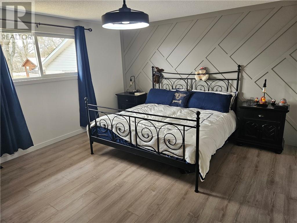
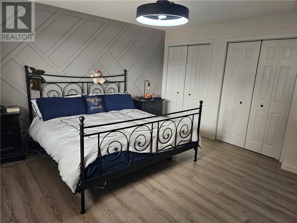
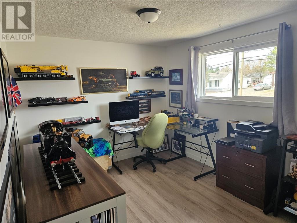
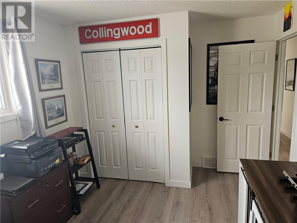
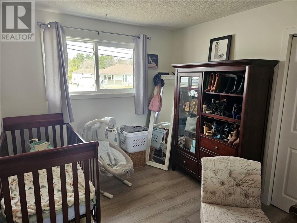
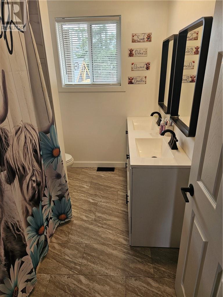
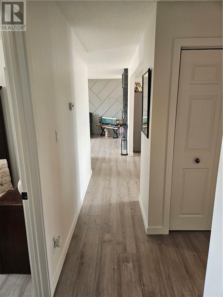
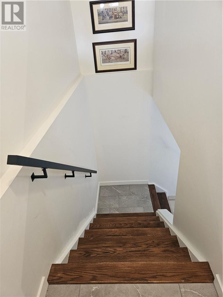
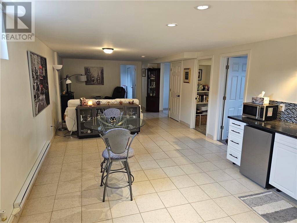
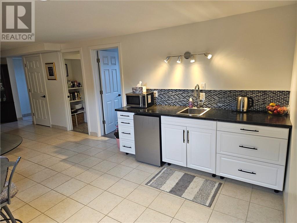
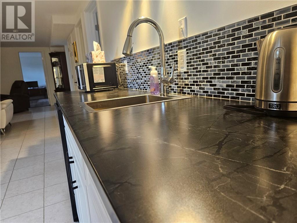
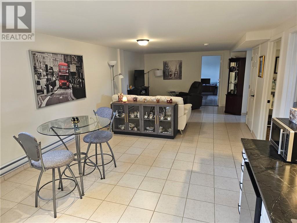
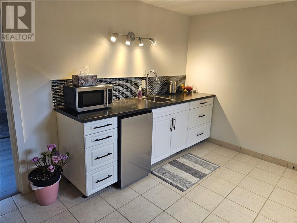
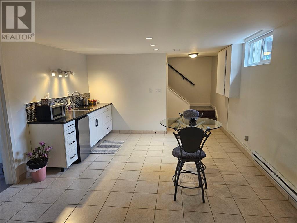
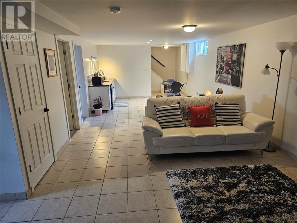
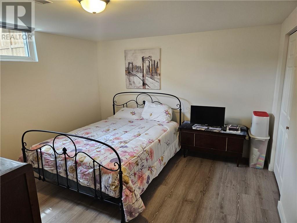
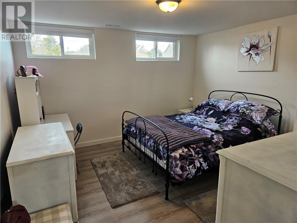
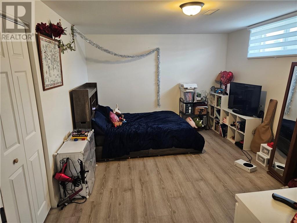
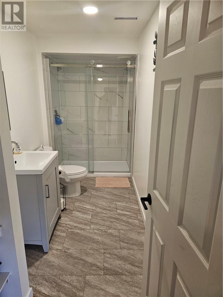
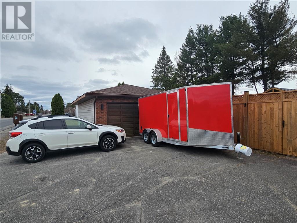
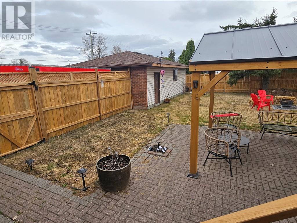
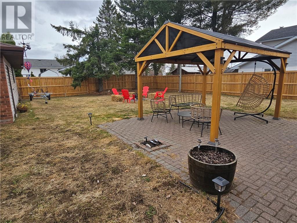
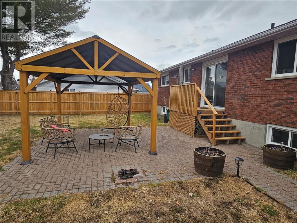
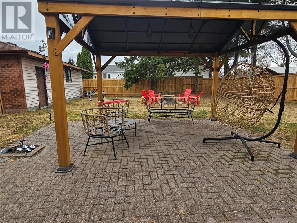
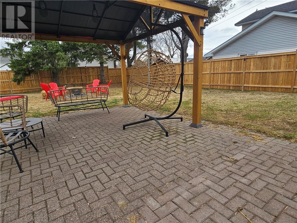
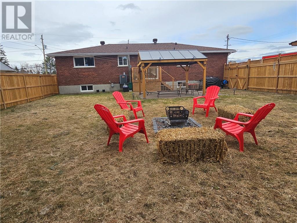
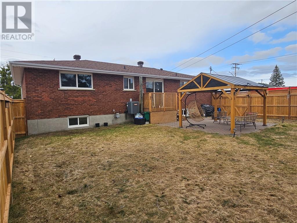
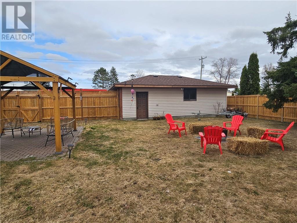
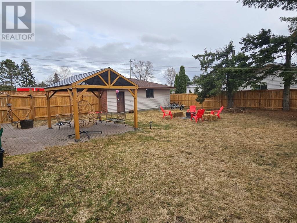
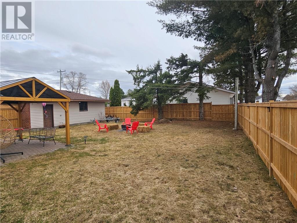
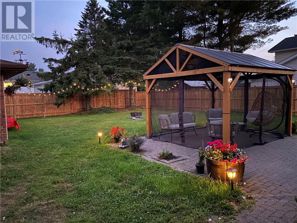
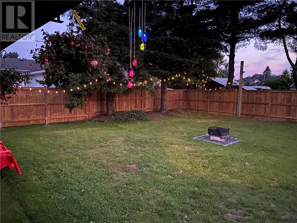
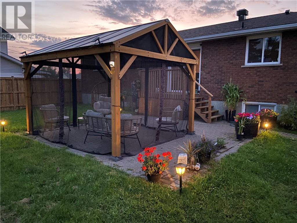
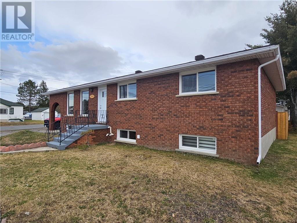
Sprawling all brick bungalow that has been extensively & tastefully updated for todays modern family, plus in-laws (if needed). The covered split level entrance compliments the in-law concept, having a huge 3 bedroom suite in the lower level. The main level presents itself perfectly from the flow of the floor plan to the spacious room sizes and elegant finishing. Walk-out the patio door from the dining room to the grand private back yard with 7' wood fencing (2025) skirting the perimeter keeping pets and youngsters safe. The detached 20' x 30' insulated/wired garage keeps the toys indoors and the large paved driveway has 2 entrances for ease of access. A very sensible turn-key home providing excellent value for family's wanting space. (id:38174)
2:00 pm
Ends at:4:00 pm
| MLS® Number | 2127402 |
| Property Type | Single Family |
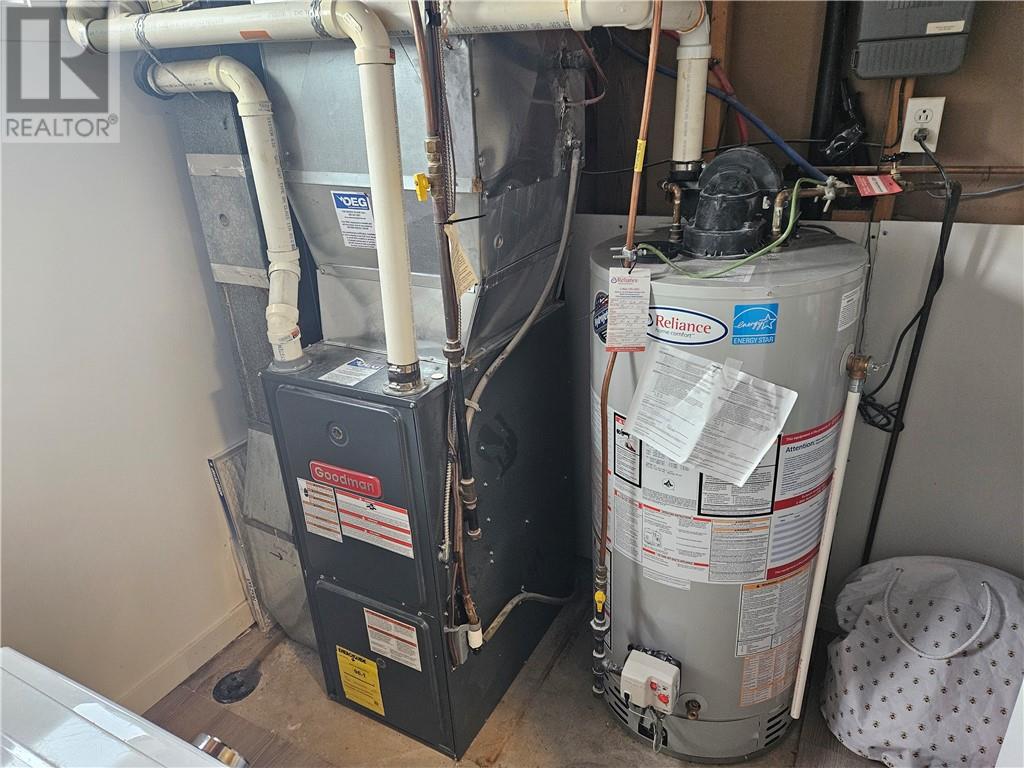
| Equipment Type | Water Heater - Gas |
| Rental Equipment Type | Water Heater - Gas |
| Bathroom Total | 2 |
| Bedrooms Total | 6 |
| Architectural Style | Bungalow |
| Basement Type | Full |
| Cooling Type | Central Air Conditioning |
| Exterior Finish | Brick |
| Foundation Type | Block, Concrete |
| Heating Type | Forced Air |
| Roof Material | Asphalt Shingle |
| Roof Style | Unknown |
| Stories Total | 1 |
| Type | House |
| Utility Water | Municipal Water |
| Detached Garage |
| Acreage | No |
| Fence Type | Fenced Yard |
| Sewer | Municipal Sewage System |
| Size Total Text | Under 1/2 Acre |
| Zoning Description | R1-5 |
| Level | Type | Length | Width | Dimensions |
|---|---|---|---|---|
| Lower Level | Laundry Room | 6.3' x 6.1' | ||
| Lower Level | 3pc Bathroom | 12.8' x 5.5' | ||
| Lower Level | Bedroom | 11.8' x 11.5' | ||
| Lower Level | Bedroom | 12.8' x 12.7' | ||
| Lower Level | Primary Bedroom | 15' x 11.2' | ||
| Lower Level | Family Room | 30.5' x 12.8' | ||
| Main Level | Foyer | 7.2' x 5.2' | ||
| Main Level | 5pc Bathroom | 8.8' x 6.5' | ||
| Main Level | Bedroom | 10' x 9.2' | ||
| Main Level | Bedroom | 10' x 12.5' | ||
| Main Level | Primary Bedroom | 13.8' x 14.6' | ||
| Main Level | Living Room | 18.9' x 13.2' | ||
| Main Level | Dining Room | 8.2' x 13' | ||
| Main Level | Kitchen | 12.6' x 13' |
https://www.realtor.ca/real-estate/29677702/123-cote-sudbury
Contact us for more information
(705) 566-6111
(800) 341-7473
(705) 566-9438
www.coldwellbankersudbury.com/

The trademarks REALTOR®, REALTORS®, and the REALTOR® logo are controlled by The Canadian Real Estate Association (CREA) and identify real estate professionals who are members of CREA. The trademarks MLS®, Multiple Listing Service® and the associated logos are owned by The Canadian Real Estate Association (CREA) and identify the quality of services provided by real estate professionals who are members of CREA. The trademark DDF® is owned by The Canadian Real Estate Association (CREA) and identifies CREA's Data Distribution Facility (DDF®)