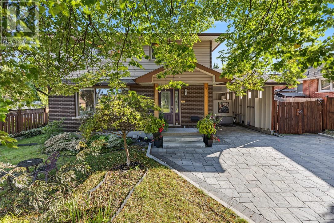
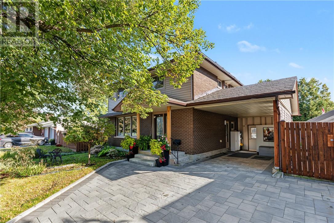
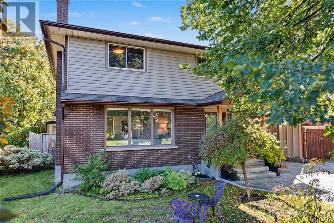
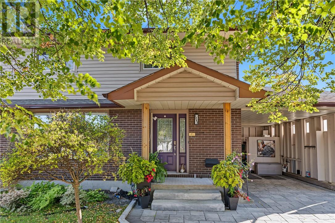
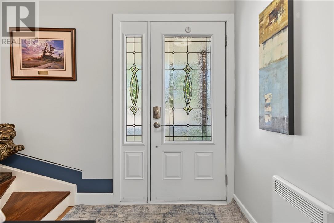
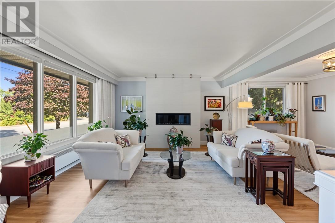
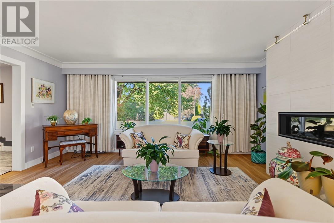
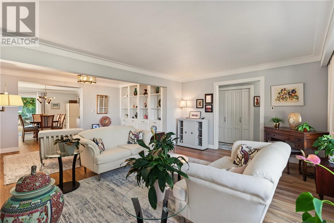
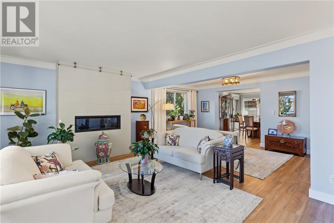
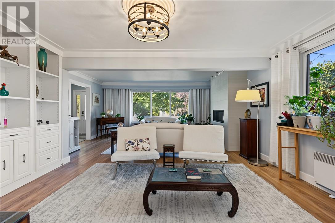
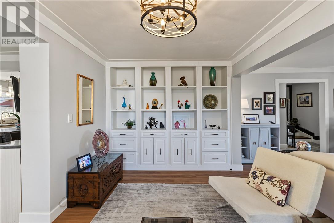
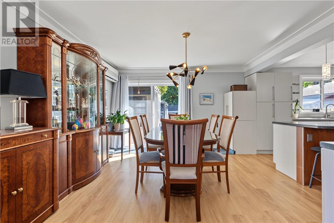
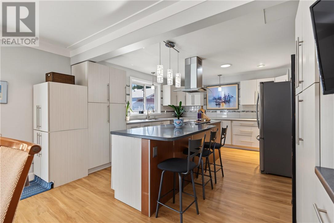
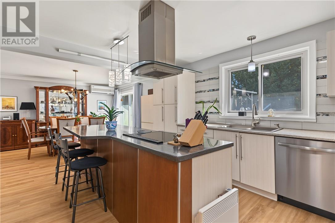
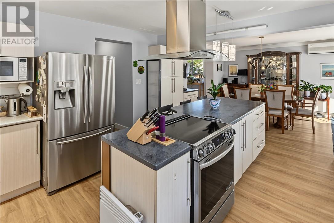
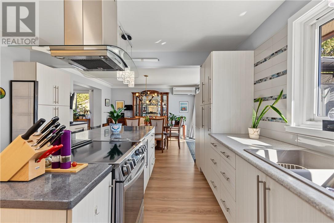
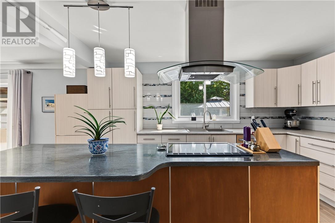
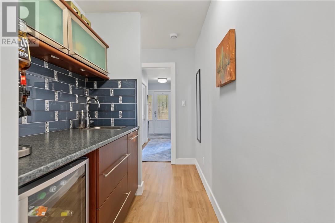
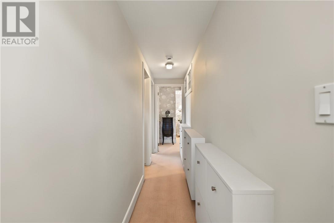
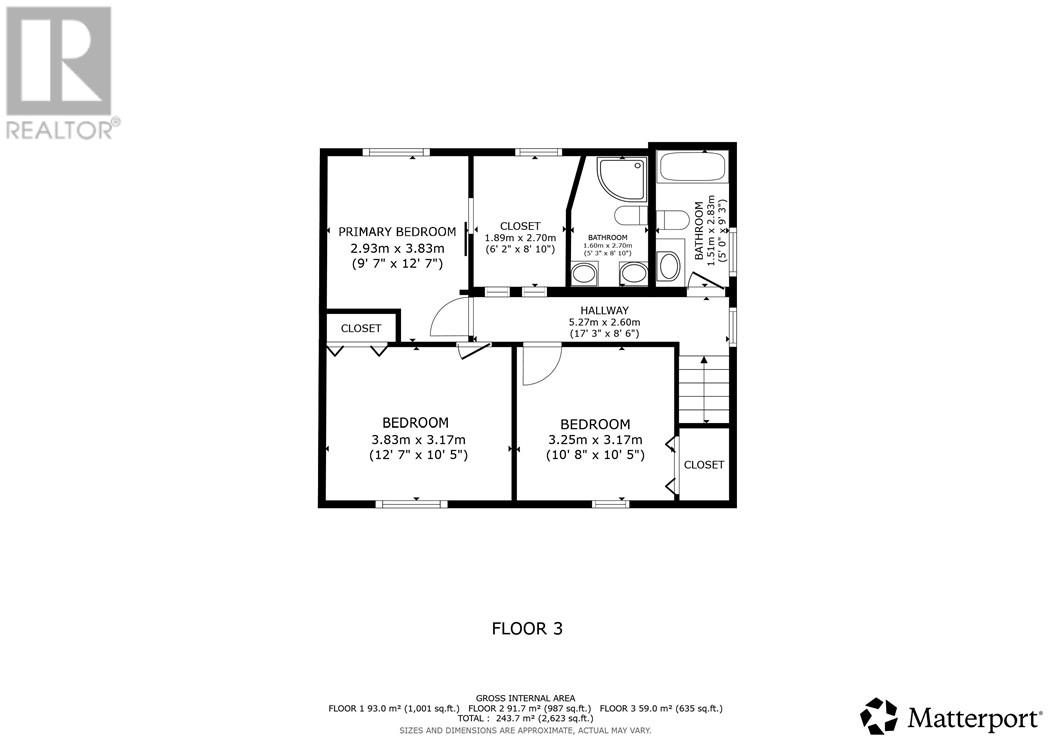
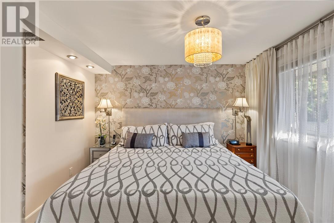
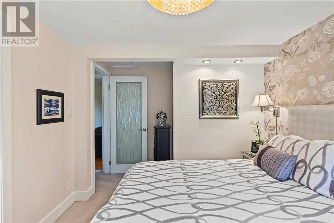
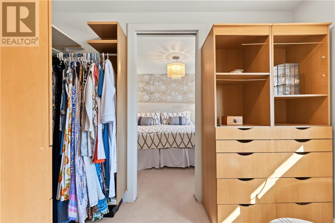
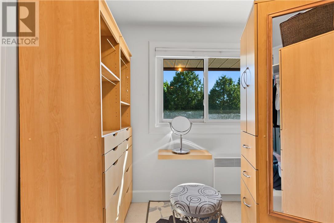
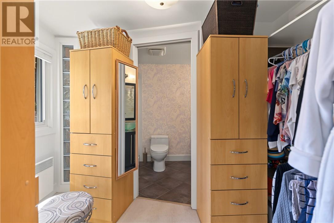
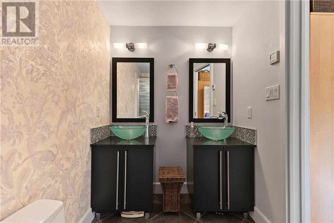
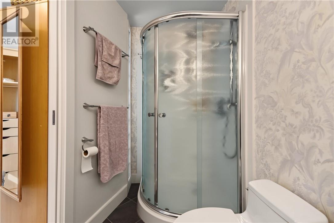
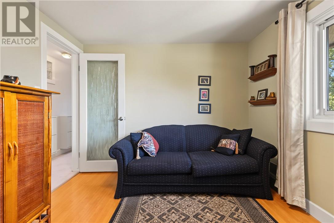
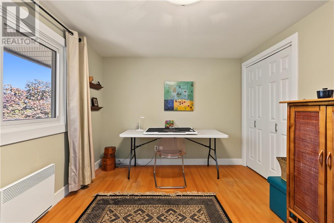
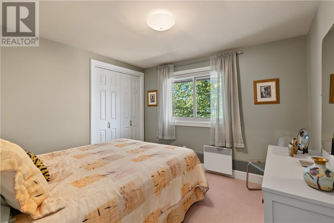
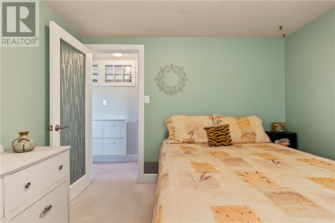
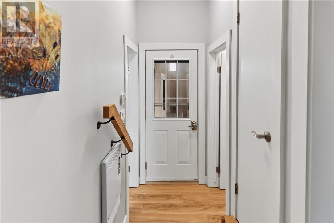
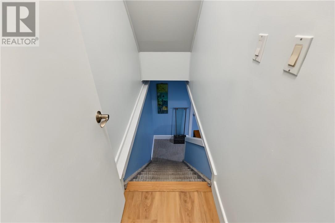
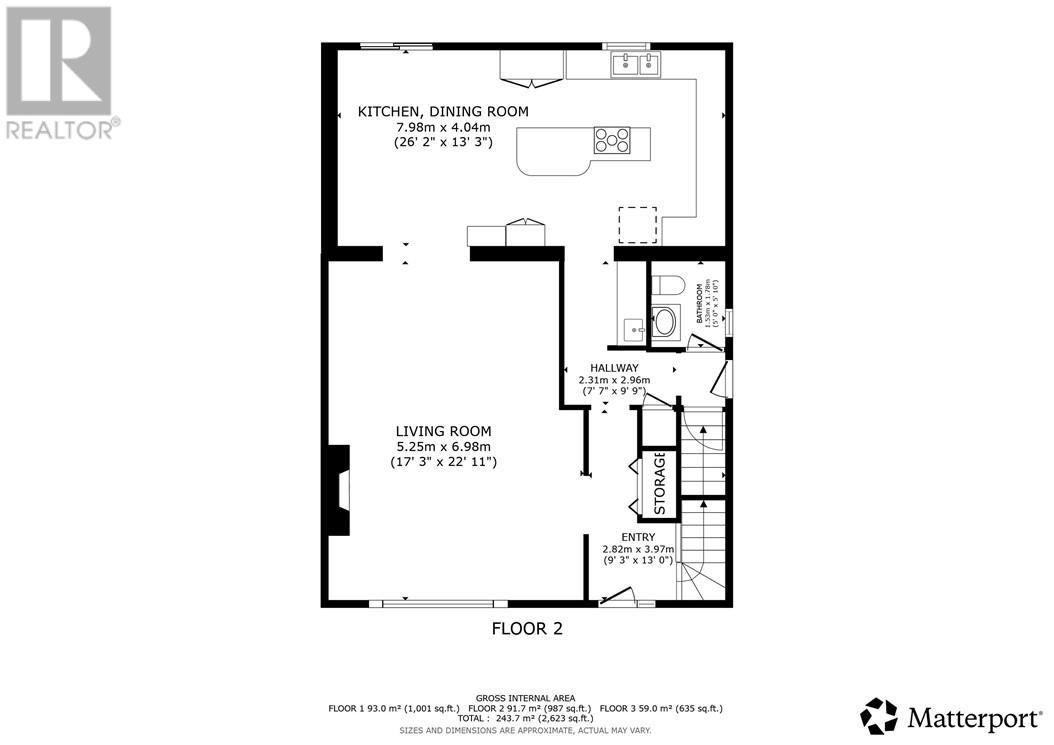
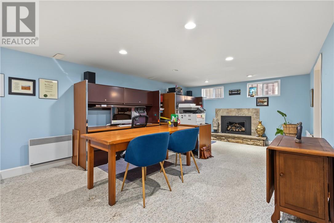
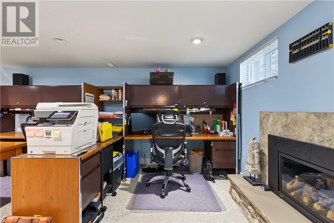
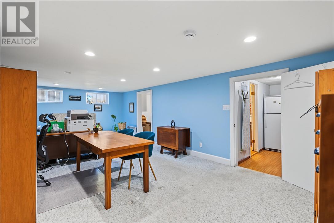
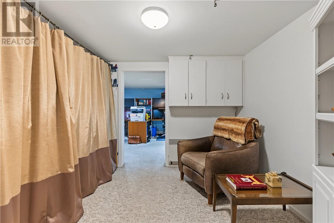
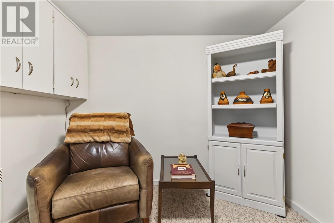
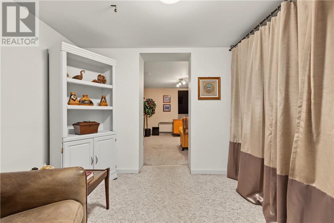
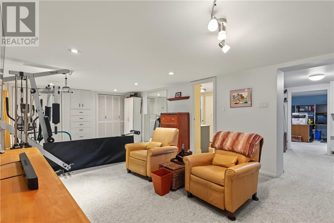
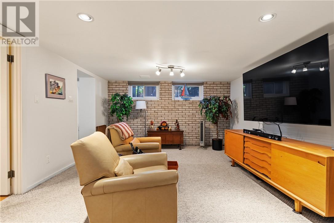
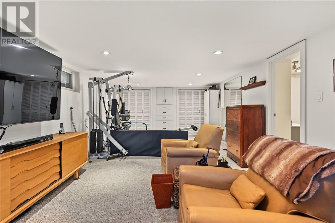
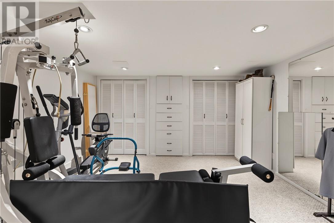
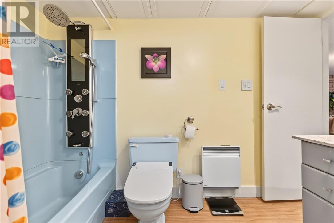
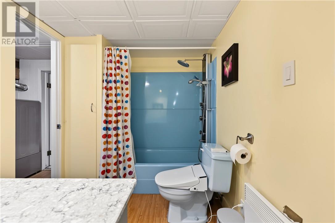
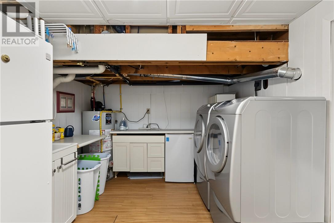
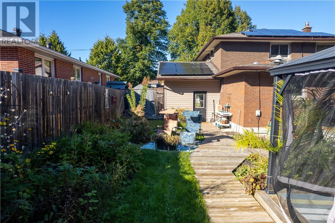
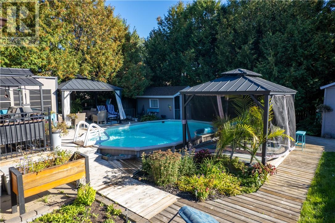
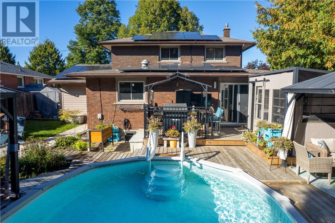
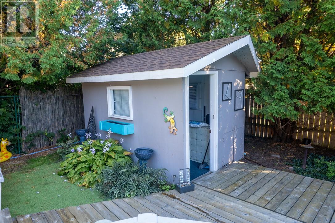
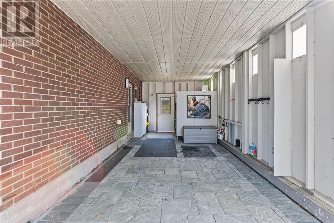
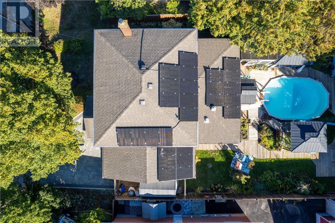
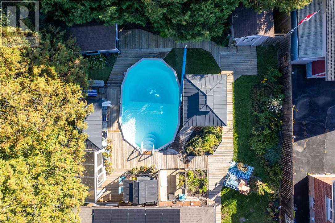
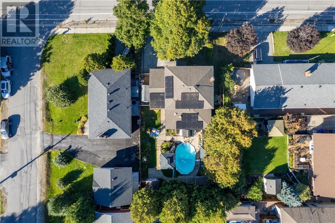
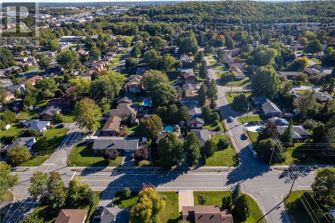
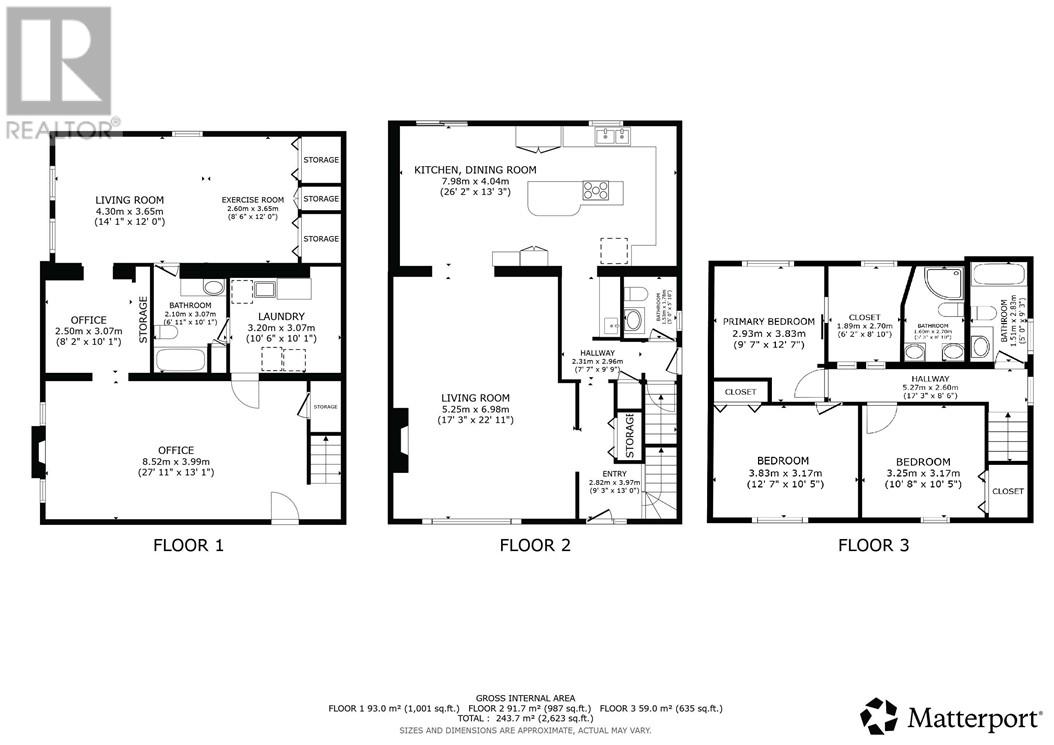
Welcome to this beautifully updated home in a convenient central New Sudbury location, offering an excellent combination of comfort, modern upgrades, and energy efficiency. A standout feature is the newly installed solar panel system, with the potential to save you up to approximately $300 on your monthly hydro bills! Offering 3 bedrooms and 3.5 bathrooms, the layout provides excellent space for families, along with the opportunity to add a fourth bedroom in the basement. The primary bedroom features a large walk-in closet and private ensuite with heated floors. The main floor has been thoughtfully opened up, with an expanded living room creating a bright, spacious feel throughout the principal living areas. The renovated kitchen offers plenty of counter space, new appliances, and a convenient wet bar or coffee station. Just off the kitchen, a walkout leads to the beautiful south-facing backyard, where you can enjoy plenty of sunshine around the pool, hot tub, and BBQ station, an ideal setup for summer entertaining and relaxing at home. Additional upgrades include a new driveway, carport, and shingles. The extra space beside the carport offers fantastic potential for additional outdoor storage or the possibility of expanding into a larger garage. With extensive updates, energy-saving features, flexible living space, and a great New Sudbury location, this home offers an excellent combination of comfort, function, and outdoor living. (id:38174)
| MLS® Number | 2130561 |
| Property Type | Single Family |
| Amenities Near By | Playground, Public Transit, Schools |
| Community Features | Bus Route, School Bus |
| Equipment Type | Water Heater - Gas |
| Pool Type | Above Ground Pool |
| Rental Equipment Type | Water Heater - Gas |
| Road Type | Paved Road |
| Storage Type | Storage Shed |
| Structure | Patio(s) |
| Bathroom Total | 4 |
| Bedrooms Total | 4 |
| Architectural Style | 2 Level |
| Basement Type | Full |
| Exterior Finish | Brick, Vinyl Siding |
| Fireplace Fuel | Gas |
| Fireplace Present | Yes |
| Fireplace Total | 1 |
| Fireplace Type | Insert |
| Flooring Type | Laminate, Tile, Carpeted |
| Foundation Type | Poured Concrete |
| Half Bath Total | 1 |
| Heating Type | Other, Baseboard Heaters |
| Roof Material | Asphalt Shingle |
| Roof Style | Unknown |
| Stories Total | 2 |
| Size Interior | 1,500 - 2,000 Sqft |
| Type | House |
| Utility Water | Municipal Water |
| Carport |
| Access Type | Year-round Access |
| Acreage | No |
| Fence Type | Fenced Yard |
| Land Amenities | Playground, Public Transit, Schools |
| Sewer | Municipal Sewage System |
| Size Frontage | 60 Ft |
| Size Total Text | Under 1/2 Acre |
| Zoning Description | R1-5 |
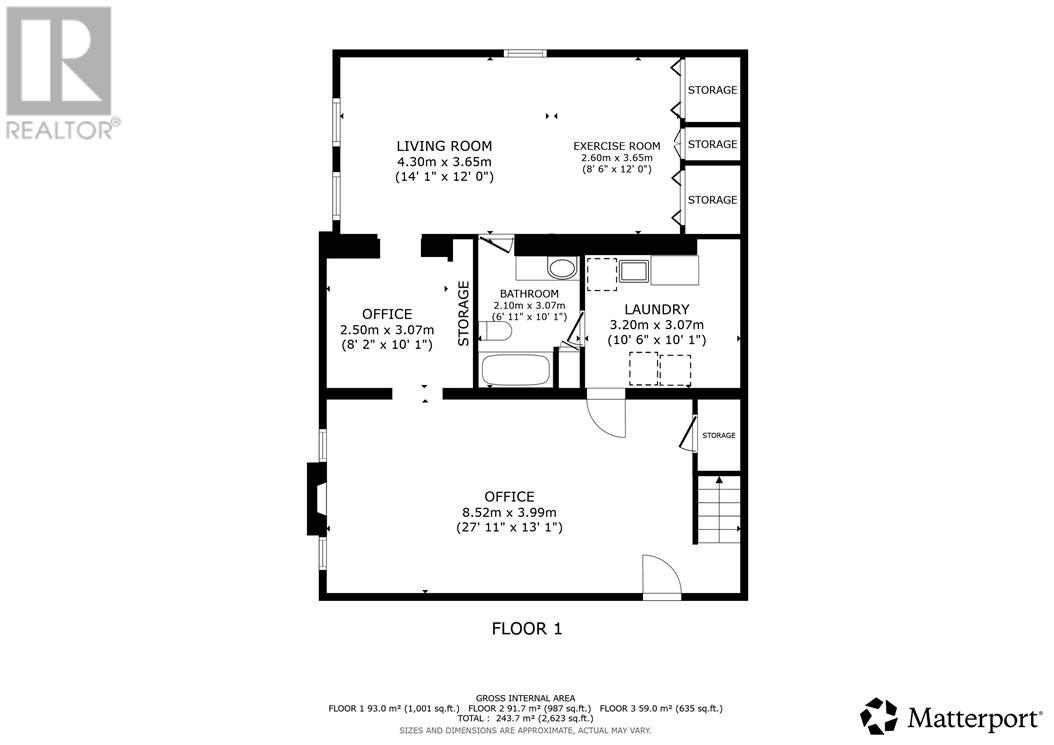
| Level | Type | Length | Width | Dimensions |
|---|---|---|---|---|
| Second Level | Bathroom | 5'0"" x 9'3"" | ||
| Second Level | Bedroom | 10'8"" x 10'5"" | ||
| Second Level | Ensuite | 5'3"" x 8'10"" | ||
| Second Level | Primary Bedroom | 9'7"" x 12'7"" | ||
| Second Level | Bedroom | 12'7"" x 10'5"" | ||
| Basement | Bathroom | 6'11"" x 10'1"" | ||
| Basement | Den | 27'11"" x 13'1"" | ||
| Basement | Recreational, Games Room | 8'6"" x 12'10"" | ||
| Basement | Family Room | 14'1"" x 12'0"" | ||
| Main Level | Bathroom | 5'0"" x 5'10"" | ||
| Main Level | Kitchen | 26'2"" x 13'3"" | ||
| Main Level | Living Room | 17'3"" x 22'11"" |
https://www.realtor.ca/real-estate/30327992/1243-hawthorne-drive-sudbury
Contact us for more information
(705) 560-5650
(800) 601-8601
(705) 560-9492
www.remaxcrown.ca/
(705) 560-5650
(800) 601-8601
(705) 560-9492
www.remaxcrown.ca/

The trademarks REALTOR®, REALTORS®, and the REALTOR® logo are controlled by The Canadian Real Estate Association (CREA) and identify real estate professionals who are members of CREA. The trademarks MLS®, Multiple Listing Service® and the associated logos are owned by The Canadian Real Estate Association (CREA) and identify the quality of services provided by real estate professionals who are members of CREA. The trademark DDF® is owned by The Canadian Real Estate Association (CREA) and identifies CREA's Data Distribution Facility (DDF®)