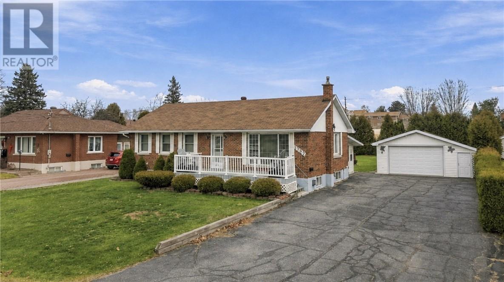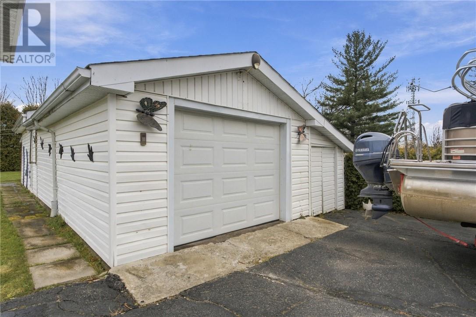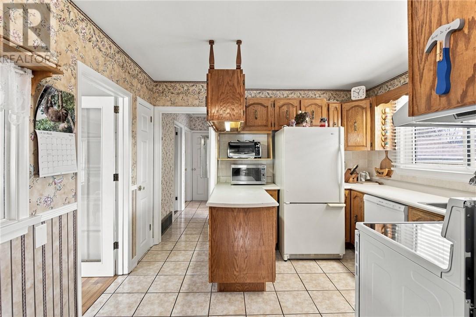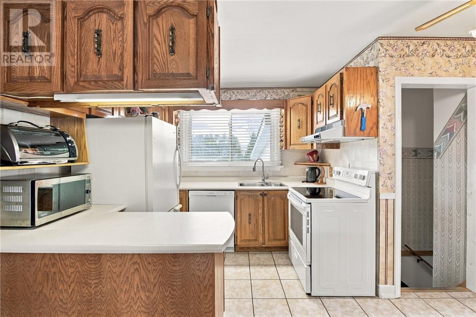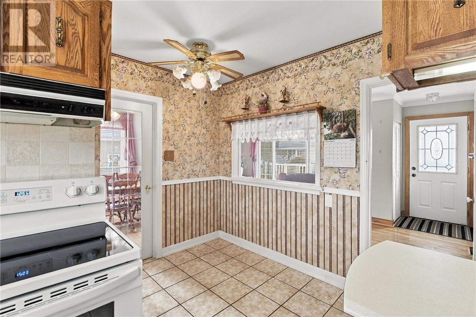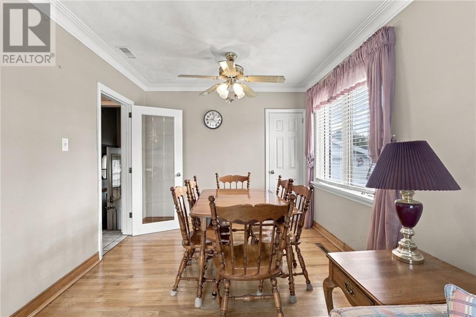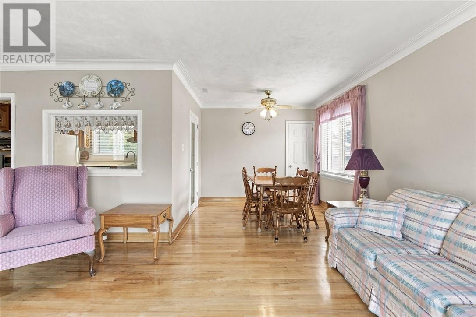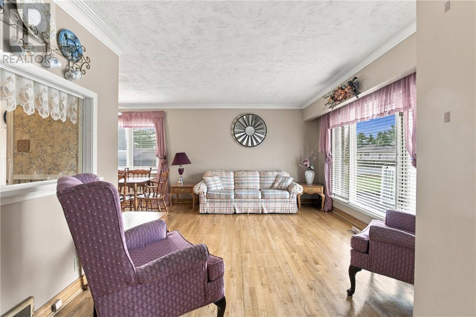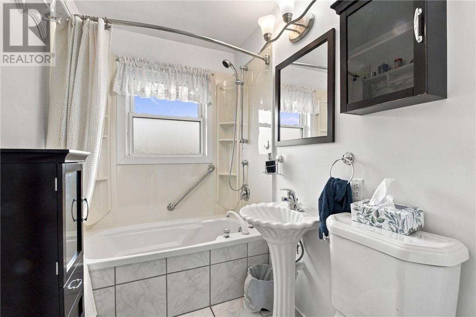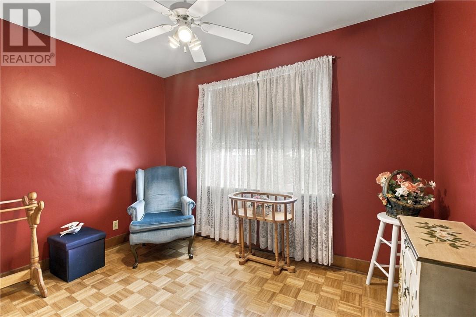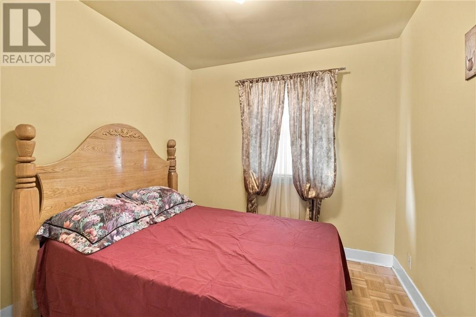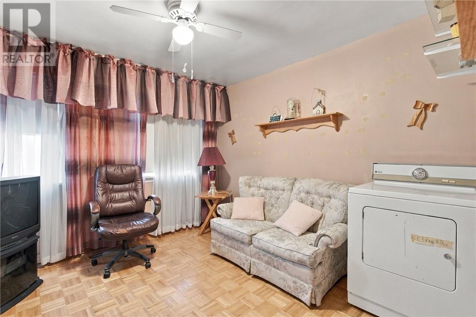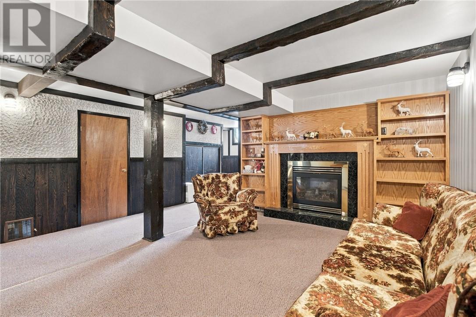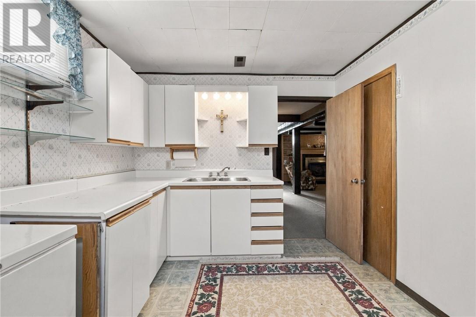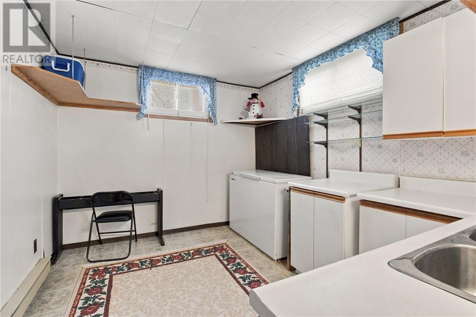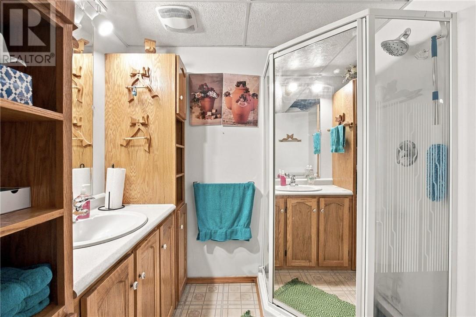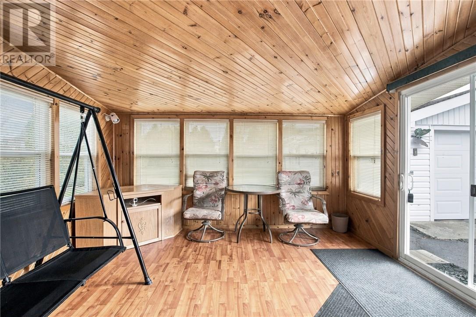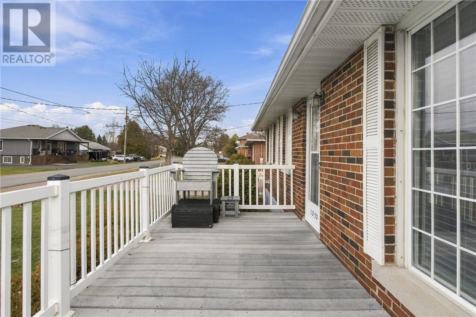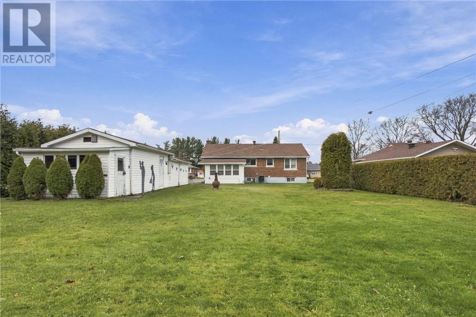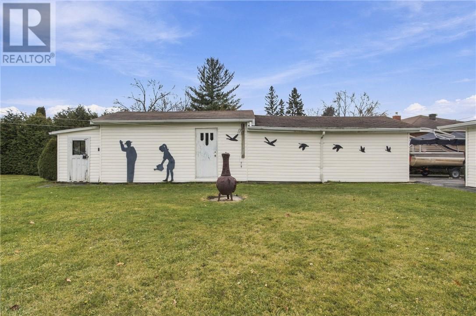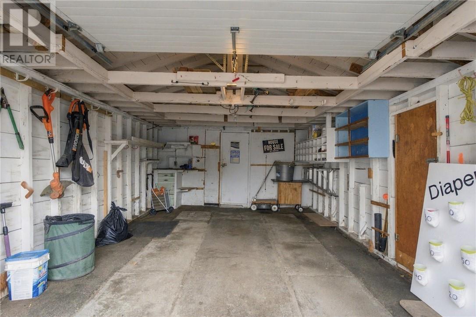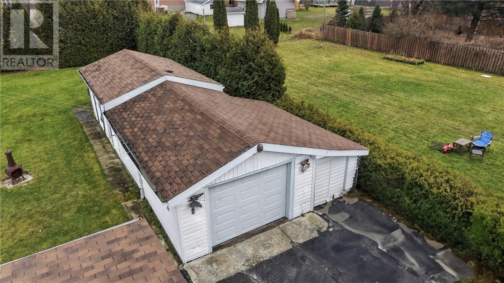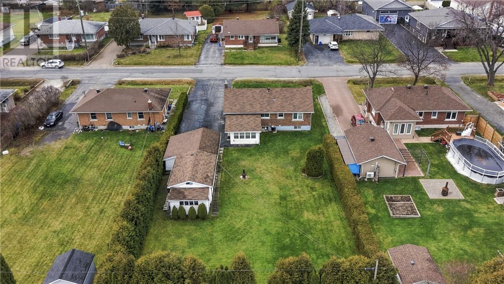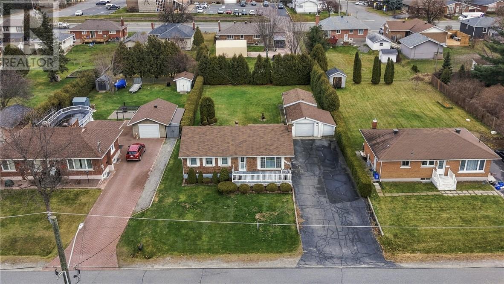
Welcome to this well-maintained brick bungalow in a desirable New Sudbury location! Situated on an impressive 75 x 165 ft lot, this property offers plenty of space, privacy and versatility for the whole family. Featuring 3+1 bedrooms and 2 full bathrooms, this home also offers the added benefit of an in-law suite, making it ideal for extended family or multi-generational living. Enjoy the convenience of main floor laundry and a bright 12 x 13 sunroom, perfect for relaxing and taking in the backyard views. Outside, the private backyard provides a wonderful setting for entertaining, gardening or simply enjoying your own outdoor retreat. Car enthusiasts, hobbyists and those needing extra workspace will appreciate the 14 x 22 detached garage, complete with an attached insulated 14 x 20 workshop. With its spacious lot, functional layout, additional living space and desirable location close to amenities, this property offers an excellent opportunity to enjoy comfortable living with room to grow. A fantastic place to call home! (id:38174)
2:00 pm
Ends at:4:00 pm
| MLS® Number | 2131481 |
| Property Type | Single Family |
| Equipment Type | Water Heater - Gas |
| Rental Equipment Type | Water Heater - Gas |
| Bathroom Total | 2 |
| Bedrooms Above Ground | 3 |
| Bedrooms Below Ground | 1 |
| Bedrooms Total | 4 |
| Architectural Style | Bungalow |
| Basement Type | Full |
| Exterior Finish | Brick |
| Flooring Type | Hardwood, Tile |
| Foundation Type | Concrete Perimeter |
| Heating Type | Forced Air |
| Roof Material | Asphalt Shingle |
| Roof Style | Unknown |
| Stories Total | 1 |
| Size Interior | 700 - 1,100 Sqft |
| Type | House |
| Utility Water | Municipal Water |
| Detached Garage |
| Access Type | Year-round Access |
| Acreage | No |
| Sewer | Municipal Sewage System |
| Size Frontage | 75 Ft |
| Size Total Text | Under 1/2 Acre |
| Zoning Description | R1-5 |
| Level | Type | Length | Width | Dimensions |
|---|---|---|---|---|
| Basement | Kitchen | 9.3 x 11.6 | ||
| Basement | Bedroom | 10.11 x 15.6 | ||
| Basement | Recreational, Games Room | 14.11 x 16.3 | ||
| Main Level | Bedroom | 8.9 x 10.9 | ||
| Main Level | Primary Bedroom | 10.9 x 11.2 | ||
| Main Level | Living Room | 11.2 x 13.6 | ||
| Main Level | Dining Room | 8.4 x 9.5 | ||
| Main Level | Kitchen | 9.8 x 11.2 |
https://www.realtor.ca/real-estate/30535545/1252-lincoln-road-sudbury
Contact us for more information
(705) 560-5650
(800) 601-8601
(705) 560-9492
www.remaxcrown.ca/

The trademarks REALTOR®, REALTORS®, and the REALTOR® logo are controlled by The Canadian Real Estate Association (CREA) and identify real estate professionals who are members of CREA. The trademarks MLS®, Multiple Listing Service® and the associated logos are owned by The Canadian Real Estate Association (CREA) and identify the quality of services provided by real estate professionals who are members of CREA. The trademark DDF® is owned by The Canadian Real Estate Association (CREA) and identifies CREA's Data Distribution Facility (DDF®)