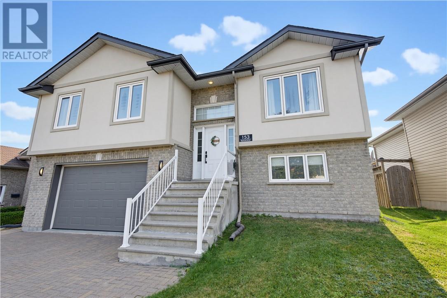
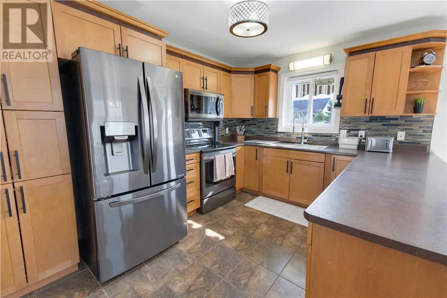
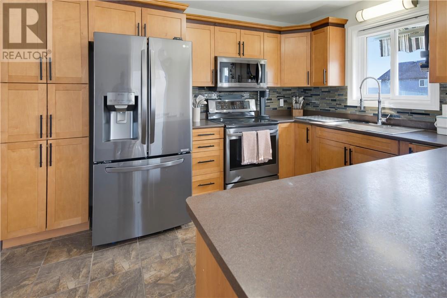
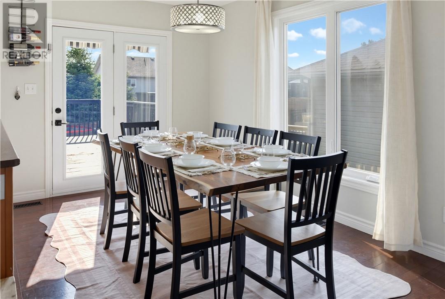
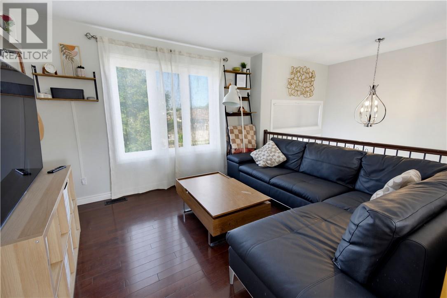
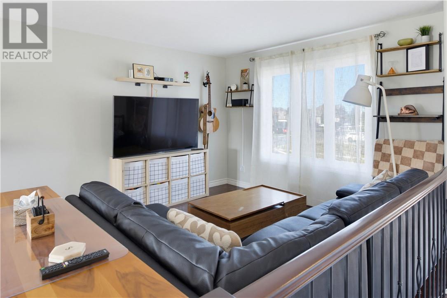
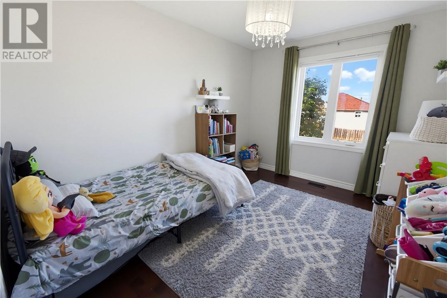
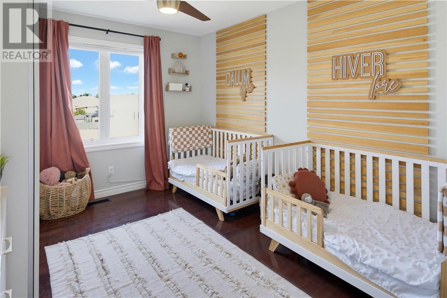
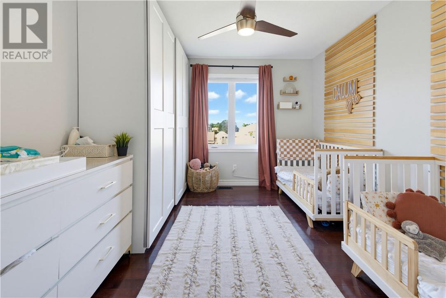
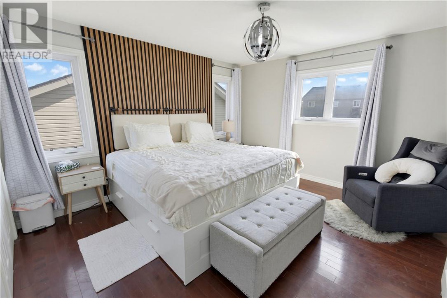
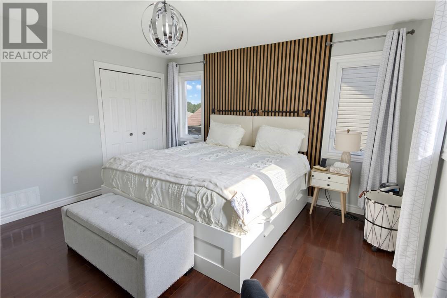
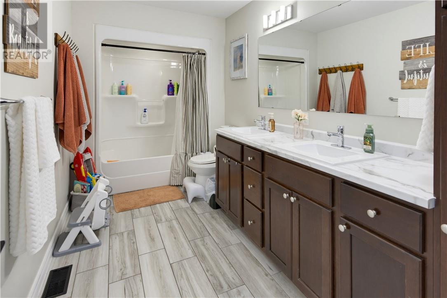
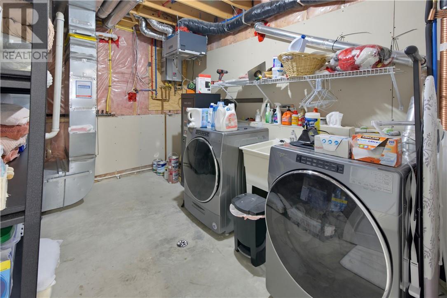
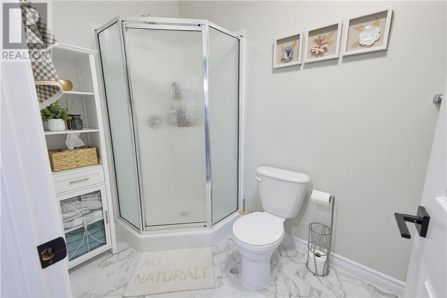
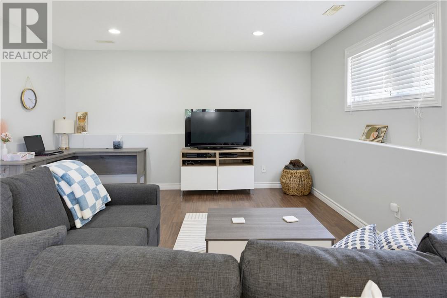
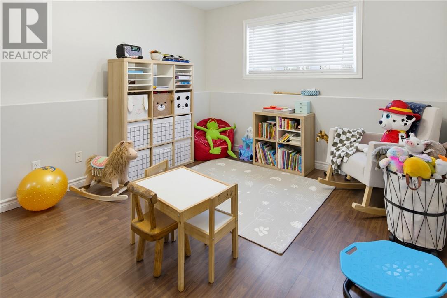
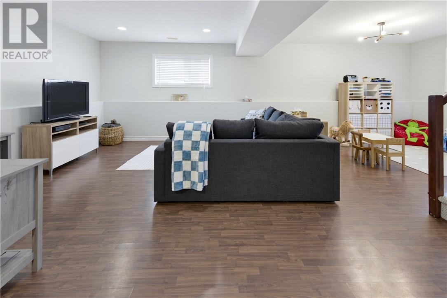
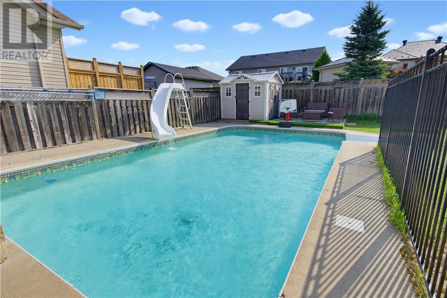
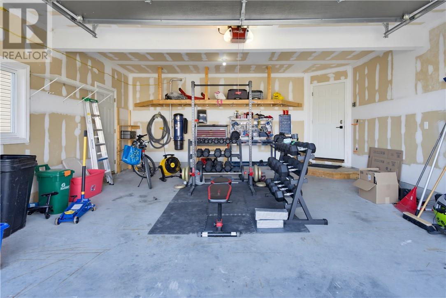
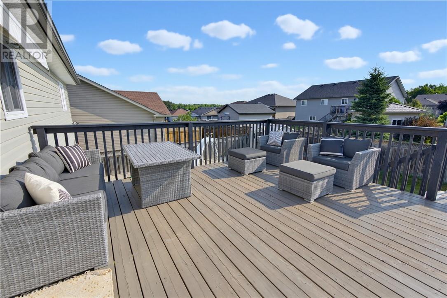
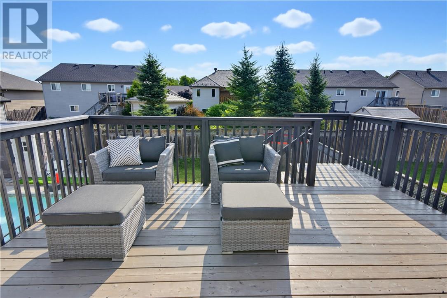
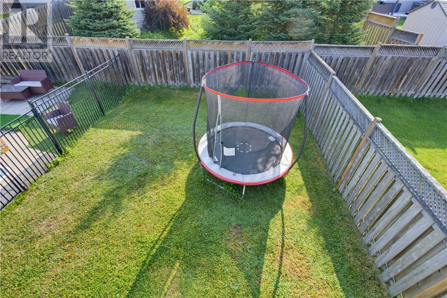
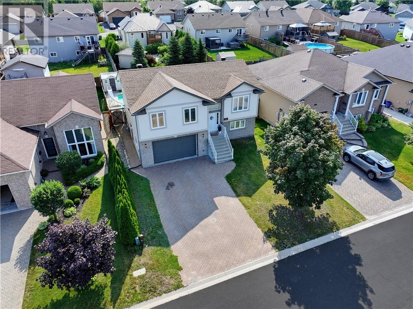
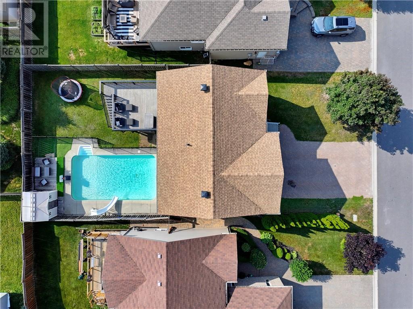
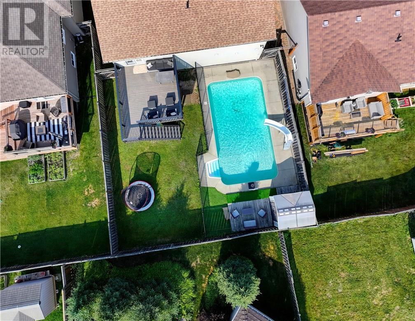
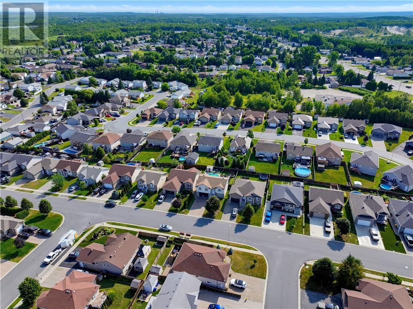
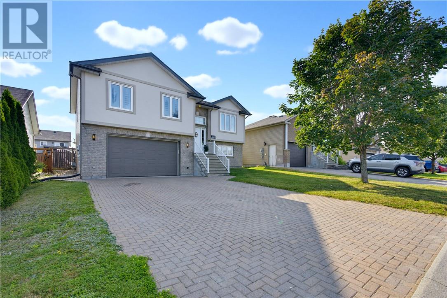
This 3-bedroom, 2-bathroom home features a bright open-concept kitchen and living room with sleek black stainless steel appliances, creating a connected space perfect for everyday living and entertaining. The large primary bedroom includes a walk-in closet, both bathrooms are impressively spacious, and a large finished rec room expands the living space even further. An attached garage adds everyday convenience. Outside, the saltwater pool offers easier upkeep so you spend more time enjoying it and less time maintaining. A real grassy yard still waits for kids to race, kick a ball, or invent the next adventure. Resort splash and proper play space, side by side - rare. Quiet streets in family-friendly Garson put schools, parks, and New Sudbury amenities minutes away, small-town calm with everything close by. This is the home that pairs practical family living with a backyard that does it all. Come experience the saltwater life and see why summers here feel different. (id:38174)
2:00 pm
Ends at:4:00 pm
| MLS® Number | 2129784 |
| Property Type | Single Family |
| Amenities Near By | Golf Course, Playground, Public Transit, Schools |
| Equipment Type | Water Heater |
| Pool Type | Inground Pool |
| Rental Equipment Type | Water Heater |
| Storage Type | Storage Shed |
| Structure | Shed |
| Bathroom Total | 2 |
| Bedrooms Total | 3 |
| Architectural Style | Raised Ranch |
| Basement Type | Full |
| Cooling Type | Air Exchanger, Central Air Conditioning |
| Exterior Finish | Brick, Stucco |
| Flooring Type | Hardwood, Laminate, Tile |
| Heating Type | Forced Air |
| Roof Material | Asphalt Shingle |
| Roof Style | Unknown |
| Type | House |
| Utility Water | Municipal Water |
| Attached Garage |
| Acreage | Yes |
| Fence Type | Fenced Yard |
| Land Amenities | Golf Course, Playground, Public Transit, Schools |
| Sewer | Municipal Sewage System |
| Size Frontage | 52 Ft |
| Size Irregular | 107.19 |
| Size Total | 107.1900|4,051 - 7,250 Sqft |
| Size Total Text | 107.1900|4,051 - 7,250 Sqft |
| Zoning Description | R1-5 |
| Level | Type | Length | Width | Dimensions |
|---|---|---|---|---|
| Lower Level | Bathroom | 9'11 x 15'7 | ||
| Main Level | Bedroom | 9'4 x 12'2 | ||
| Main Level | Bedroom | 9'11 x 15'7 | ||
| Main Level | Primary Bedroom | 13' x 13'5 | ||
| Main Level | Bathroom | 6'5 x 10'9 | ||
| Main Level | Eat In Kitchen | 18'2 x 28'1 | ||
| Main Level | Family Room | 19'11 x 27'3 |
https://www.realtor.ca/real-estate/30150690/153-racicot-drive-garson
Contact us for more information
(705) 560-5650
(800) 601-8601
(705) 560-9492
www.remaxcrown.ca/

The trademarks REALTOR®, REALTORS®, and the REALTOR® logo are controlled by The Canadian Real Estate Association (CREA) and identify real estate professionals who are members of CREA. The trademarks MLS®, Multiple Listing Service® and the associated logos are owned by The Canadian Real Estate Association (CREA) and identify the quality of services provided by real estate professionals who are members of CREA. The trademark DDF® is owned by The Canadian Real Estate Association (CREA) and identifies CREA's Data Distribution Facility (DDF®)