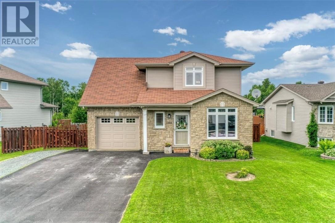
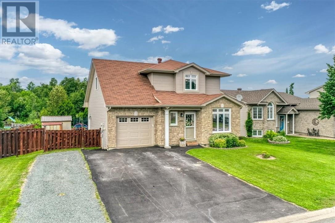
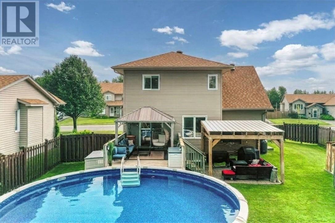
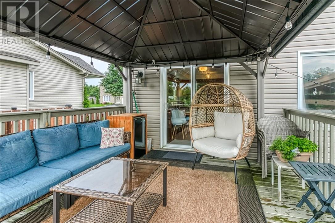
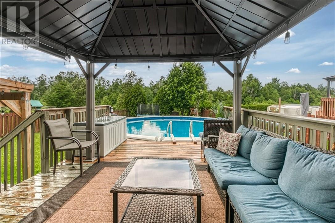
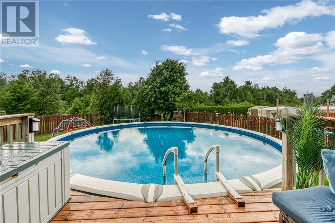
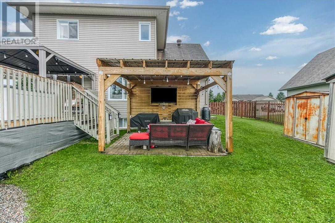
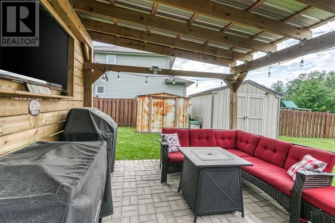
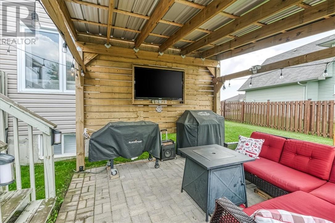
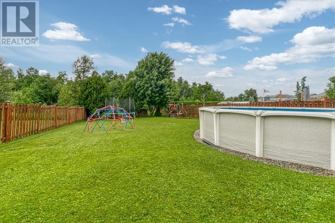
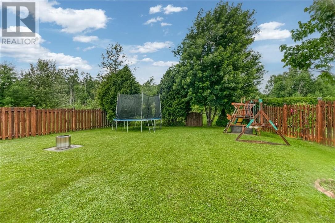
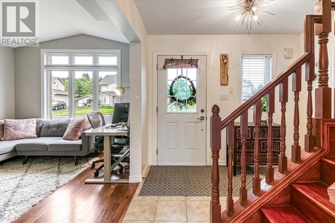
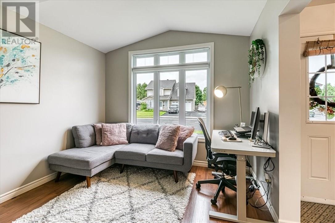
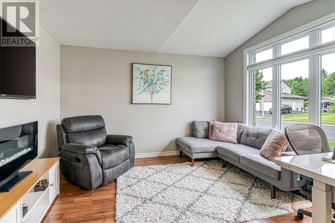
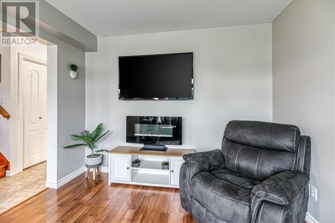
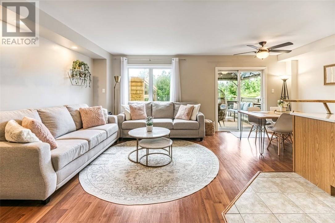
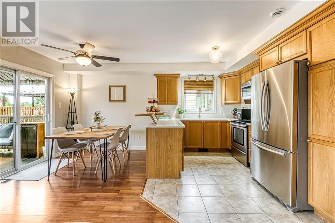
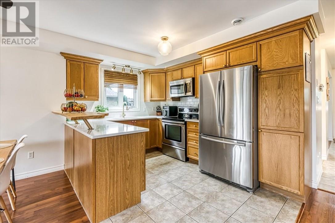
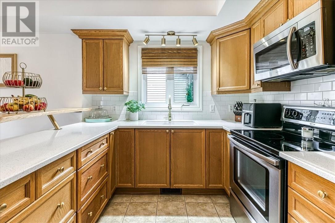
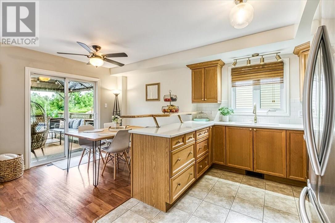
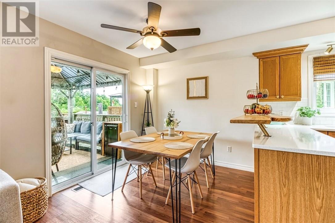
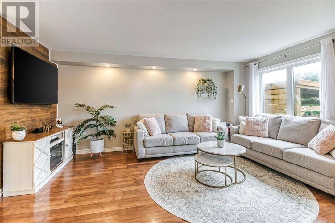
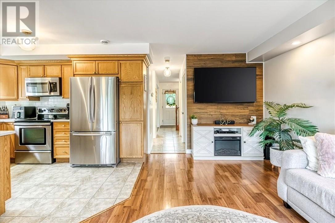
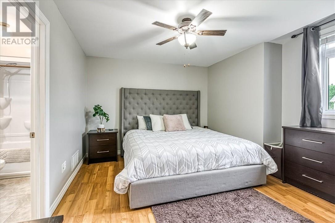
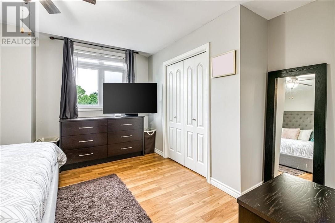
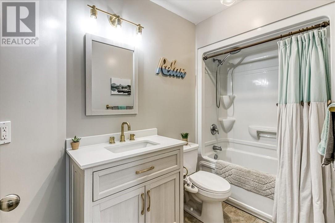
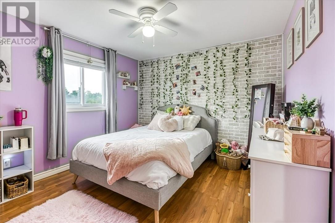
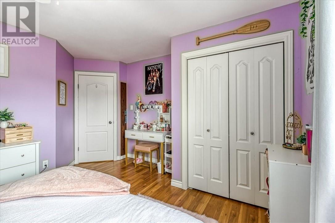
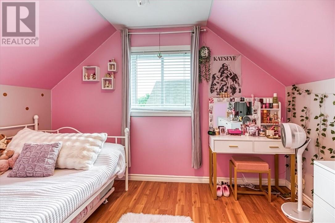
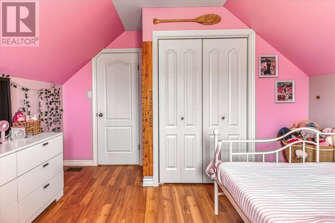
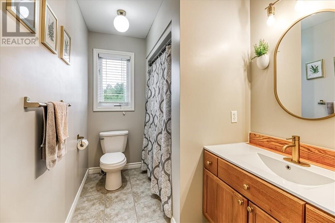
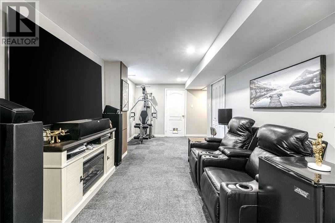
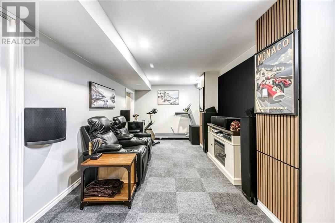
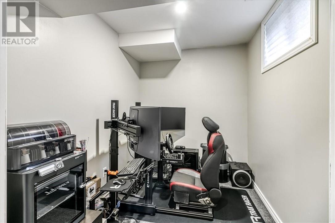
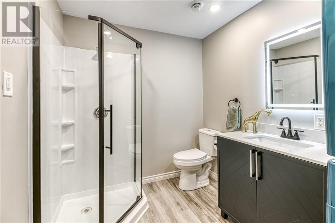
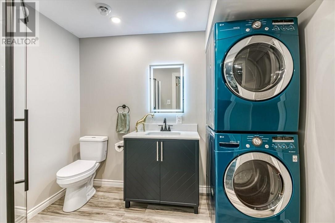
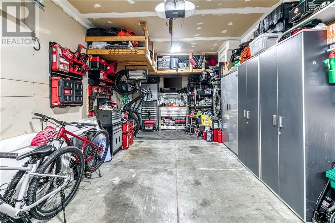
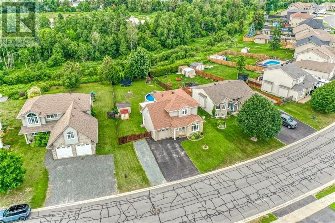
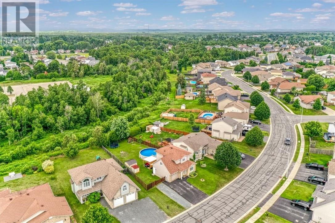
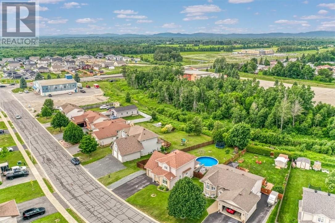
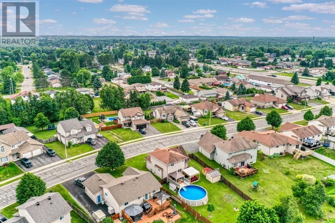
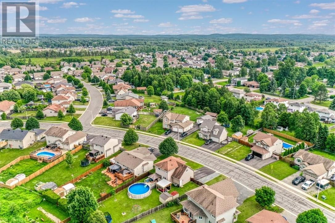
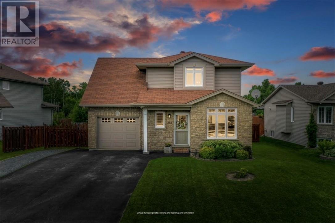
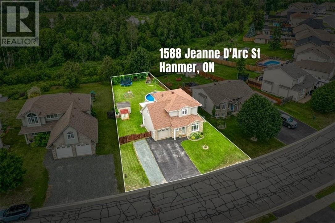
Located in Dominion Park, this home features 3 spacious bedrooms and 3.5 bathrooms. The heart of the home offers a kitchen complete with elegant quartz countertops, a custom live-edge bar top, and the added value of all appliances included. Step outside into your ultimate backyard oasis, with no rear neighbours, a beautiful deck with a gazebo perfect for outdoor lounging, and an above-ground heated saltwater pool perfect for summer entertaining. Additional highlights include a finished basement, an attached, insulated garage, and a front-yard sprinkler system powered by a cost-saving sandpoint water system. Turn-key properties with this many features at this price point are a rare find in this neighborhood. Book your showing now!! (id:38174)
5:00 pm
Ends at:7:00 pm
| MLS® Number | 2129009 |
| Property Type | Single Family |
| Equipment Type | Water Heater - Gas |
| Pool Type | Above Ground Pool, Pool |
| Rental Equipment Type | Water Heater - Gas |
| Road Type | Paved Road |
| Storage Type | Storage In Basement, Storage Shed |
| Bathroom Total | 4 |
| Bedrooms Total | 3 |
| Basement Type | Full |
| Cooling Type | Air Exchanger, Central Air Conditioning |
| Exterior Finish | Stone, Vinyl Siding |
| Flooring Type | Laminate, Tile, Carpeted |
| Foundation Type | Poured Concrete |
| Half Bath Total | 1 |
| Heating Type | High-efficiency Furnace |
| Roof Material | Asphalt Shingle |
| Roof Style | Unknown |
| Stories Total | 2 |
| Type | House |
| Utility Water | Municipal Water |
| Attached Garage |
| Acreage | No |
| Sewer | Municipal Sewage System |
| Size Total Text | 7,251 - 10,889 Sqft |
| Zoning Description | R1-5 |
| Level | Type | Length | Width | Dimensions |
|---|---|---|---|---|
| Second Level | 4pc Ensuite Bath | 10'11 x 5'9 | ||
| Second Level | 4pc Ensuite Bath | 9'10 x 4'11 | ||
| Second Level | Primary Bedroom | 13'9 x 10'11 | ||
| Second Level | Bedroom | 13'9 x 10'11 | ||
| Second Level | Bedroom | 11'3 x 12'3 | ||
| Lower Level | 3pc Bathroom | 6'10 x 8'10 | ||
| Lower Level | Games Room | 7'10 x 6'7 | ||
| Lower Level | Recreational, Games Room | 26'7 x 9'9 | ||
| Main Level | Foyer | 5'1 x 9'1 | ||
| Main Level | Kitchen | 11'7 x 10'1 | ||
| Main Level | Dining Room | 8'1 x 8 | ||
| Main Level | Living Room | 16'9 x 9'3 | ||
| Main Level | Den | 10'3 x 12'7 | ||
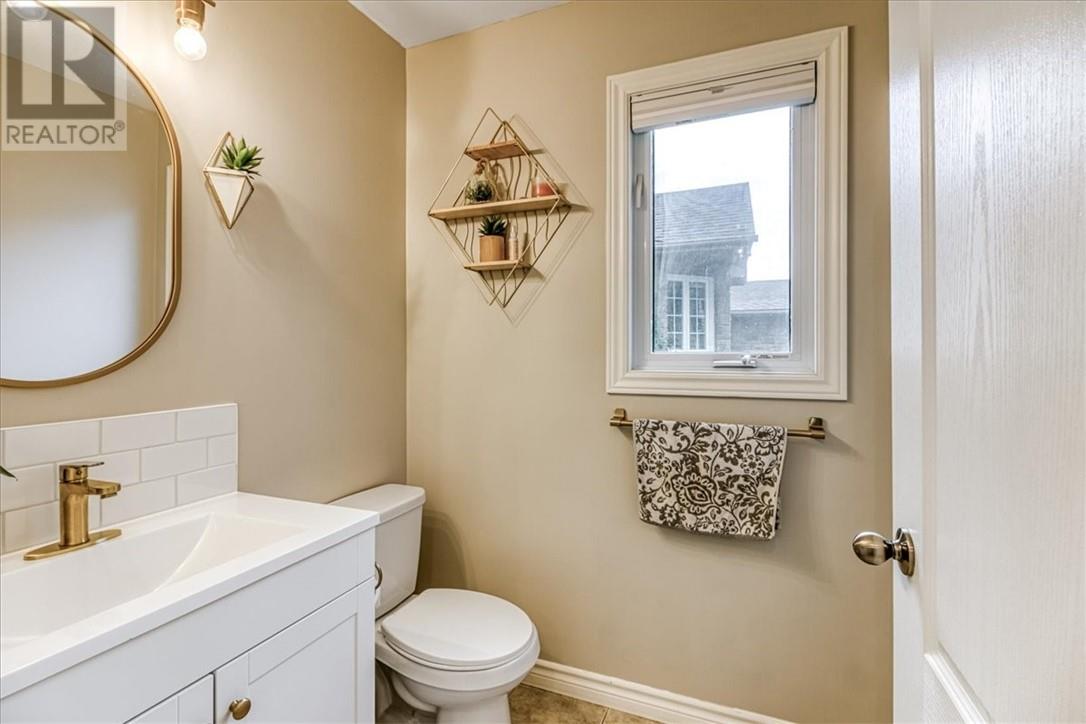
| Main Level | 2pc Bathroom | 4'10 x 5'4 |
https://www.realtor.ca/real-estate/29992949/1588-jeanne-darc-street-hanmer
Contact us for more information
(705) 688-0007
(705) 688-0082

The trademarks REALTOR®, REALTORS®, and the REALTOR® logo are controlled by The Canadian Real Estate Association (CREA) and identify real estate professionals who are members of CREA. The trademarks MLS®, Multiple Listing Service® and the associated logos are owned by The Canadian Real Estate Association (CREA) and identify the quality of services provided by real estate professionals who are members of CREA. The trademark DDF® is owned by The Canadian Real Estate Association (CREA) and identifies CREA's Data Distribution Facility (DDF®)