3 Bedroom
3 Bathroom
700 - 1,100 sqft
Forced Air
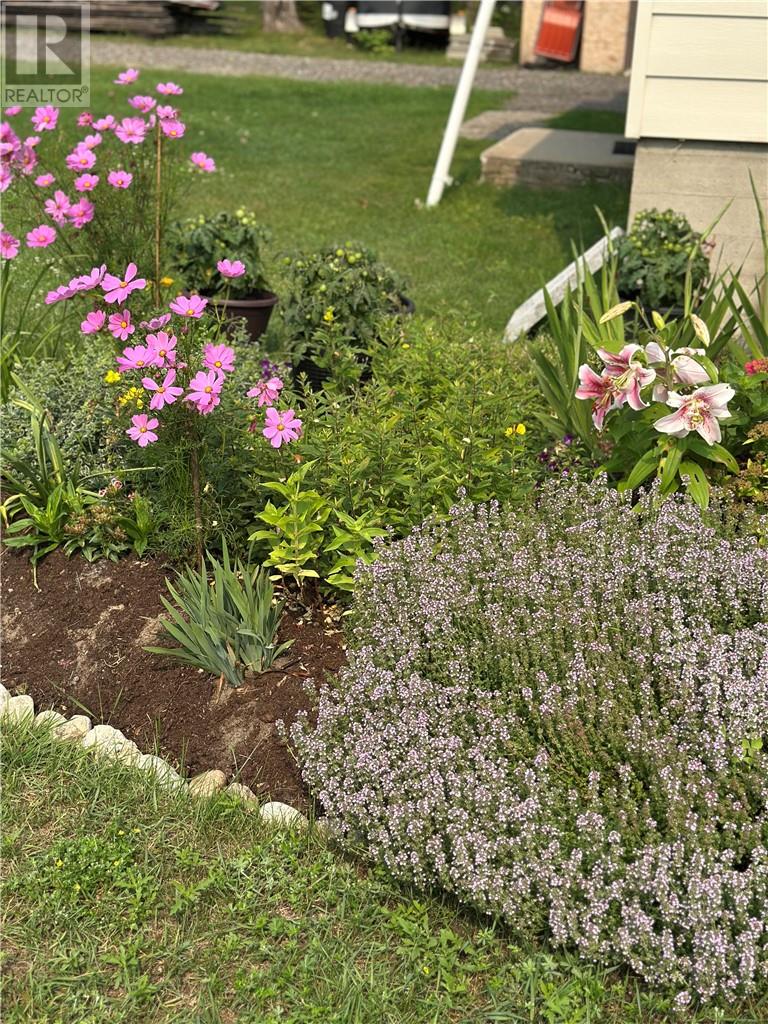
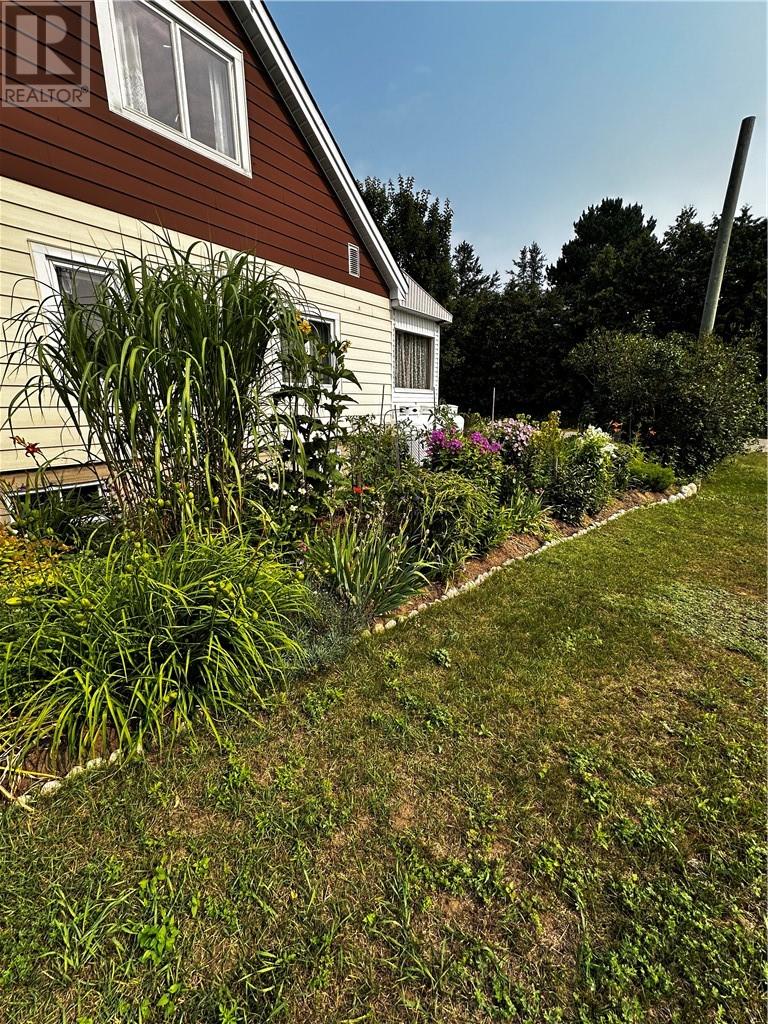
Vegetable Garden
$239,900
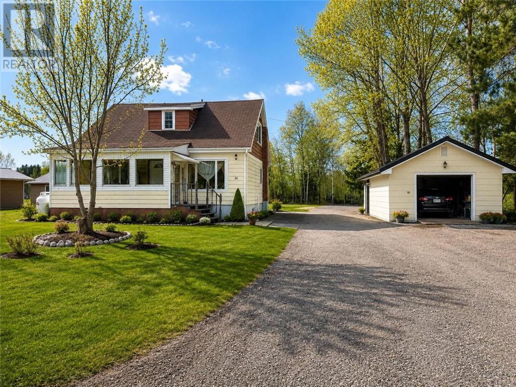
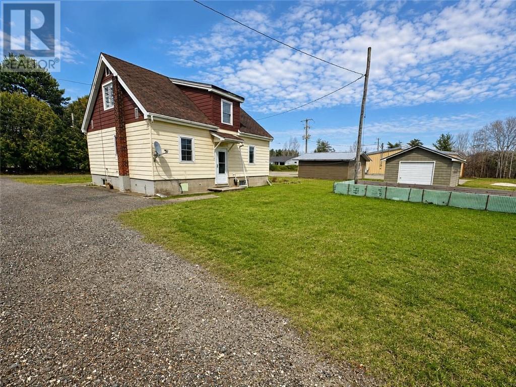
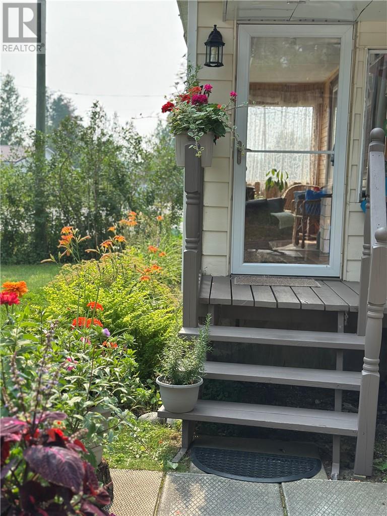
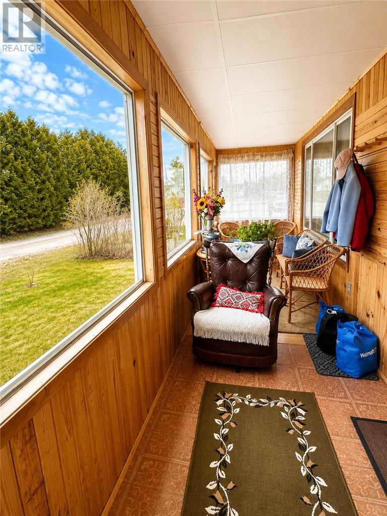
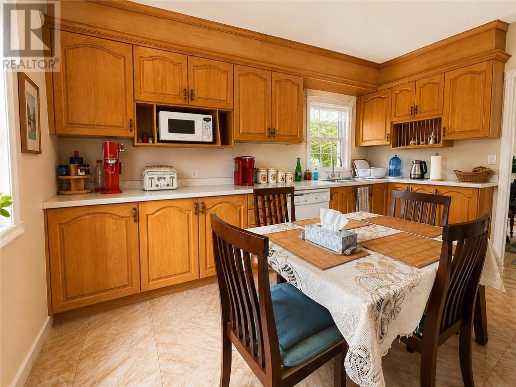
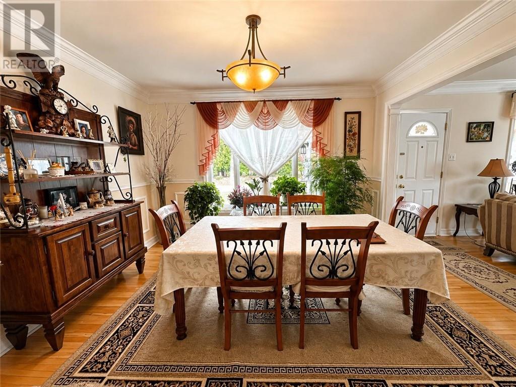
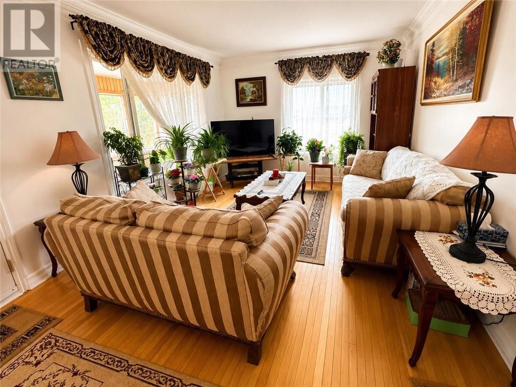
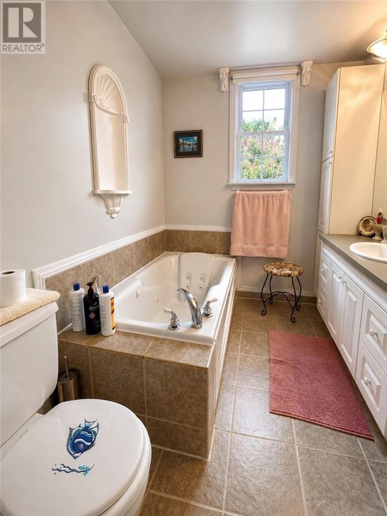
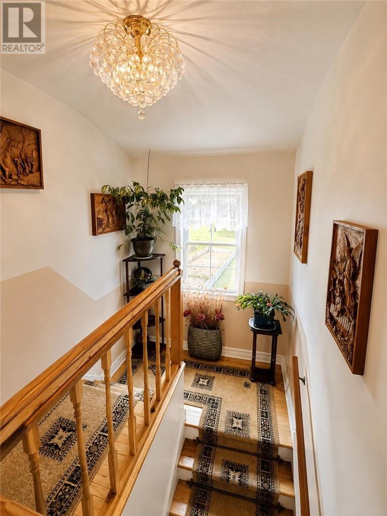
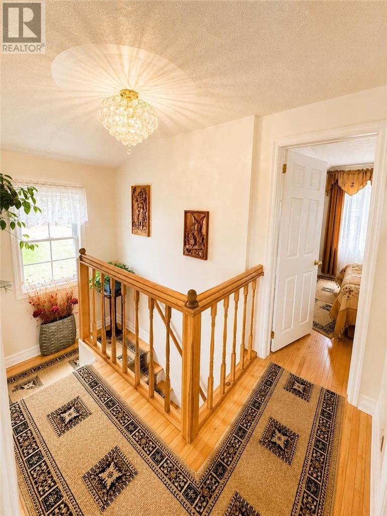
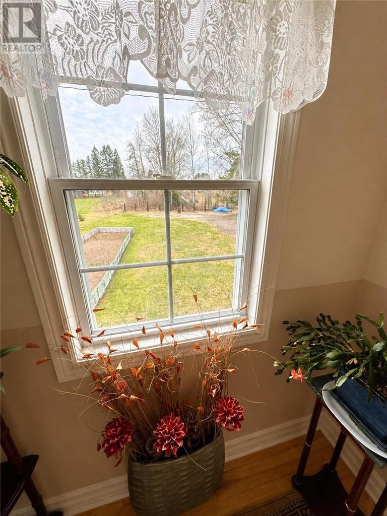
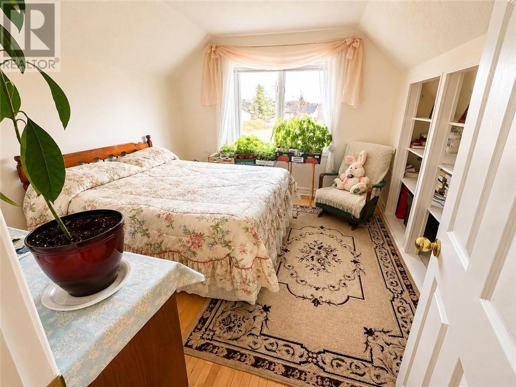
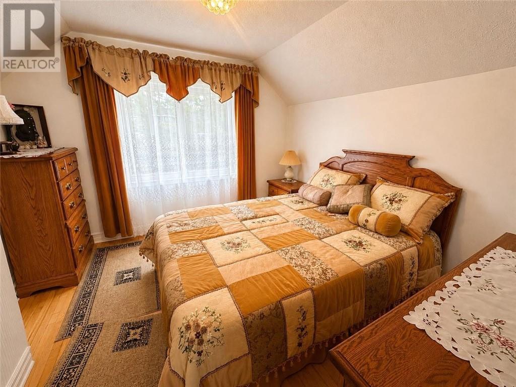
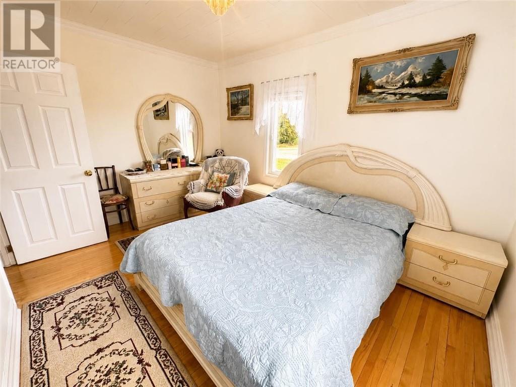
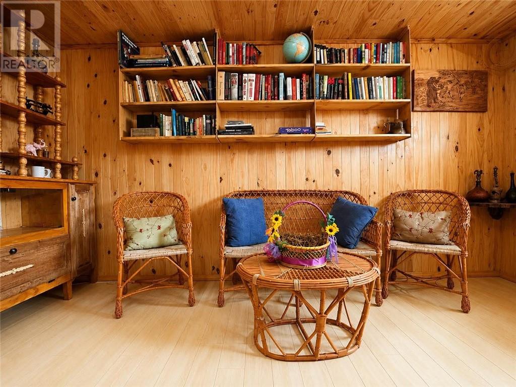
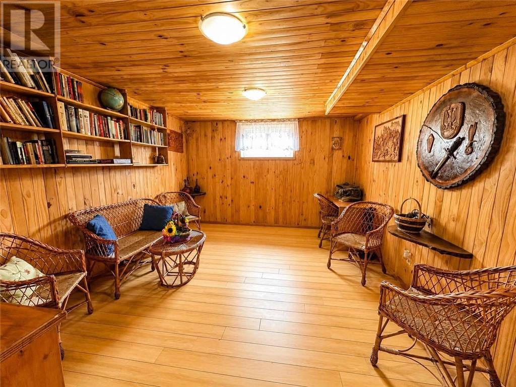
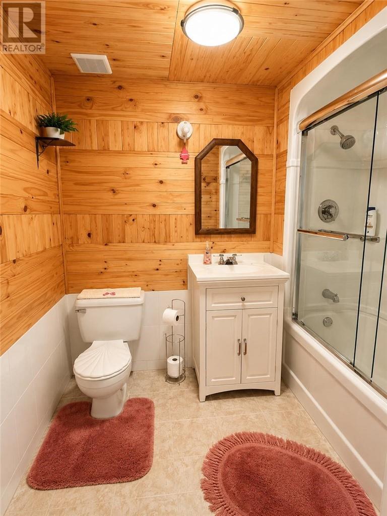
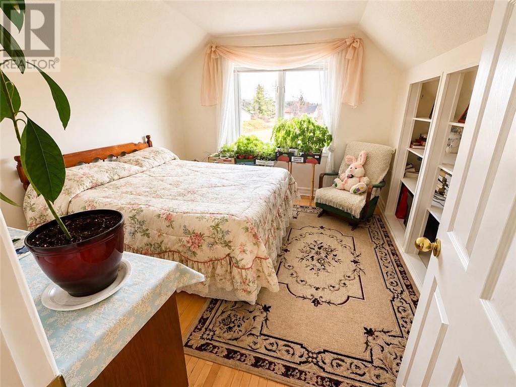
Escape to the beauty of Northern Ontario with this charming 3-bedroom, 2.5-bathroom home in the welcoming community of Gogama. Offering comfort, character, and peaceful small-town living, this inviting property sits on a spacious lot with a detached garage(16x24), ample parking, and plenty of outdoor space to enjoy. Inside, you’ll find bright and welcoming living areas, spacious bedrooms, and warm rustic charm throughout. The large bathrooms, including a relaxing soaker tub, add comfort and convenience, while the cozy lower-level family room creates the perfect space for entertaining, relaxing, or curling up with a good book. Rich wood accents and inviting finishes give this home a warm Northern Ontario feel that is both unique and welcoming. Outside, the generous yard offers space for gardening, recreation, and enjoying the peaceful surroundings. Whether you’re looking for a year-round residence, family home, retirement property, or Northern getaway, this property offers versatility and comfort in a beautiful setting. Located in Gogama — a paradise for outdoor enthusiasts with easy access to fishing, hunting, snowmobiling, ATV trails, and endless Northern Ontario wilderness — this is your opportunity to own a charming home and enjoy the lifestyle the North has to offer. Small-town charm, spacious living, and Northern adventure — all in one. (id:38174)
Property Details
|
MLS® Number
|
2127843 |
|
Property Type
|
Single Family |
|
Amenities Near By
|
Park, Schools |
|
Community Features
|
Community Centre, Fishing, Quiet Area, Recreational Facilities |
|
Equipment Type
|
None |
|
Rental Equipment Type
|
None |
Building
|
Bathroom Total
|
3 |
|
Bedrooms Total
|
3 |
|
Appliances
|
Dryer - Electric, Range - Electric, Refrigerator, Washer |
|
Basement Type
|
Full |
|
Flooring Type
|
Hardwood, Laminate, Tile |
|
Half Bath Total
|
1 |
|
Heating Type
|
Forced Air |
|
Size Interior
|
700 - 1,100 Sqft |
|
Type
|
House |
Parking
Land
|
Acreage
|
No |
|
Land Amenities
|
Park, Schools |
|
Landscape Features
|
Vegetable Garden |
|
Sewer
|
Municipal Sewage System |
|
Size Frontage
|
92 Ft |
|
Size Total Text
|
10,890 - 21,799 Sqft (1/4 - 1/2 Ac) |
|
Zoning Description
|
Unorg |
Rooms
| Level |
Type |
Length |
Width |
Dimensions |
|
Second Level |
Bathroom |
|
|
8 x 6.5 |
|
Second Level |
Bedroom |
|
|
11 x 11 |
|
Second Level |
Bedroom |
|
|
11 x 11 |
|
Basement |
Storage |
|
|
7 x 9 |
|
Basement |
Bathroom |
|
|
8 x 6 |
|
Basement |
Recreational, Games Room |
|
|
14 x 12 |
|
Basement |
Laundry Room |
|
|
12 x 12 |
|
Main Level |
Sunroom |
|
|
6 x 19 |
|
Main Level |
2pc Bathroom |
|
|
4 x 2.5 |
|
Main Level |
Bedroom |
|
|
13 x 10 |
|
Main Level |
Living Room |
|
|
16 x 12 |
|
Main Level |
Dining Room |
|
|
12 x 12 |
|
Main Level |
Kitchen |
|
|
13 x 11 |
https://www.realtor.ca/real-estate/29781984/16-clark-gogama