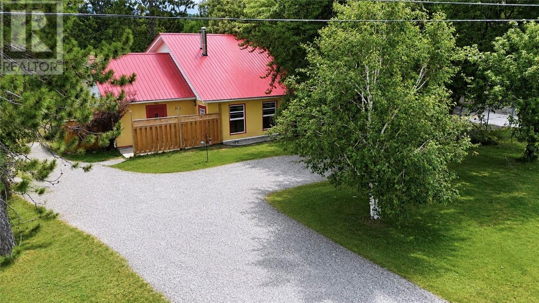
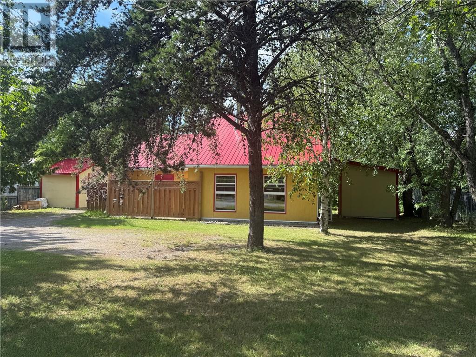
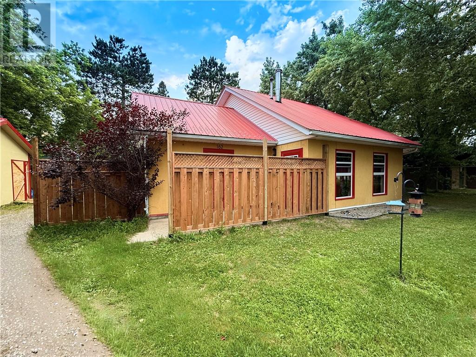
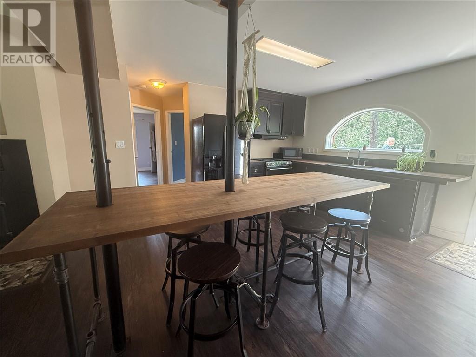
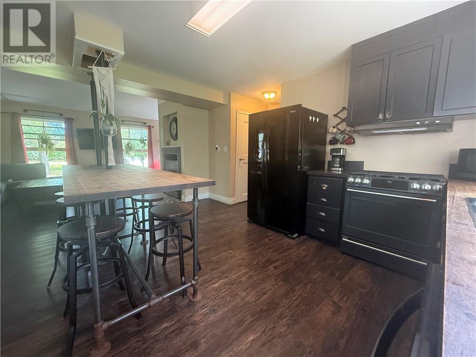
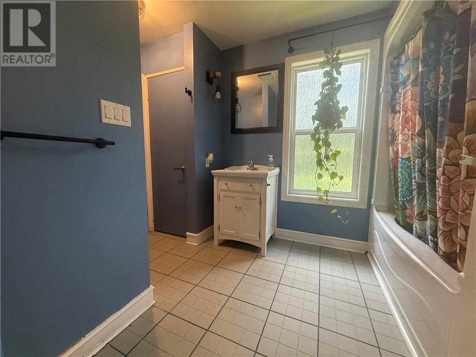
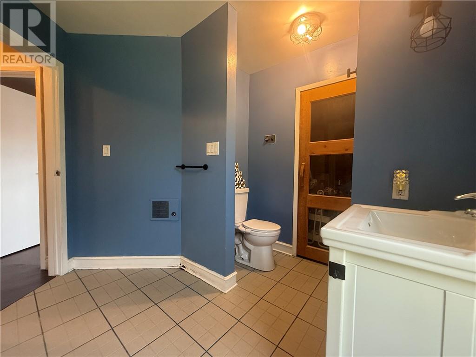
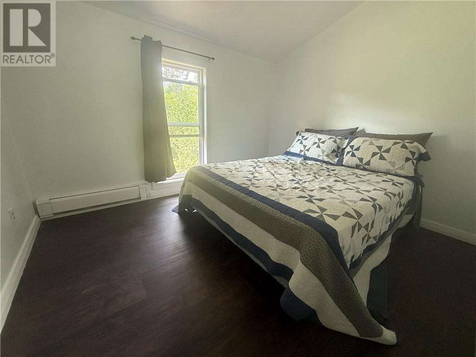
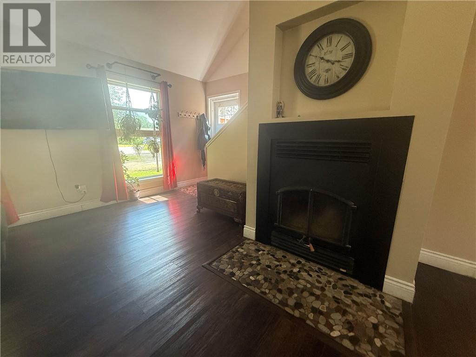
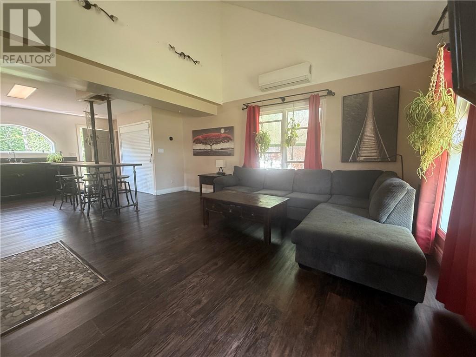
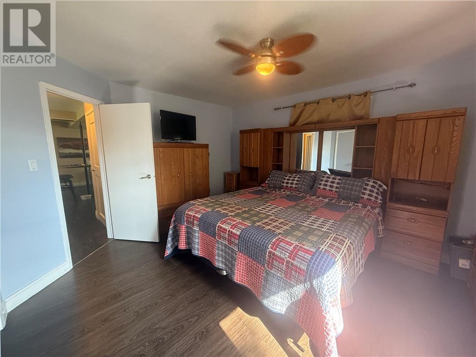
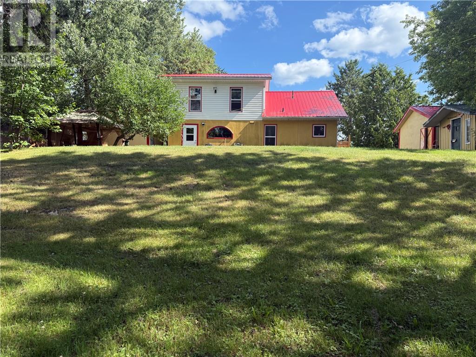
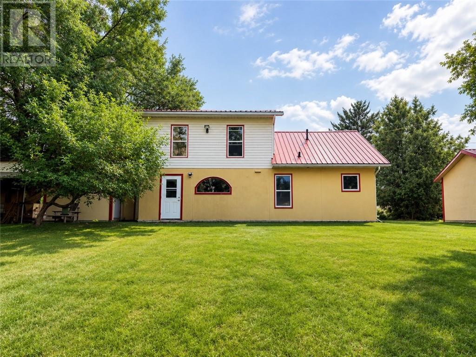
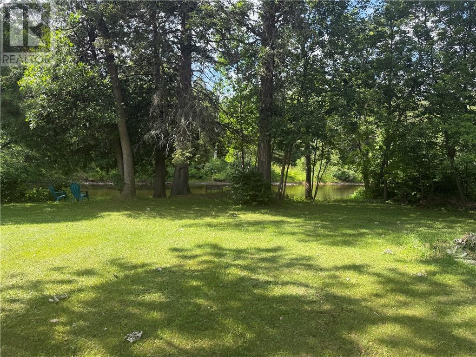
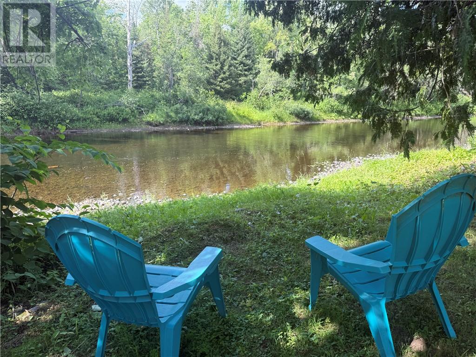
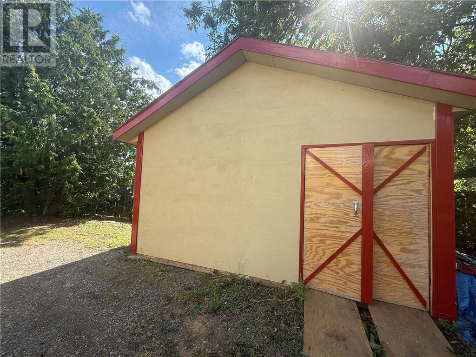
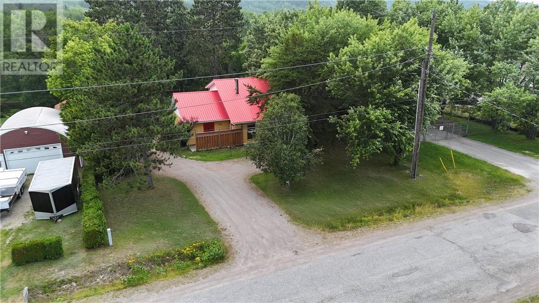
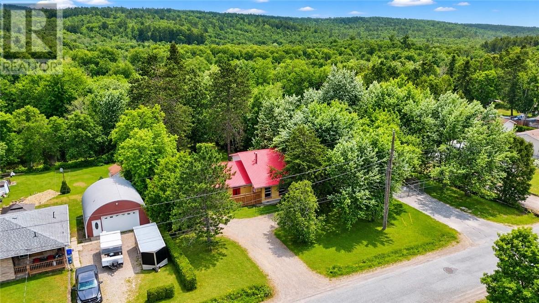
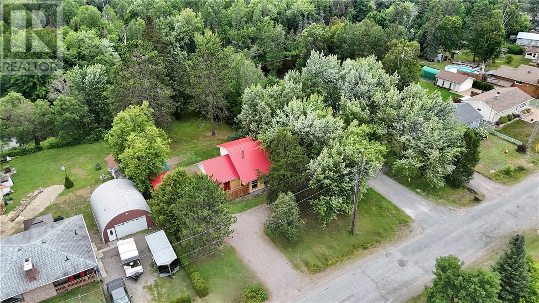
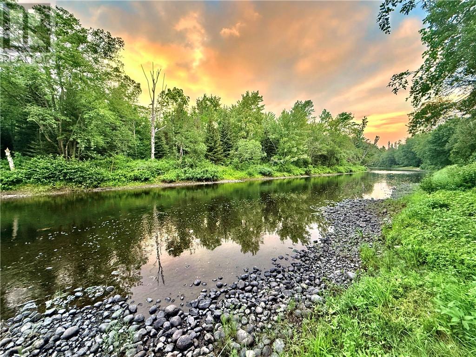
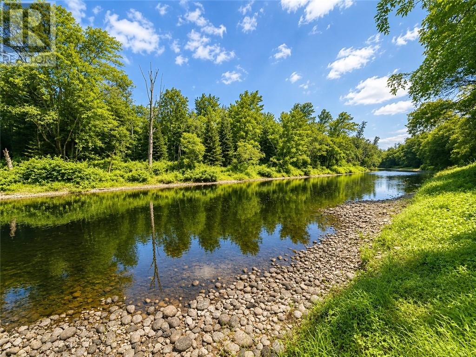
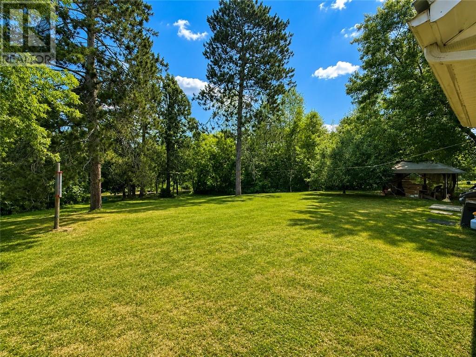
Welcome to 162 Riverside Drive West in Dowling, a truly special riverside retreat where everyday living feels like a getaway. Set on an almost half-acre property along the beautiful Vermilion River, this exceptional three-bedroom home offers privacy, tranquility, and the beauty of nature right outside your door. Imagine warm summer evenings spent gathered with family and friends, sharing stories and enjoying unforgettable outdoor barbecues by the water. Here, life moves at a slower pace, allowing you to truly appreciate the beauty that surrounds you. Inside, the spacious living room welcomes you with warmth and character, highlighted by a cozy wood fireplace, WETT certified in 2026. The stylish kitchen features custom countertops and offers easy access to the expansive backyard and river beyond. The main floor features the primary bedroom, a generously sized bathroom, and a cedar sauna, your own private retreat at the end of the day. In-floor radiant heating provides exceptional comfort, while the mini-split system offers both heating and air conditioning. Additional features and upgrades include some newer windows (2025), updated upstairs flooring (2025–2026), a new shed/workshop (2025), a new boiler, hot water on demand (2022), custom built horticultural hut for year round growing and a durable steel roof. This is more than a home. It is a lifestyle. A place where mornings begin surrounded by nature, summer days are spent by the river, and evenings are made for gathering with the people you love. Contact Bob Brooks today to schedule your private showing. (id:38174)
| MLS® Number | 2129428 |
| Property Type | Single Family |
| Amenities Near By | Golf Course, Park, Public Transit |
| Equipment Type | None |
| Rental Equipment Type | None |
| Storage Type | Storage Shed |
| Structure | Shed |
| Water Front Name | Vermillion River |
| Water Front Type | Waterfront On River |
| Bathroom Total | 1 |
| Bedrooms Total | 3 |
| Architectural Style | Bungalow |
| Basement Type | None |
| Exterior Finish | Stucco, Vinyl |
| Fire Protection | Smoke Detectors |
| Fireplace Fuel | Wood |
| Fireplace Present | Yes |
| Fireplace Total | 1 |
| Fireplace Type | Conventional |
| Flooring Type | Laminate, Tile |
| Heating Type | In Floor Heating |
| Roof Material | Tin |
| Roof Style | Unknown |
| Stories Total | 1 |
| Type | House |
| Utility Water | Municipal Water |
| Gravel |
| Acreage | No |
| Fence Type | Not Fenced |
| Land Amenities | Golf Course, Park, Public Transit |
| Sewer | Municipal Sewage System |
| Size Total Text | Under 1/2 Acre |
| Zoning Description | R1-5 |
| Level | Type | Length | Width | Dimensions |
|---|---|---|---|---|
| Second Level | Bedroom | 11 x 9.3 | ||
| Second Level | Bedroom | 15.2 x 12 | ||
| Main Level | Bathroom | 11.1 x 9.9 | ||
| Main Level | Primary Bedroom | 14.8 x 12.5 | ||
| Main Level | Kitchen | 14.7 x 10.3 | ||
| Main Level | Living Room | 18.2 x 15.1 |
https://www.realtor.ca/real-estate/30082148/162-riverside-drive-w-dowling
Contact us for more information
(705) 566-6111
(800) 341-7473
(705) 566-9438
www.coldwellbankersudbury.com/

The trademarks REALTOR®, REALTORS®, and the REALTOR® logo are controlled by The Canadian Real Estate Association (CREA) and identify real estate professionals who are members of CREA. The trademarks MLS®, Multiple Listing Service® and the associated logos are owned by The Canadian Real Estate Association (CREA) and identify the quality of services provided by real estate professionals who are members of CREA. The trademark DDF® is owned by The Canadian Real Estate Association (CREA) and identifies CREA's Data Distribution Facility (DDF®)