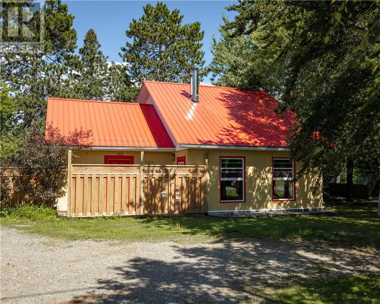
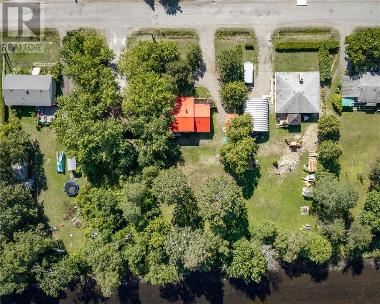
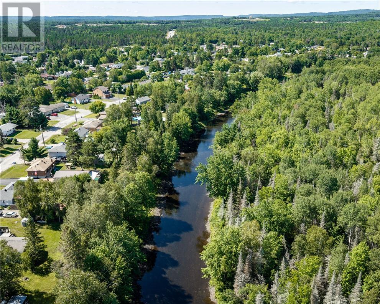
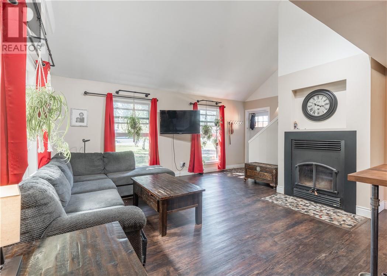
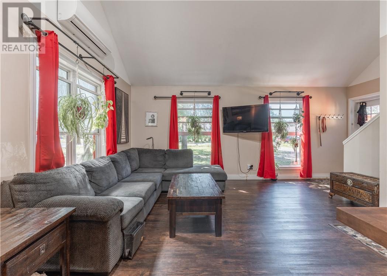
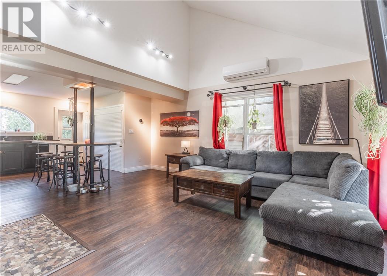
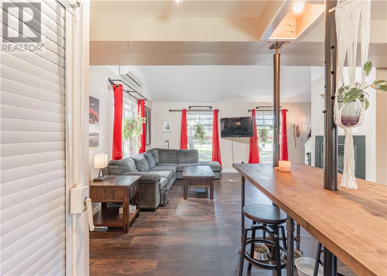
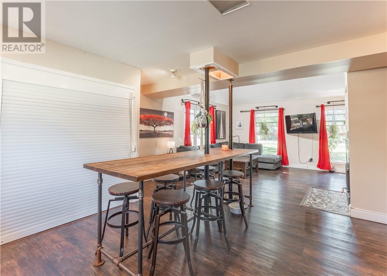
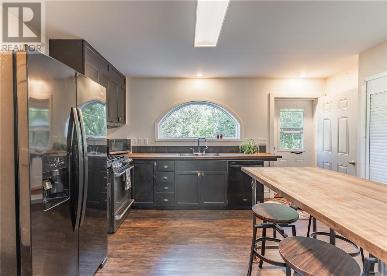
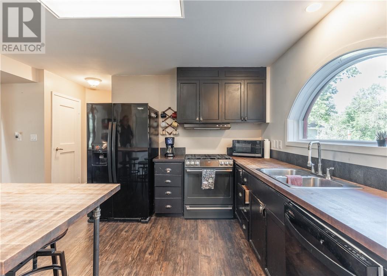
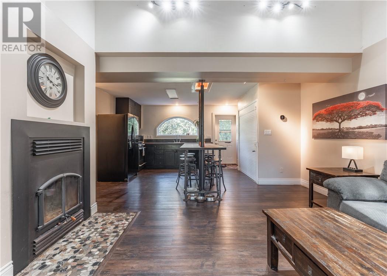
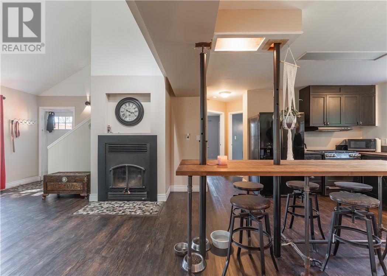
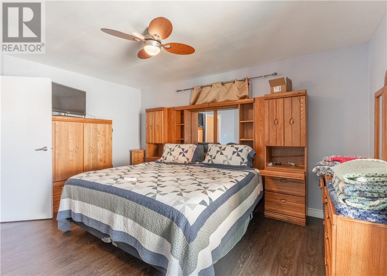
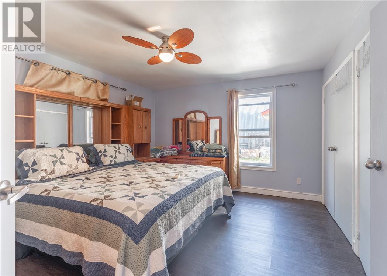
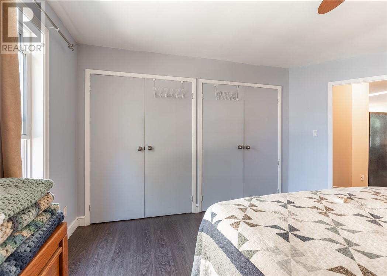
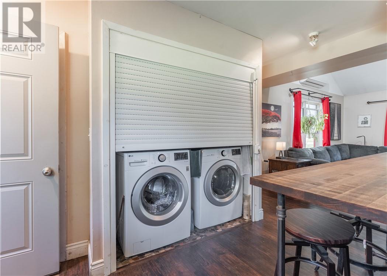
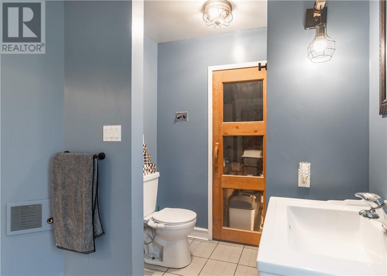
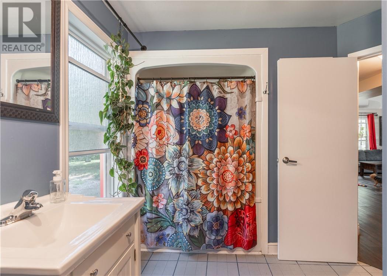
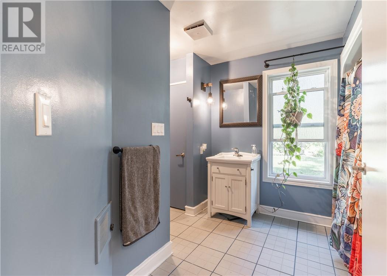
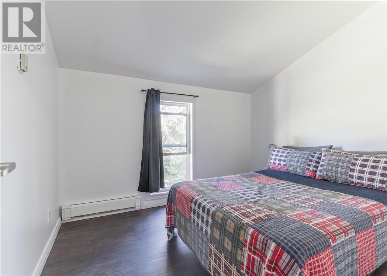
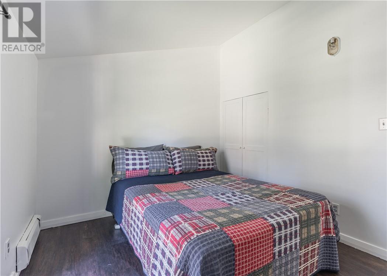
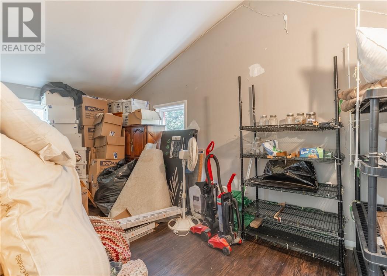
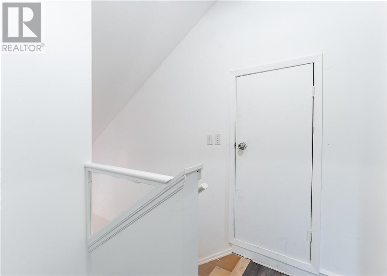
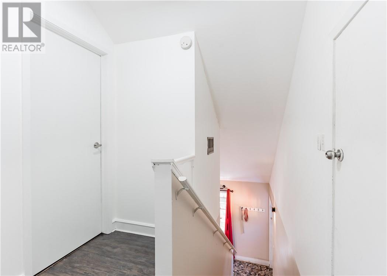
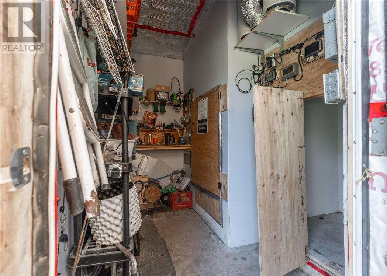
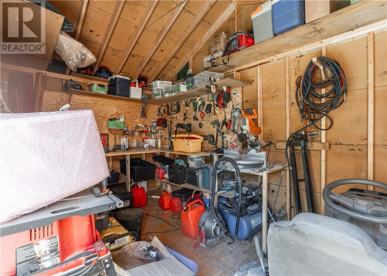
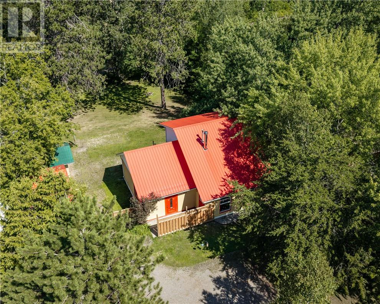
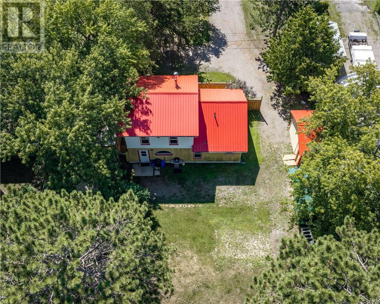
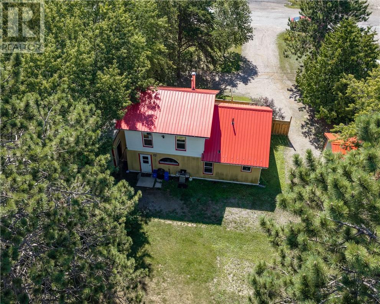
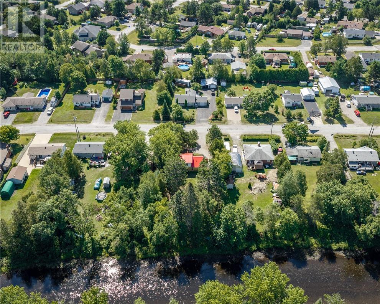
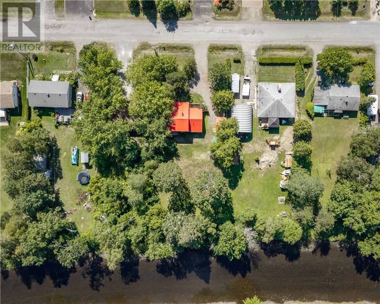
Welcome to 162 Riverside Drive West in Dowling — a private waterfront retreat offering the perfect blend of country living and everyday comfort. Set on a beautifully landscaped lot with scenic natural surroundings, this open-concept home features 1+2 bedrooms, including a convenient primary bedroom on the main floor, along with main floor laundry for added ease. The bright, functional layout is ideal for those looking to enjoy a quieter lifestyle while still having practical living space for family or guests. Complete with on-demand hot water and boiler heating, in addition to a custom-built heated grow hut/ greenhouse with specialized equipment, this well-kept property is a fantastic opportunity to enjoy privacy, waterfront living, and the peaceful charm of Dowling. Features: Metal Roof (2016), Some Newer Windows (2025), Upstairs Flooring (2025-2026), New Boiler, HWT on Demand (2022), Double Wall Construction, 200 Amp Service (id:38174)
| MLS® Number | 2129877 |
| Property Type | Single Family |
| Equipment Type | None |
| Rental Equipment Type | None |
| Storage Type | Storage Shed |
| Water Front Name | Onaping River |
| Water Front Type | Waterfront On River |
| Bathroom Total | 1 |
| Bedrooms Total | 3 |
| Architectural Style | 2 Level |
| Basement Type | None |
| Exterior Finish | Stucco, Vinyl Siding |
| Fireplace Fuel | Wood |
| Fireplace Present | Yes |
| Fireplace Total | 1 |
| Fireplace Type | Woodstove |
| Flooring Type | Laminate, Tile |
| Heating Type | In Floor Heating, Wood Stove |
| Roof Material | Metal |
| Roof Style | Unknown |
| Stories Total | 2 |
| Type | House |
| Utility Water | Municipal Water |
| Gravel |
| Acreage | No |
| Sewer | Municipal Sewage System |
| Size Frontage | 7 Ft |
| Size Irregular | Irr |
| Size Total Text | Irr|under 1/2 Acre |
| Zoning Description | R1-5 |
| Level | Type | Length | Width | Dimensions |
|---|---|---|---|---|
| Second Level | Bedroom | 14.0 x 7.8 | ||
| Second Level | Bedroom | 10.10 x 9.2 | ||
| Main Level | Sauna | 6.9 x 5.8 | ||
| Main Level | Bathroom | 11.2 x 7.0 | ||
| Main Level | Primary Bedroom | 14.8 x 12.6 | ||
| Main Level | Living Room | 15.6 x 15.10 | ||
| Main Level | Kitchen | 15.6 x 13.0 |
https://www.realtor.ca/real-estate/30175551/162-riverside-drive-west-dowling
Contact us for more information
(705) 535-2230
www.goodmanors.ca/
(705) 535-2230
www.goodmanors.ca/

The trademarks REALTOR®, REALTORS®, and the REALTOR® logo are controlled by The Canadian Real Estate Association (CREA) and identify real estate professionals who are members of CREA. The trademarks MLS®, Multiple Listing Service® and the associated logos are owned by The Canadian Real Estate Association (CREA) and identify the quality of services provided by real estate professionals who are members of CREA. The trademark DDF® is owned by The Canadian Real Estate Association (CREA) and identifies CREA's Data Distribution Facility (DDF®)