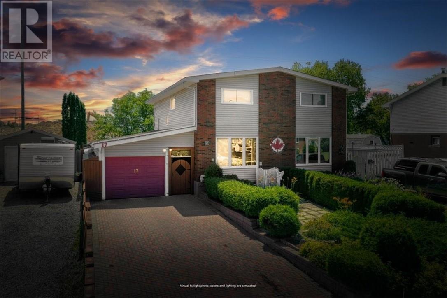
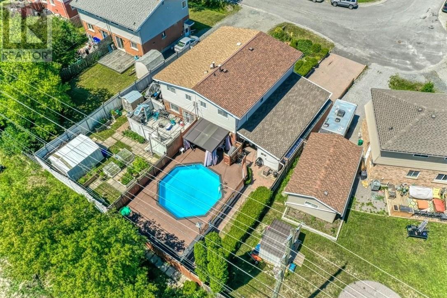
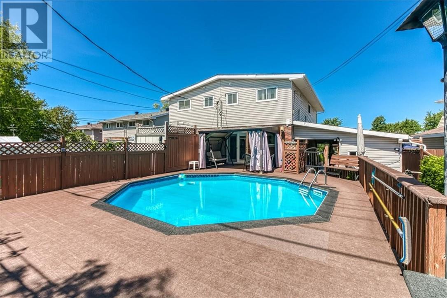
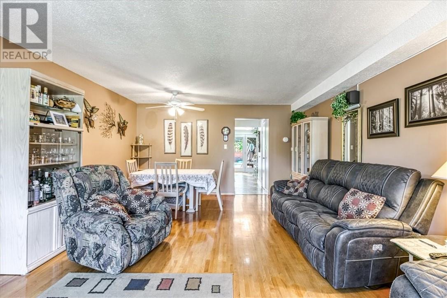
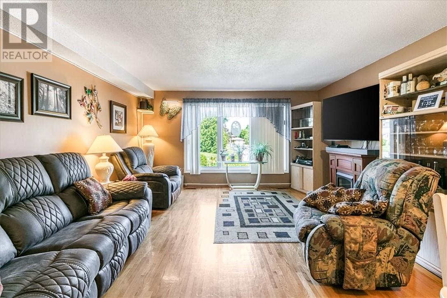
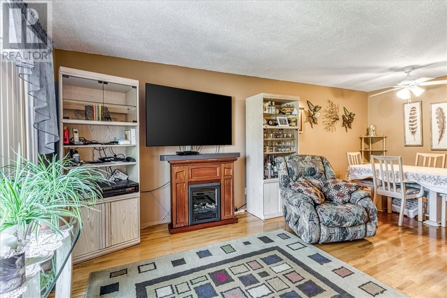
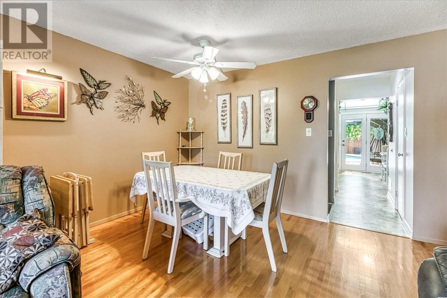
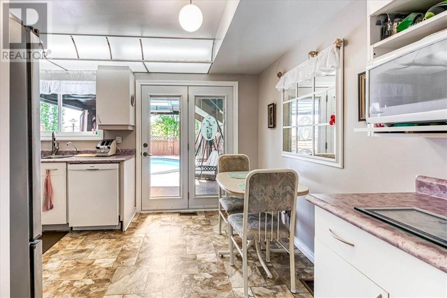
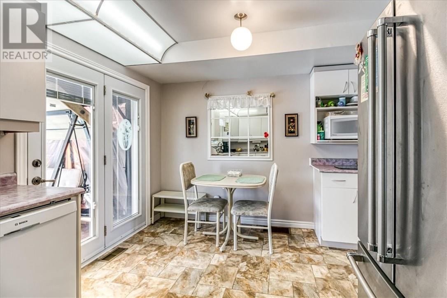
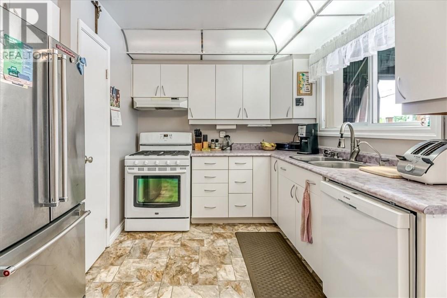
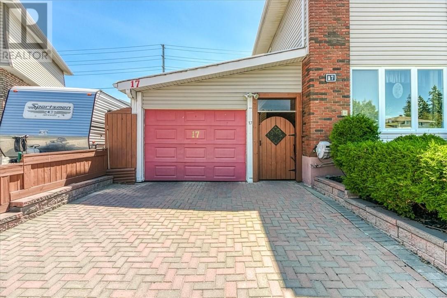
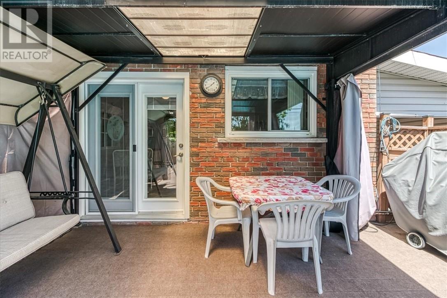
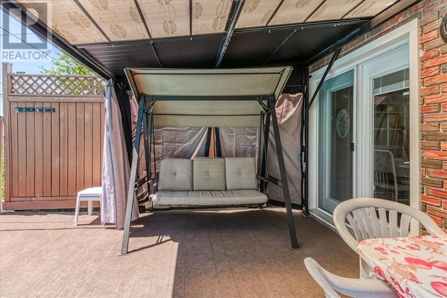
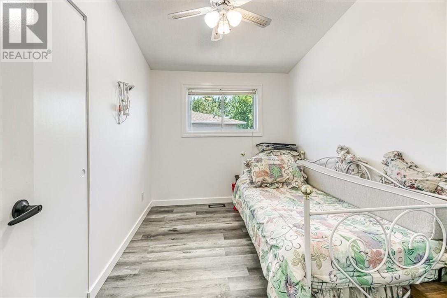
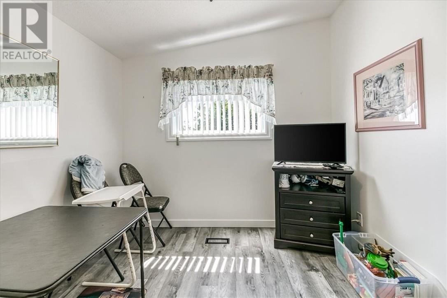
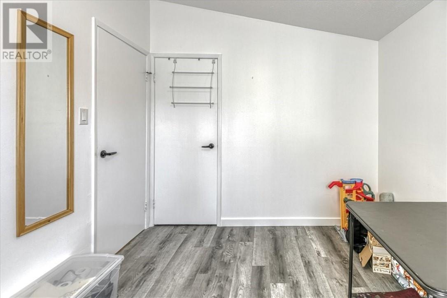
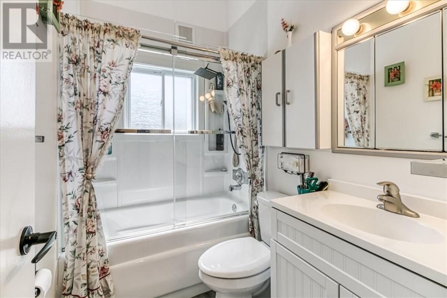
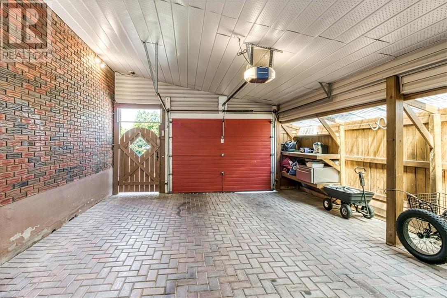
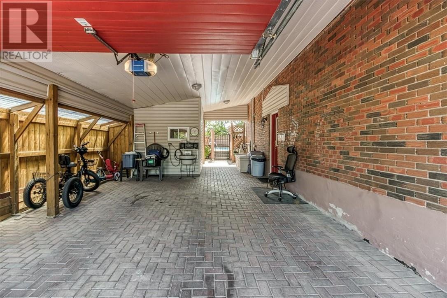
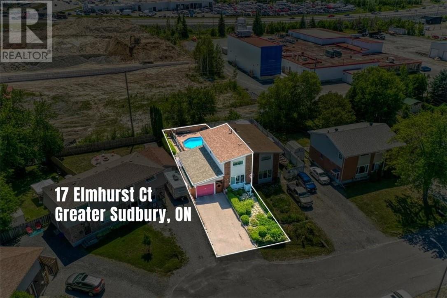
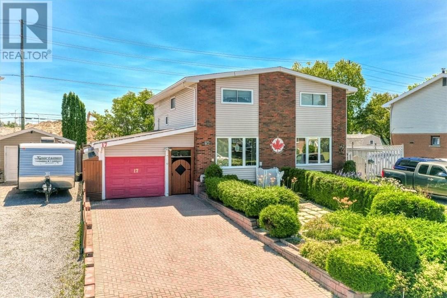
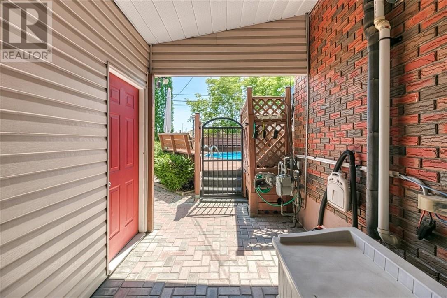
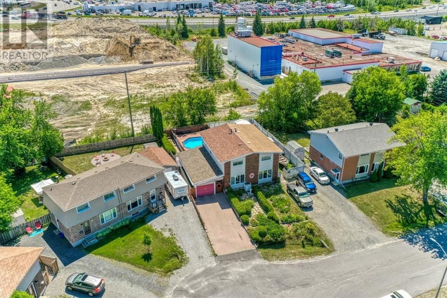
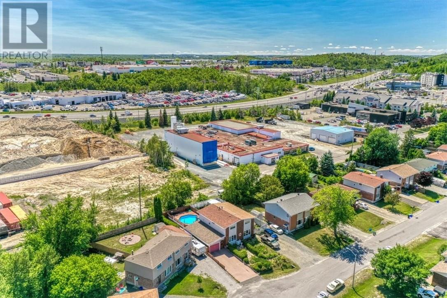
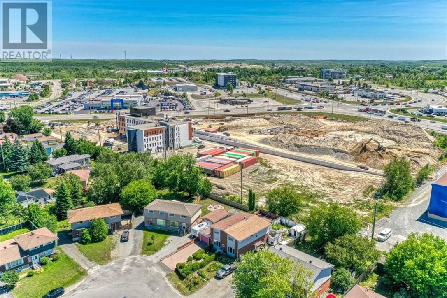
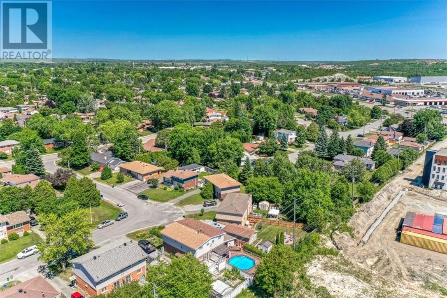
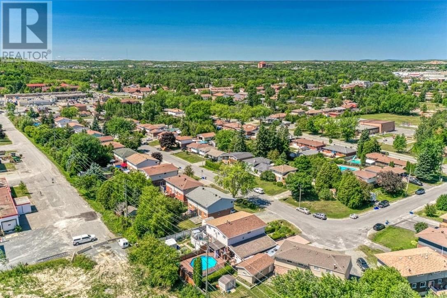
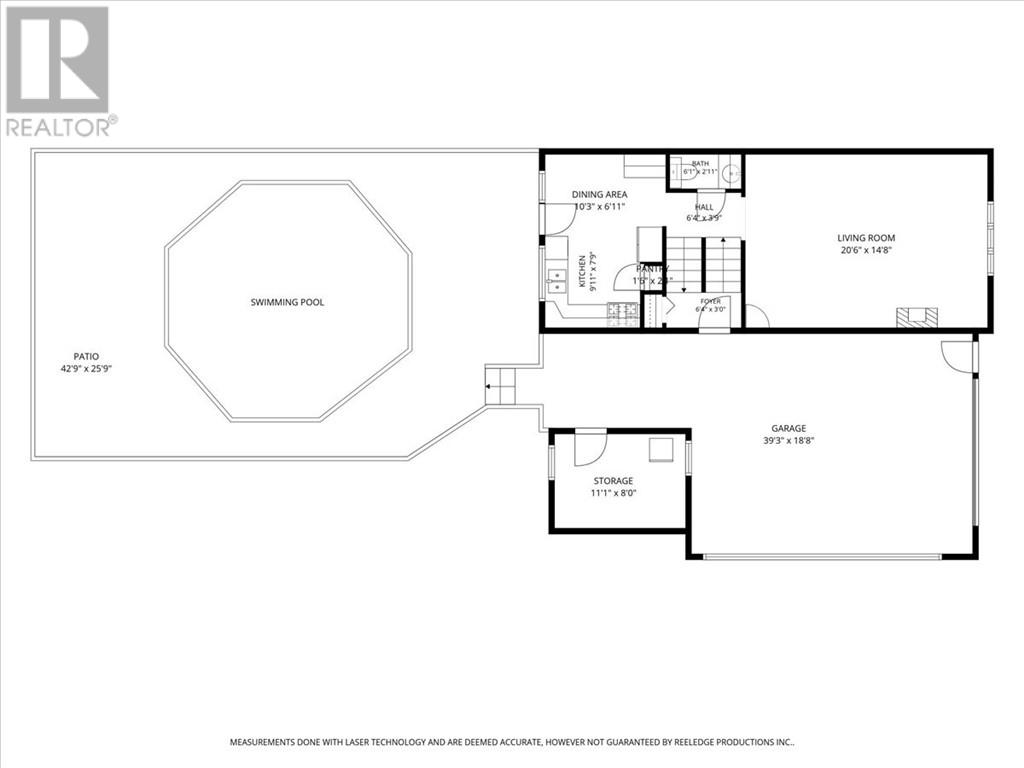
Welcome to 17 Elmhurst Court, a move-in-ready semi-detached home nestled on a quiet, family-friendly court in prime New Sudbury. This 3+1 bedroom, 2-bathroom property perfectly combines convenience and privacy, featuring an attached garage and a spacious kitchen/dining walkout that leads to a private backyard oasis with no rear neighbors. The spacious outdoor area is fully equipped for relaxation and entertainment with a large deck, gazebo, heated above-ground salt water pool. Ideally situated off the main route, this peaceful location is perfect for raising children, boasting a playground and a French immersion elementary school right at the end of the street. Plus, you are just steps away from public transit and within easy walking distance to all essential local amenities, including big box stores, restaurants, and health care providers. (id:38174)
| MLS® Number | 2129578 |
| Property Type | Single Family |
| Amenities Near By | Golf Course, Public Transit, Shopping, Ski Hill |
| Community Features | Family Oriented |
| Equipment Type | Air Conditioner, Furnace, Water Heater - Gas |
| Pool Type | Above Ground Pool, Pool |
| Rental Equipment Type | Air Conditioner, Furnace, Water Heater - Gas |
| Road Type | No Thru Road |
| Storage Type | Storage Shed |
| Structure | Shed |
| Bathroom Total | 2 |
| Bedrooms Total | 4 |
| Appliances | Dishwasher, Garage Door Opener, Refrigerator, Washer |
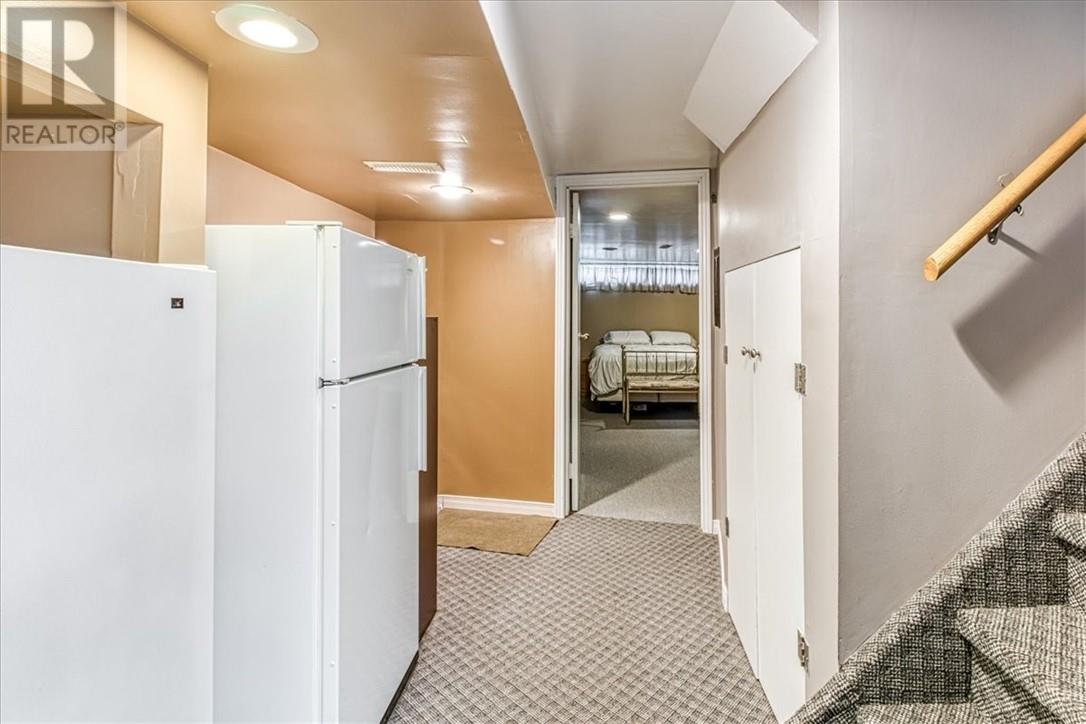
| Basement Type | Full |
| Cooling Type | Central Air Conditioning |
| Exterior Finish | Brick |
| Fire Protection | None |
| Flooring Type | Hardwood, Linoleum, Vinyl |
| Foundation Type | Block |
| Half Bath Total | 1 |
| Heating Type | Forced Air |
| Roof Material | Asphalt Shingle |
| Roof Style | Unknown |
| Stories Total | 2 |
| Type | House |
| Utility Water | Municipal Water |
| Attached Garage |
| Acreage | No |
| Fence Type | Board, Partially Fenced |
| Land Amenities | Golf Course, Public Transit, Shopping, Ski Hill |
| Sewer | Municipal Sewage System |
| Size Frontage | 34 Ft ,5 In |
| Size Irregular | 114' |
| Size Total Text | 114'|under 1/2 Acre |
| Zoning Description | R2-2 |
| Level | Type | Length | Width | Dimensions |
|---|---|---|---|---|
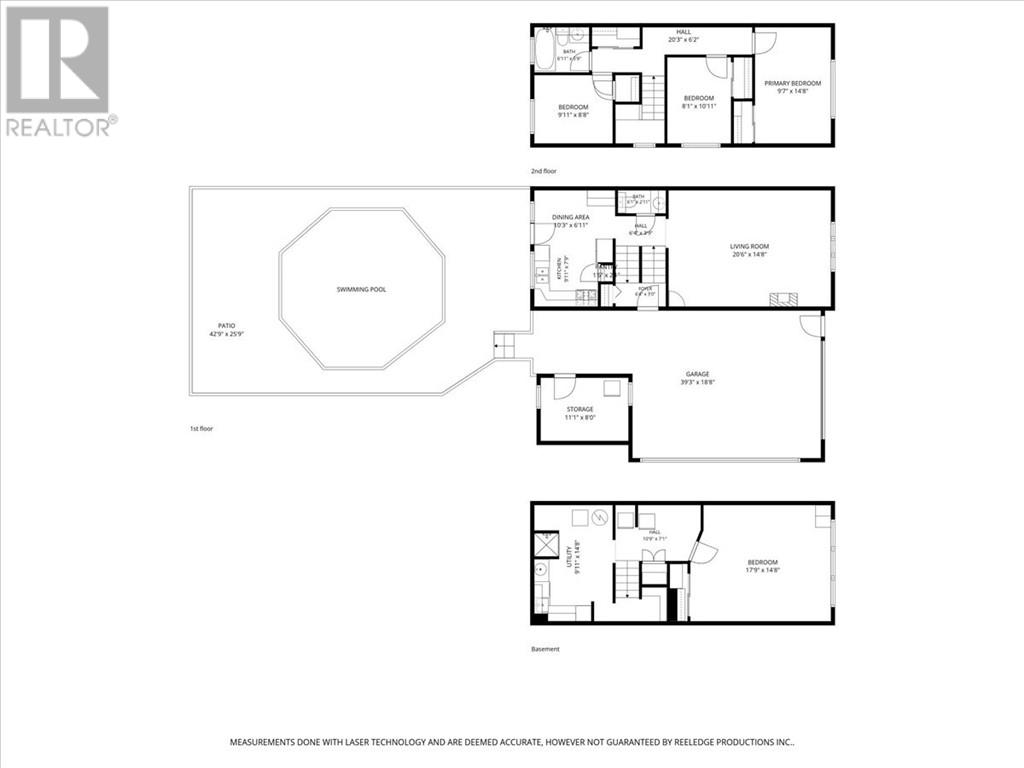
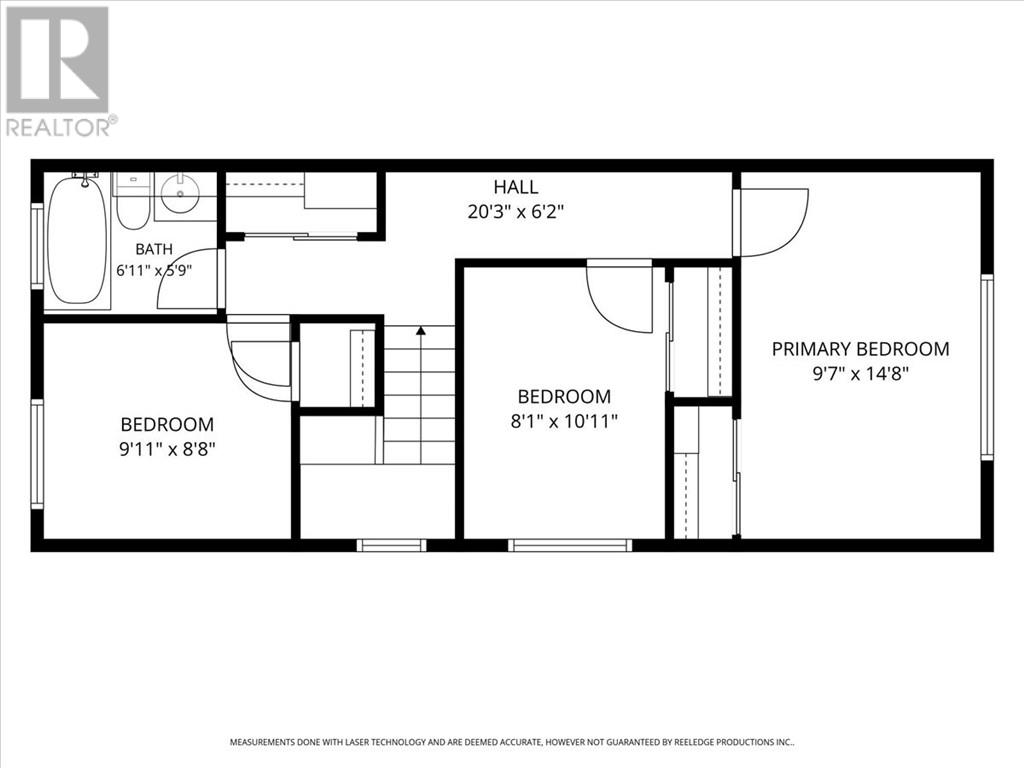
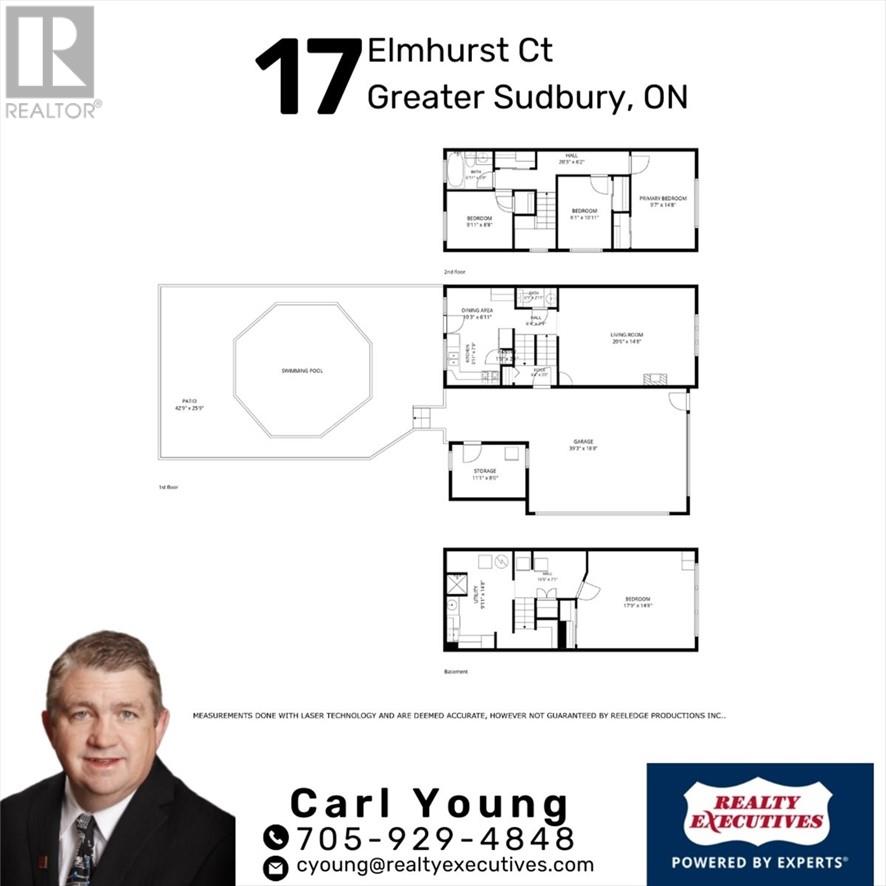
| Second Level | 4pc Bathroom | 6'''.11"" x 5'.9"" | ||
| Second Level | Bedroom | 8'.1"" x 10'.11"" | ||
| Second Level | Bedroom | 9.11 x 8.8 | ||
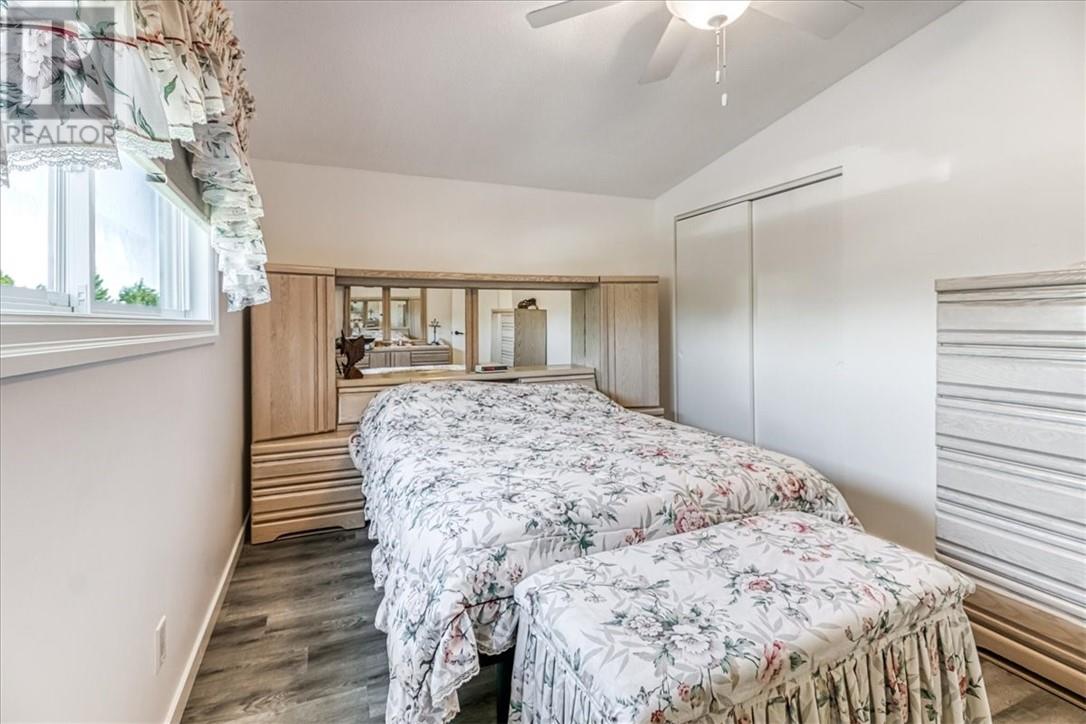
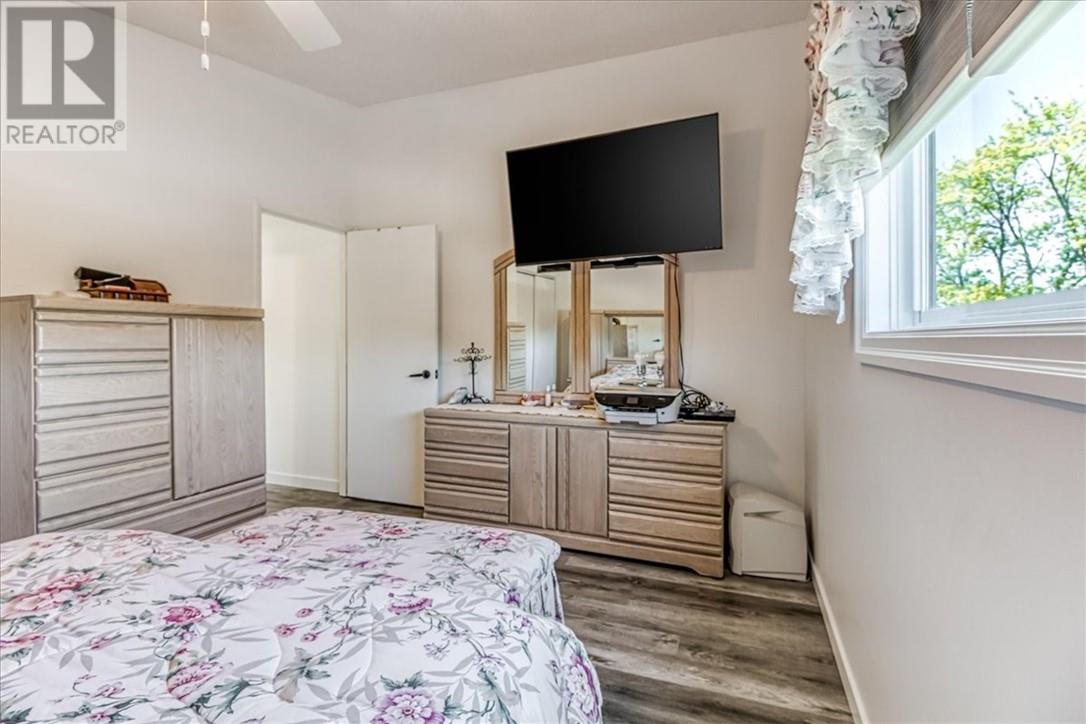
| Second Level | Primary Bedroom | 9.7' x 14.8' | ||
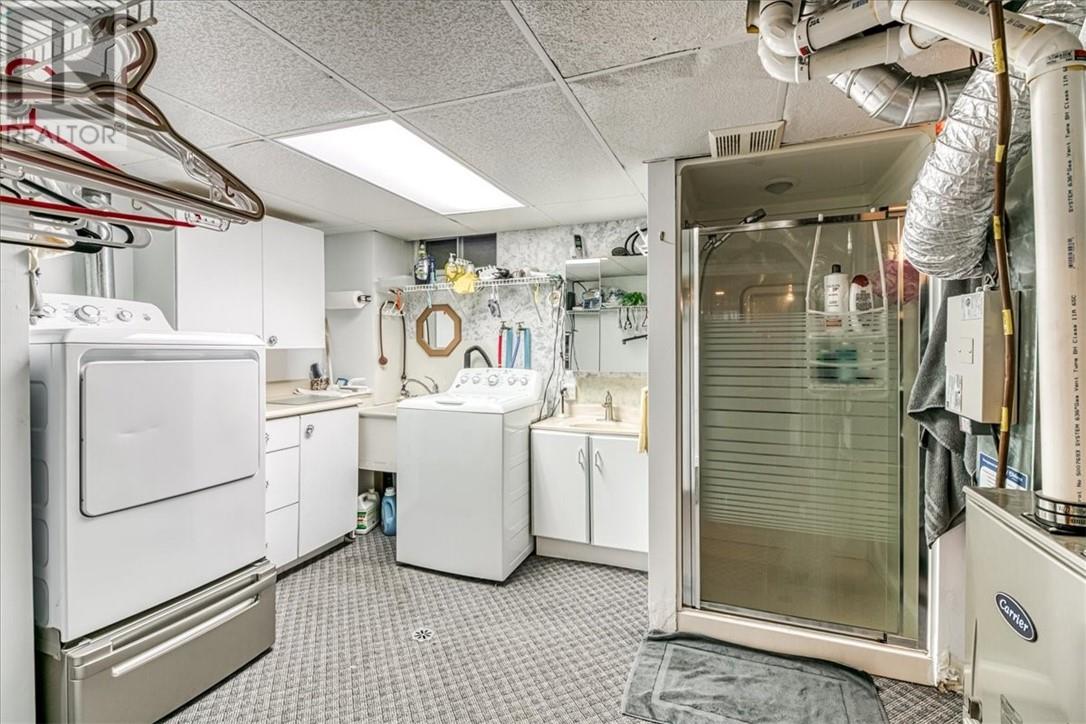
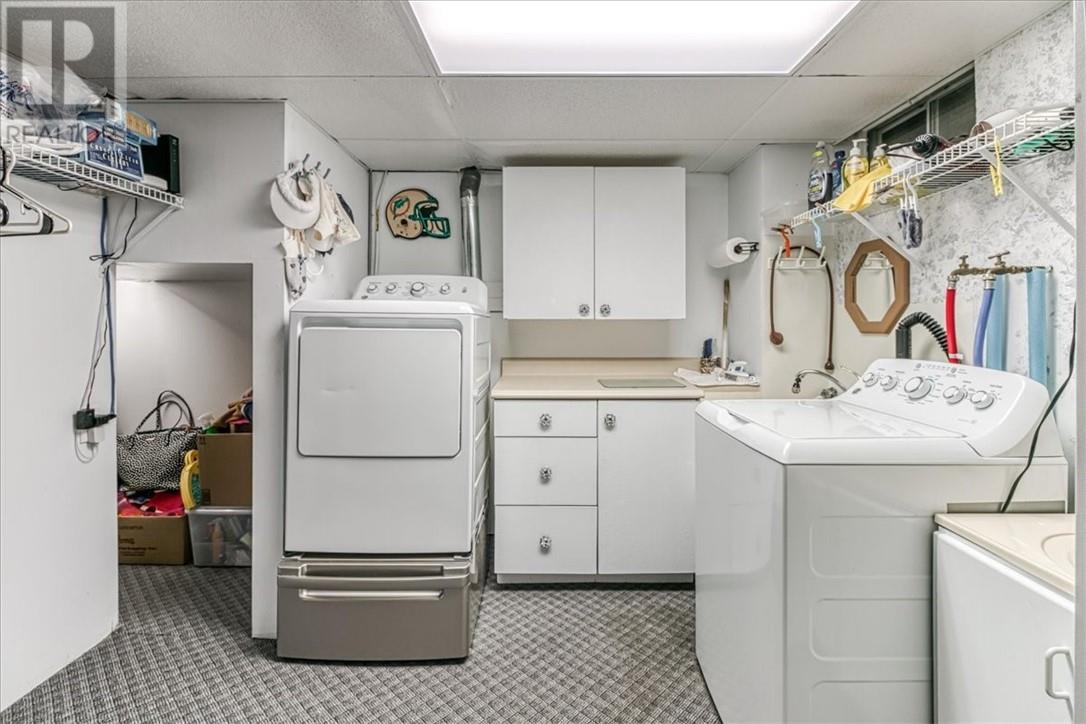
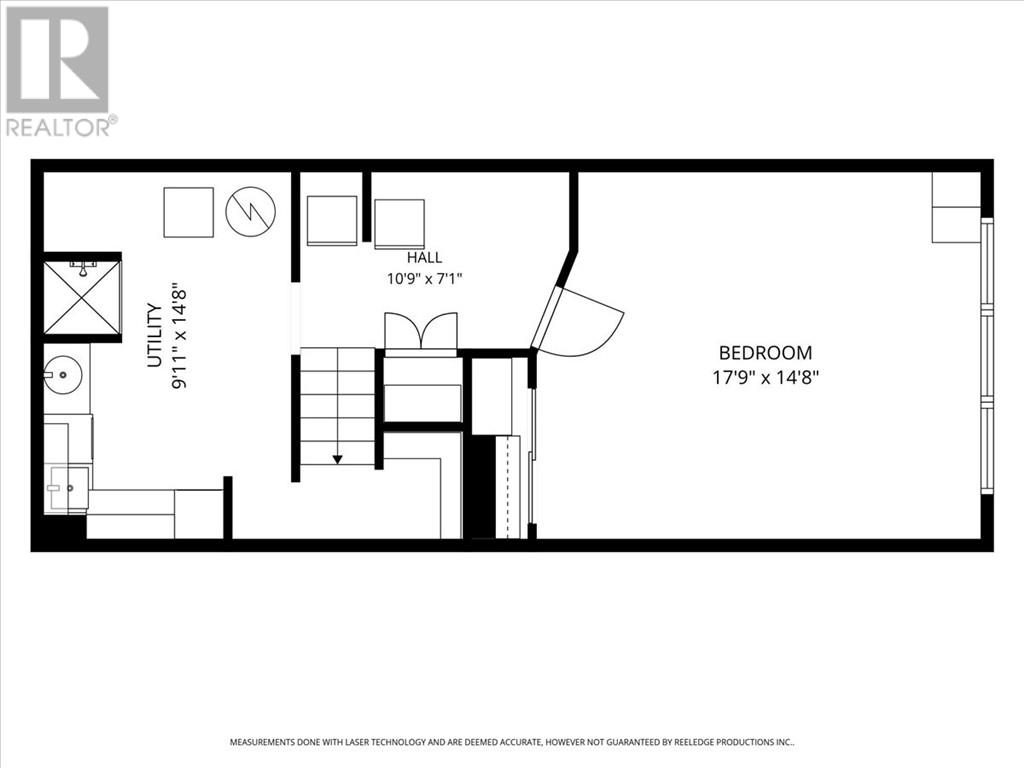
| Basement | Laundry Room | 9'.11"" x 14'.8"" | ||
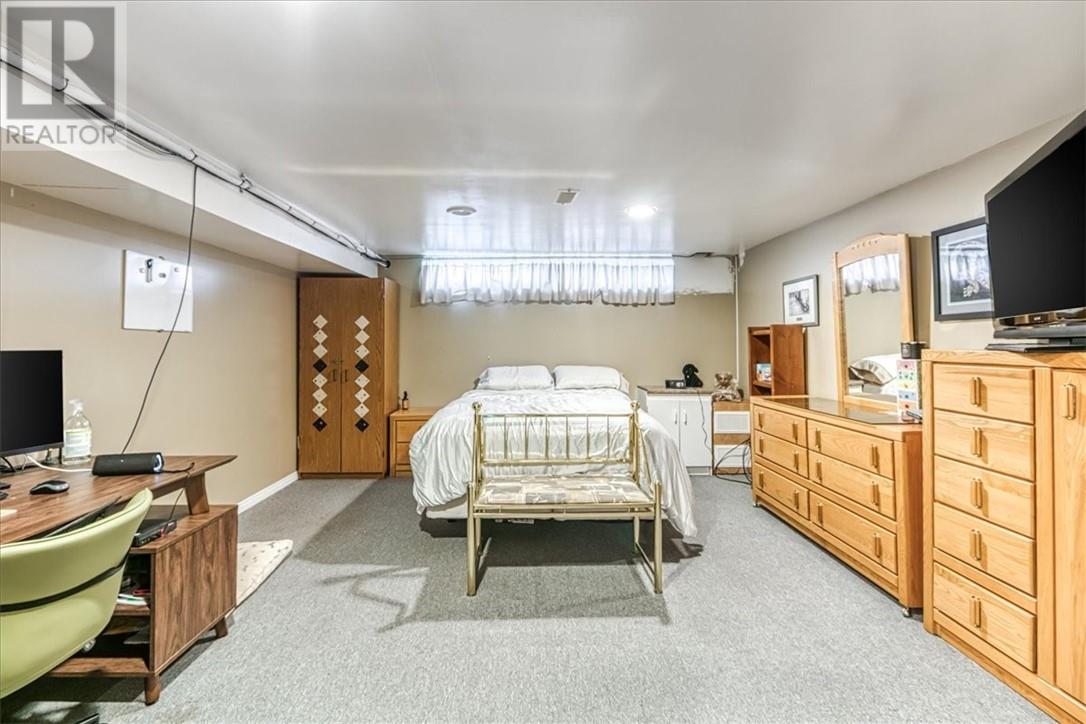
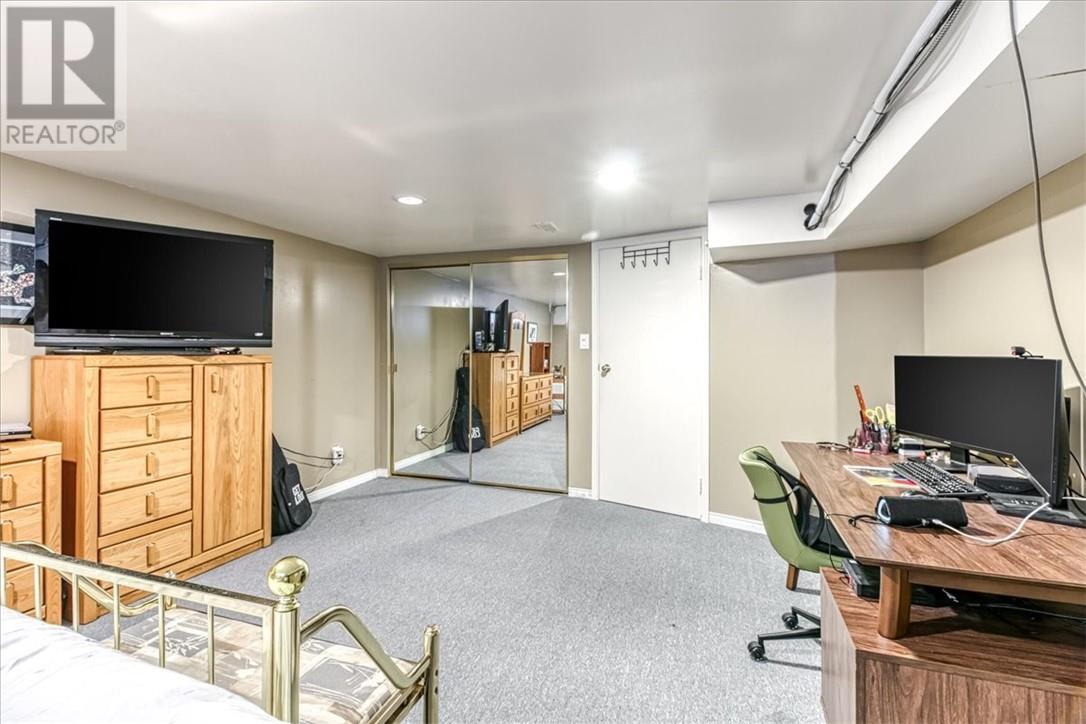
| Basement | Bedroom | 17'.9"" x 14'.8"" | ||
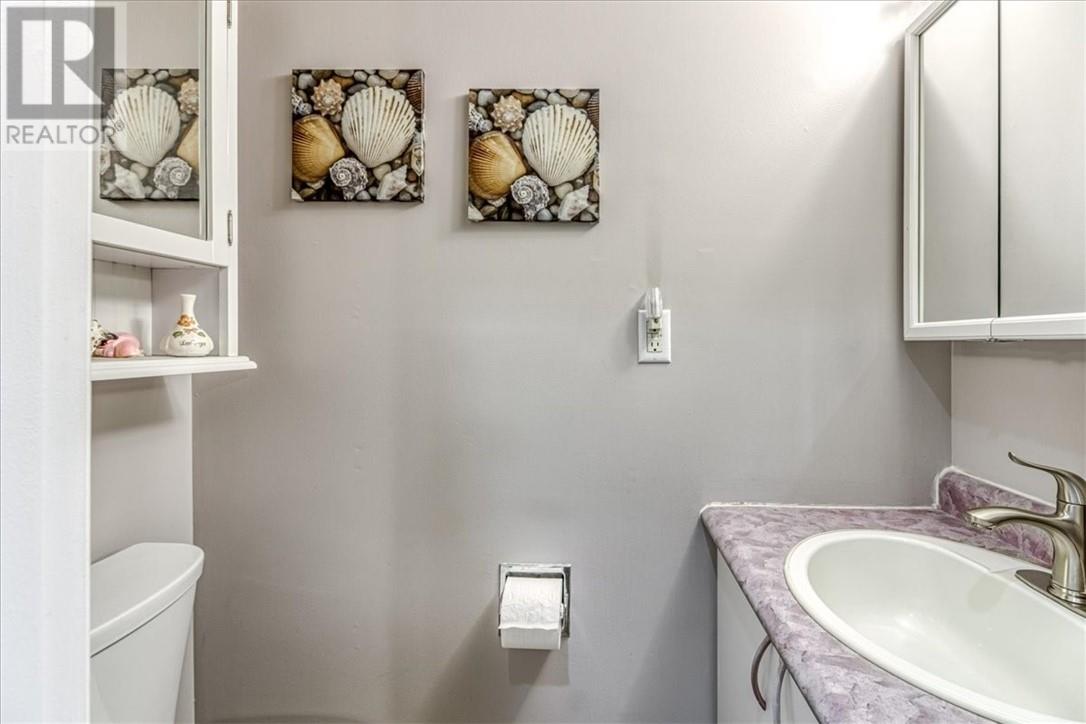
| Main Level | 2pc Bathroom | Measurements not available | ||
| Main Level | Foyer | 6.4' x 3' | ||
| Main Level | Kitchen | 9.11' x 7.9' | ||
| Main Level | Dining Room | 10.3' x 6.11' | ||
| Main Level | Living Room | 20.6' x 14.8' |
https://www.realtor.ca/real-estate/30108721/17-elmhurst-court-sudbury
Contact us for more information
(705) 586-3334
www.realtyexecutivessudbury.ca/

The trademarks REALTOR®, REALTORS®, and the REALTOR® logo are controlled by The Canadian Real Estate Association (CREA) and identify real estate professionals who are members of CREA. The trademarks MLS®, Multiple Listing Service® and the associated logos are owned by The Canadian Real Estate Association (CREA) and identify the quality of services provided by real estate professionals who are members of CREA. The trademark DDF® is owned by The Canadian Real Estate Association (CREA) and identifies CREA's Data Distribution Facility (DDF®)