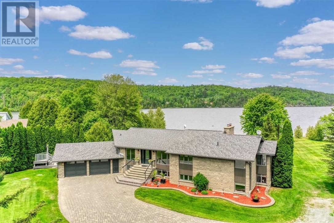
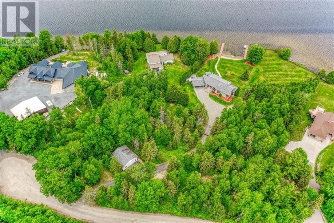
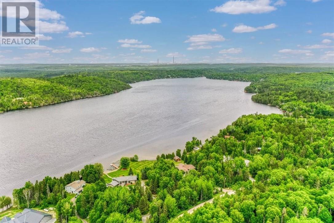
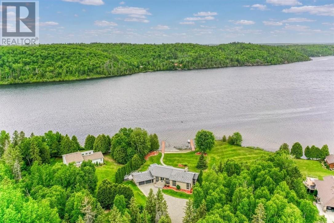
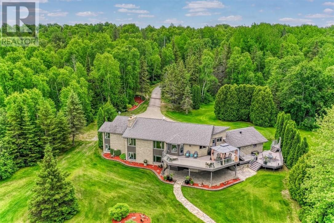
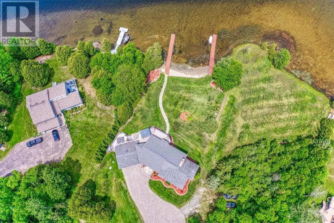
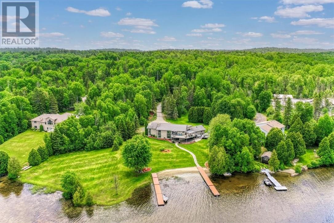
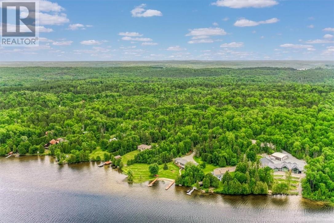
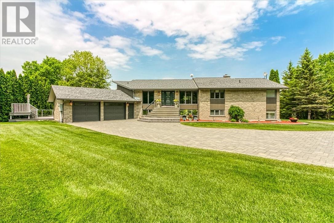
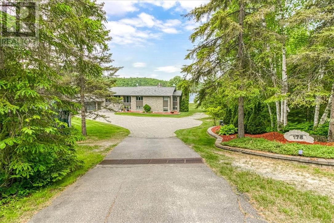
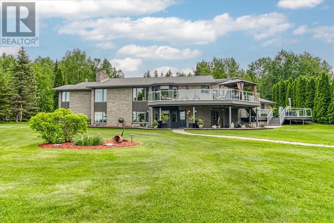
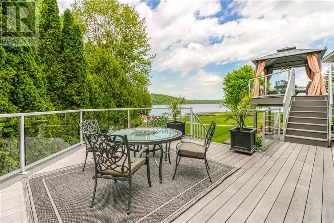
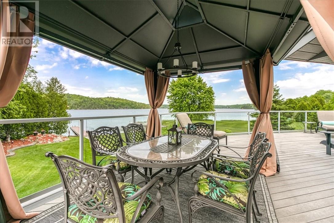
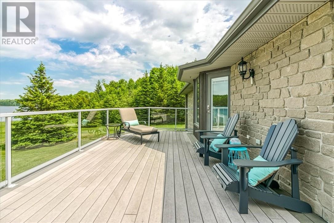
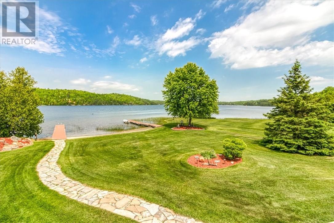
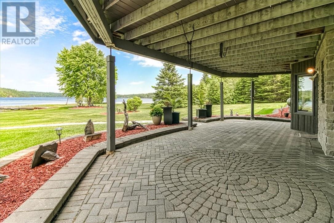
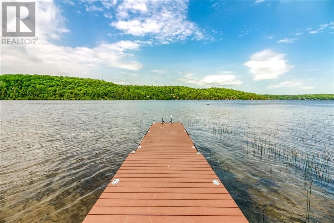
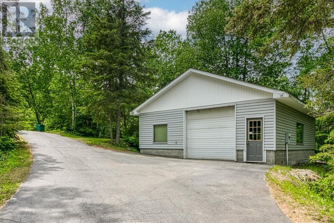
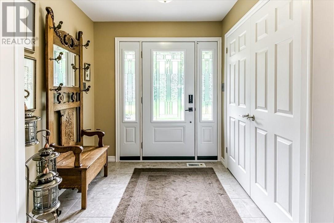
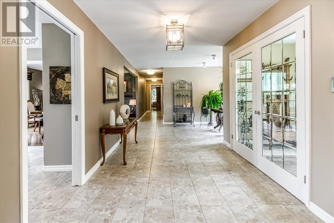
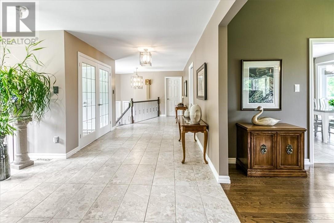
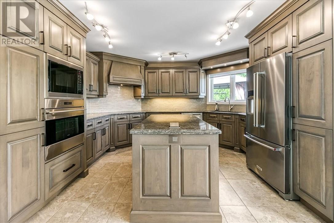
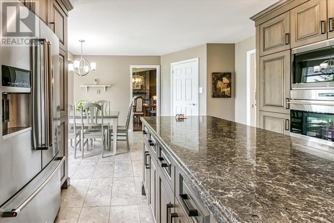
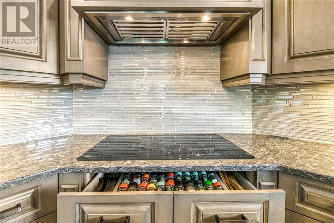
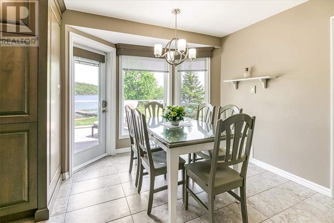
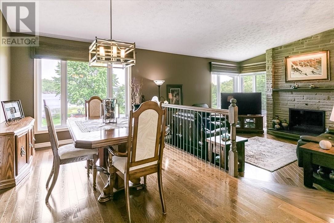
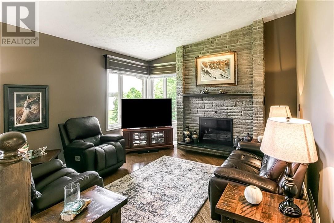
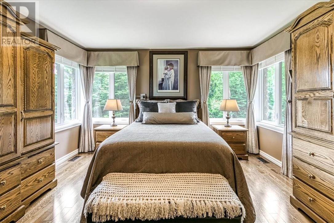
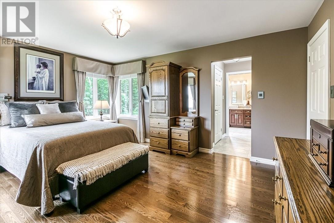
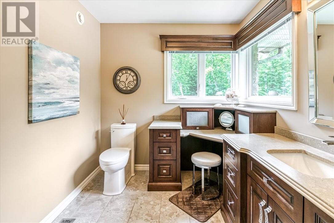
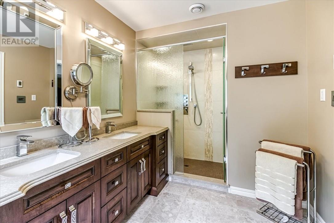
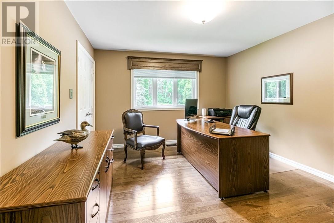
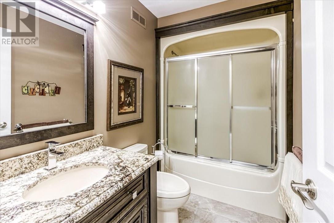
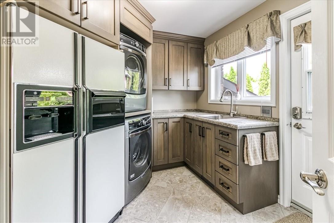
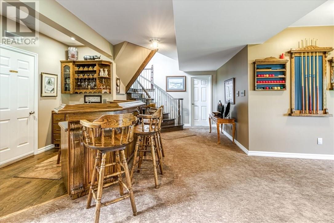
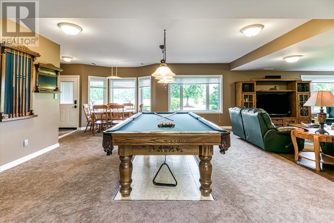
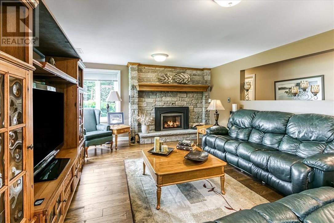
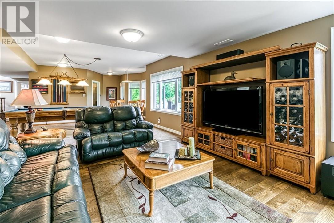
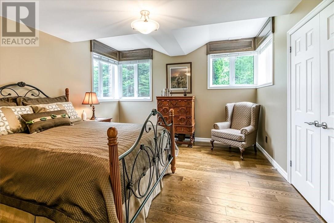
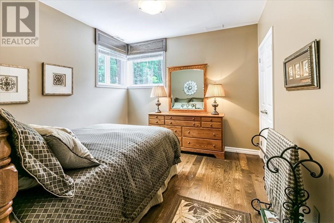
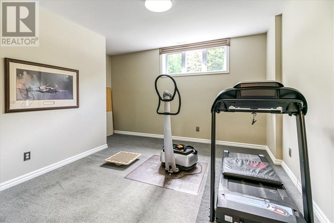
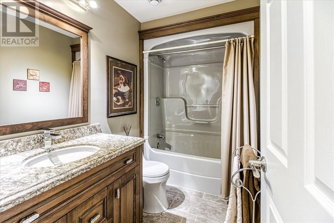
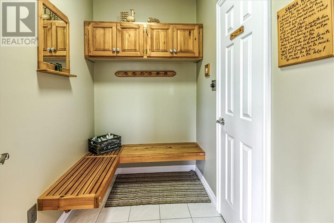
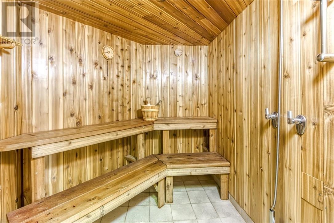
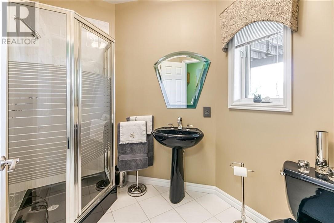
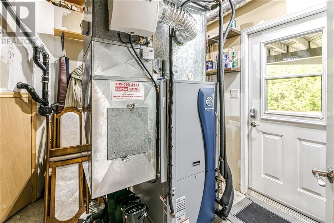
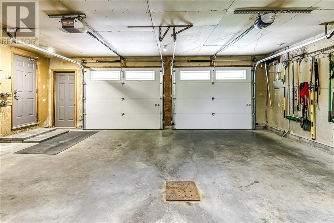
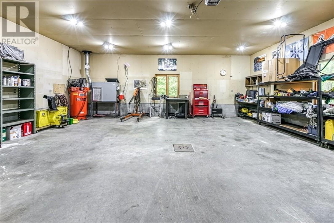
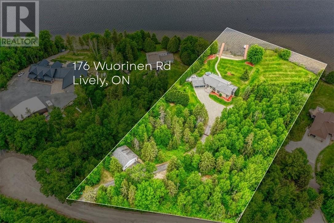
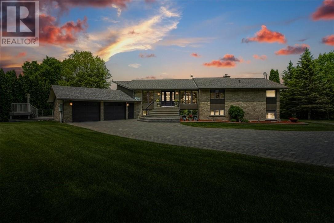
Custom designed, custom built, one owner home located on Makada Lake (Black Lake) Lively. Situated on approximately 1.5 acres with over 135 feet of lakefront, this home is surrounded by mature trees and professional landscaping. The eat-in kitchen has custom maple cabinets built and designed by ""Caza Kitchen & Design"" with granite counter tops and stainless steel appliances. All cooking appliances are Wolf. The home offers 4 bedrooms, 4 bathrooms, main floor laundry room, exercise room/office, games room ( 4 1/2 x 9) slate pool table included indoor sauna, entertainment area with a ""custom built"" oak, wet bar, complete with attached walk in wine cellar, as well as a mechanical room. There is a stone fireplace on each level. There are 2 walk outs on each level. This home is heated by a ""gee-thermal"" 5 series Water Furnace resulting in low heating and air conditioning costs. There is a 200 amp electrical panel on each floor.Bathroom vanities are also customs designed and built by Dan Caza. As well as the double attached garage there is a standalone 28' x 30', heated garage with its own heating unit as well as a separate 200 amp electrical panel. The extensive maintenance free 2 level decking takes you down to the stone walkway that leads to the waters' edge and 2 docks. The yard has an underground programmable sprinkler system. A paved driveway leads to a large lock stone parking area by the house. (id:38174)
| MLS® Number | 2128026 |
| Property Type | Single Family |
| Equipment Type | Propane Tank |
| Rental Equipment Type | Propane Tank |
| Road Type | Gravel Road |
| Structure | Patio(s) |
| Water Front Name | Black Lake |
| Water Front Type | Waterfront |
| Bathroom Total | 4 |
| Bedrooms Total | 5 |
| Architectural Style | Bungalow |
| Basement Type | Full |
| Cooling Type | Central Air Conditioning |
| Exterior Finish | Stone |
| Fireplace Fuel | Wood,propane |
| Fireplace Present | Yes |
| Fireplace Total | 2 |
| Flooring Type | Hardwood, Tile, Carpeted |
| Foundation Type | Block |
| Heating Type | Heat Pump |
| Roof Material | Asphalt Shingle |
| Roof Style | Unknown |
| Stories Total | 1 |
| Size Interior | 2,000 - 2,500 Sqft |
| Type | House |
| Attached Garage | |
| Detached Garage |
| Acreage | Yes |
| Landscape Features | Sprinkler System |
| Sewer | Septic System |
| Size Frontage | 135 Ft |
| Size Irregular | Irr |
| Size Total Text | Irr|1 - 3 Acres |
| Zoning Description | R1 |
| Level | Type | Length | Width | Dimensions |
|---|---|---|---|---|
| Basement | Bedroom | 13'7 x 11'10 | ||
| Basement | Games Room | 16'11 x 25 | ||
| Lower Level | Sauna | 7 x 7 | ||
| Lower Level | Bedroom | 15'3 x 12'7 | ||
| Lower Level | Bedroom | 12 x 10 | ||
| Lower Level | Recreational, Games Room | 13'8 x 17 | ||
| Main Level | Ensuite | 7'6 x 11 | ||
| Main Level | Laundry Room | 6 x 10 | ||
| Main Level | Foyer | 12 x 17 | ||
| Main Level | Bedroom | 13'7 x 11'11 | ||
| Main Level | Primary Bedroom | 16 x 13 | ||
| Main Level | Dining Room | 13'3 x 8'6 | ||
| Main Level | Kitchen | 16'4 x 20'9 |
https://www.realtor.ca/real-estate/29805847/176-wuorinen-road-lively
Contact us for more information
(705) 560-5650
(800) 601-8601
(705) 560-9492
www.remaxcrown.ca/

The trademarks REALTOR®, REALTORS®, and the REALTOR® logo are controlled by The Canadian Real Estate Association (CREA) and identify real estate professionals who are members of CREA. The trademarks MLS®, Multiple Listing Service® and the associated logos are owned by The Canadian Real Estate Association (CREA) and identify the quality of services provided by real estate professionals who are members of CREA. The trademark DDF® is owned by The Canadian Real Estate Association (CREA) and identifies CREA's Data Distribution Facility (DDF®)