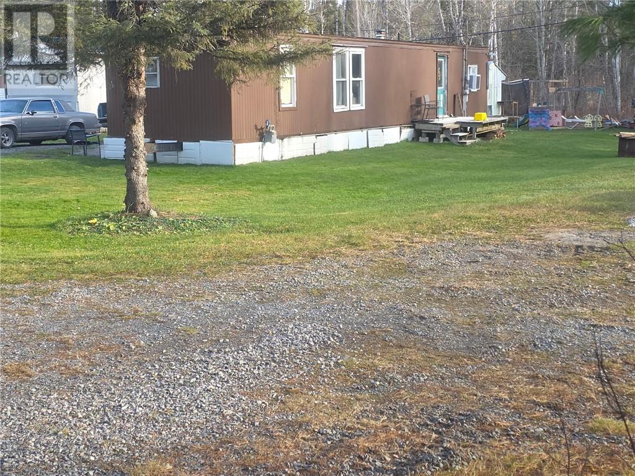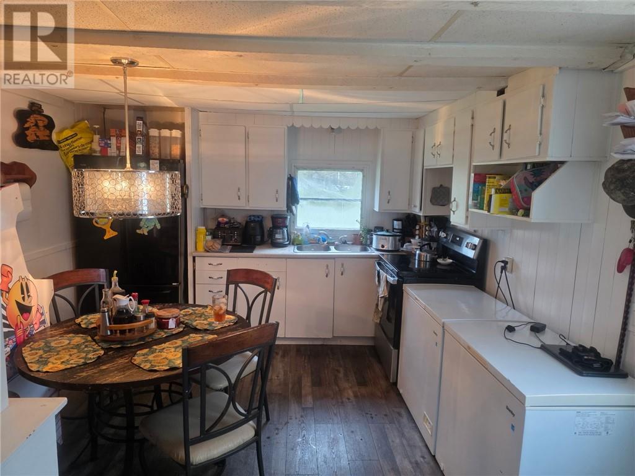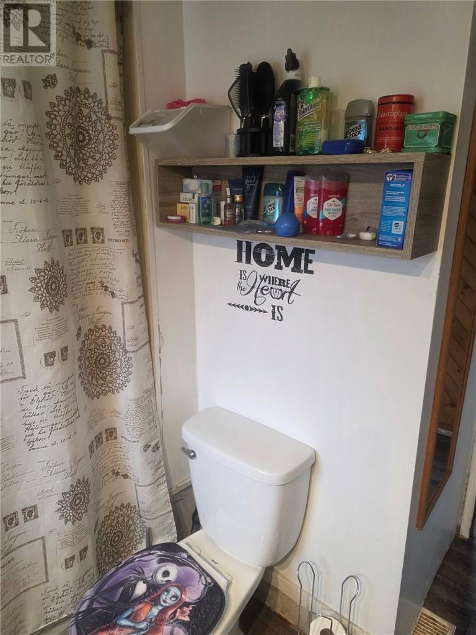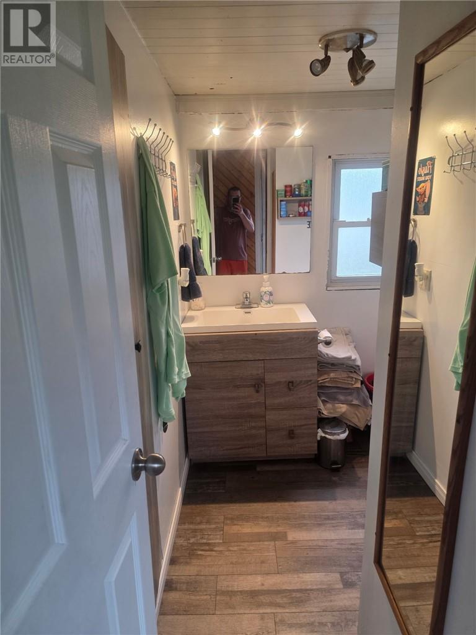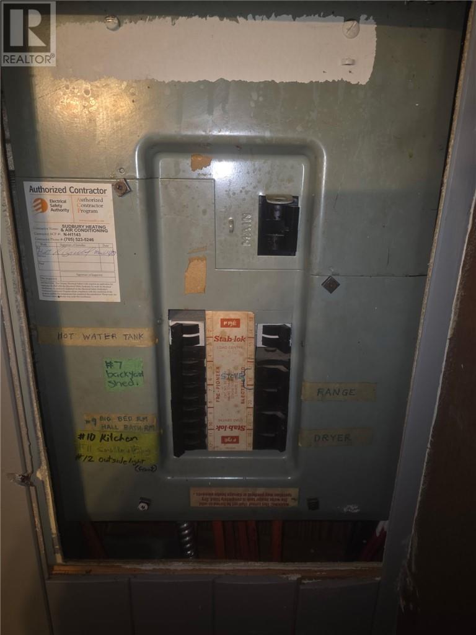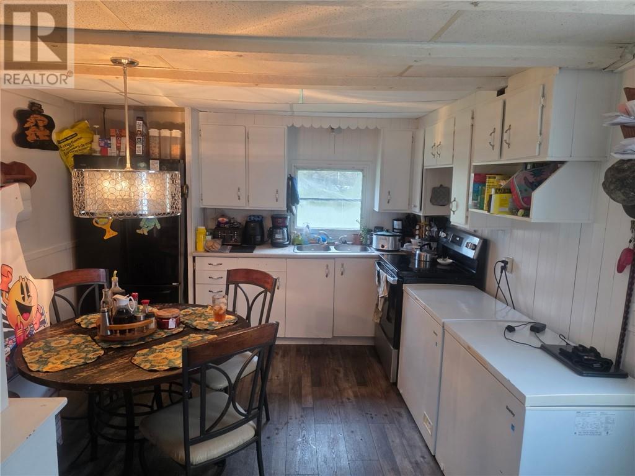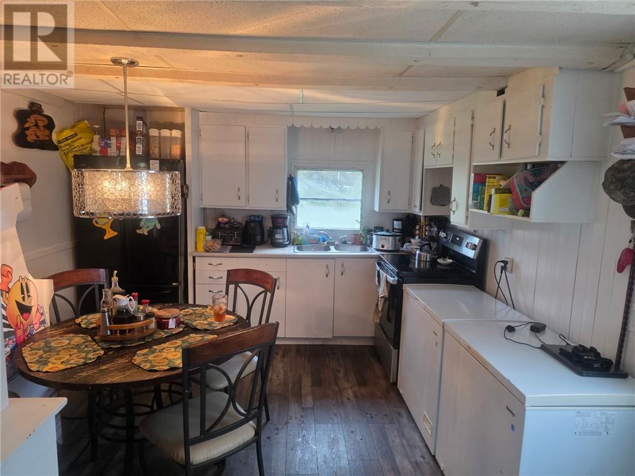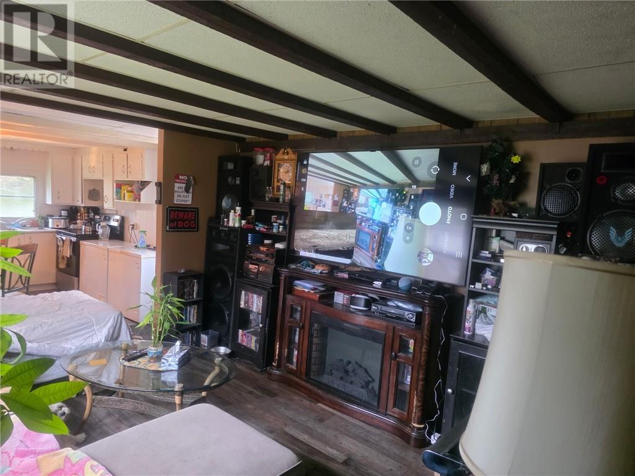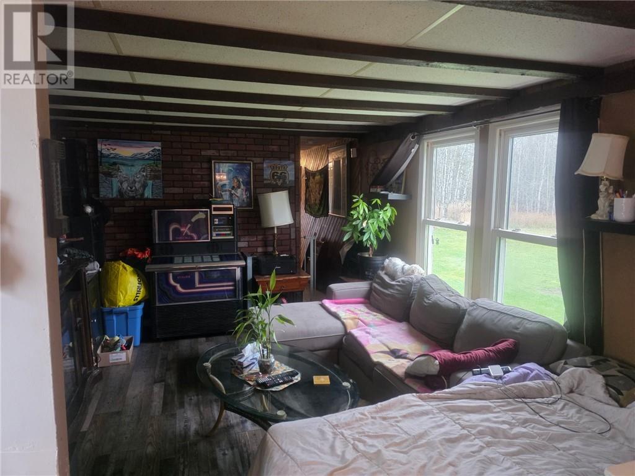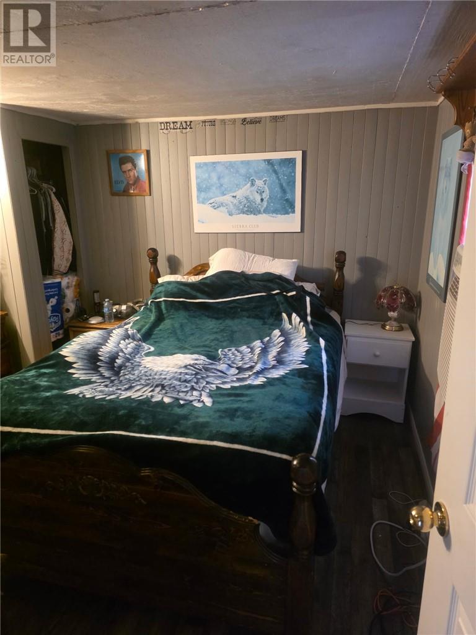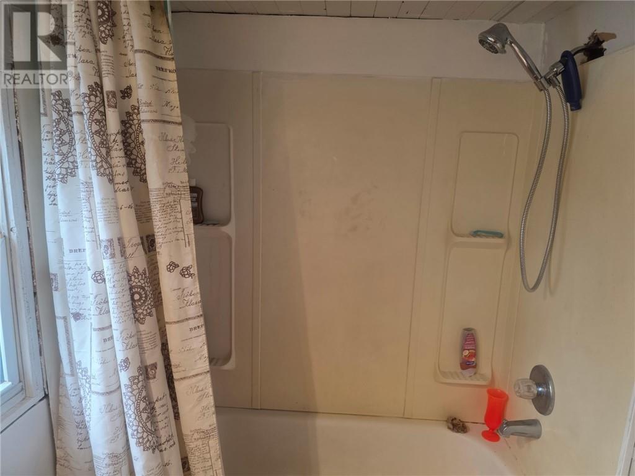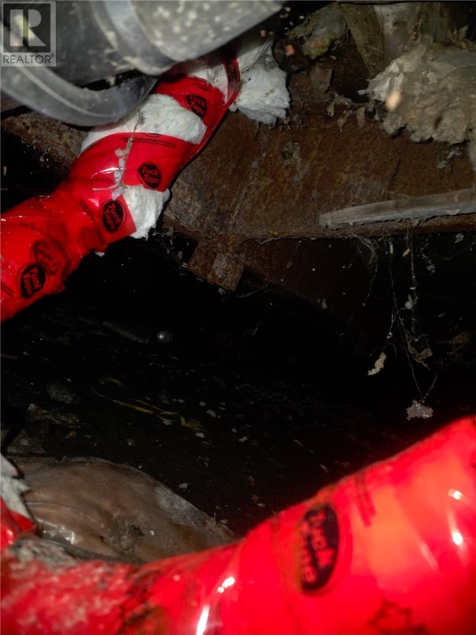
a quaint family area that can be peacful and enjoyable for first time buyers and retired couple . this one does require some TLC and has a new deck up. at entrance inside the flooring was done thru out the home. plumbing done , 100 amp service come in have a look don't judge this book by the cover see what is to offer inside the unit. (id:38174)
| MLS® Number | 2131397 |
| Property Type | Single Family |
| Amenities Near By | Golf Course, Hospital, Schools |
| Community Features | Pets Allowed With Restrictions, School Bus |
| Equipment Type | Unknown |
| Rental Equipment Type | Unknown |
| Storage Type | Storage Shed |
| Structure | Shed |
| Bathroom Total | 1 |
| Bedrooms Above Ground | 2 |
| Bedrooms Total | 2 |
| Architectural Style | Bungalow |
| Basement Type | Crawl Space |
| Exterior Finish | Composite Siding, Unknown |
| Fire Protection | Unknown |
| Flooring Type | Laminate |
| Foundation Type | Unknown |
| Heating Type | Forced Air |
| Roof Material | Asphalt Shingle |
| Roof Style | Unknown |
| Stories Total | 1 |
| Size Interior | 700 - 1,100 Sqft |
| Type | Mobile Home |
| Gravel |
| Access Type | Year-round Access |
| Acreage | No |
| Fence Type | Not Fenced |
| Land Amenities | Golf Course, Hospital, Schools |
| Sewer | Septic System |
| Size Total Text | 4,051 - 7,250 Sqft |
| Zoning Description | R1 |
| Level | Type | Length | Width | Dimensions |
|---|---|---|---|---|
| Main Level | Bedroom | 15 x 10 | ||
| Main Level | Bedroom | 8.5 x 8 | ||
| Main Level | Dining Room | 11 x 12 | ||
| Main Level | Bathroom | 7.7 x 5.6 | ||
| Main Level | Living Room | 11.1 x 13 | ||
| Main Level | Kitchen | 11.1 x 13 |
https://www.realtor.ca/real-estate/30510026/177-park-drive-unit-4-greater-sudbury
Contact us for more information
(705) 566-6111
(800) 341-7473
(705) 566-9438
www.coldwellbankersudbury.com/
(705) 566-6111
(800) 341-7473
(705) 566-9438
www.coldwellbankersudbury.com/

The trademarks REALTOR®, REALTORS®, and the REALTOR® logo are controlled by The Canadian Real Estate Association (CREA) and identify real estate professionals who are members of CREA. The trademarks MLS®, Multiple Listing Service® and the associated logos are owned by The Canadian Real Estate Association (CREA) and identify the quality of services provided by real estate professionals who are members of CREA. The trademark DDF® is owned by The Canadian Real Estate Association (CREA) and identifies CREA's Data Distribution Facility (DDF®)