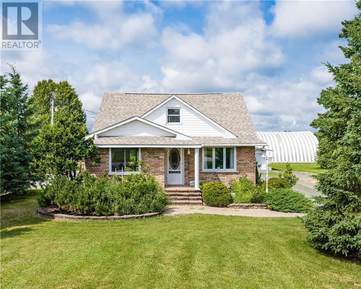
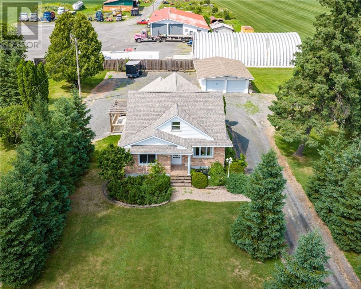
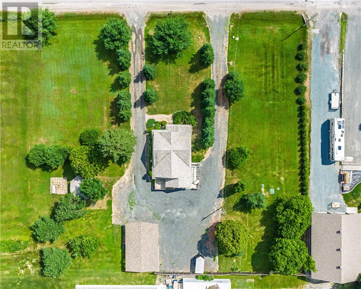
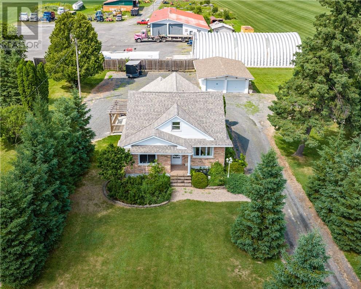
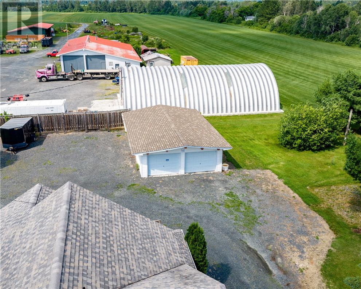
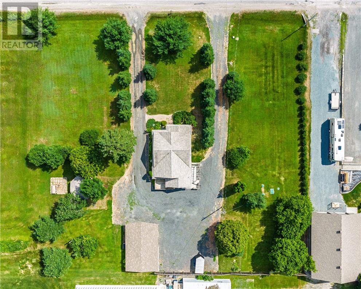
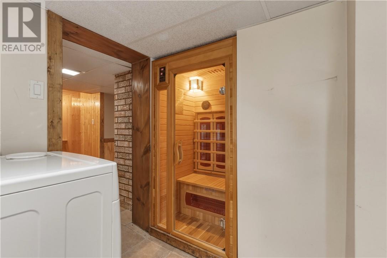
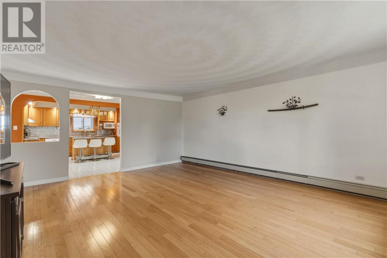
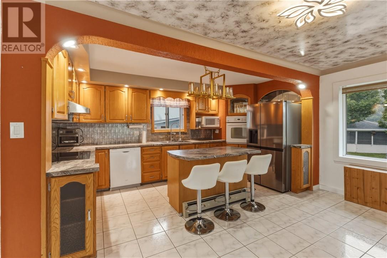
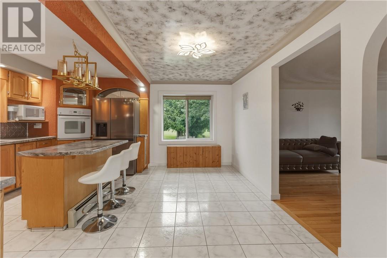
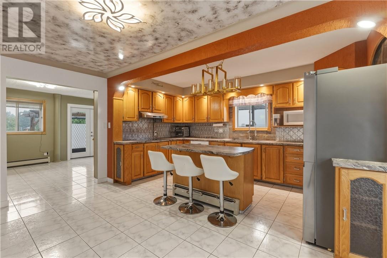
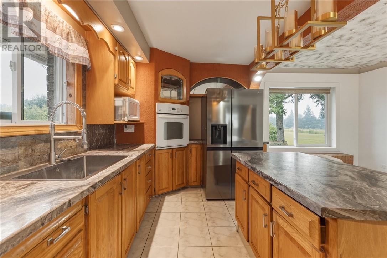
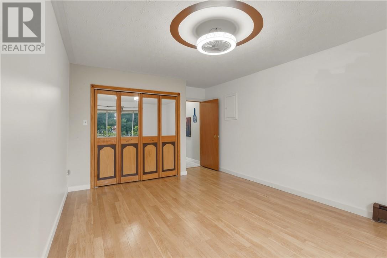
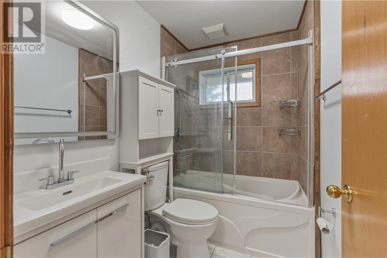
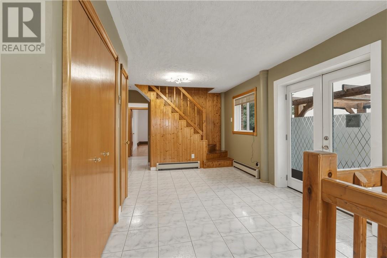
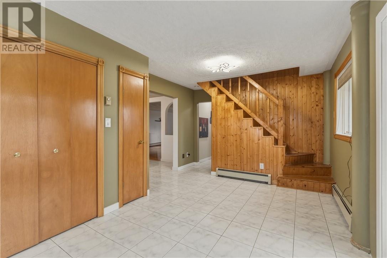
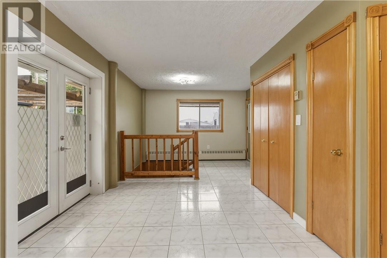
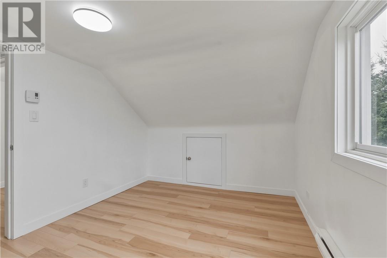
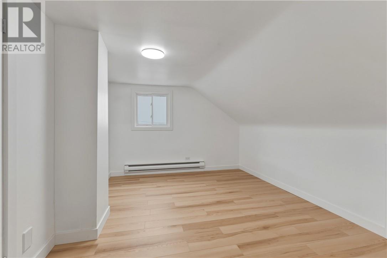
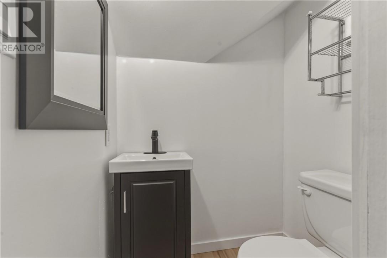
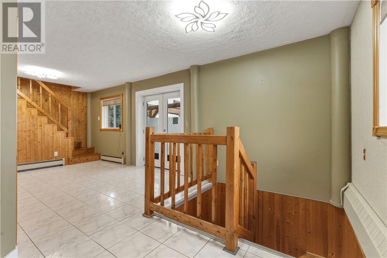
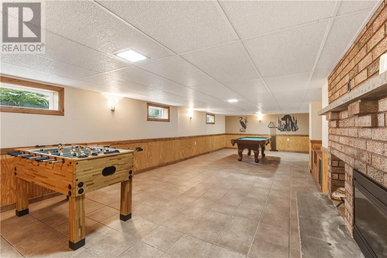
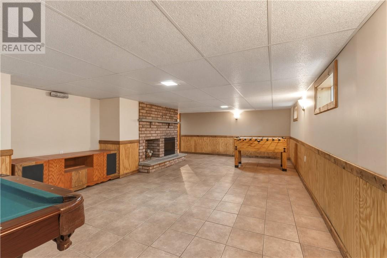
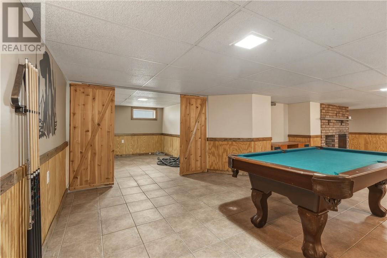
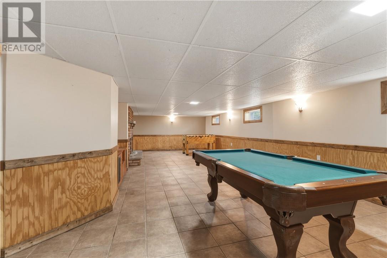
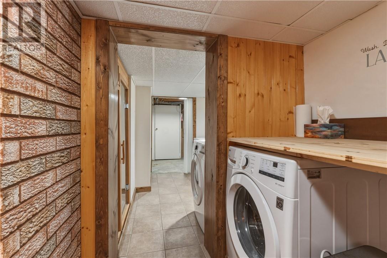
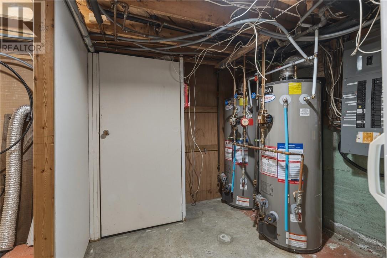
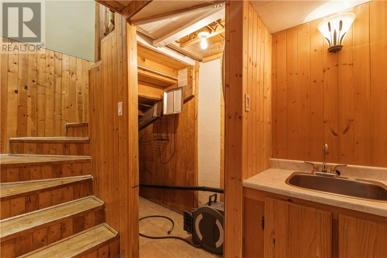
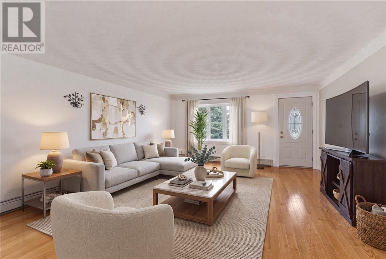
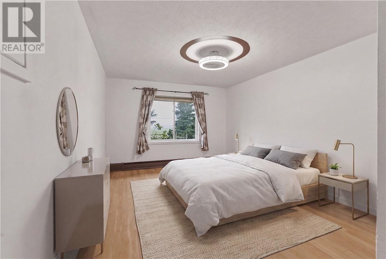
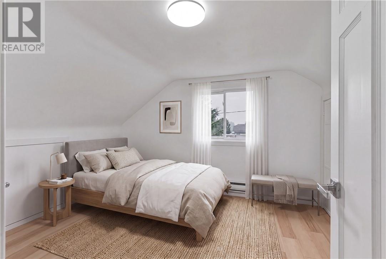
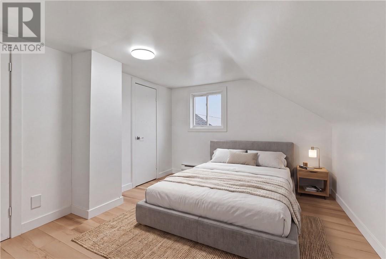
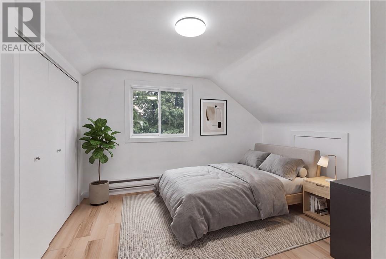
Country roads, take me home, to 178 Seguin Street, Chelmsford. Adorable country house nestled on a flat 1 acre lot surrounded by fields. All brick exterior, this 1.5 storey home features a huge foyer with ample closets and walk-out to the outdoor pergola and veranda. A spacious eat-in kitchen with built-in appliances, opens up to the spacious living room with hardwood floors. The main floor features a spacious Master bedroom as well as a 4 piece bathroom. Upstairs, you'll find 3 bedrooms and an additional hobby room or den/office, or perhaps a walk-in closet (whatever your heart desires) plus a 2 piece powder room. The lower level features a finished basement and office area, as well as ample storage. All of this on an acre lot with a detached garage and gazebo. Don't let this one slip away! (id:38174)
| MLS® Number | 2129220 |
| Property Type | Single Family |
| Community Features | Family Oriented, Quiet Area |
| Equipment Type | Water Heater |
| Rental Equipment Type | Water Heater |
| Bathroom Total | 2 |
| Bedrooms Total | 4 |
| Architectural Style | 2 Level |
| Basement Type | Full |
| Exterior Finish | Brick |
| Fireplace Fuel | Electric |
| Fireplace Present | Yes |
| Fireplace Total | 1 |
| Fireplace Type | Insert |
| Flooring Type | Hardwood, Laminate, Tile |
| Foundation Type | Block |
| Half Bath Total | 1 |
| Heating Type | Hot Water, Baseboard Heaters |
| Roof Material | Asphalt Shingle |
| Roof Style | Unknown |
| Stories Total | 2 |
| Size Interior | 1,500 - 2,000 Sqft |
| Type | House |
| Utility Water | Sand Point |
| Detached Garage | |
| Gravel |
| Acreage | Yes |
| Sewer | Septic System |
| Size Frontage | 209 Ft |
| Size Irregular | 207 |
| Size Total | 207.0000|1/2 - 1 Acre |
| Size Total Text | 207.0000|1/2 - 1 Acre |
| Zoning Description | Ag |
| Level | Type | Length | Width | Dimensions |
|---|---|---|---|---|
| Second Level | 2pc Bathroom | 4.02 x 3.06 | ||
| Second Level | Bedroom | 10.97 x 16.6 | ||
| Second Level | Bedroom | 12.2 x 6.8 | ||
| Second Level | Other | 7.5 x 13.1 | ||
| Second Level | Bedroom | 13.1 x 14.5 | ||
| Basement | Den | 9.12 x 10.3 | ||
| Basement | Laundry Room | 8.2 x 7.9 | ||
| Basement | Recreational, Games Room | 33.55 x 14.8 | ||
| Main Level | Primary Bedroom | 10.97 x 16.6 | ||
| Main Level | Kitchen | 14.8 x 15.6 | ||
| Main Level | 4pc Bathroom | 4.7 x 7.1 | ||
| Main Level | Living Room | 14.8 x 18.1 | ||
| Main Level | Foyer | 11.2 x 23.4 |
https://www.realtor.ca/real-estate/30057140/178-seguin-chelmsford
Contact us for more information
(866) 530-7737
(647) 849-3180

The trademarks REALTOR®, REALTORS®, and the REALTOR® logo are controlled by The Canadian Real Estate Association (CREA) and identify real estate professionals who are members of CREA. The trademarks MLS®, Multiple Listing Service® and the associated logos are owned by The Canadian Real Estate Association (CREA) and identify the quality of services provided by real estate professionals who are members of CREA. The trademark DDF® is owned by The Canadian Real Estate Association (CREA) and identifies CREA's Data Distribution Facility (DDF®)