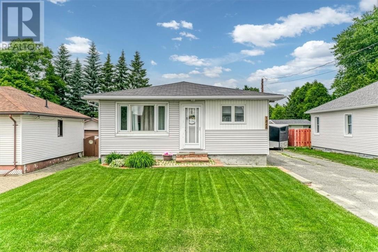
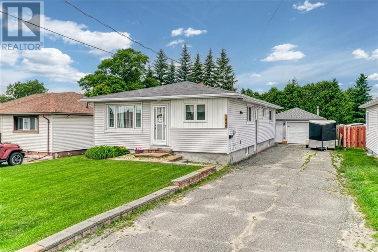
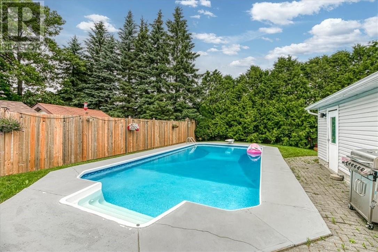
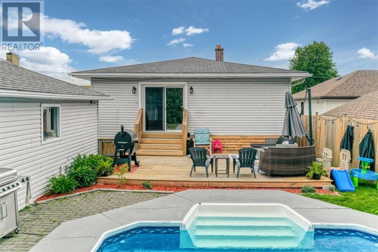
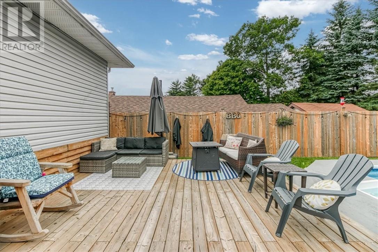
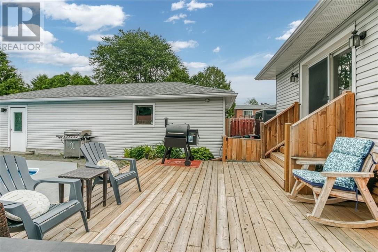
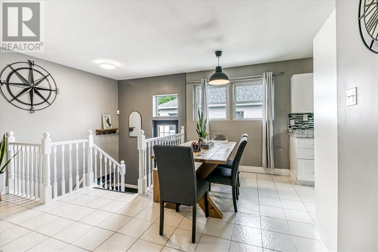
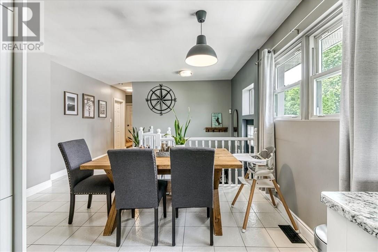
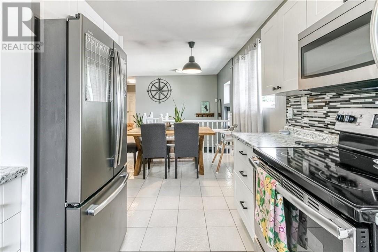
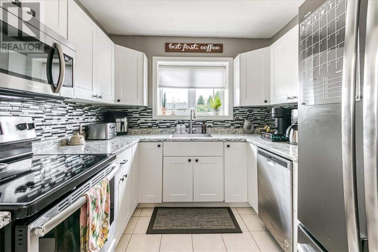
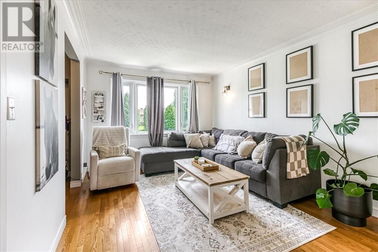
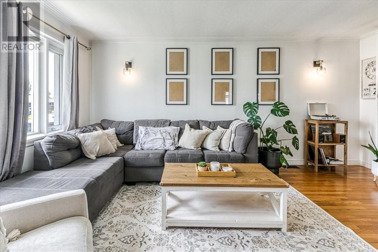
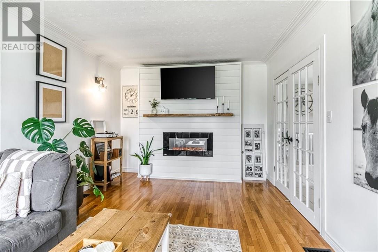
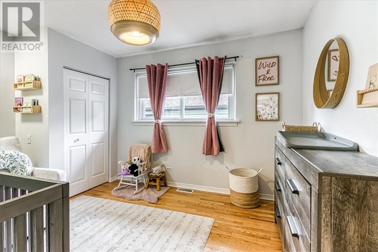
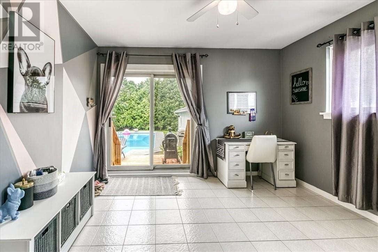
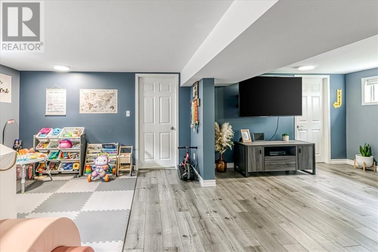
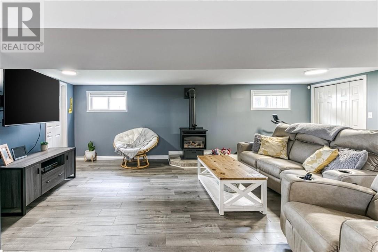
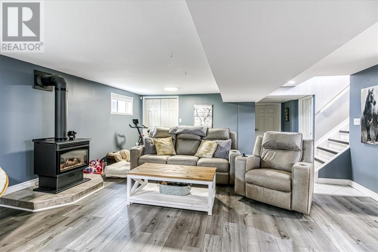
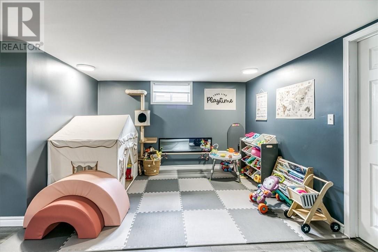
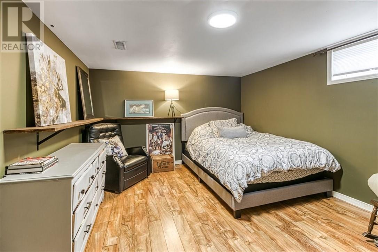
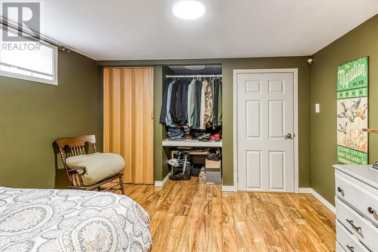
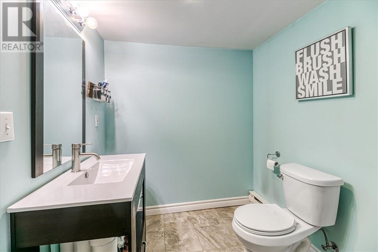
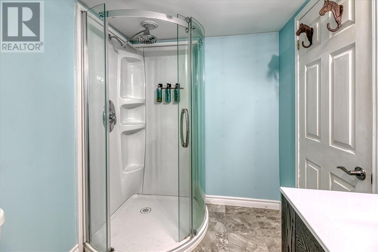
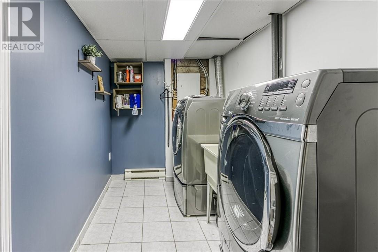
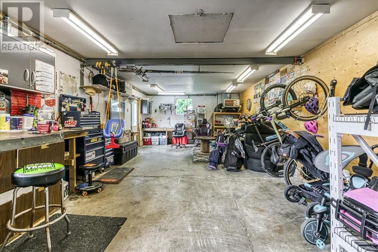
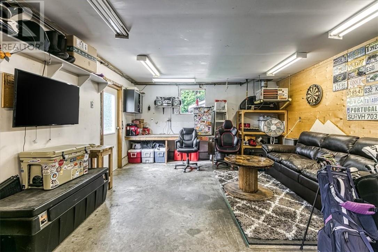
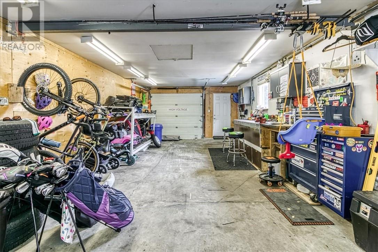
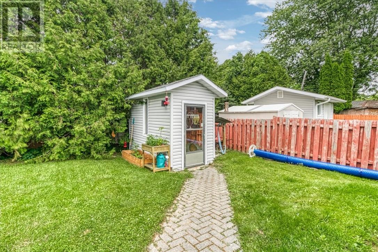
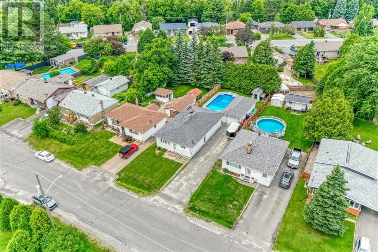
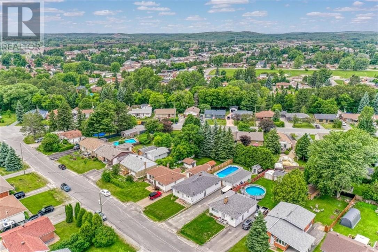
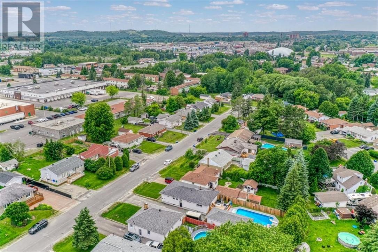
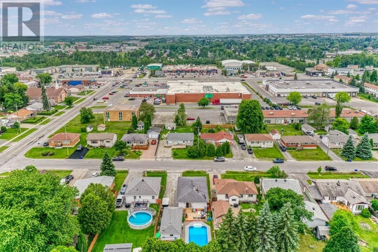
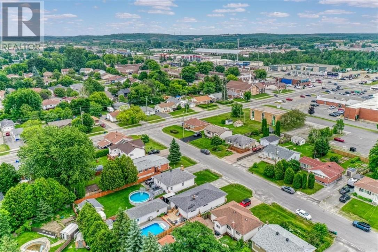
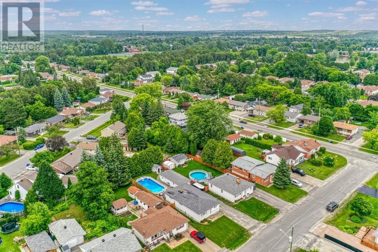
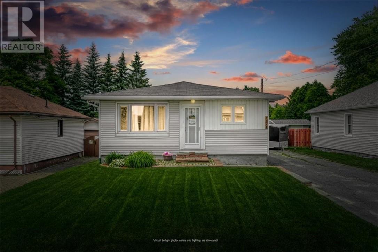
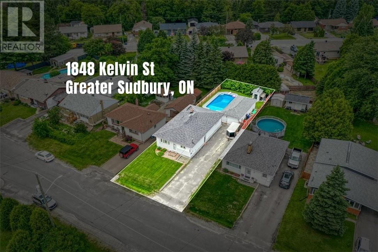
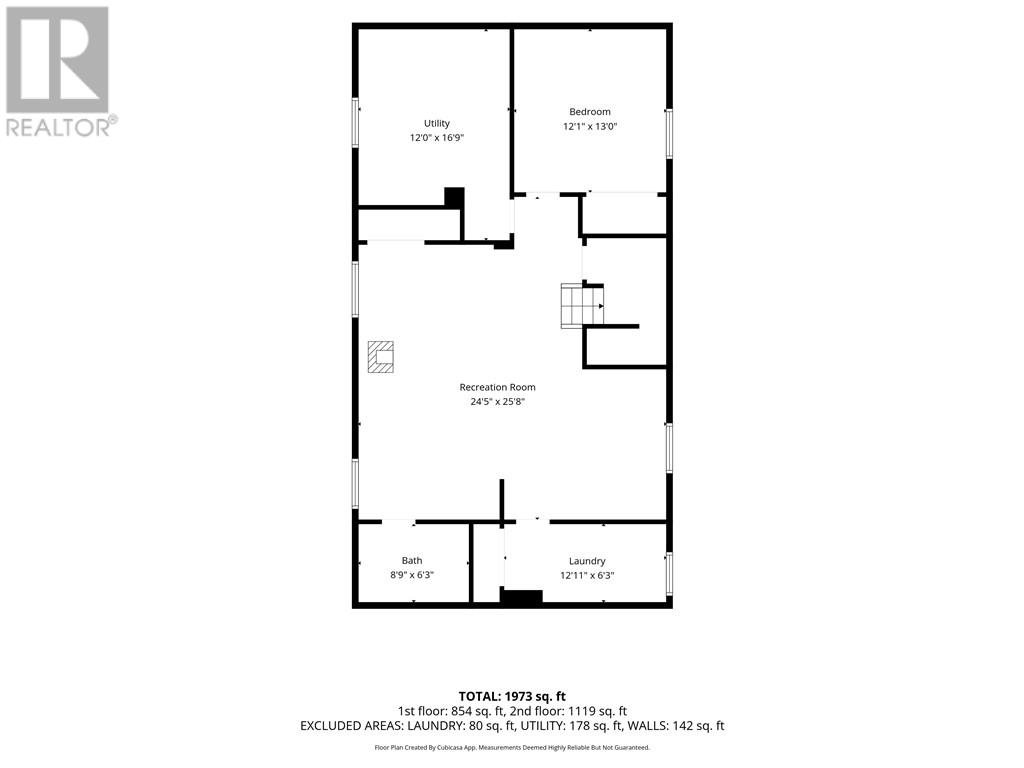
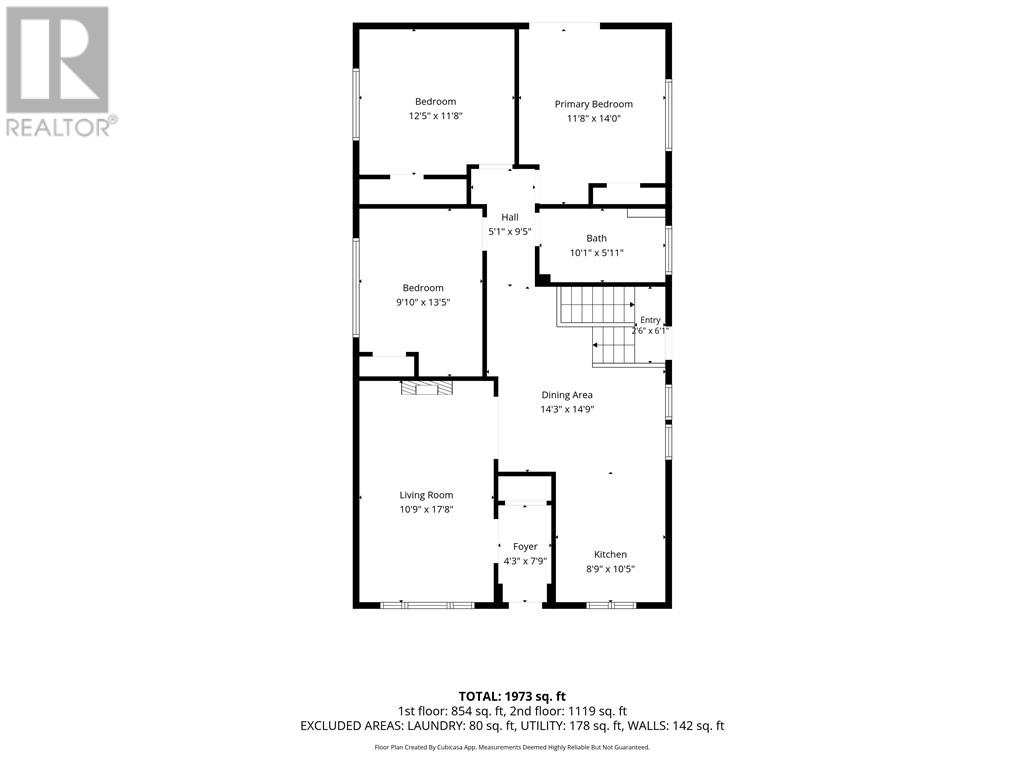
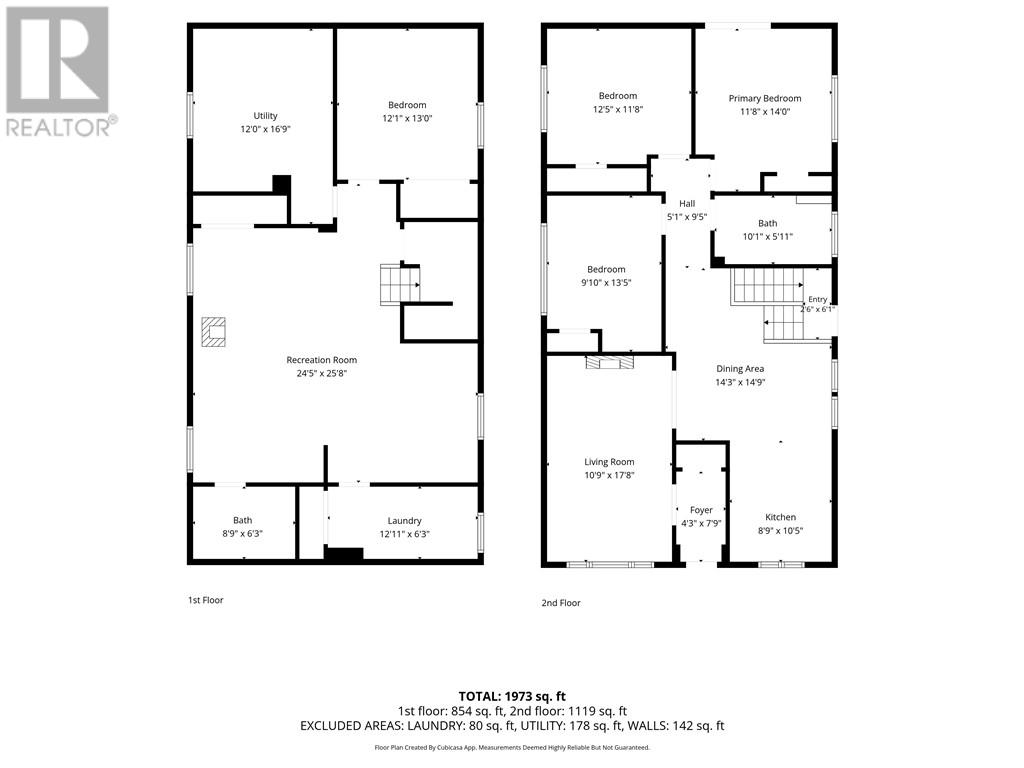
Some homes need updating. This one already did the work for you. Tucked into a quiet, connected pocket of New Sudbury, this 1,100 sq ft bungalow trades the usual reno checklist for a simple one: move in. Every major system and surface has been touched in the last few years: new shingles on the garage, new fence, new deck, new AC, fresh paint throughout, new sod out front. The stuff that actually matters to a homeowner, already handled. The backyard is where this one separates itself. An inground pool with a freshly poured concrete surround, converted to a saltwater system — no more hauling chemicals, just clean water and a summer that's already planned out. The garage is extended beyond the New Sudbury standard, giving you real space to park, build, or store without compromise. Inside, the main floor centers on a new fireplace that anchors the living room without trying too hard. Downstairs adds a second family room, a home gym setup, and a playroom; a lower level that works as hard as the rest of the house. (id:38174)
| MLS® Number | 2129629 |
| Property Type | Single Family |
| Amenities Near By | Golf Course, Schools, Shopping |
| Equipment Type | Water Heater |
| Pool Type | Indoor Pool |
| Rental Equipment Type | Water Heater |
| Road Type | Paved Road |
| Structure | Shed, Patio(s) |
| Bathroom Total | 2 |
| Bedrooms Total | 4 |
| Architectural Style | Bungalow |
| Basement Type | Full |
| Cooling Type | Central Air Conditioning |
| Exterior Finish | Vinyl Siding |
| Fireplace Fuel | Gas,electric |
| Fireplace Present | Yes |
| Fireplace Total | 2 |
| Fireplace Type | Free Standing Metal,decorative |
| Flooring Type | Hardwood, Laminate, Tile |
| Foundation Type | Block |
| Heating Type | Forced Air |
| Roof Material | Asphalt Shingle |
| Roof Style | Unknown |
| Stories Total | 1 |
| Type | House |
| Utility Water | Municipal Water |
| Garage |
| Acreage | Yes |
| Fence Type | Fenced Yard |
| Land Amenities | Golf Course, Schools, Shopping |
| Sewer | Municipal Sewage System |
| Size Frontage | 50 Ft |
| Size Irregular | 150 |
| Size Total | 150.0000|7,251 - 10,889 Sqft |
| Size Total Text | 150.0000|7,251 - 10,889 Sqft |
| Zoning Description | R1-5 |
| Level | Type | Length | Width | Dimensions |
|---|---|---|---|---|
| Basement | Laundry Room | 12.11' x 6.3' | ||
| Basement | Bedroom | 12.1' x 13' | ||
| Main Level | Living Room | 10.9' x 17.8' | ||
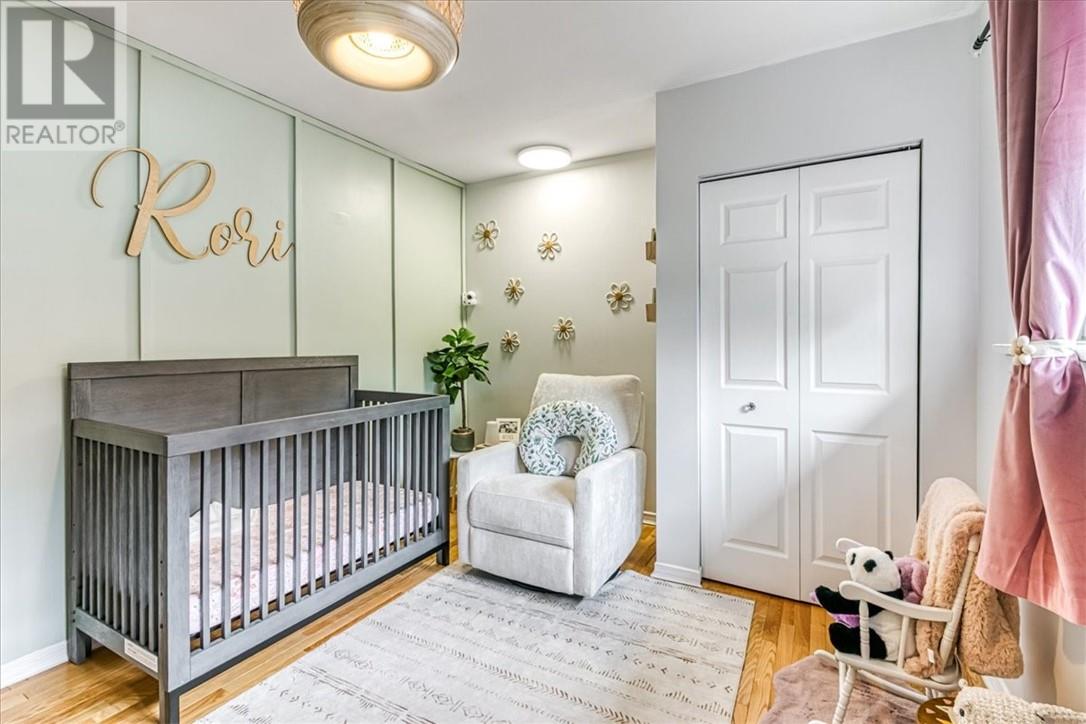
| Main Level | Bedroom | 9.10' x 13.5' | ||
| Main Level | Bedroom | 12.5' x 11.8' | ||
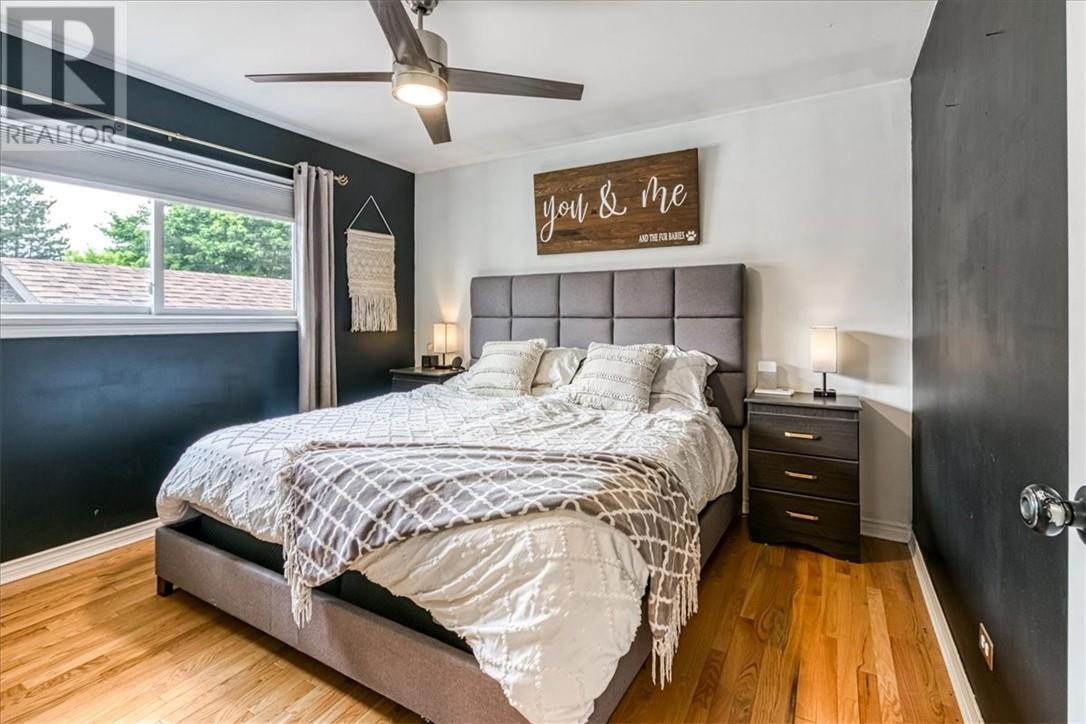
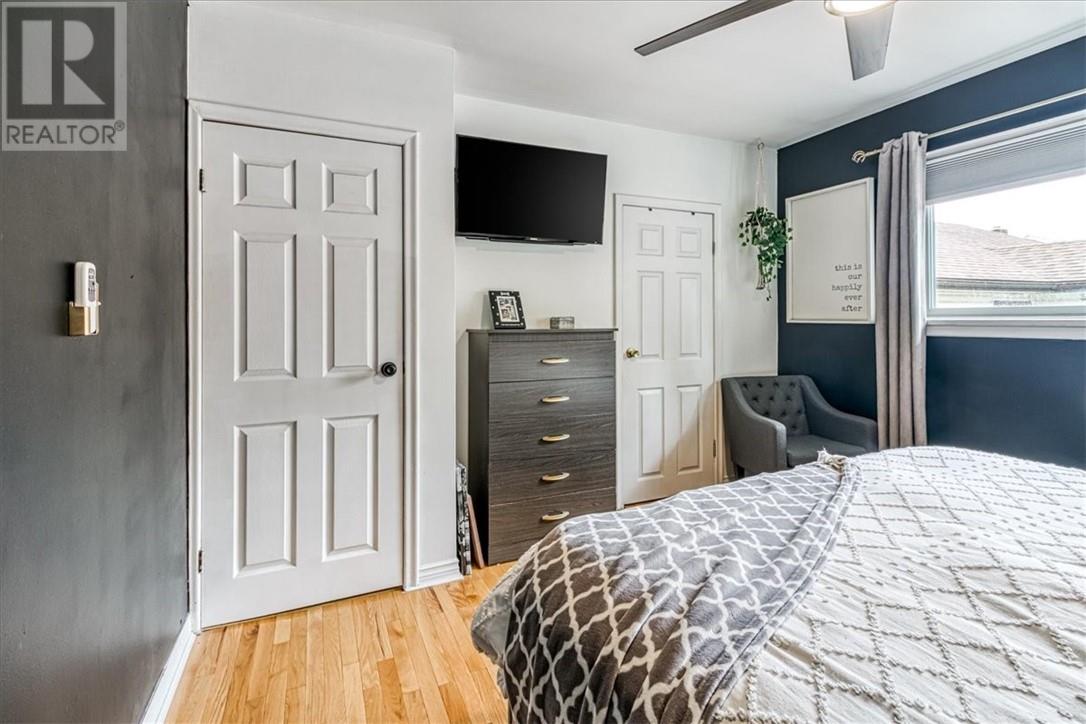
| Main Level | Primary Bedroom | 11.8' x 14' |
https://www.realtor.ca/real-estate/30115379/1848-kelvin-street-sudbury
Contact us for more information
(705) 566-5454
(705) 566-5450
suttonbenchmarkrealty.com/
(705) 566-5454
(705) 566-5450
suttonbenchmarkrealty.com/

The trademarks REALTOR®, REALTORS®, and the REALTOR® logo are controlled by The Canadian Real Estate Association (CREA) and identify real estate professionals who are members of CREA. The trademarks MLS®, Multiple Listing Service® and the associated logos are owned by The Canadian Real Estate Association (CREA) and identify the quality of services provided by real estate professionals who are members of CREA. The trademark DDF® is owned by The Canadian Real Estate Association (CREA) and identifies CREA's Data Distribution Facility (DDF®)