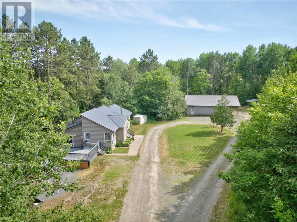
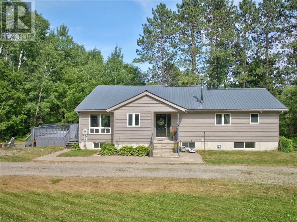
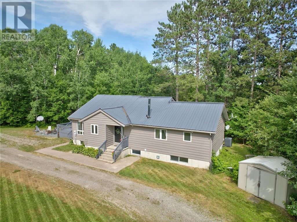
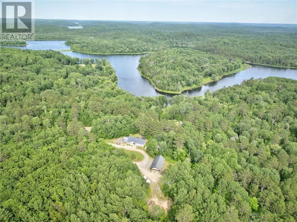
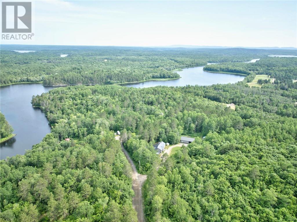
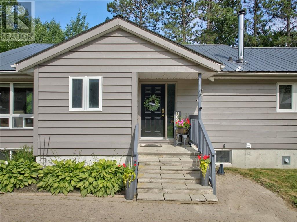
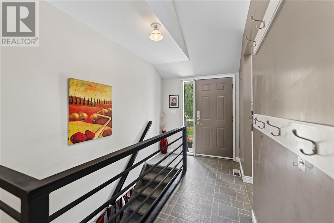
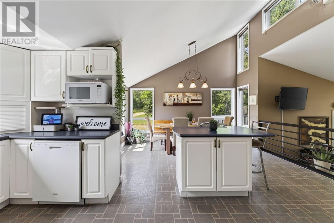
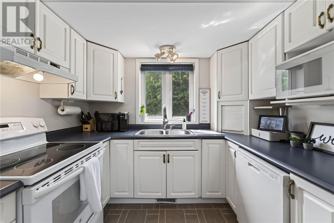
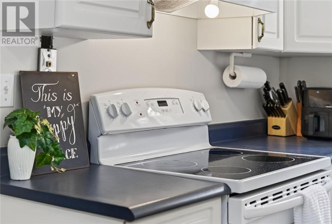
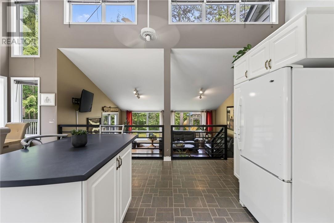
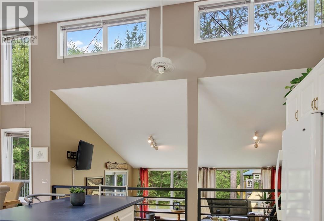
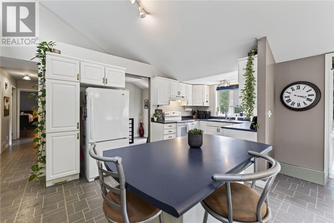
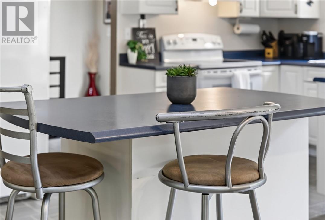
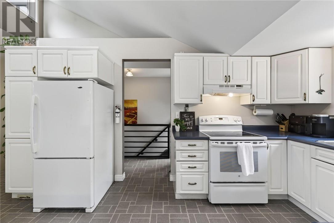
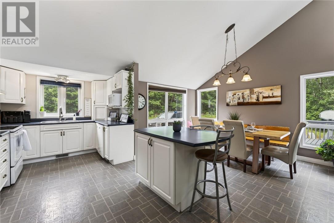
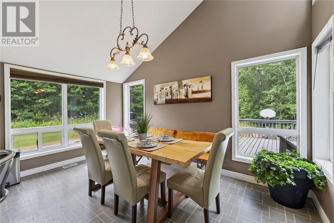
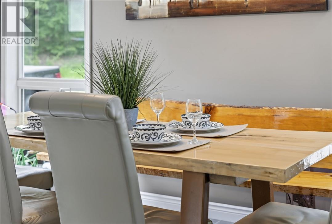
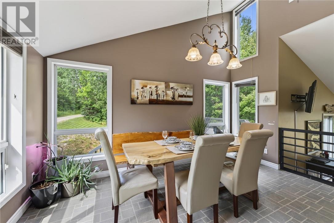
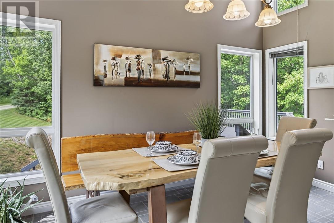
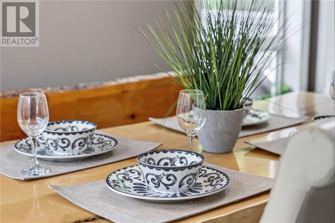
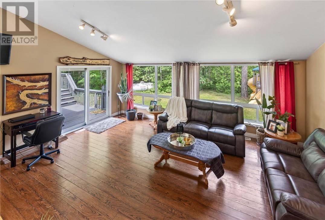
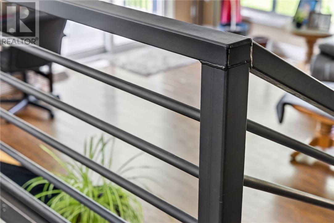
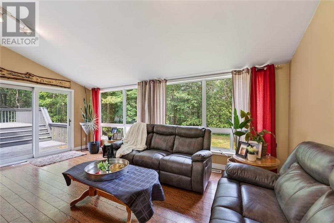
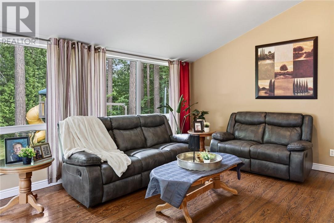
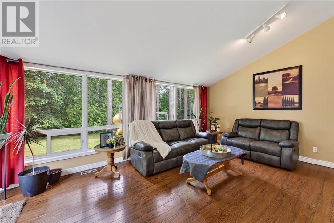
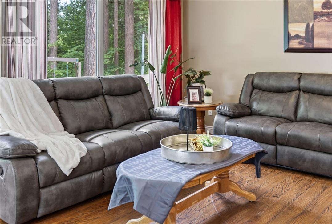
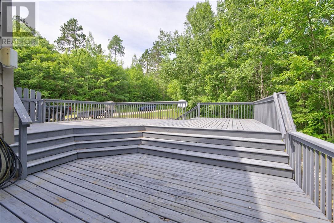
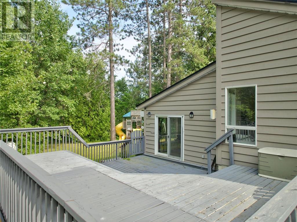
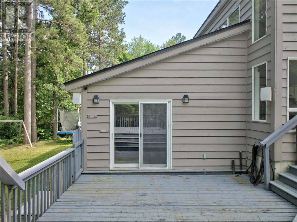
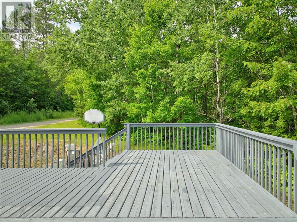
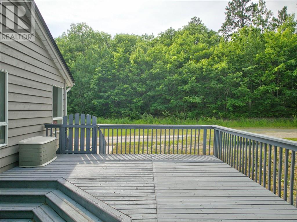
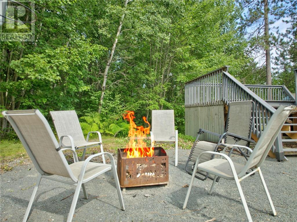
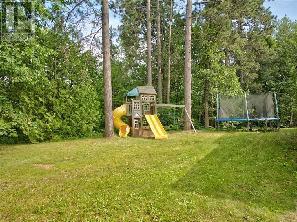
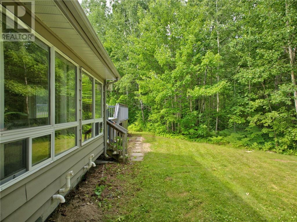
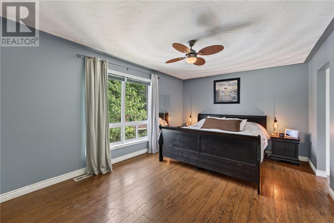
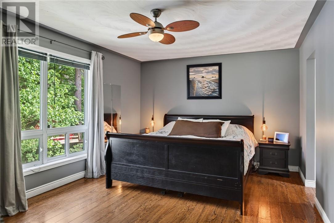
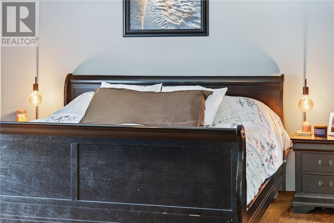
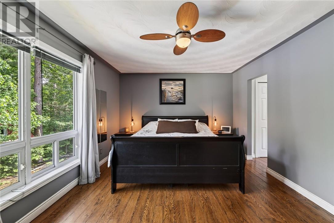
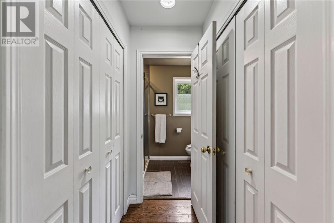
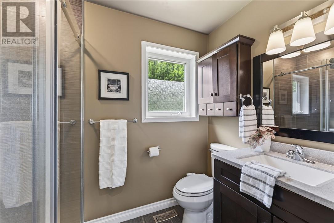
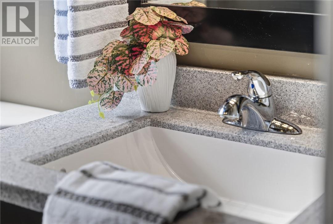
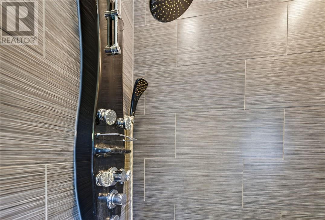
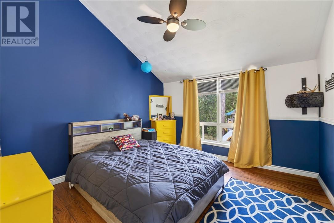
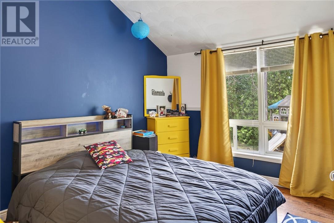
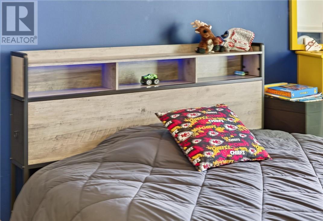
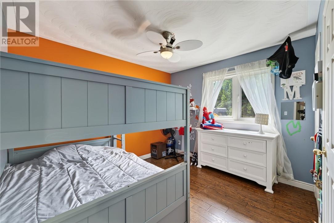
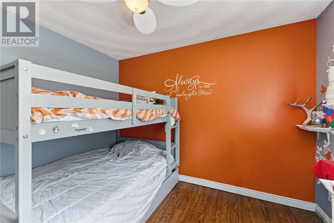
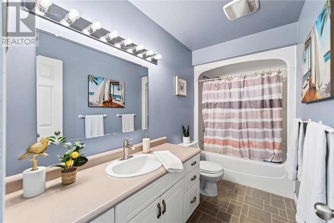
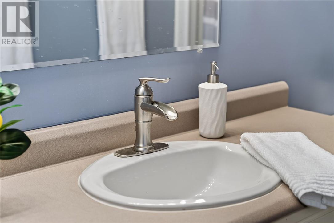
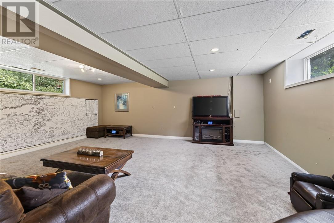
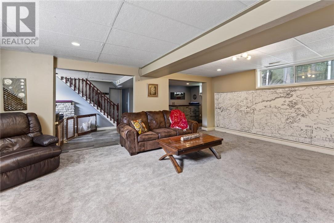
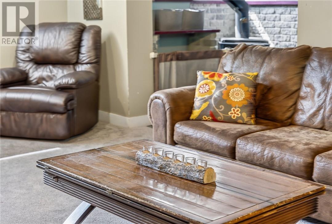
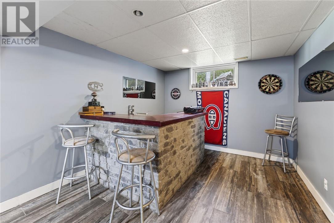
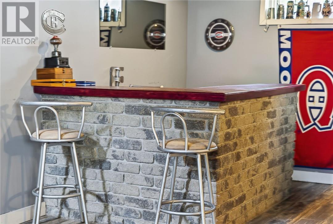
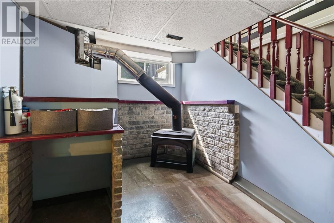
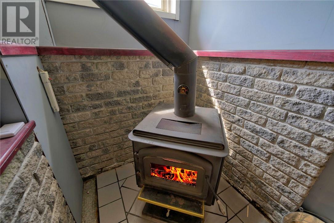
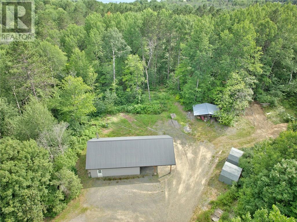
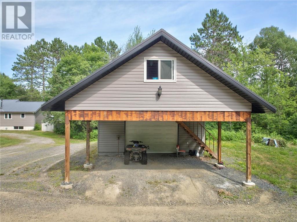
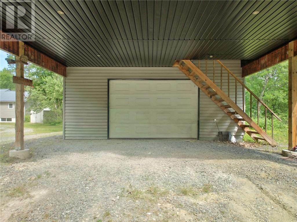
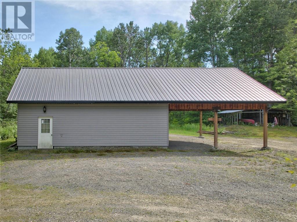
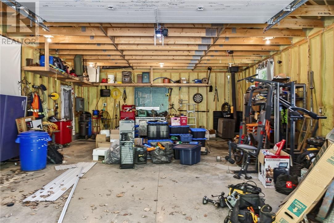
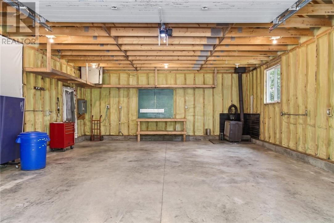
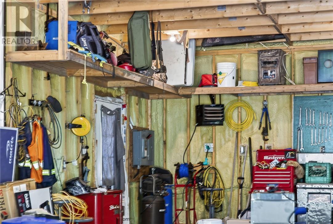
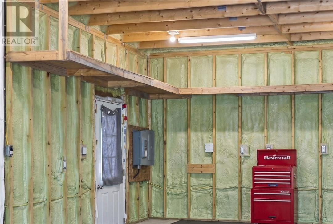
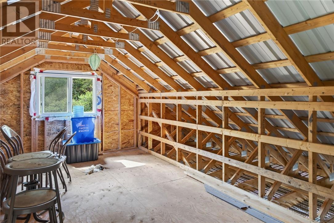
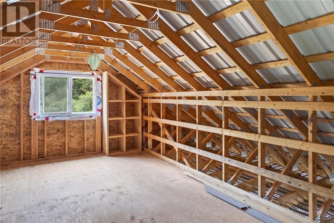
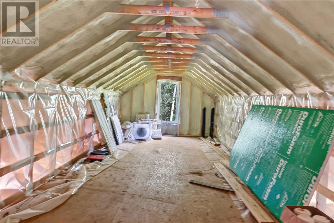
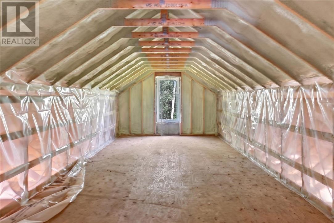
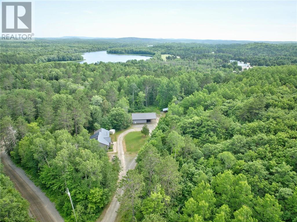
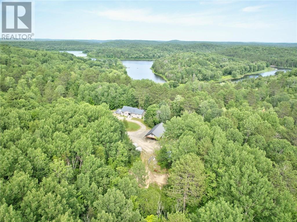
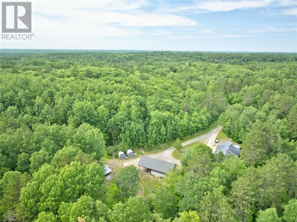
Welcome to this private rural property situated on 3 secluded acres at the end of a quiet dead-end road, not far from the sought-after community of Lively. This 3-bedroom home features cathedral ceilings, an open-concept kitchen and dining area, and a sunken living room with access to a large tiered deck. The primary bedroom includes a walk-through closet and a private ensuite. The finished lower level offers a spacious rec room, wet bar, wood stove, and is already plumbed for a third bathroom with a floor drain to complete the sauna. The 24' x 30' detached garage with a 24' x 30' overhang, built in 2018, is spray foam insulated and includes approximately 50' x 14' of potential living or workspace above. Additional house features include a poured concrete foundation, R22 wall insulation, R44 attic insulation, an upgraded high-efficiency furnace, heat pump for efficient heating and cooling, a new lift pump, and a durable metal roof. Experience the tranquility and privacy of country living without sacrificing convenience. Call today to book your private viewing! (id:38174)
| MLS® Number | 2129296 |
| Property Type | Single Family |
| Amenities Near By | Schools |
| Community Features | School Bus |
| Equipment Type | None |
| Rental Equipment Type | None |
| Storage Type | Outside Storage, Storage In Basement |
| Bathroom Total | 2 |
| Bedrooms Total | 3 |
| Architectural Style | Bungalow |
| Basement Type | Full |
| Cooling Type | Central Air Conditioning |
| Exterior Finish | Wood Siding |
| Flooring Type | Laminate, Vinyl, Carpeted |
| Foundation Type | Concrete Perimeter, Poured Concrete |
| Heating Type | Heat Pump, High-efficiency Furnace |
| Roof Material | Metal |
| Roof Style | Unknown |
| Stories Total | 1 |
| Type | House |
| Utility Water | Drilled Well |
| Detached Garage |
| Access Type | Year-round Access |
| Acreage | Yes |
| Land Amenities | Schools |
| Sewer | Septic System |
| Size Total Text | 3 - 10 Acres |
| Zoning Description | Ru |
| Level | Type | Length | Width | Dimensions |
|---|---|---|---|---|
| Lower Level | Recreational, Games Room | 21'7 x 11 | ||
| Main Level | Bedroom | 12'5 x 10'10 | ||
| Main Level | Bedroom | 14'5 x 11'7 | ||
| Main Level | Primary Bedroom | 17'8 x 11'9 | ||
| Main Level | Living Room | 18'10 x 15'2 | ||
| Main Level | Dining Room | 14'4 x 10 | ||
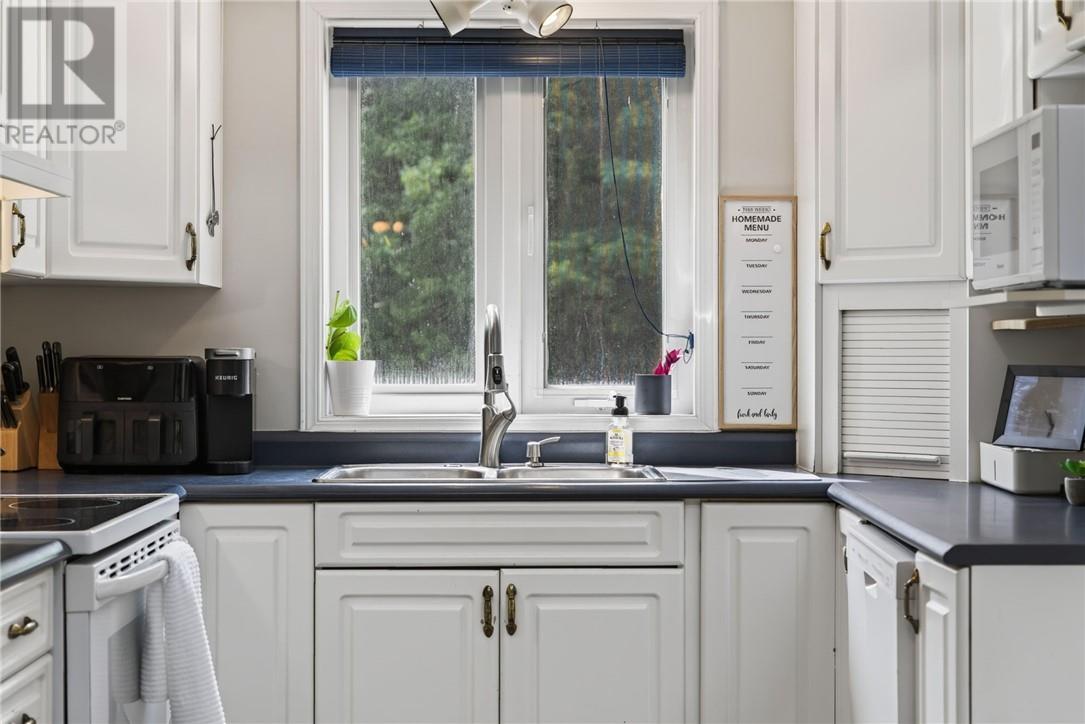
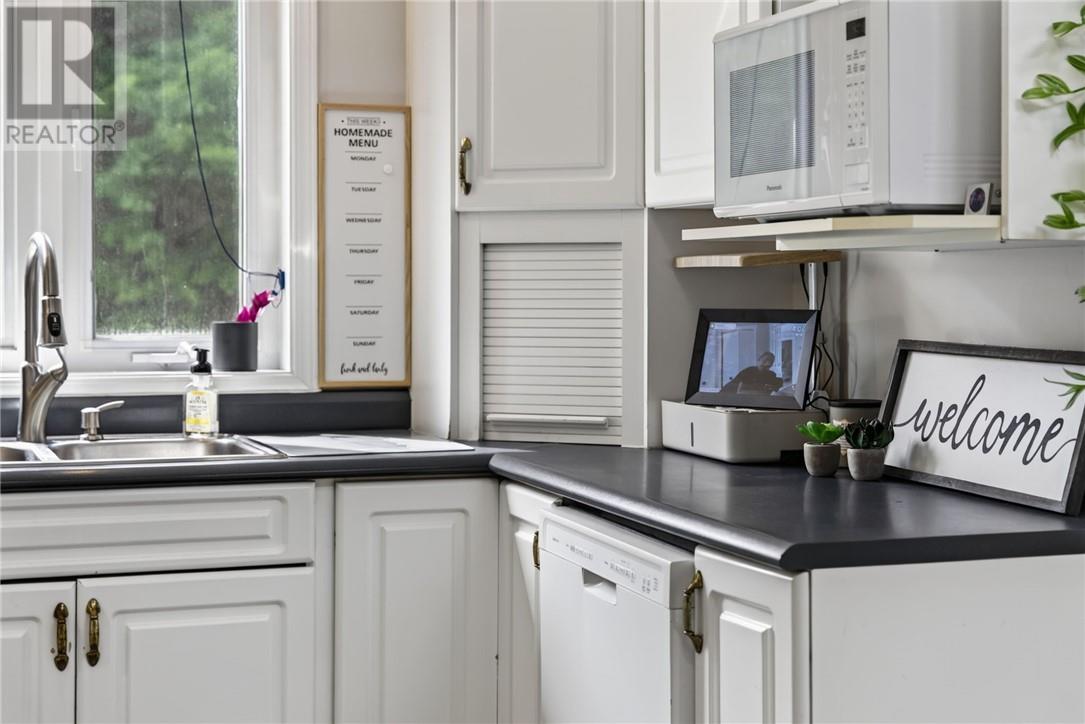
| Main Level | Kitchen | 18'3 x 9 |
https://www.realtor.ca/real-estate/30048920/185-island-road-whitefish
Contact us for more information
(705) 560-5650
(800) 601-8601
(705) 560-9492
www.remaxcrown.ca/
(705) 560-5650
(800) 601-8601
(705) 560-9492
www.remaxcrown.ca/

The trademarks REALTOR®, REALTORS®, and the REALTOR® logo are controlled by The Canadian Real Estate Association (CREA) and identify real estate professionals who are members of CREA. The trademarks MLS®, Multiple Listing Service® and the associated logos are owned by The Canadian Real Estate Association (CREA) and identify the quality of services provided by real estate professionals who are members of CREA. The trademark DDF® is owned by The Canadian Real Estate Association (CREA) and identifies CREA's Data Distribution Facility (DDF®)