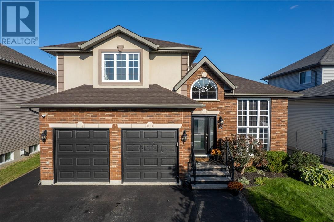
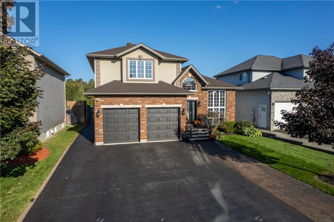
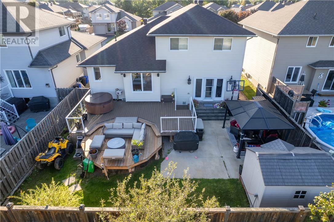
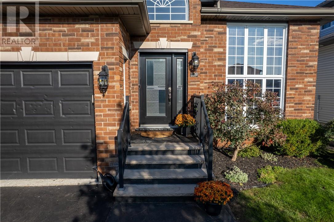
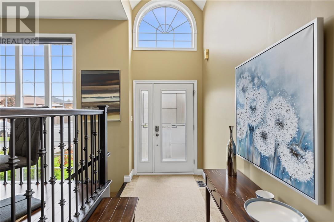
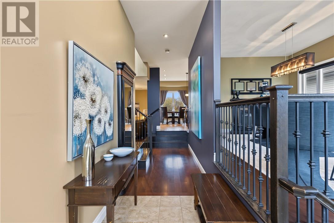
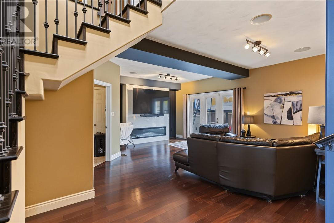
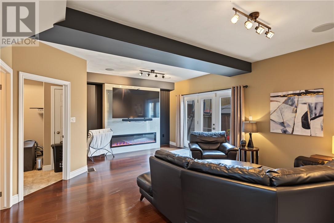
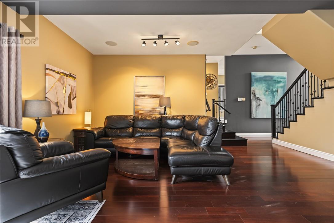
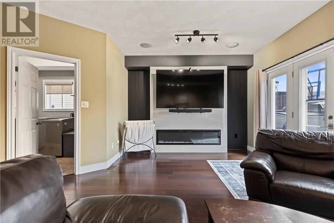
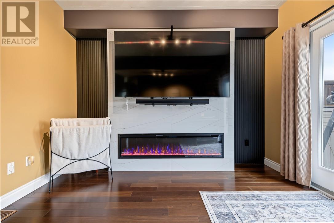
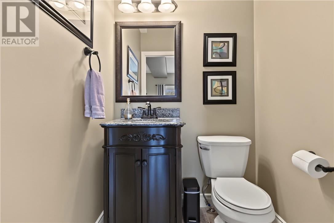
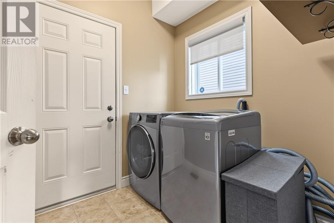
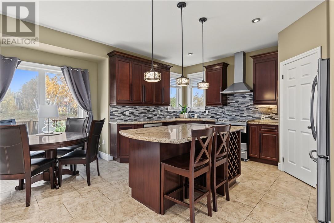
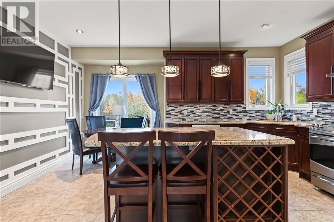
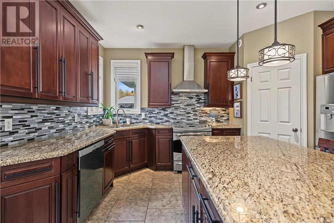
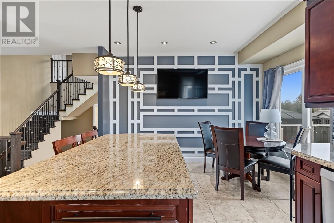
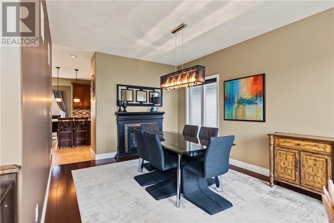
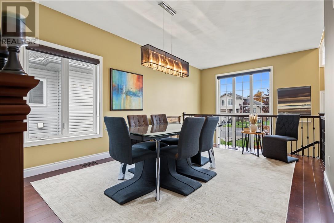
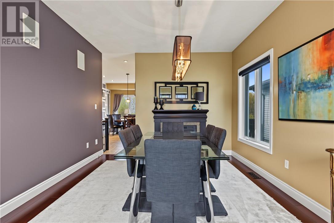
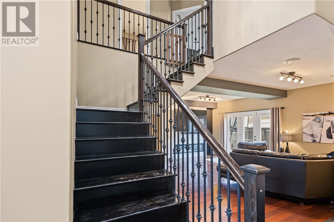
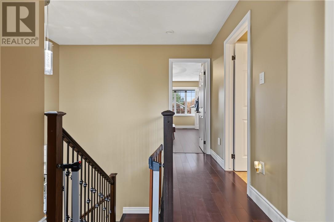
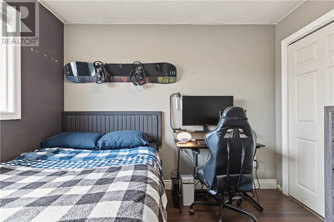
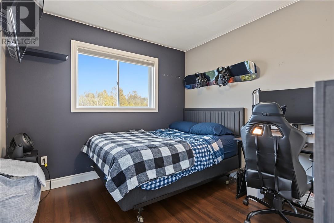
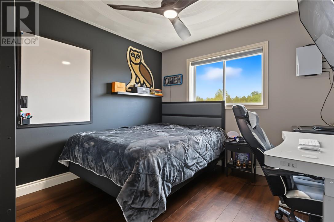
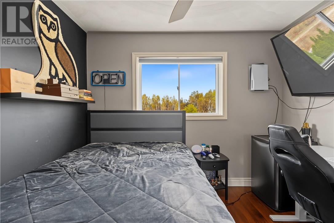
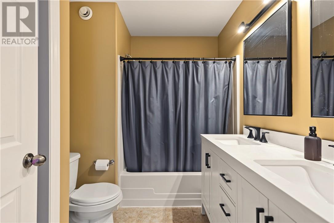
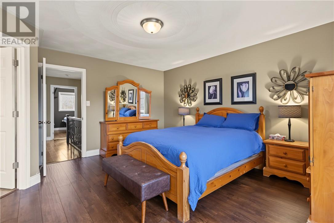
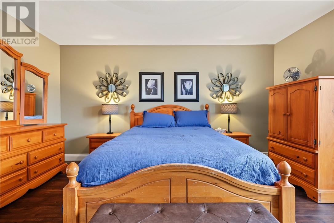
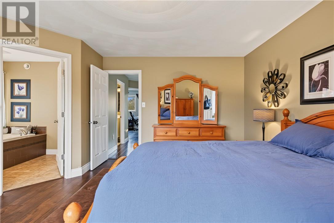
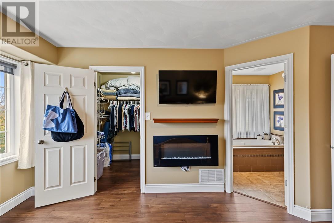
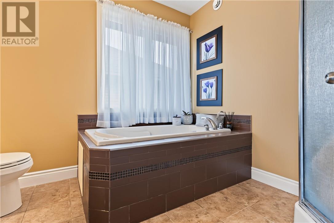
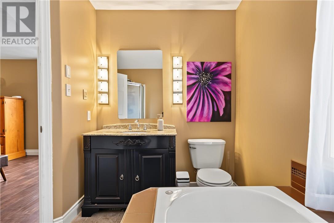
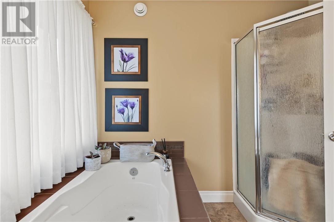
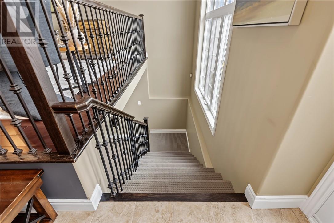
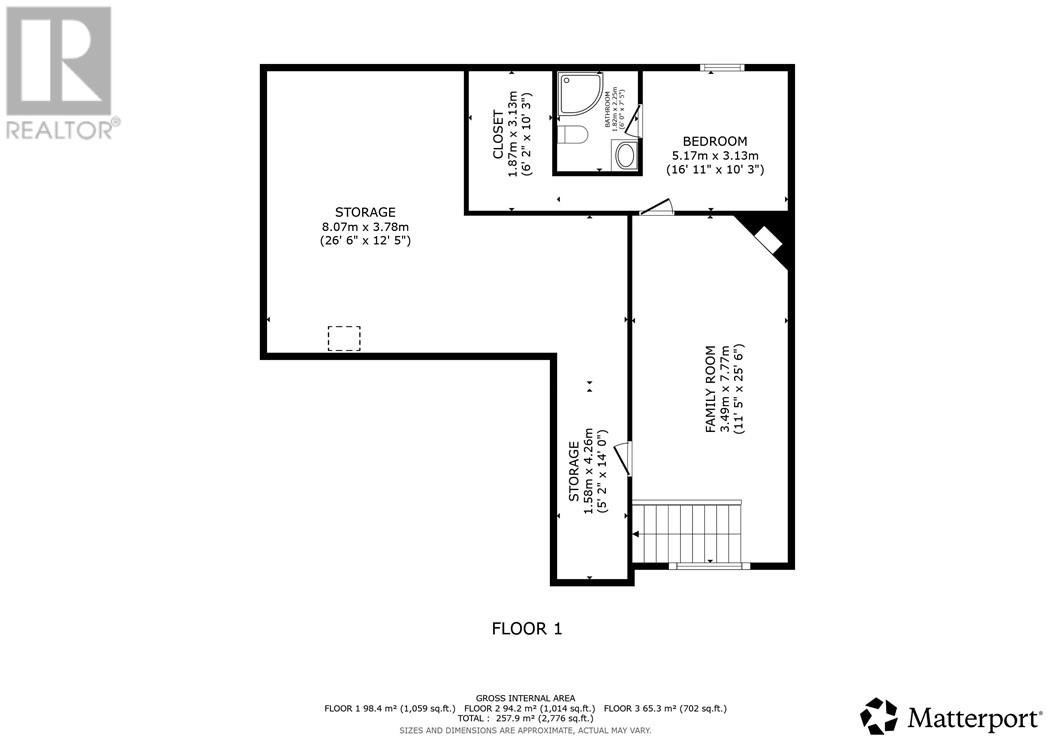
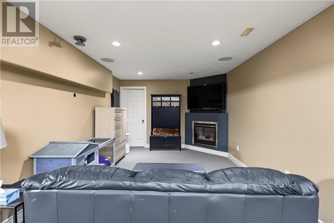
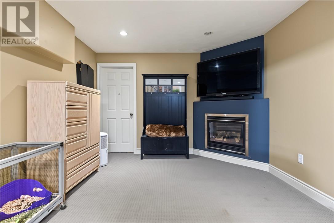
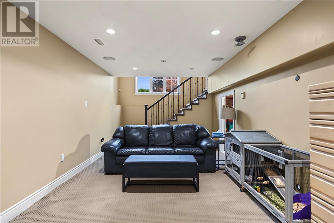
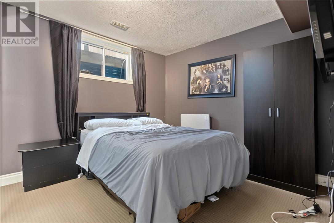
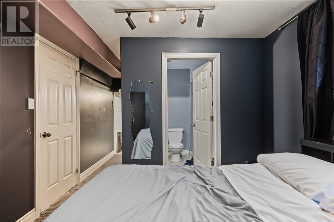
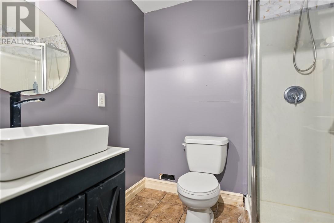
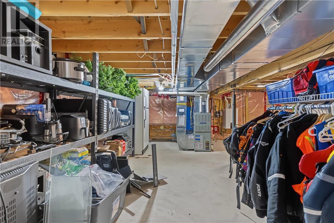
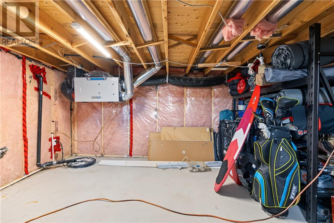
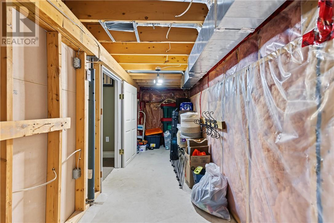
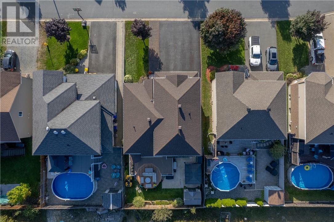
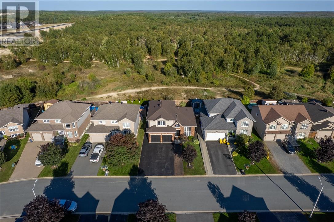
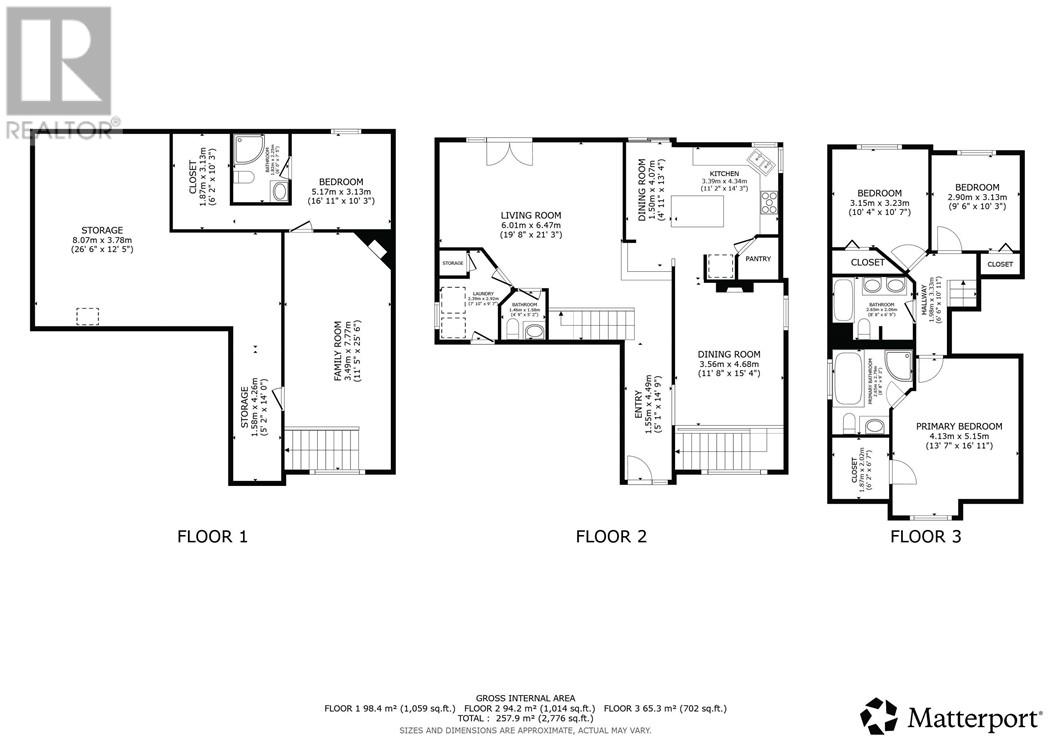
Welcome to 19 Berrygrove Court! Situated on a quiet cul-de-sac in a desirable, family-friendly Garson neighbourhood, this beautifully maintained home offers the perfect combination of space, comfort, and functionality. Built in 2008, this home features 4 bedrooms and 3.5 bathrooms, with a thoughtfully designed layout ideal for growing families. The main floor offers a bright and inviting living space featuring a beautiful modern fireplace, along with a spacious formal dining area perfect for hosting family gatherings. The kitchen is complete with granite countertops, a large island, plenty of cabinetry, and a convenient walk-in pantry. Upstairs, the primary bedroom features a private ensuite and walk-in closet, while the additional bedrooms offer comfortable space for the whole family. The basement provides even more living space, plenty of storage and includes a fourth bedroom with its own private ensuite and walk-in closet. Step outside to the beautiful backyard, where you'll find a spacious deck, hot tub, and plenty of room for entertaining or the possibility of adding a pool. With no rear neighbours, you can enjoy added privacy while relaxing in your own backyard. Additional highlights include an attached double-car garage, main floor laundry, and shingles replaced in 2023. Located in a wonderful family-oriented community, this home offers an excellent opportunity to enjoy executive living in a peaceful Garson location. (id:38174)
2:00 pm
Ends at:4:00 pm
| MLS® Number | 2130965 |
| Property Type | Single Family |
| Amenities Near By | Airport, Golf Course, Park |
| Equipment Type | Water Heater - Gas |
| Rental Equipment Type | Water Heater - Gas |
| Road Type | Paved Road |
| Storage Type | Storage Shed |
| Bathroom Total | 4 |
| Bedrooms Total | 4 |
| Architectural Style | 4 Level |
| Basement Type | Partial |
| Cooling Type | Central Air Conditioning |
| Exterior Finish | Brick, Stucco, Vinyl |
| Fireplace Fuel | Electric,gas |
| Fireplace Present | Yes |
| Fireplace Total | 2 |
| Fireplace Type | Insert,insert |
| Flooring Type | Laminate, Tile, Carpeted |
| Foundation Type | Block |
| Half Bath Total | 1 |
| Heating Type | Forced Air |
| Roof Material | Asphalt Shingle |
| Roof Style | Unknown |
| Size Interior | 1,500 - 2,000 Sqft |
| Type | House |
| Utility Water | Municipal Water |
| Access Type | Year-round Access |
| Acreage | No |
| Fence Type | Fenced Yard |
| Land Amenities | Airport, Golf Course, Park |
| Sewer | Municipal Sewage System |
| Size Frontage | 49 Ft |
| Size Total Text | Under 1/2 Acre |
| Zoning Description | R1-5 |
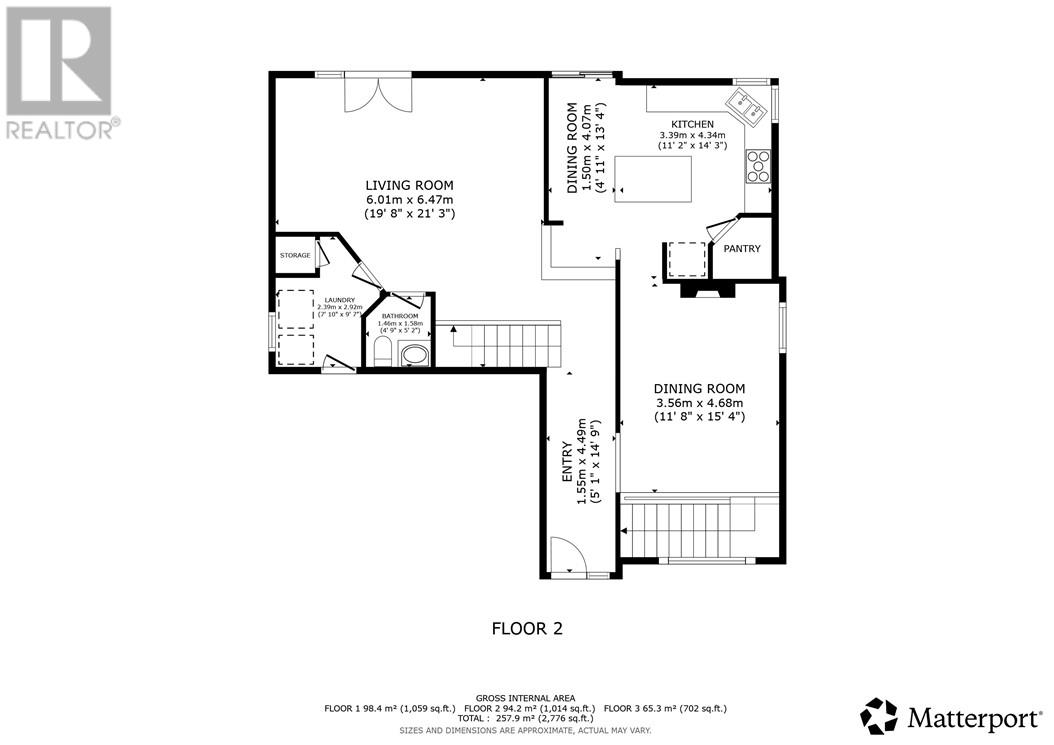
| Level | Type | Length | Width | Dimensions |
|---|---|---|---|---|
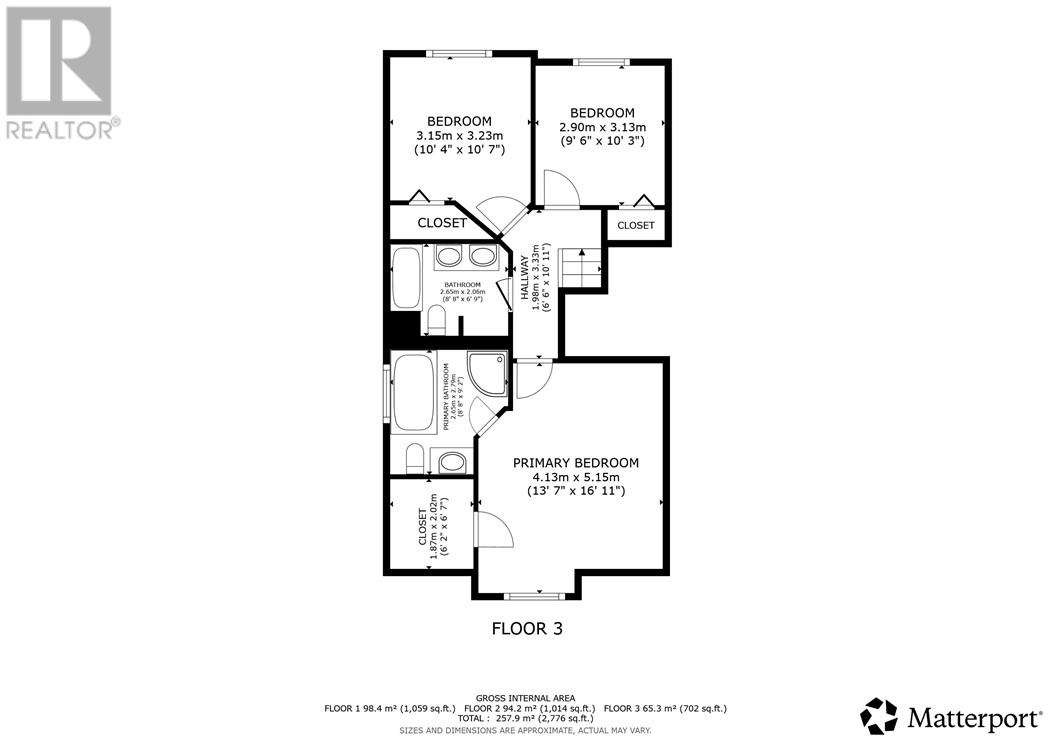
| Second Level | Bathroom | 8'8"" x 6'9"" | ||
| Second Level | Bedroom | 9'6"" x 10'3"" | ||
| Second Level | Bedroom | 10'4"" x 10'7"" | ||
| Second Level | Ensuite | 8'8"" x 9'2"" | ||
| Second Level | Primary Bedroom | 13'7"" x 16'11"" | ||
| Main Level | Bathroom | 4'9"" x 5'2"" | ||
| Main Level | Dining Room | 11'8"" x 15'4"" | ||
| Main Level | Kitchen | 11'2"" x 14'3"" | ||
| Main Level | Dining Nook | 4'11"" x 13'4"" | ||
| Main Level | Living Room | 19'8"" x 21'3"" |
https://www.realtor.ca/real-estate/30410895/19-berrygrove-court-garson
Contact us for more information
(705) 560-5650
(800) 601-8601
(705) 560-9492
www.remaxcrown.ca/
(705) 560-5650
(800) 601-8601
(705) 560-9492
www.remaxcrown.ca/

The trademarks REALTOR®, REALTORS®, and the REALTOR® logo are controlled by The Canadian Real Estate Association (CREA) and identify real estate professionals who are members of CREA. The trademarks MLS®, Multiple Listing Service® and the associated logos are owned by The Canadian Real Estate Association (CREA) and identify the quality of services provided by real estate professionals who are members of CREA. The trademark DDF® is owned by The Canadian Real Estate Association (CREA) and identifies CREA's Data Distribution Facility (DDF®)