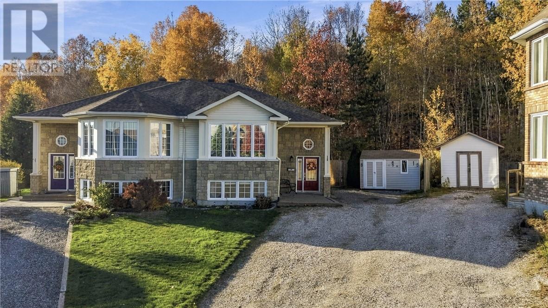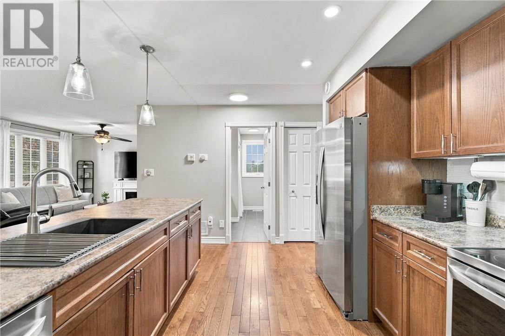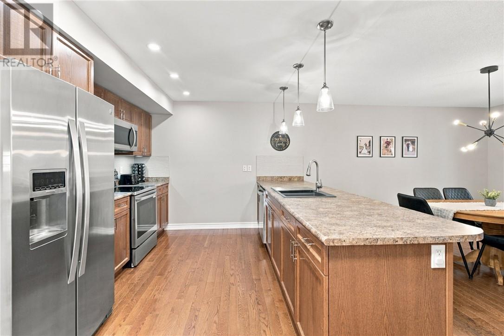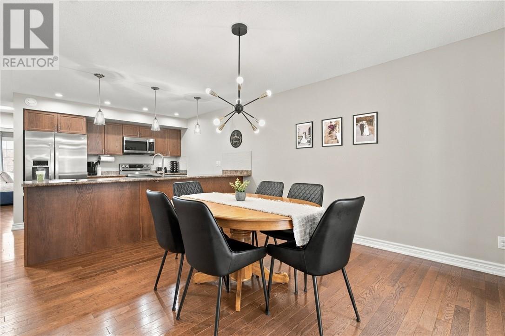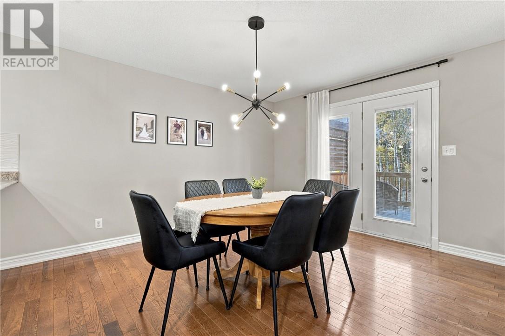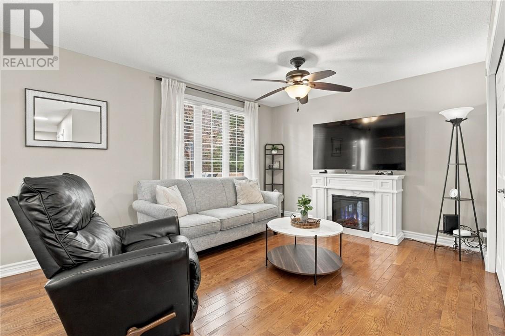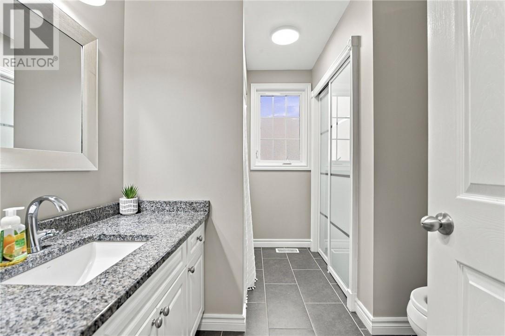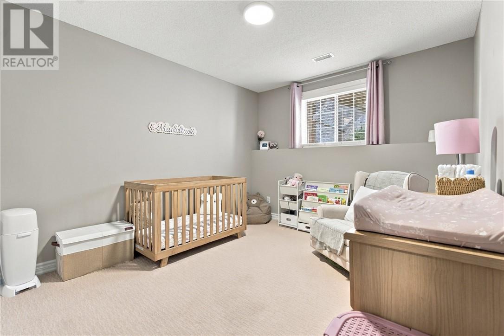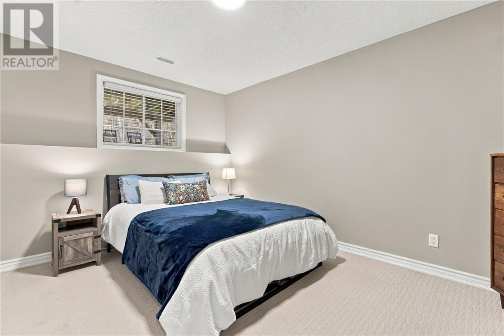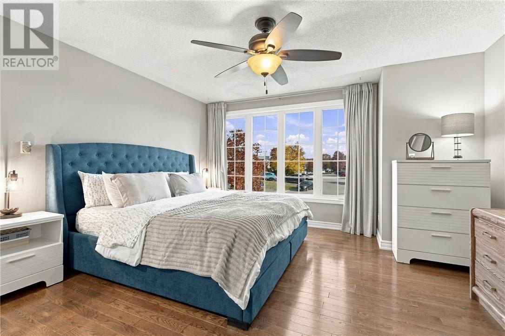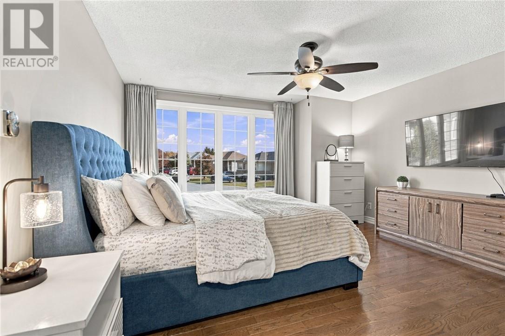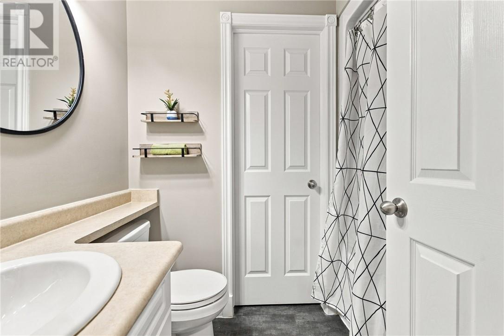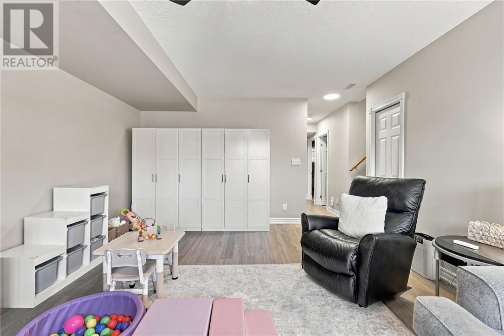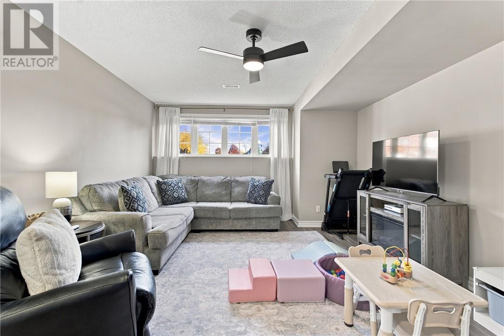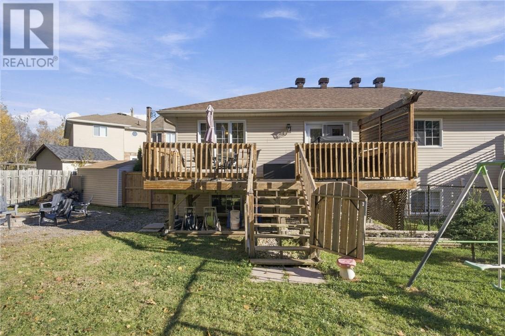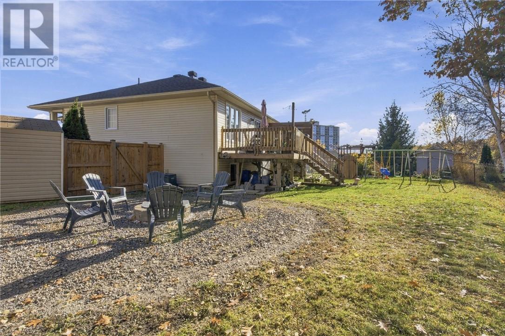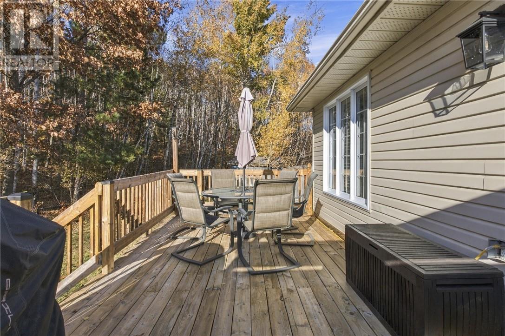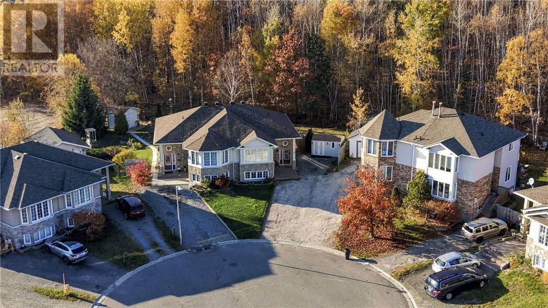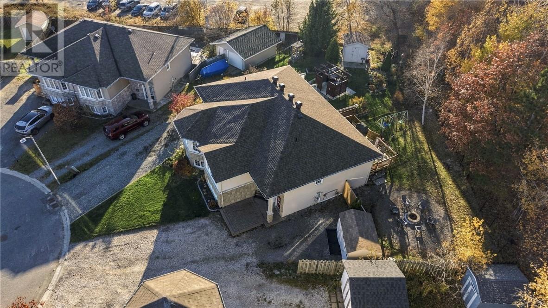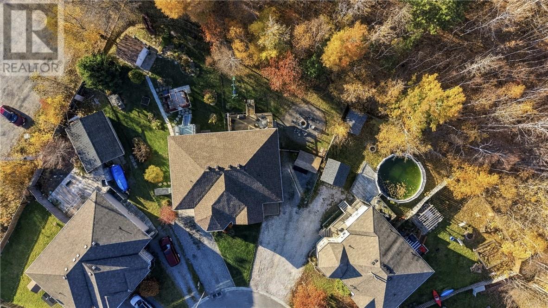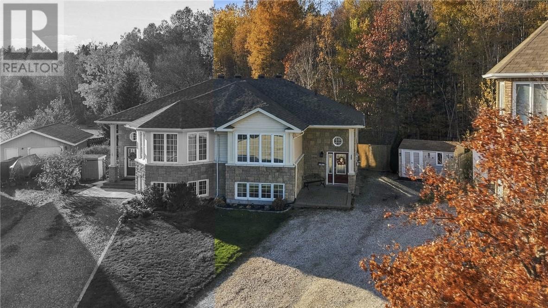
Welcome to 198 Amberdale Crescent, where style meets comfort! Nestled at the end of a quiet cul-de-sac in a convenient central location, this beautifully maintained semi-detached home is move-in ready with modern updates throughout. The main floor features a bright, open-concept kitchen, living and dining area with a walkout to the backyard, an oversized primary bedroom with a walk-in closet, and a stylish bathroom. The finished basement offers high ceilings, two generously sized bedrooms, a spacious recreation room, laundry room, and an additional bathroom. Step outside to enjoy the beautifully treed, fully fenced backyard, complete with a deck, room for a potential pool, and an oversized storage shed. This private outdoor space is perfect for relaxing or entertaining! Recent upgrades include a new roof (August 2026) and updated appliances. Zoned R2-2, the property also provides exciting potential for a secondary unit, in-law suite, or additional income opportunity, subject to applicable approvals. Don't miss this incredible opportunity to own a move-in-ready home in a desirable location. Book your private showing today! (id:38174)
| MLS® Number | 2131119 |
| Property Type | Single Family |
| Amenities Near By | Public Transit, Schools, Shopping |
| Equipment Type | Water Heater |
| Rental Equipment Type | Water Heater |
| Road Type | Paved Road |
| Storage Type | Storage Shed |
| Structure | Shed |
| Bathroom Total | 2 |
| Bedrooms Total | 3 |
| Architectural Style | Bungalow |
| Basement Type | Full |
| Cooling Type | Central Air Conditioning |
| Exterior Finish | Stone, Vinyl Siding |
| Flooring Type | Hardwood, Vinyl, Carpeted |
| Foundation Type | Block |
| Heating Type | Forced Air |
| Roof Material | Asphalt Shingle |
| Roof Style | Unknown |
| Stories Total | 1 |
| Size Interior | 700 - 1,100 Sqft |
| Type | House |
| Utility Water | Municipal Water |
| Gravel |
| Access Type | Year-round Access |
| Acreage | No |
| Fence Type | Fenced Yard |
| Land Amenities | Public Transit, Schools, Shopping |
| Sewer | Municipal Sewage System |
| Size Frontage | 22 Ft |
| Size Total Text | Under 1/2 Acre |
| Zoning Description | R2-2 |
| Level | Type | Length | Width | Dimensions |
|---|---|---|---|---|
| Basement | Laundry Room | 10 x 6.9 | ||
| Basement | Recreational, Games Room | 13.7 x 20 | ||
| Basement | Bedroom | 14 x 10.6 | ||
| Basement | Bedroom | 10.11 x 13.11 | ||
| Main Level | Primary Bedroom | 14 x 14.2 | ||
| Main Level | Living Room | 10.6 x 11.3 | ||
| Main Level | Dining Room | 14 x 12.11 | ||
| Main Level | Kitchen | 11 x 10.7 |
https://www.realtor.ca/real-estate/30447316/198-amberdale-court-sudbury
Contact us for more information
(705) 560-5650
(800) 601-8601
(705) 560-9492
www.remaxcrown.ca/
(705) 560-5650
(800) 601-8601
(705) 560-9492
www.remaxcrown.ca/

The trademarks REALTOR®, REALTORS®, and the REALTOR® logo are controlled by The Canadian Real Estate Association (CREA) and identify real estate professionals who are members of CREA. The trademarks MLS®, Multiple Listing Service® and the associated logos are owned by The Canadian Real Estate Association (CREA) and identify the quality of services provided by real estate professionals who are members of CREA. The trademark DDF® is owned by The Canadian Real Estate Association (CREA) and identifies CREA's Data Distribution Facility (DDF®)