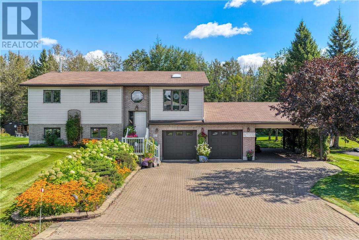
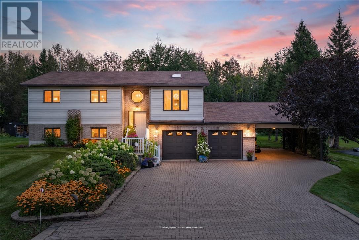
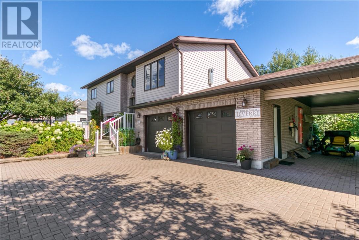
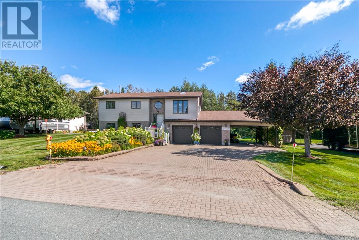
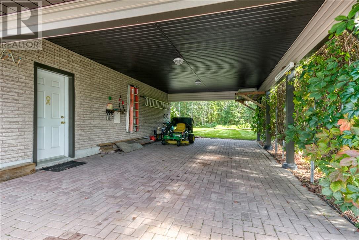
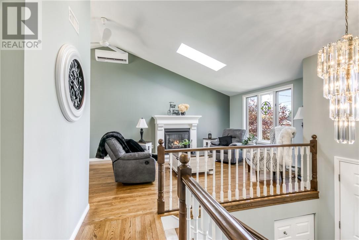
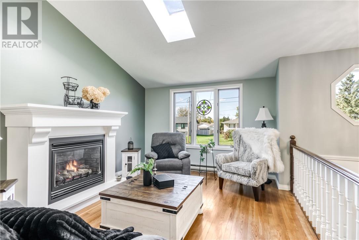
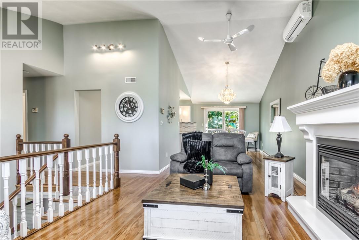
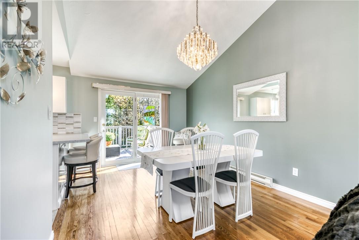
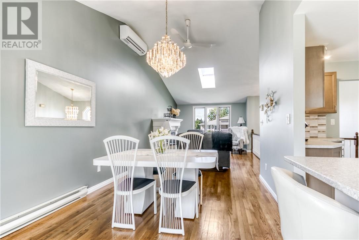
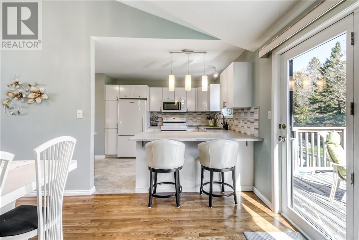
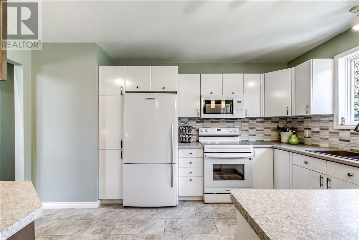
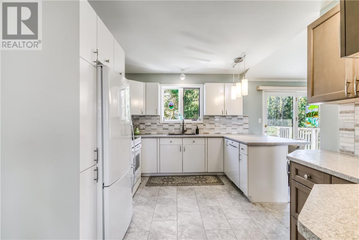
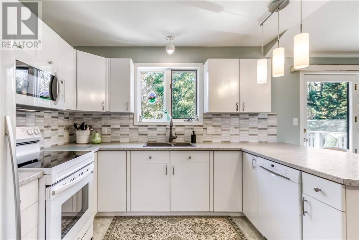
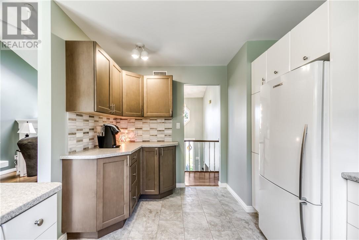
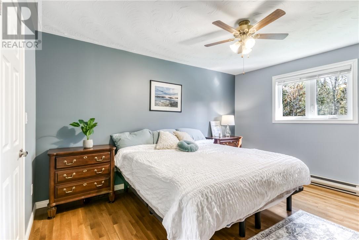
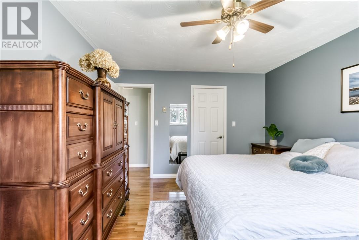
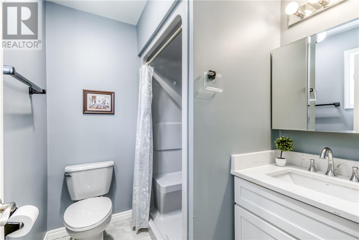
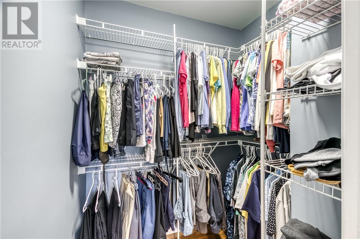
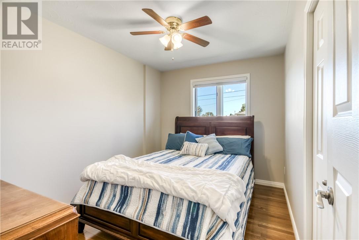
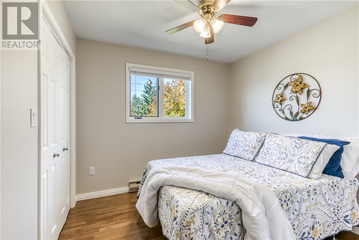
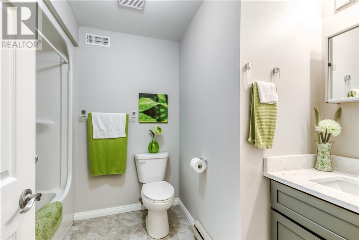
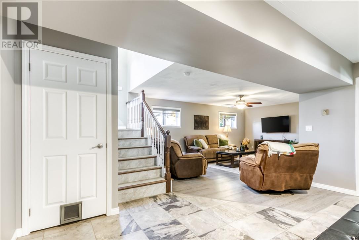
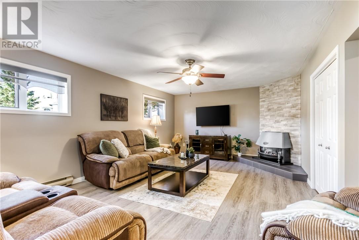
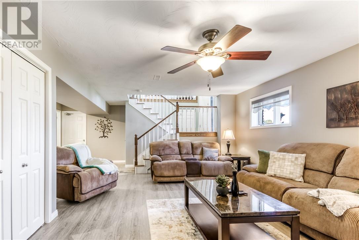
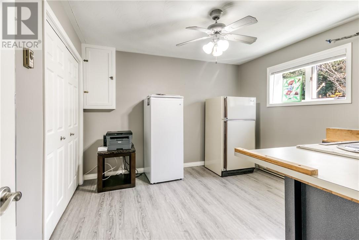
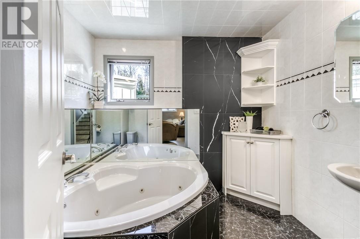
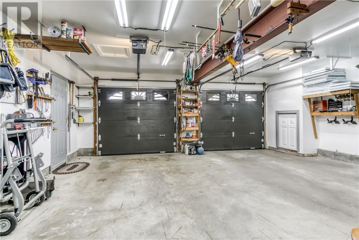
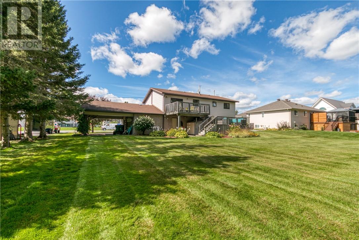
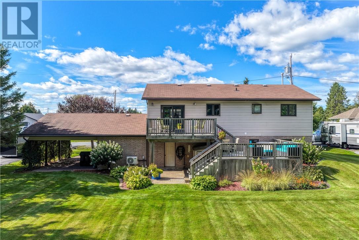
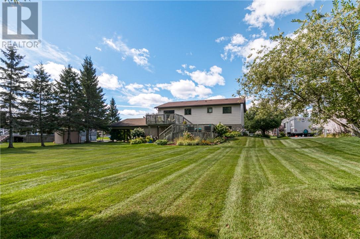
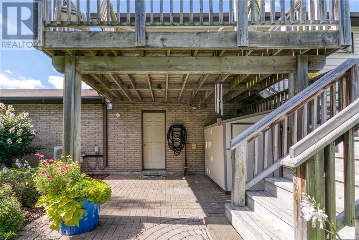
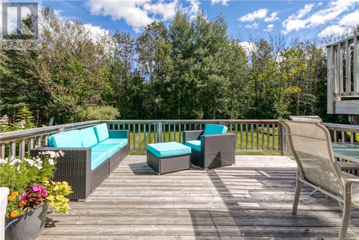
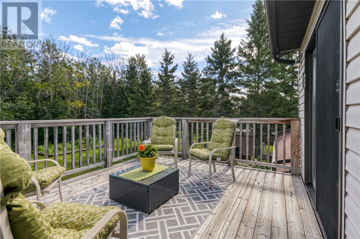
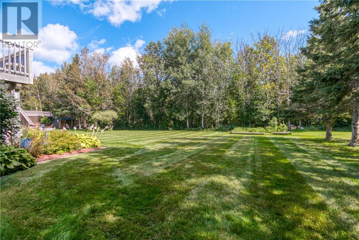
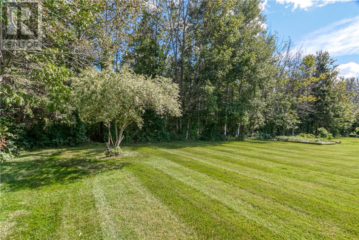
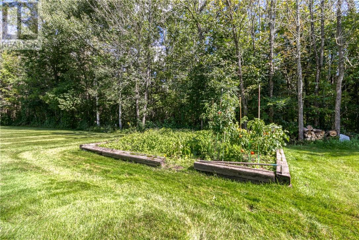
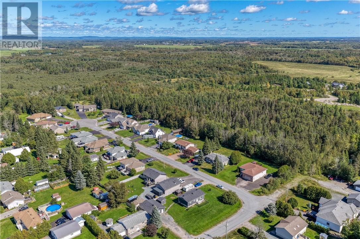
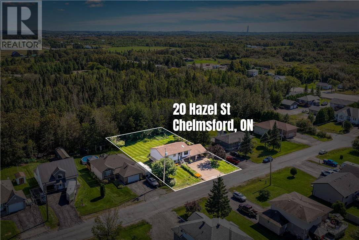
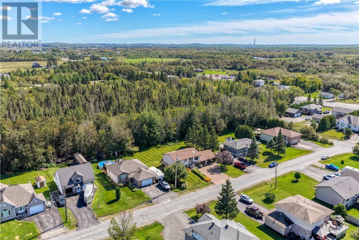
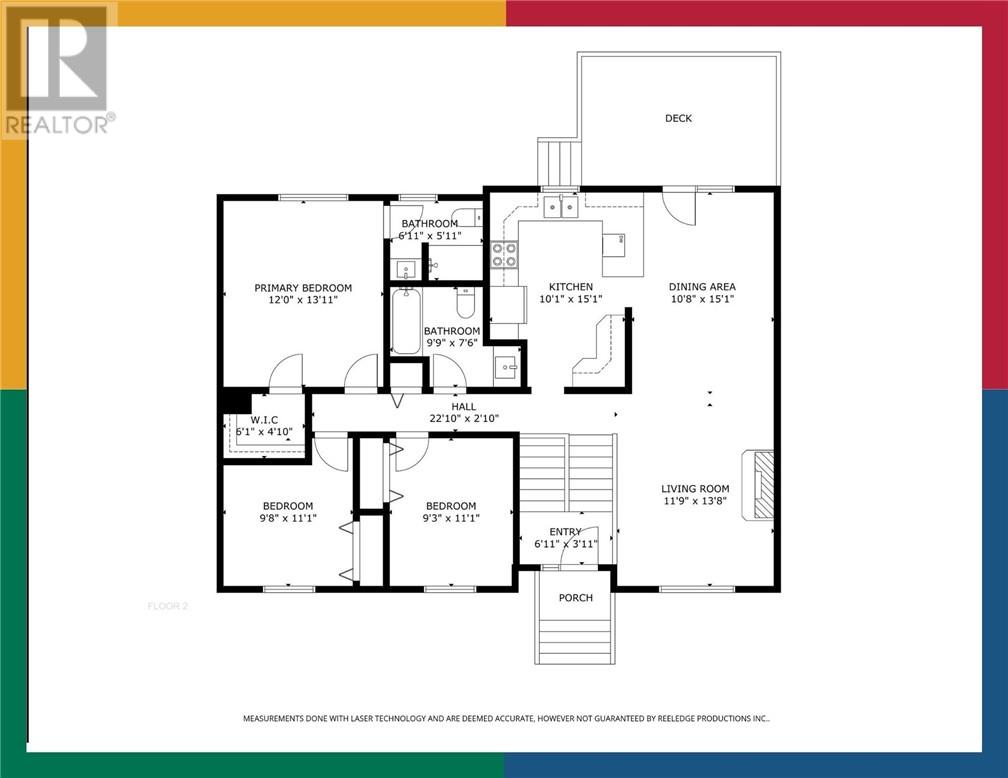
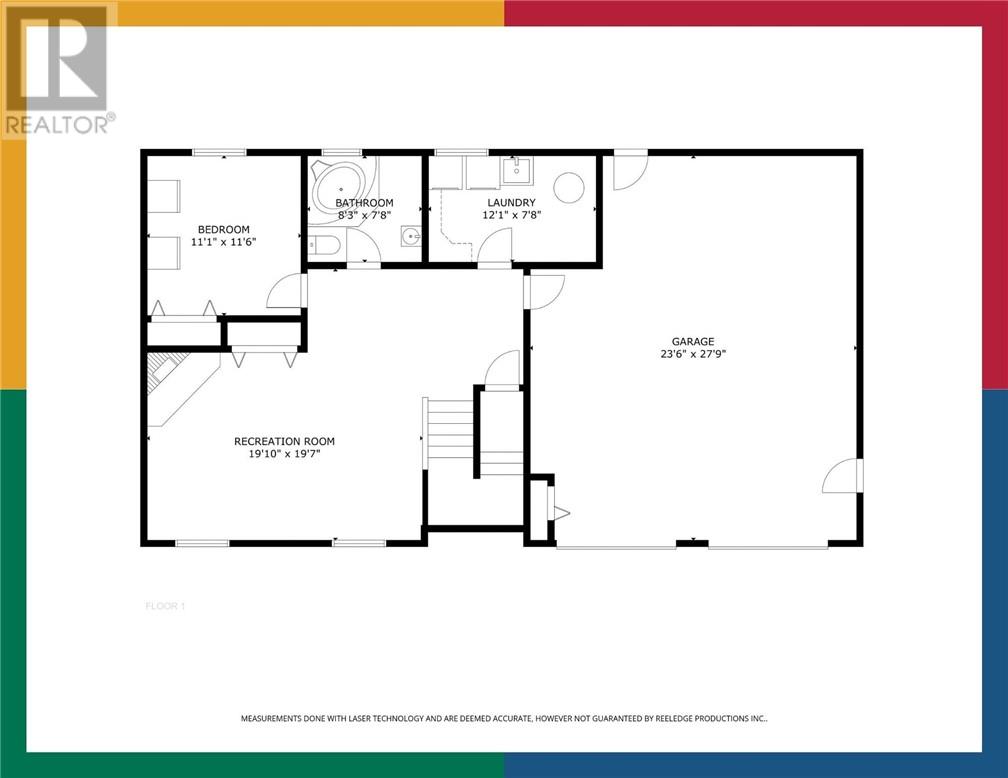
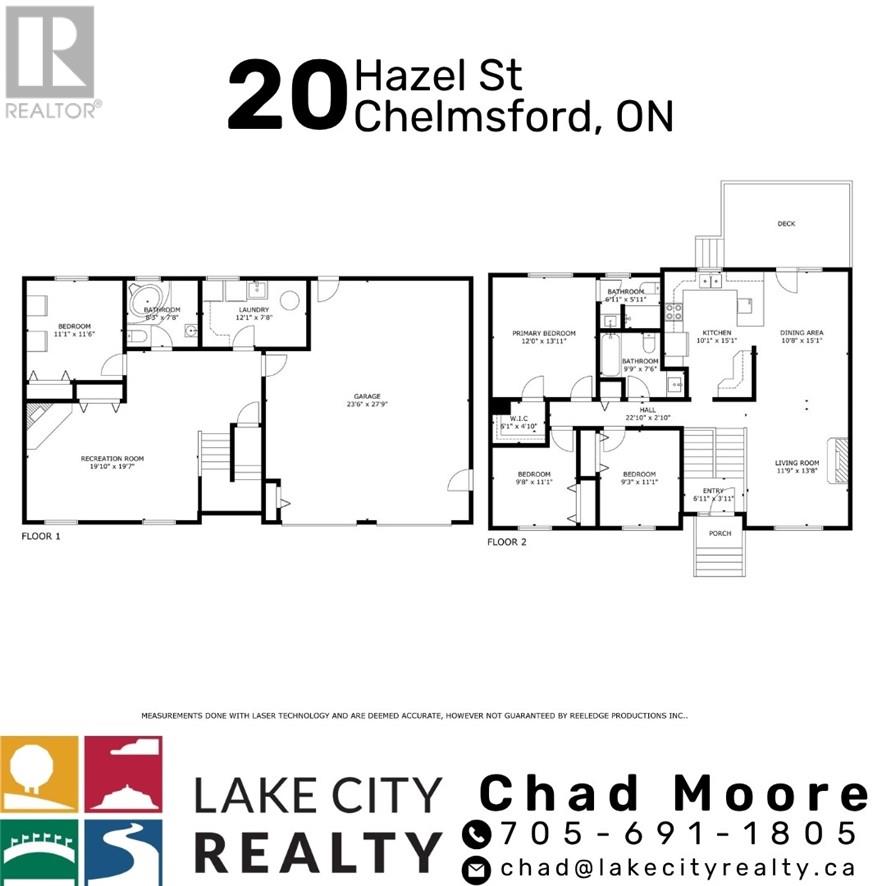
This well-cared-for raised ranch offers 3+1 bedrooms and three full bathrooms on a lot just over one-third of an acre in one of Chelmsford’s most prestigious neighbourhoods. A manicured lawn and layered gardens welcome you as you turn onto the wide lockstone driveway. Inside, west-facing exposure and a living-room skylight fill the open-concept main floor with natural light. The connected living and dining spaces lead to a walkout to the two-tier deck overlooking the backyard. Three bedrooms and two full bathrooms, including a primary ensuite, complete this level. Downstairs, a large recreation room, fourth bedroom and third full bathroom with soaker tub offer room to spread out. The lower level connects to the double attached garage, which also opens to the backyard. An adjoining carport gives you covered space for the toys without taking up valuable garage space. Outside, mature trees and established gardens frame a large, private-feeling yard with green space beyond. A brand-new heat pump with ductless air conditioning and two natural-gas fireplaces round out the home. Book a showing to experience how the indoor and outdoor spaces come together! (id:38174)
5:00 pm
Ends at:7:00 pm
| MLS® Number | 2130787 |
| Property Type | Single Family |
| Amenities Near By | Golf Course, Playground, Public Transit |
| Community Features | Family Oriented, Quiet Area |
| Equipment Type | Water Heater |
| Rental Equipment Type | Water Heater |
| Road Type | Paved Road |
| Bathroom Total | 3 |
| Bedrooms Total | 4 |
| Architectural Style | Raised Ranch |
| Basement Type | Full |
| Exterior Finish | Brick, Vinyl Siding |
| Fireplace Fuel | Gas,gas |
| Fireplace Present | Yes |
| Fireplace Total | 2 |
| Fireplace Type | Free Standing Metal,insert |
| Flooring Type | Hardwood, Laminate |
| Foundation Type | Block |
| Heating Type | Heat Pump, Baseboard Heaters |
| Roof Material | Asphalt Shingle |
| Roof Style | Unknown |
| Size Interior | 1,100 - 1,500 Sqft |
| Type | House |
| Utility Water | Municipal Water |
| Attached Garage | |
| Carport |
| Access Type | Year-round Access |
| Acreage | No |
| Land Amenities | Golf Course, Playground, Public Transit |
| Sewer | Municipal Sewage System |
| Size Frontage | 100 Ft |
| Size Total Text | 10,890 - 21,799 Sqft (1/4 - 1/2 Ac) |
| Zoning Description | R1-5 |
| Level | Type | Length | Width | Dimensions |
|---|---|---|---|---|
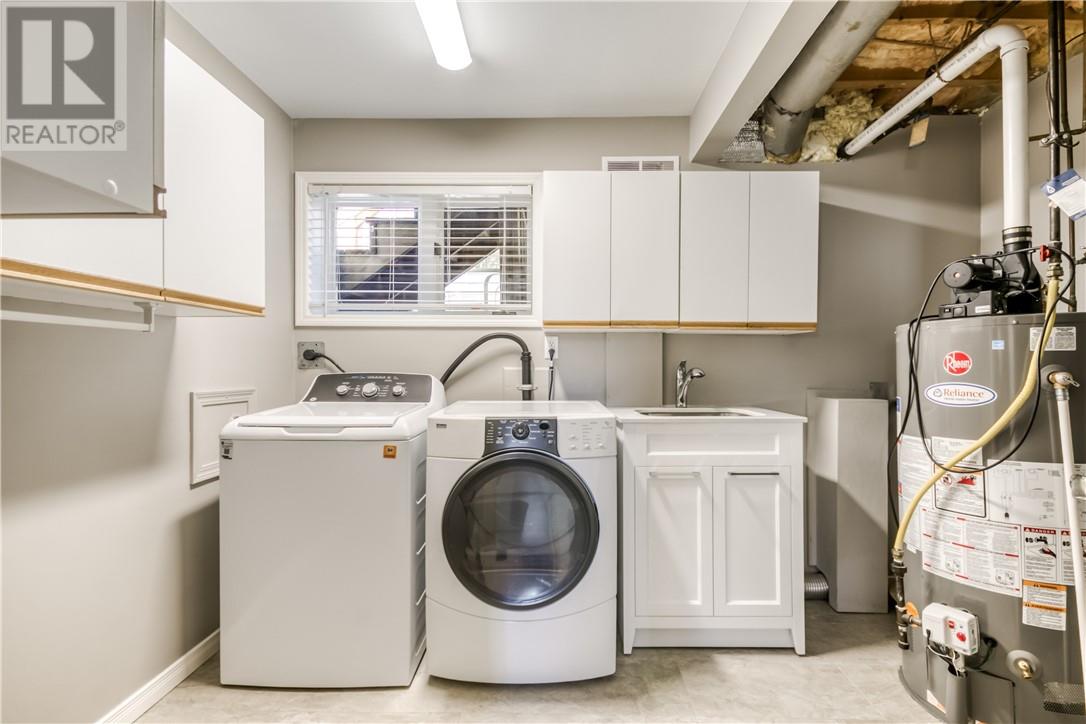
| Lower Level | Laundry Room | 12.1 x 7.8 | ||
| Lower Level | Recreational, Games Room | 19.10 x 19.7 | ||
| Lower Level | Bedroom | 11.1 x 11.6 | ||
| Lower Level | 3pc Bathroom | 8.3 x 7.8 | ||
| Main Level | 4pc Bathroom | 9.9 x 7.6 | ||
| Main Level | 3pc Ensuite Bath | 6.11 x 5.11 | ||
| Main Level | Bedroom | 9.3 x 11.1 | ||
| Main Level | Bedroom | 9.8 x 11.1 | ||
| Main Level | Primary Bedroom | 12.0 x 13.1 | ||
| Main Level | Dining Room | 10.8 x 15.1 | ||
| Main Level | Kitchen | 10.1 x 15.1 | ||
| Main Level | Living Room | 11.9 x 13.8 |
https://www.realtor.ca/real-estate/30375309/20-hazel-street-chelmsford
Contact us for more information
(705) 222-2489

The trademarks REALTOR®, REALTORS®, and the REALTOR® logo are controlled by The Canadian Real Estate Association (CREA) and identify real estate professionals who are members of CREA. The trademarks MLS®, Multiple Listing Service® and the associated logos are owned by The Canadian Real Estate Association (CREA) and identify the quality of services provided by real estate professionals who are members of CREA. The trademark DDF® is owned by The Canadian Real Estate Association (CREA) and identifies CREA's Data Distribution Facility (DDF®)