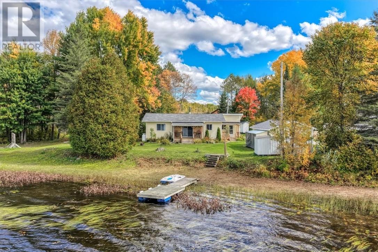
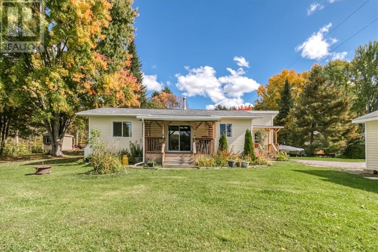
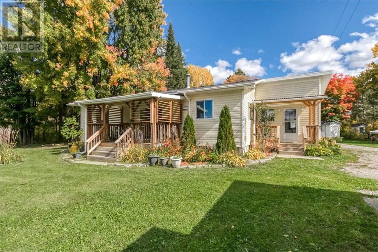
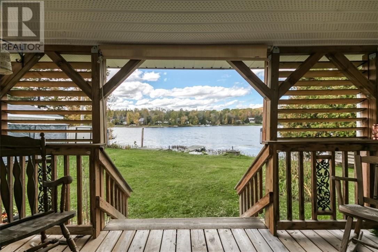
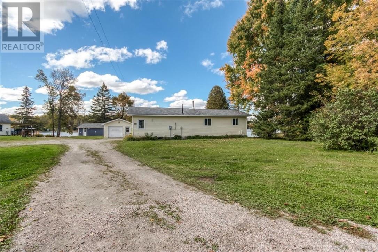
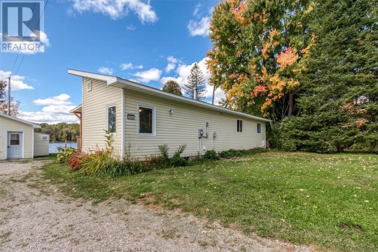
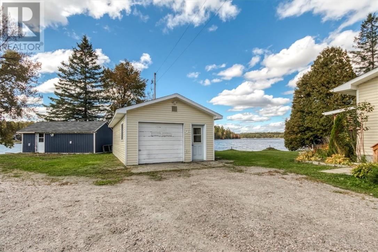
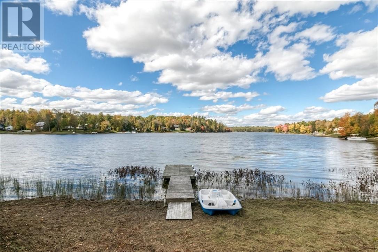
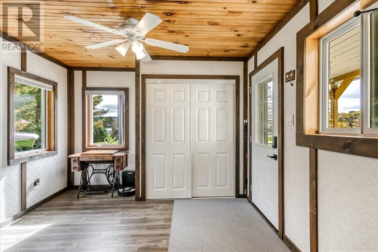
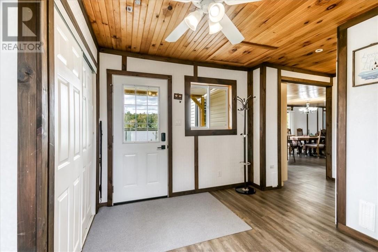
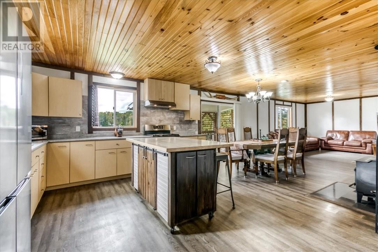
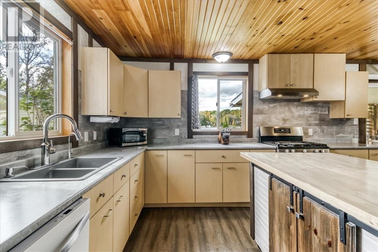
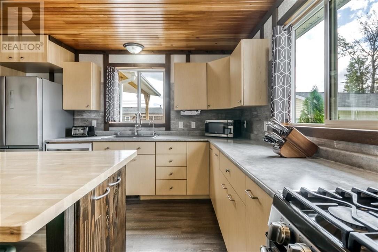
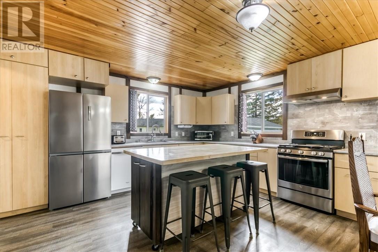
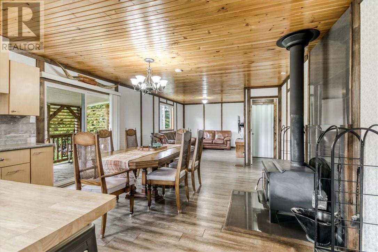
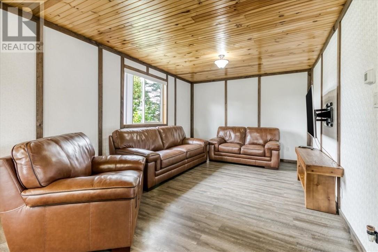
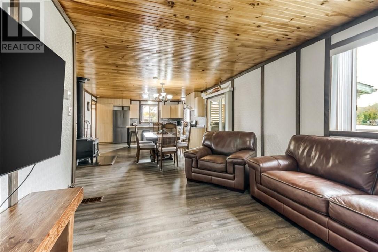
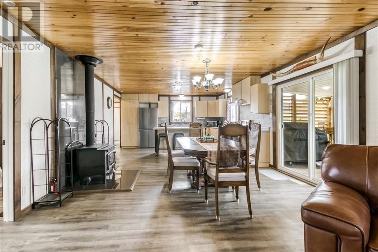
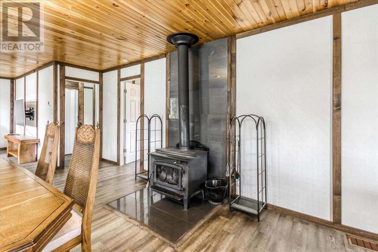
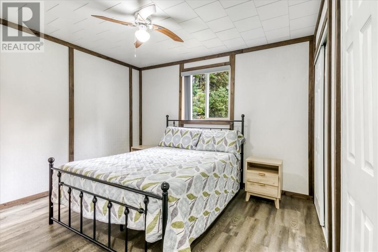
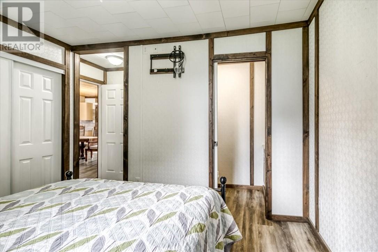
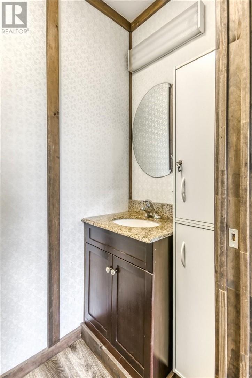
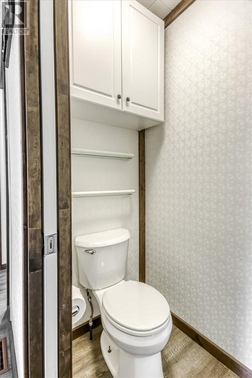
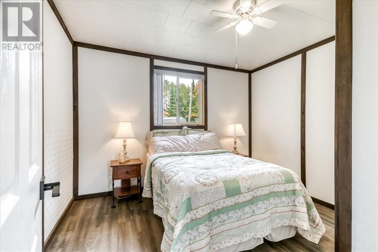
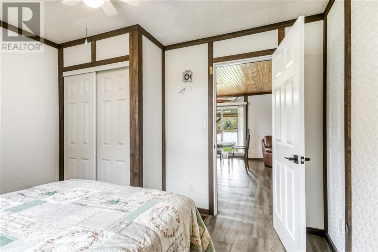
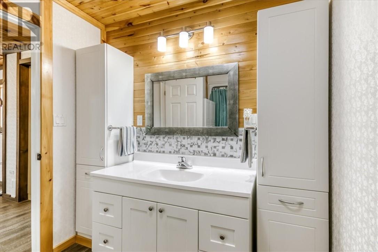
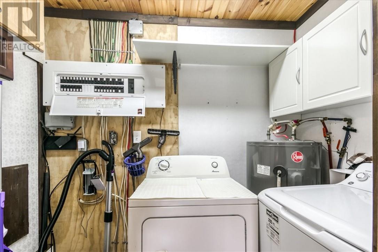
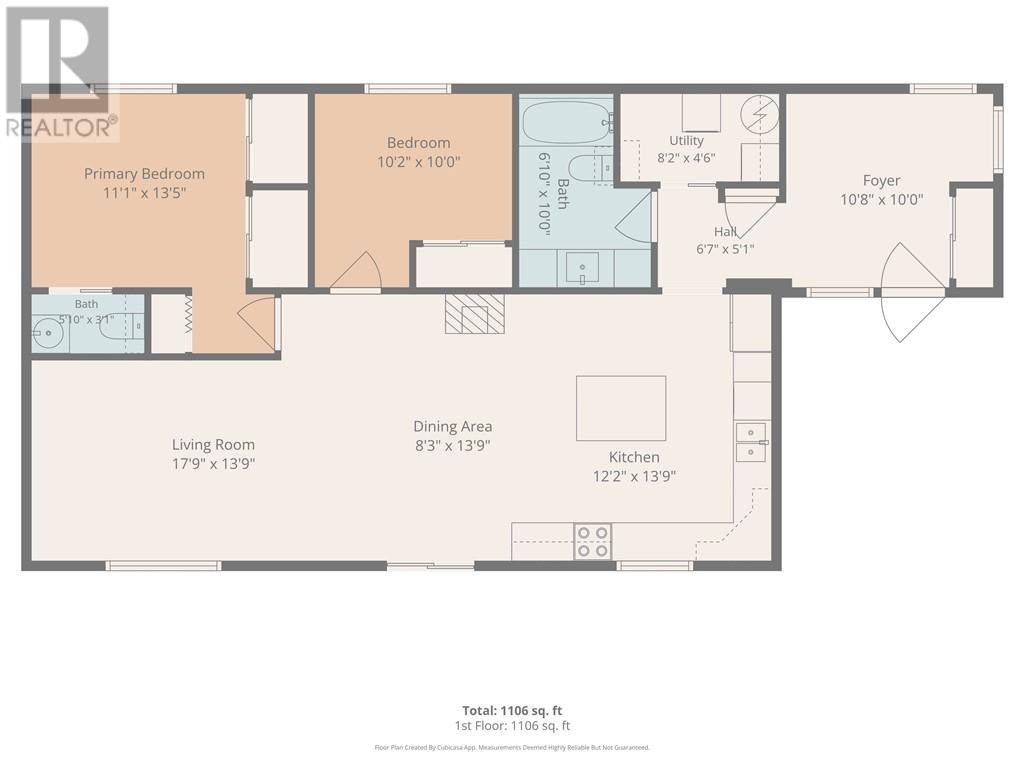
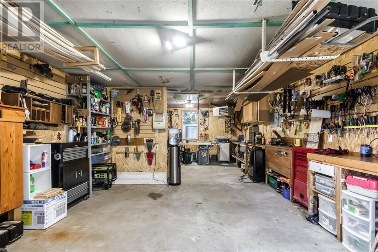
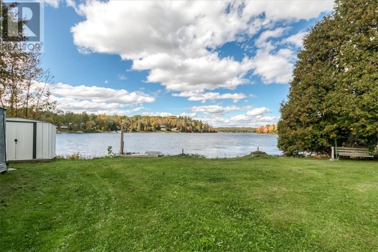
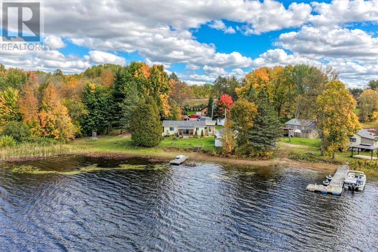
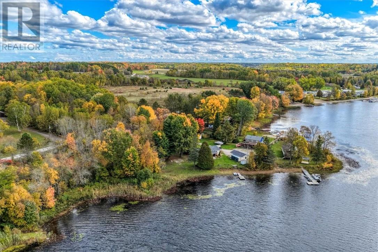
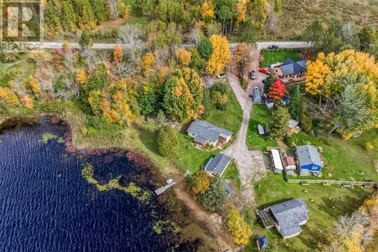
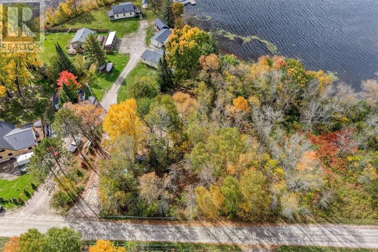
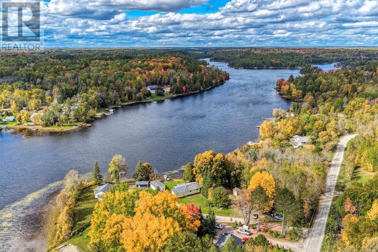
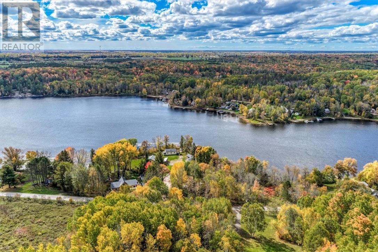
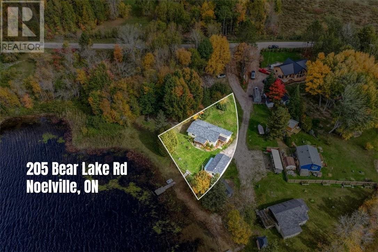
West-facing sunsets over the water, a fire in the woodstove, and approximately 100 feet of shoreline on Bear Lake. This year-round waterfront cottage in the Municipality of French River sits about one hour from Sudbury, Ontario, with year-round road access, and works as a four-season cottage, a second home, or a full-time residence. The home offers over 1,100 square feet with 2 bedrooms and 1.5 bathrooms. A woodstove adds warmth and atmosphere on cold evenings, backed by forced-air propane heat for dependable comfort through Northern Ontario winters. The roof and septic system have both been updated within the last 10 years, and the property is serviced by a drilled well and 200-amp electrical service. A dock gives you easy access to the water. The detached single-car garage has a concrete floor and is heated with a Lennox propane heater, a practical setup for a woodworking shop, hobby space, or year-round storage for boats, sleds, and tools. Bear Lake is a favourite for fishing and paddling in the summer and ice fishing in the winter, so the lake stays part of your routine in every season. For buyers who want a turnkey cottage, a list of furnishings is available for purchase separately, so you can arrive with your bags and start your first weekend at the lake. Want more room on the water? The neighbouring vacant waterfront lot at 205 Bear Lake Road E is also for sale, with approximately 67 feet of frontage, buried electrical service, and a prepared building pad. Together, the two properties offer approximately 167 feet of combined Bear Lake shoreline and space for a future build. Year-round living or a weekend escape, this is Bear Lake in French River, with a sunset view to end every day. (id:38174)
| MLS® Number | 2130738 |
| Property Type | Single Family |
| Equipment Type | Propane Tank |
| Rental Equipment Type | Propane Tank |
| Storage Type | Storage Shed |
| Structure | Dock |
| Water Front Name | Bear Lake |
| Water Front Type | Waterfront |
| Bathroom Total | 1 |
| Bedrooms Total | 2 |
| Architectural Style | Bungalow |
| Basement Type | Crawl Space |
| Cooling Type | None |
| Exterior Finish | Vinyl Siding |
| Fireplace Fuel | Wood |
| Fireplace Present | Yes |
| Fireplace Total | 1 |
| Fireplace Type | Free Standing Metal |
| Flooring Type | Vinyl |
| Foundation Type | Block |
| Heating Type | Forced Air |
| Roof Material | Asphalt Shingle |
| Roof Style | Unknown |
| Stories Total | 1 |
| Size Interior | 1,100 - 1,500 Sqft |
| Type | House |
| Utility Water | Drilled Well |
| Detached Garage | |
| Gravel |
| Acreage | No |
| Sewer | Septic System |
| Size Frontage | 80 Ft |
| Size Total Text | 7,251 - 10,889 Sqft |
| Zoning Description | Wr |
| Level | Type | Length | Width | Dimensions |
|---|---|---|---|---|
| Main Level | 2pc Ensuite Bath | 5'10"" x 3'1"" | ||
| Main Level | Primary Bedroom | 11'1"" x 13'5"" | ||
| Main Level | Bedroom | 10'2"" x 10' | ||
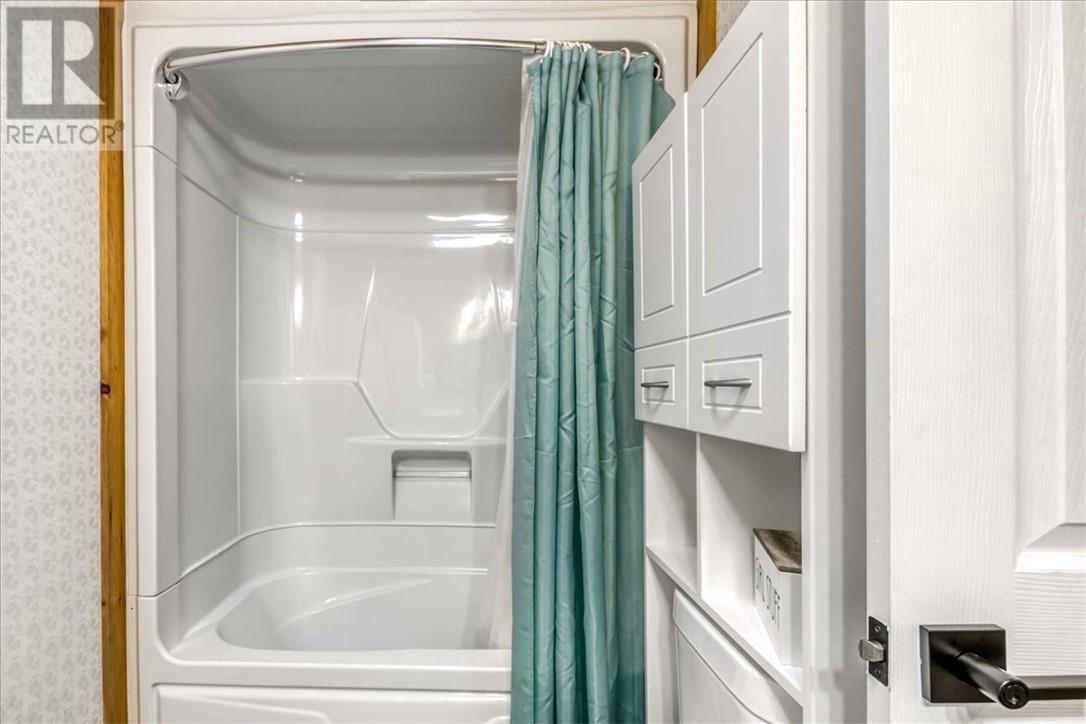
| Main Level | 3pc Bathroom | 6'10"" x 10' | ||
| Main Level | Foyer | 10'8"" x 10' | ||
| Main Level | Kitchen | 12'2"" x 13'9"" | ||
| Main Level | Dining Room | 13'9"" x 8'3"" | ||
| Main Level | Living Room | 17'9"" x 13'9"" |
https://www.realtor.ca/real-estate/30369942/205-bear-lake-road-unit-d-noelville
Contact us for more information
(705) 566-5454
(705) 566-5450
suttonbenchmarkrealty.com/
(705) 566-5454
(705) 566-5450
suttonbenchmarkrealty.com/

The trademarks REALTOR®, REALTORS®, and the REALTOR® logo are controlled by The Canadian Real Estate Association (CREA) and identify real estate professionals who are members of CREA. The trademarks MLS®, Multiple Listing Service® and the associated logos are owned by The Canadian Real Estate Association (CREA) and identify the quality of services provided by real estate professionals who are members of CREA. The trademark DDF® is owned by The Canadian Real Estate Association (CREA) and identifies CREA's Data Distribution Facility (DDF®)