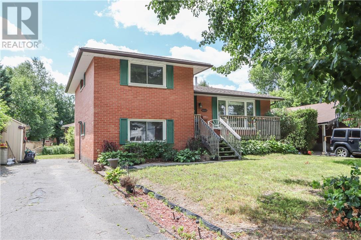
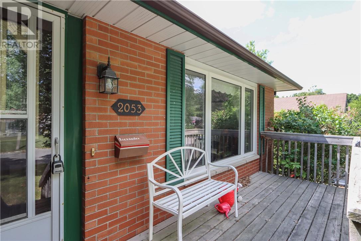
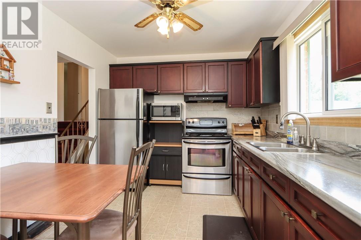
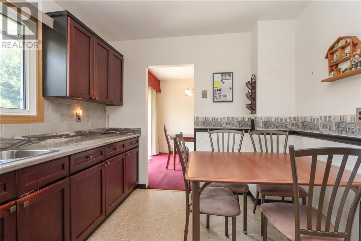
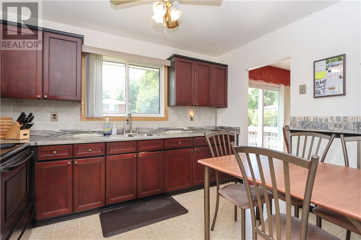
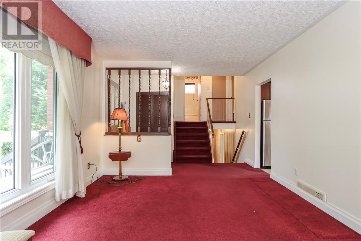
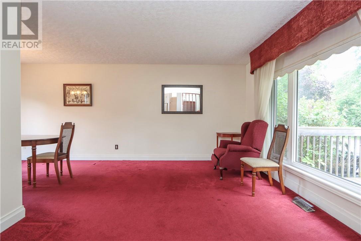
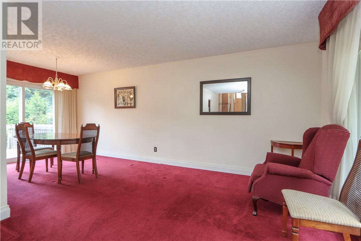
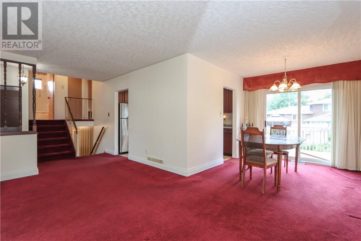
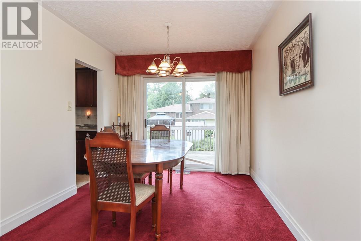
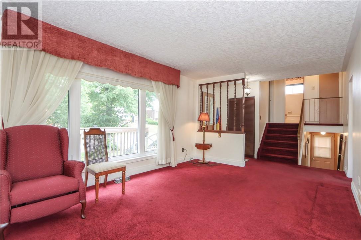
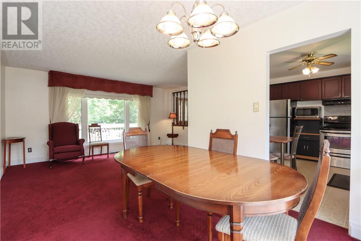
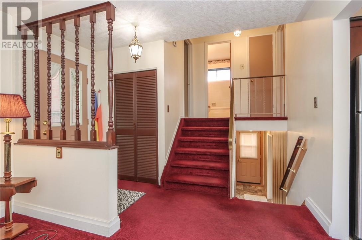
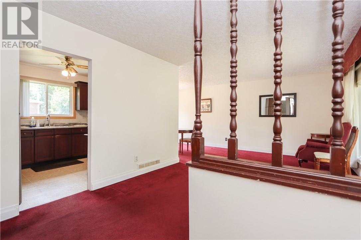
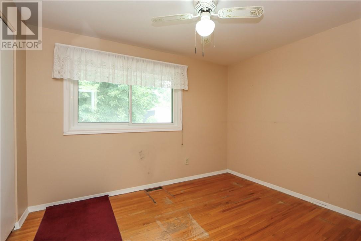
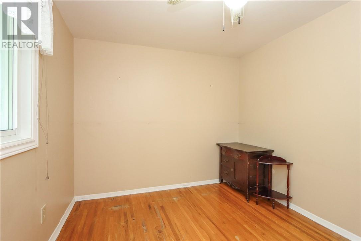
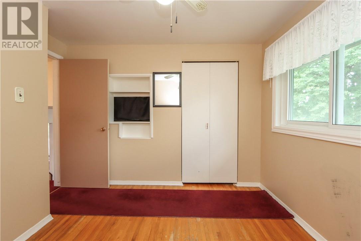
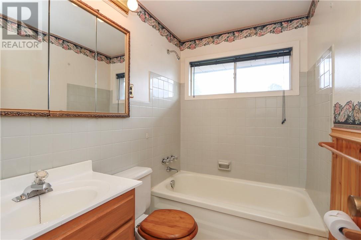
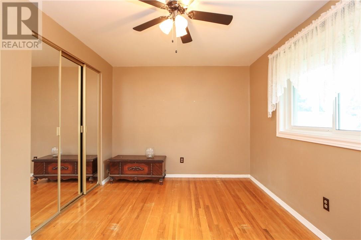
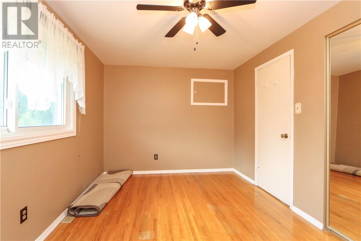
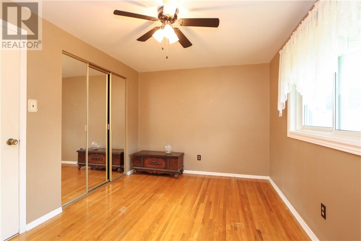
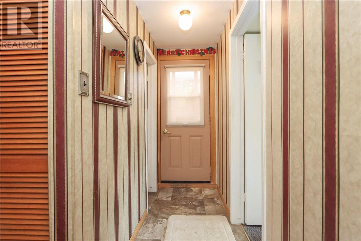
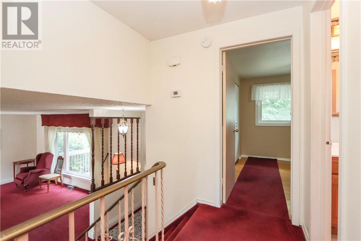
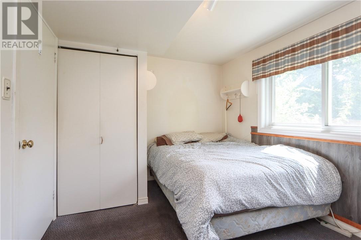
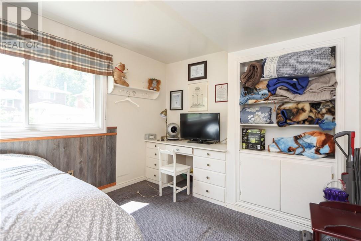
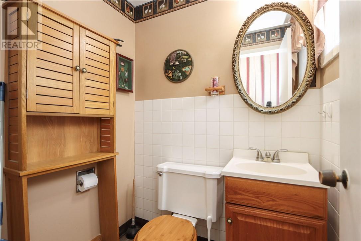
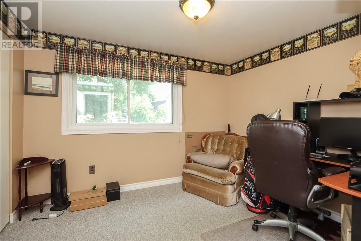
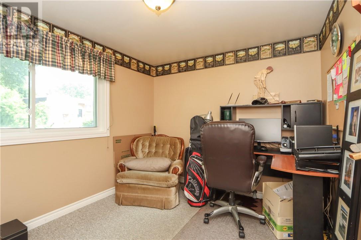
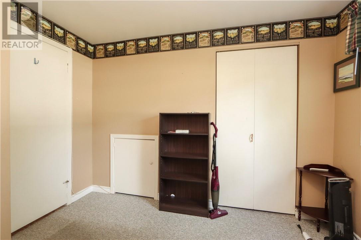
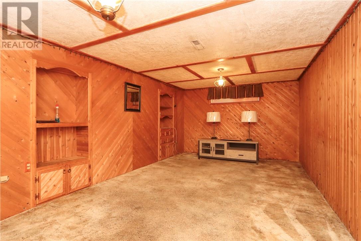
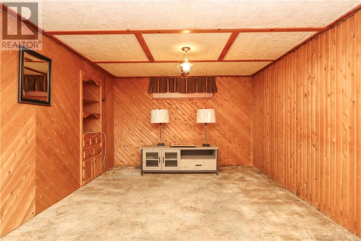
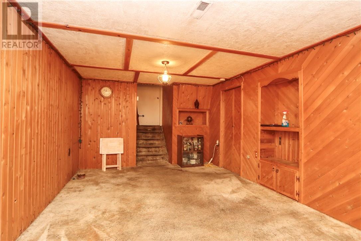
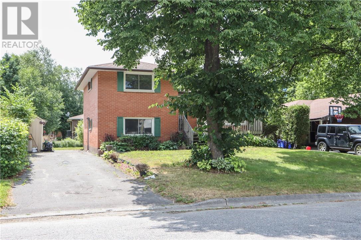
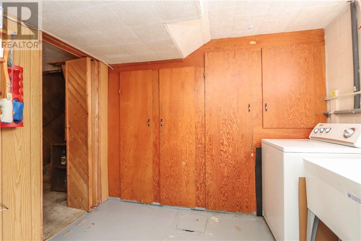
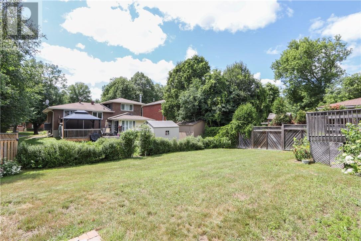
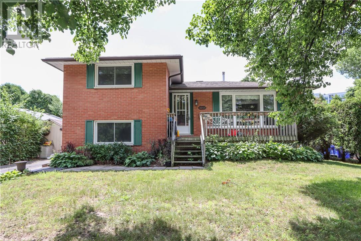
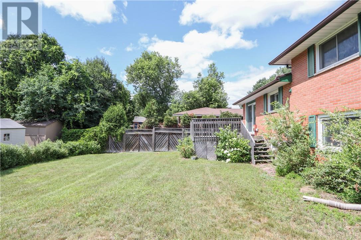
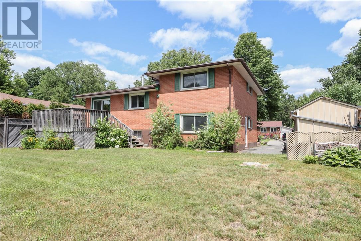
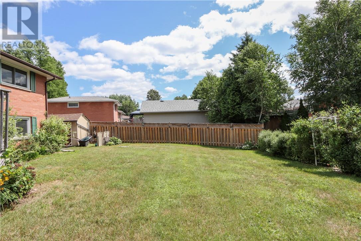
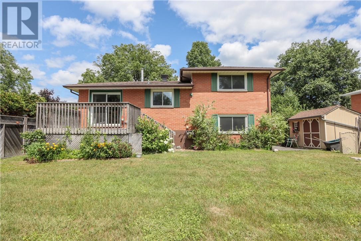
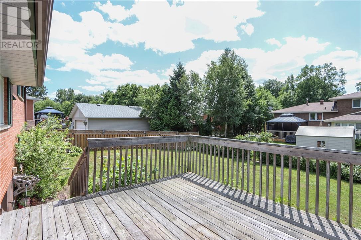
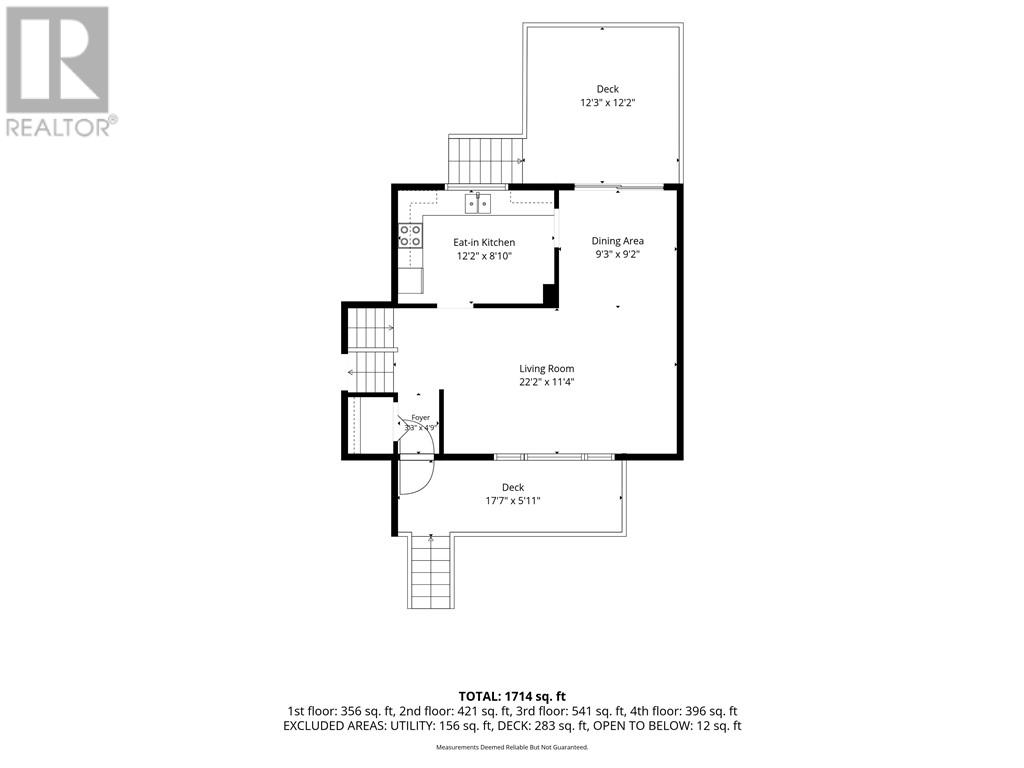
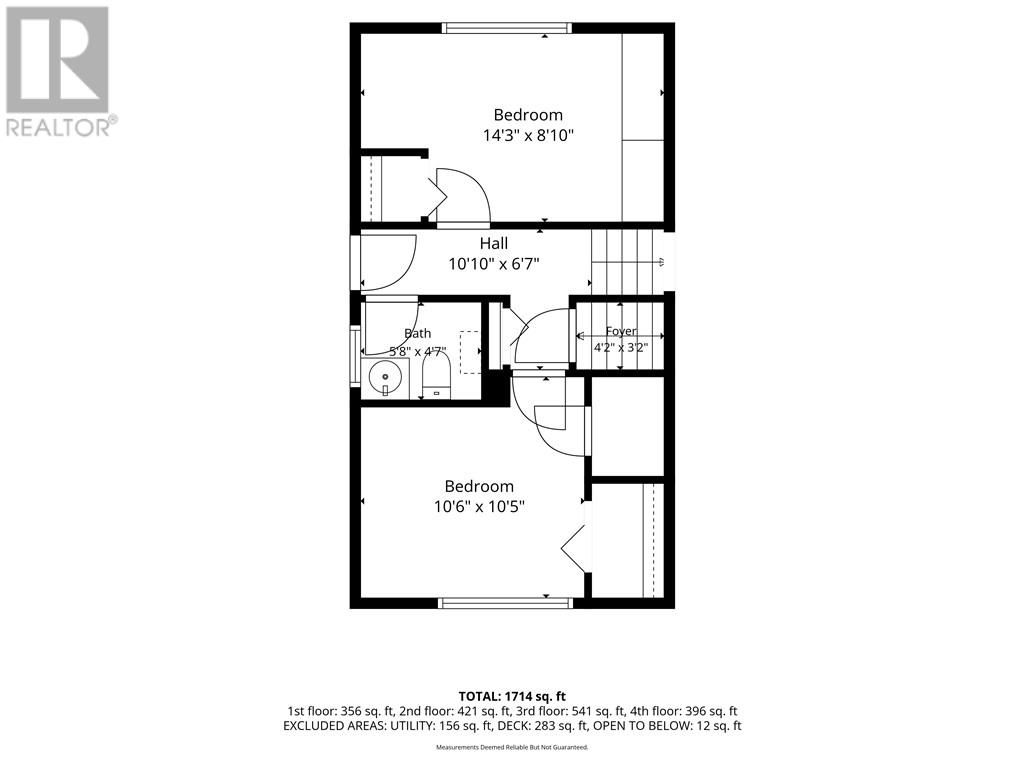
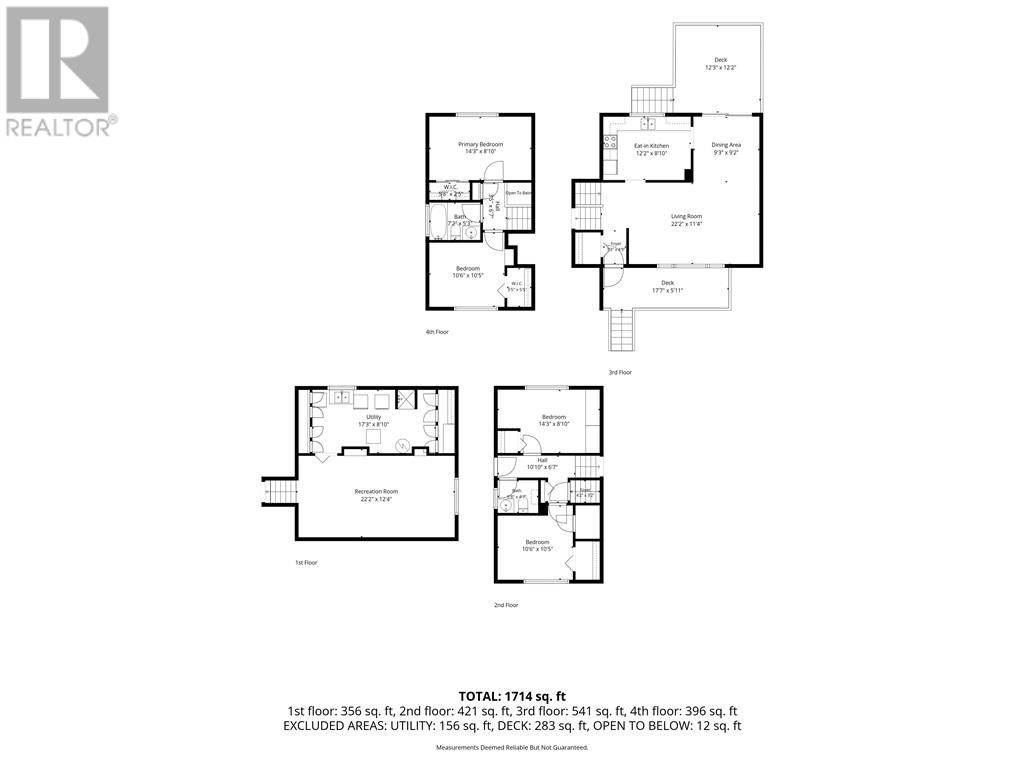
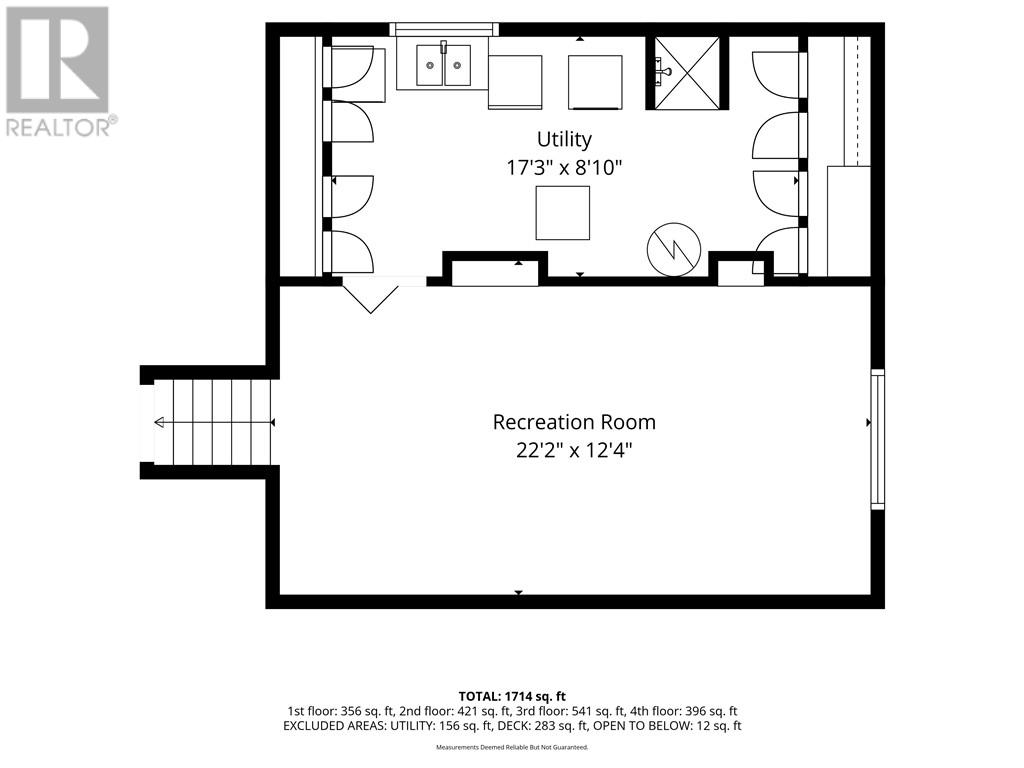
Nestled in a quiet, family-friendly Minnow Lake subdivision, this all-brick home offers 4 bedrooms, 2 bathrooms, all within a mature and picturesque setting. The functional layout features a large, bright living room filled with natural light, a spacious eat-in kitchen, and a separate dining room. The finished rec room provides additional living space for the whole family. Enjoy both front and rear decks overlooking the lovely backyard—perfect for relaxing or entertaining. Additional features include forced air gas heating, central air conditioning, and a desirable location just 5 minutes from Costco, shopping, restaurants, schools, and all amenities. A wonderful opportunity to own a solid family home in one of Minnow Lake's most convenient neighbourhoods. (id:38174)
| MLS® Number | 2129336 |
| Property Type | Single Family |
| Amenities Near By | Park, Playground, Schools, Shopping |
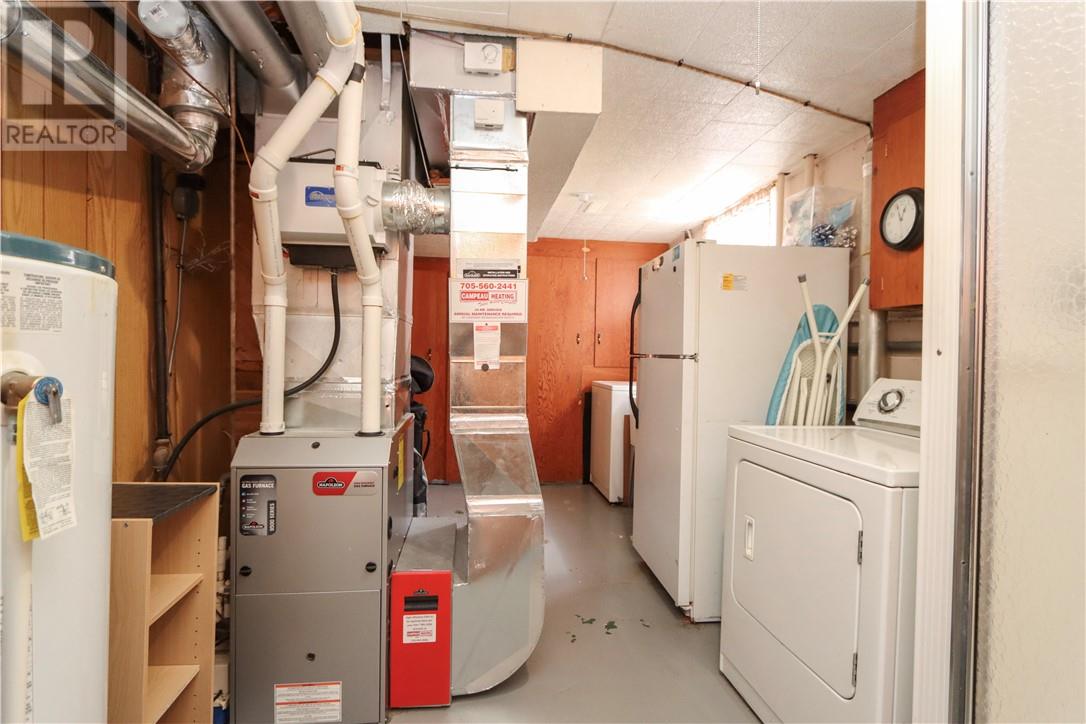
| Equipment Type | Water Heater - Gas |
| Rental Equipment Type | Water Heater - Gas |
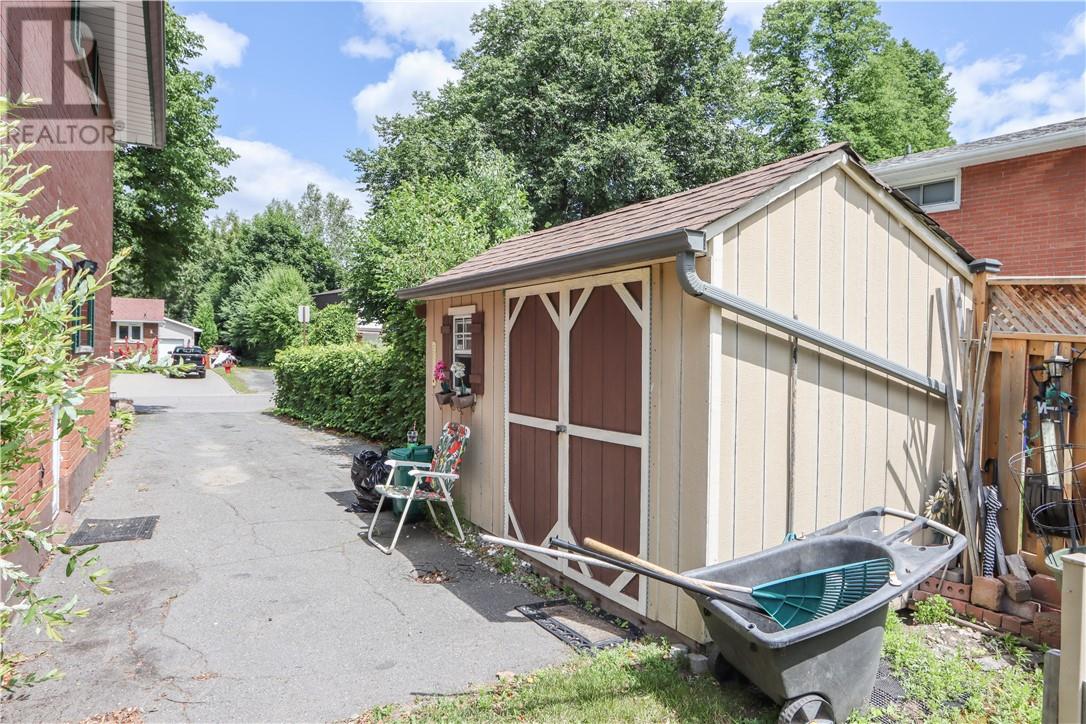
| Structure | Shed |
| Bathroom Total | 2 |
| Bedrooms Total | 4 |
| Architectural Style | 4 Level |
| Basement Type | Full |
| Cooling Type | Central Air Conditioning |
| Exterior Finish | Brick |
| Flooring Type | Hardwood, Carpeted |
| Half Bath Total | 1 |
| Heating Type | Forced Air |
| Roof Material | Asphalt Shingle |
| Roof Style | Unknown |
| Type | House |
| Utility Water | Municipal Water |
| Acreage | Yes |
| Land Amenities | Park, Playground, Schools, Shopping |
| Sewer | Municipal Sewage System |
| Size Frontage | 55 Ft |
| Size Irregular | 100 |
| Size Total | 100.0000|4,051 - 7,250 Sqft |
| Size Total Text | 100.0000|4,051 - 7,250 Sqft |
| Zoning Description | R1-5 |
| Level | Type | Length | Width | Dimensions |
|---|---|---|---|---|
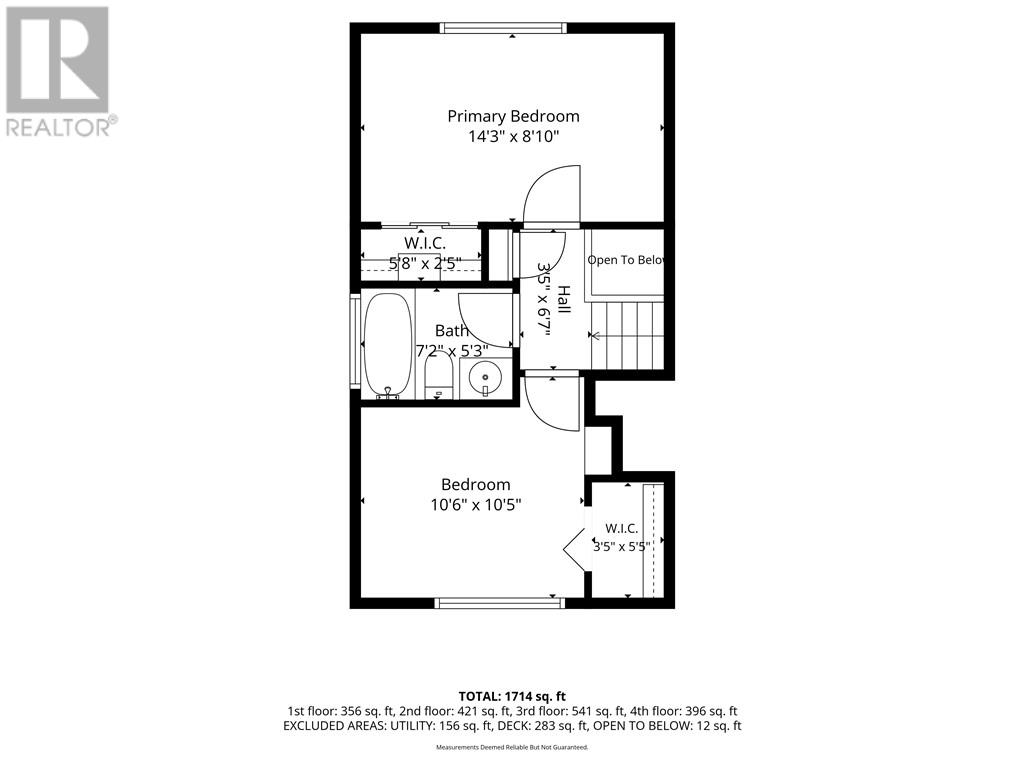
| Second Level | 4pc Bathroom | 5'3 x 7'2 | ||
| Second Level | Bedroom | 8'10 x 14'3 | ||
| Second Level | Bedroom | 10'5 x 10'6 | ||
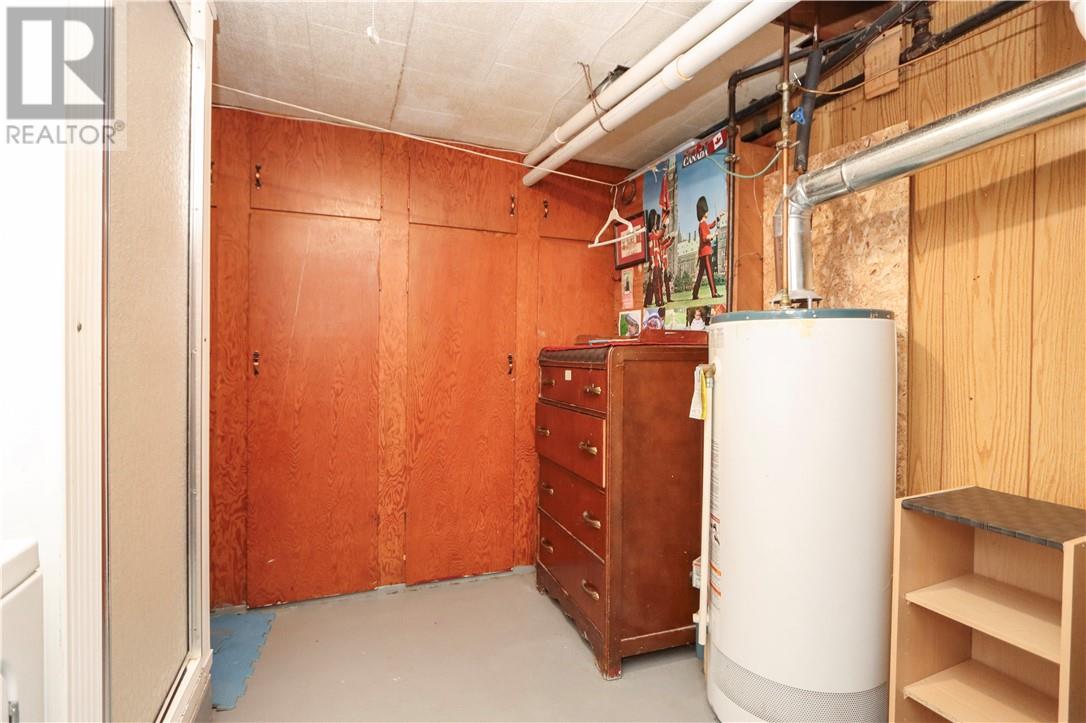
| Lower Level | 1pc Bathroom | SHOWER | ||
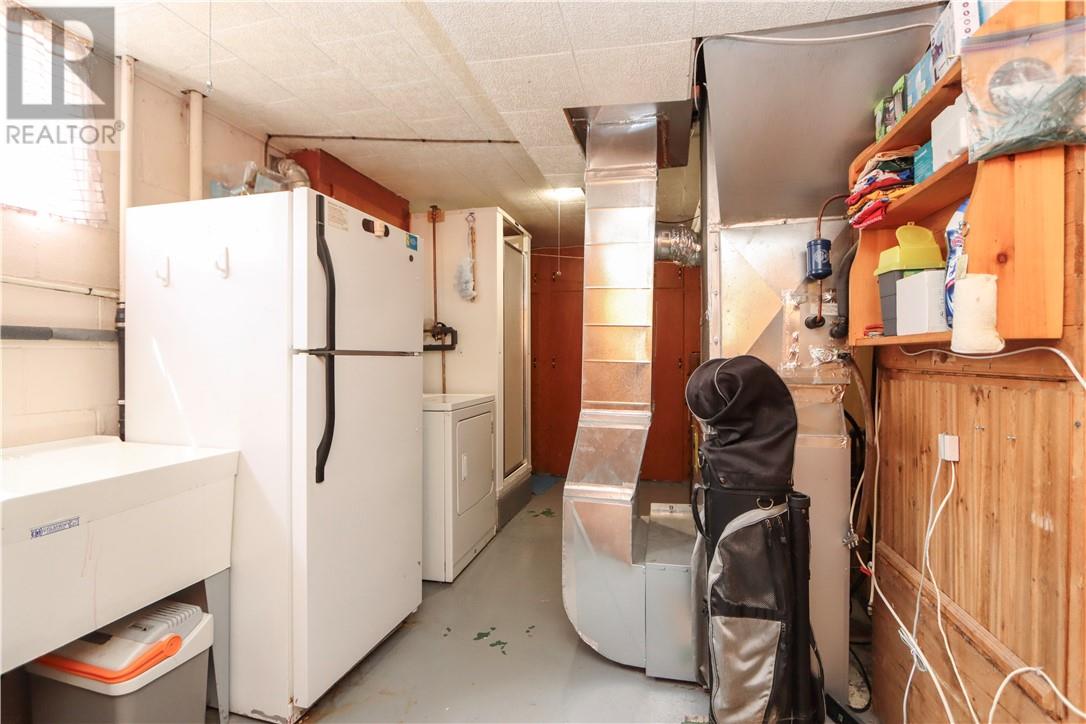
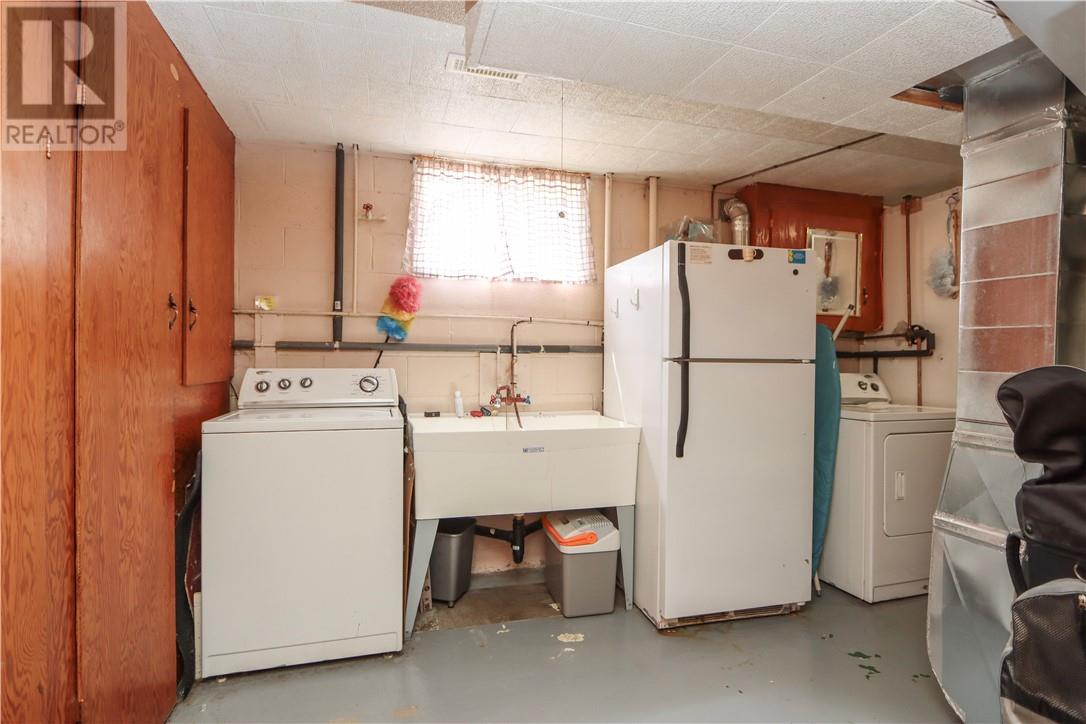
| Lower Level | Workshop | 8'10 x 17'3 | ||
| Lower Level | Recreational, Games Room | 12'4 x 22'2 | ||
| Main Level | 2pc Bathroom | 4'7 x 5'8 | ||
| Main Level | Bedroom | 10'3 x 10'5 | ||
| Main Level | Bedroom | 8'10 x 14 | ||
| Main Level | Living Room | 11'4 x 22'2 | ||
| Main Level | Dining Room | 9'2 x 9'3 | ||
| Main Level | Eat In Kitchen | 8'10 x 12'2 |
https://www.realtor.ca/real-estate/30058974/2053-elderwood-drive-sudbury
Contact us for more information
(705) 674-5261
(705) 674-2912
www.jsmithrealty.com/
(705) 674-5261
(705) 674-2912
www.jsmithrealty.com/

The trademarks REALTOR®, REALTORS®, and the REALTOR® logo are controlled by The Canadian Real Estate Association (CREA) and identify real estate professionals who are members of CREA. The trademarks MLS®, Multiple Listing Service® and the associated logos are owned by The Canadian Real Estate Association (CREA) and identify the quality of services provided by real estate professionals who are members of CREA. The trademark DDF® is owned by The Canadian Real Estate Association (CREA) and identifies CREA's Data Distribution Facility (DDF®)