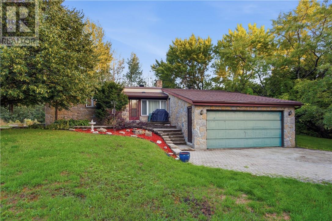
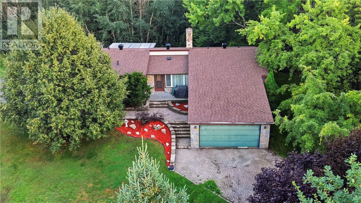
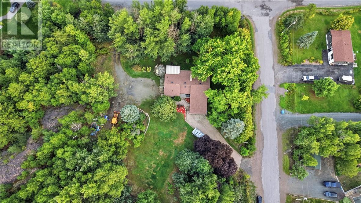
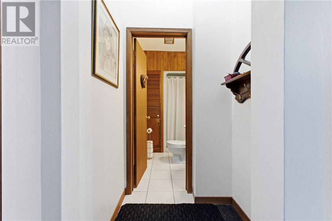
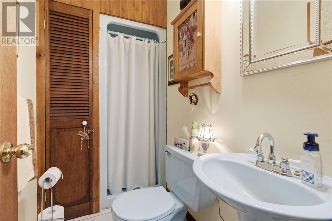
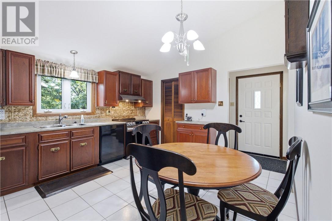
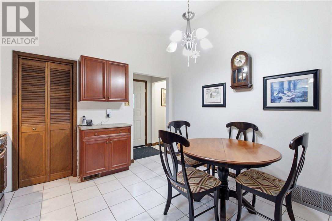
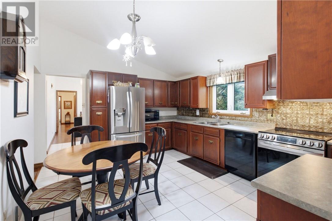
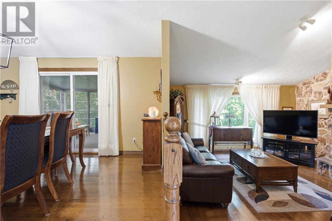
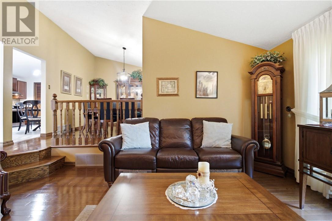
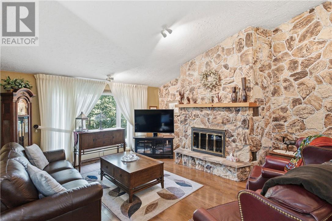
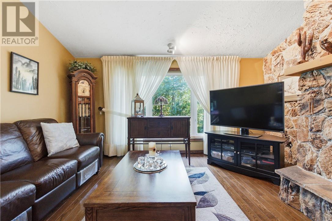
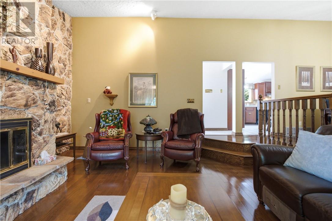
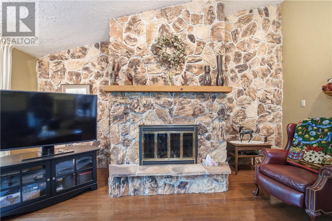
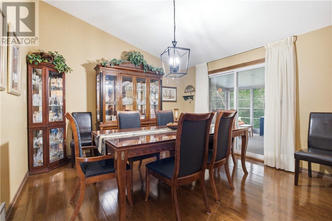
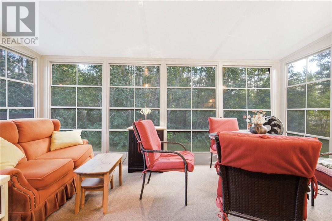
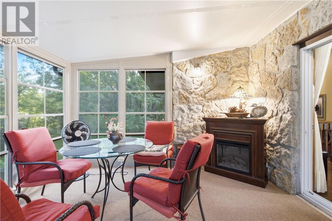
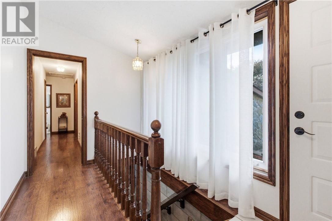
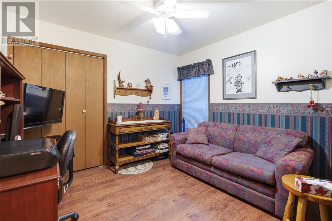
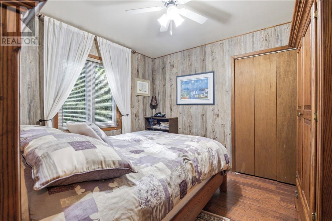
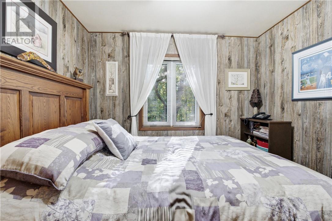
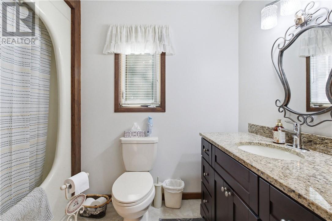
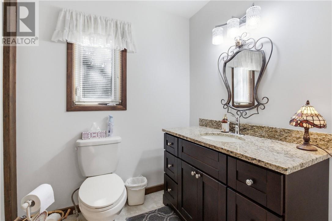
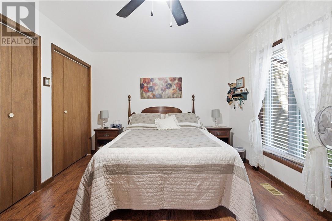
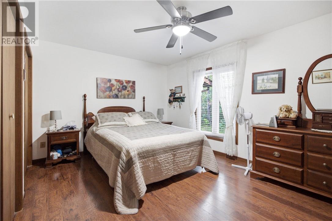
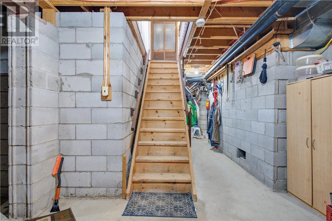
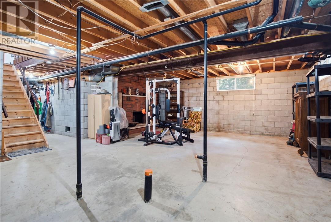
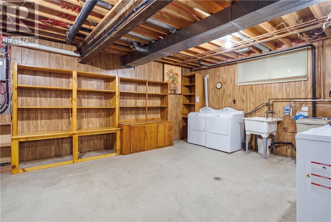
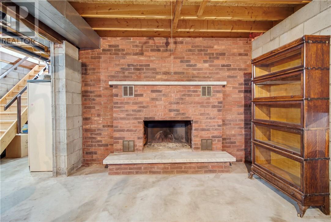
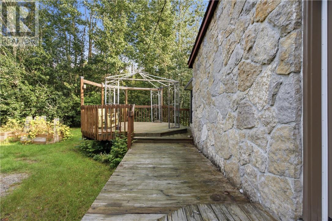
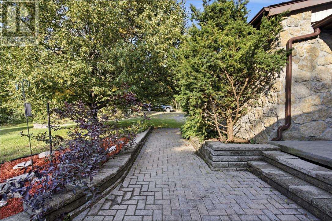
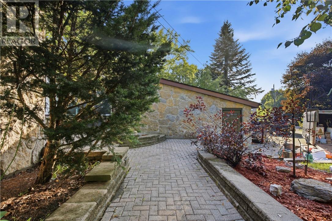
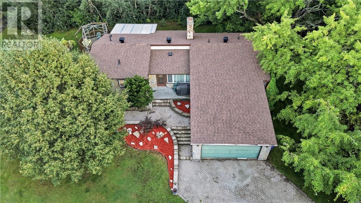
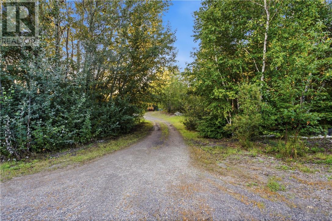
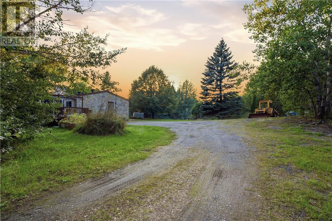
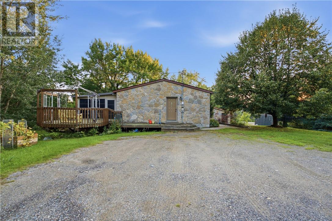
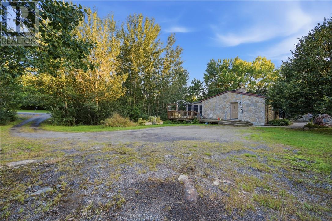
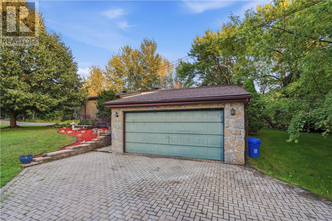
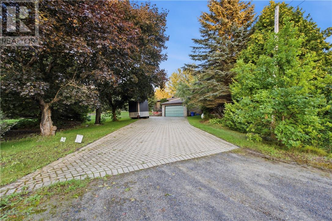
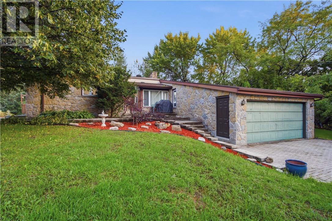
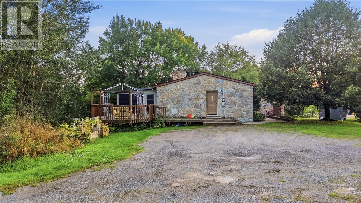
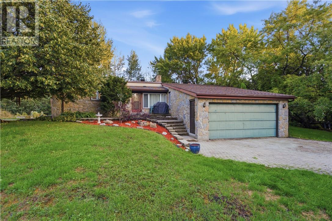
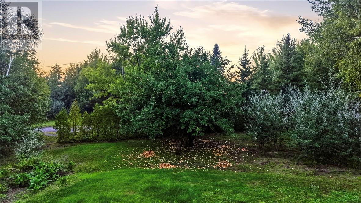
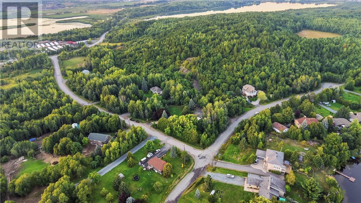
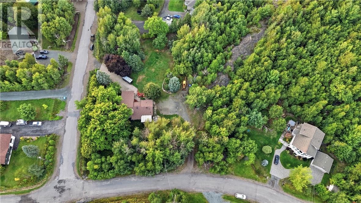
Welcome to 2124 Salo Road, an incredible opportunity to own 3.81 acres of private property while remaining just minutes from the heart of the South End. Offering the perfect combination of space, privacy, and convenience, this sprawling bungalow provides plenty of room both inside and out. The main floor features a spacious kitchen with an abundance of cabinetry, generous prep space, and a convenient pantry for additional storage. The large sunken living room is a true focal point of the home, featuring a gorgeous stone wall, wood-burning fireplace, and oversized picture window that fills the space with natural light. Just off the living room, the formal dining room leads into the bright and inviting sunroom, creating a wonderful flow for both everyday living and entertaining. The three bedrooms are situated on the opposite side of the home along with a full bathroom, offering a comfortable and functional layout. The expansive basement is a blank canvas with incredible potential, boasting high ceilings, a second wood-burning fireplace, plumbing already in place for a third bathroom, and a door providing direct access to the garage. Whether you're looking to create a fourth bedroom, rec room, home gym, workshop, or additional living space, the possibilities are endless. Outside, two driveways provide excellent convenience, with one interlocked driveway leading to the home and a second driveway at the rear of the property providing easy access to the expansive acreage. The roof was re-shingled in 2023, and a new garage door has been ordered and will be installed prior to closing. This is a rare opportunity to enjoy the privacy and space of 3.81 acres while being only minutes from the South End core and all of its amenities. If you've been searching for acreage close to the city, this property is a must-see. Book your showing today! (id:38174)
| MLS® Number | 2130133 |
| Property Type | Single Family |
| Equipment Type | None |
| Rental Equipment Type | None |
| Storage Type | Storage In Basement |
| Bathroom Total | 2 |
| Bedrooms Total | 3 |
| Architectural Style | Bungalow |
| Basement Type | Full |
| Cooling Type | Central Air Conditioning |
| Exterior Finish | Stone |
| Fireplace Fuel | Wood,wood |
| Fireplace Present | Yes |
| Fireplace Total | 2 |
| Fireplace Type | Conventional,conventional |
| Flooring Type | Hardwood, Tile |
| Foundation Type | Block |
| Heating Type | Forced Air |
| Roof Material | Asphalt Shingle |
| Roof Style | Unknown |
| Stories Total | 1 |
| Size Interior | 1,500 - 2,000 Sqft |
| Type | House |
| Utility Water | Well |
| Attached Garage | |
| Gravel |
| Acreage | Yes |
| Sewer | Septic System |
| Size Frontage | 225 Ft |
| Size Total Text | 3 - 10 Acres |
| Zoning Description | Rural |
| Level | Type | Length | Width | Dimensions |
|---|---|---|---|---|
| Basement | Laundry Room | 15'2 x 18'10 | ||
| Basement | Storage | 16'2 x 14'7 | ||
| Basement | Recreational, Games Room | 26'4 x 20'7 | ||
| Main Level | 3pc Bathroom | 5'9 x 6'4 | ||
| Main Level | Sunroom | 11'8 x 15'7 | ||
| Main Level | Primary Bedroom | 15'5 x 10'10 | ||
| Main Level | Bedroom | 9'9 x 10'5 | ||
| Main Level | Bedroom | 9'9 x 10'5 | ||
| Main Level | Living Room | 17'4 x 14'9 | ||
| Main Level | Dining Room | 12'3 x 13'0 | ||
| Main Level | 3pc Bathroom | 5'3 x 4'1 | ||
| Main Level | Kitchen | 14'0 x 12'3 |
https://www.realtor.ca/real-estate/30229335/2124-salo-road-sudbury
Contact us for more information
(705) 560-5650
(800) 601-8601
(705) 560-9492
www.remaxcrown.ca/

The trademarks REALTOR®, REALTORS®, and the REALTOR® logo are controlled by The Canadian Real Estate Association (CREA) and identify real estate professionals who are members of CREA. The trademarks MLS®, Multiple Listing Service® and the associated logos are owned by The Canadian Real Estate Association (CREA) and identify the quality of services provided by real estate professionals who are members of CREA. The trademark DDF® is owned by The Canadian Real Estate Association (CREA) and identifies CREA's Data Distribution Facility (DDF®)