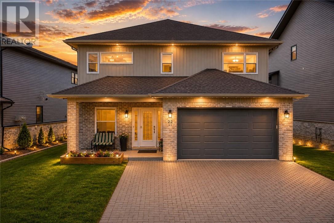
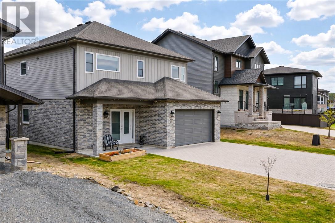
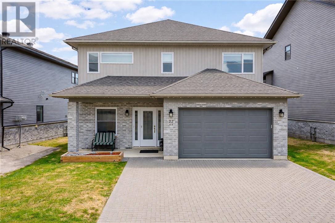
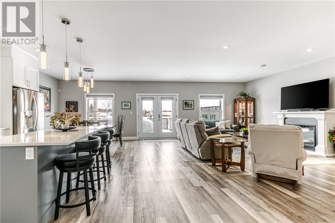
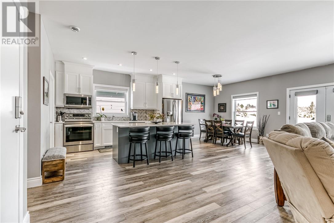
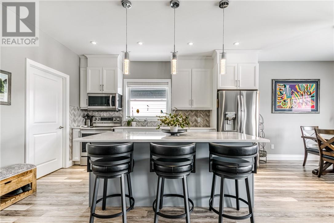
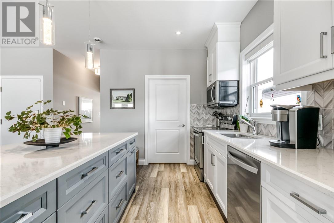
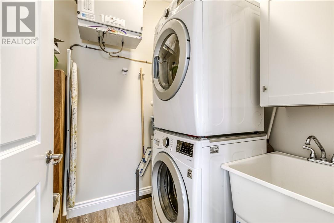
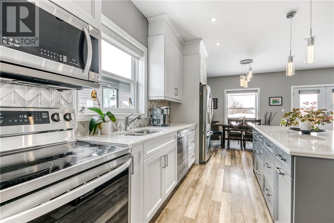
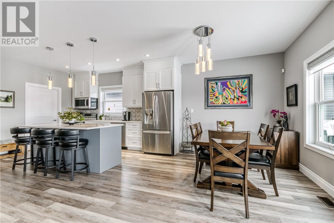
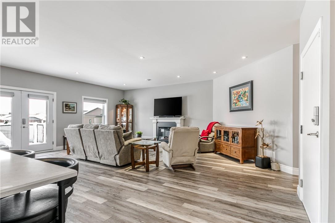
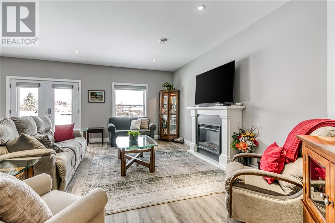
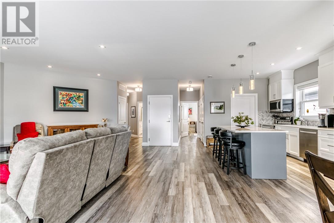
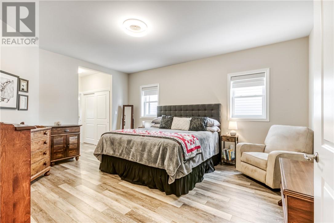
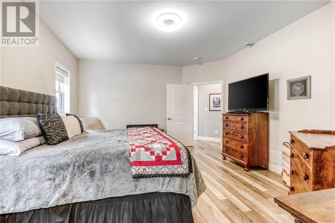
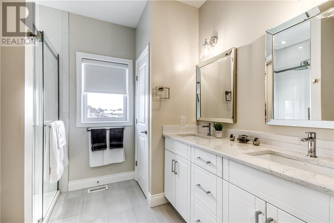
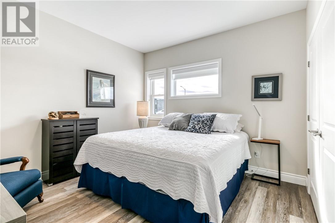
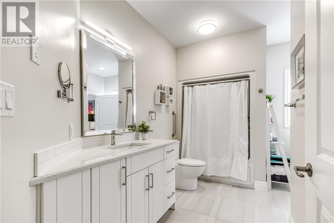
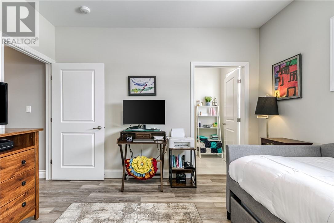
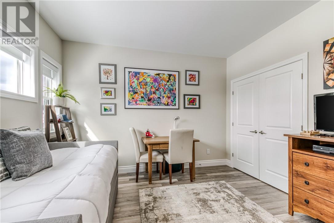
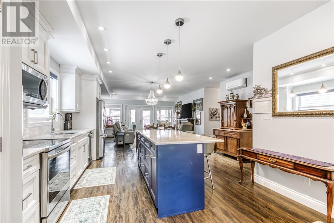
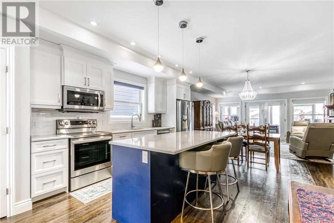
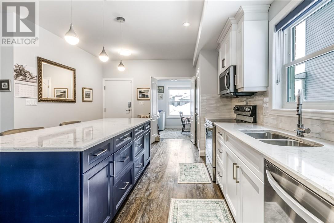
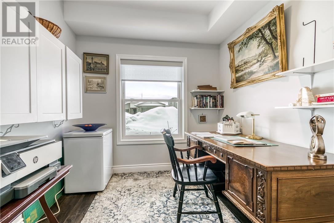
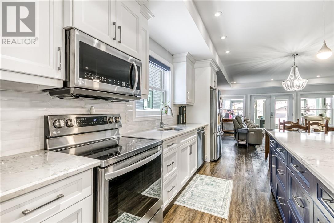
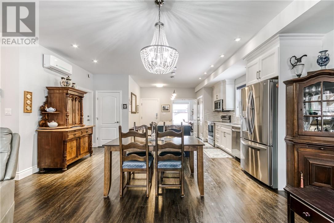
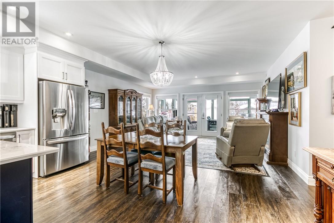
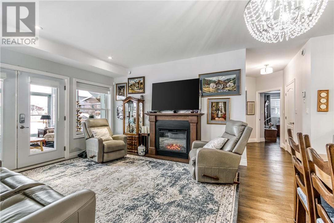
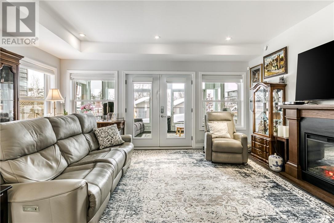
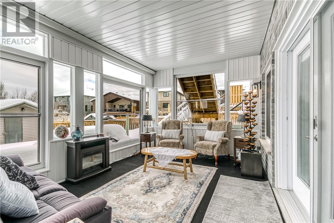
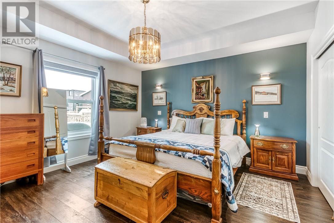
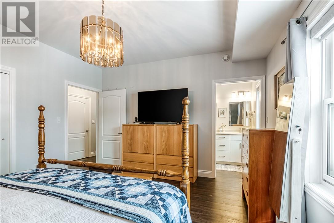
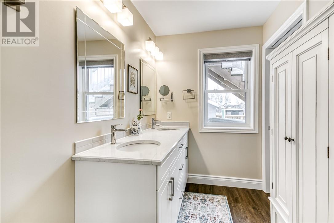
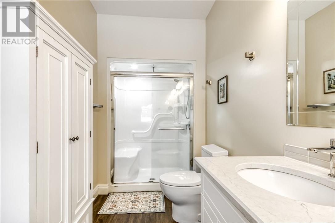
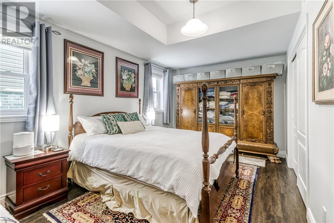
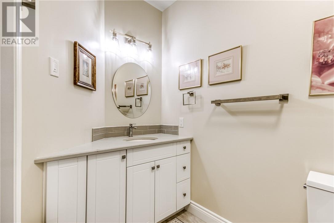
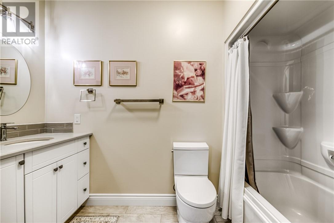
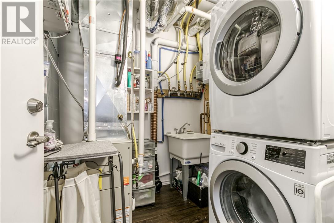
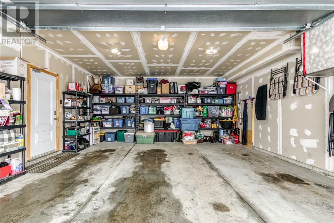
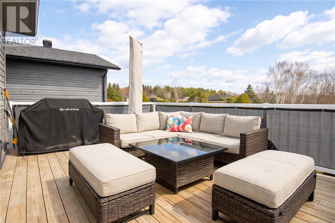
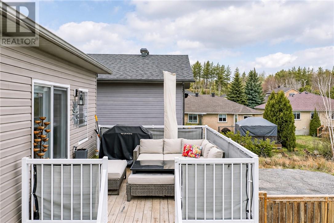
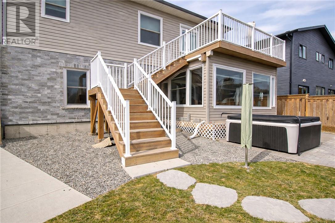
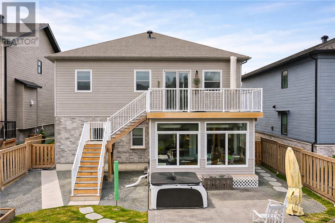
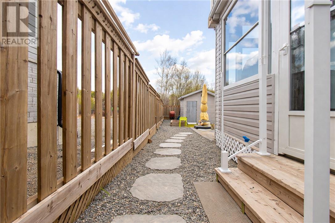
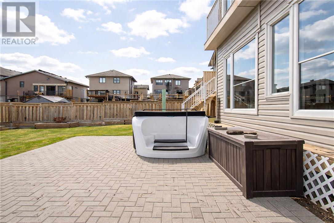
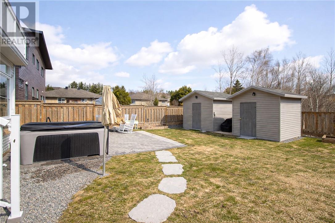
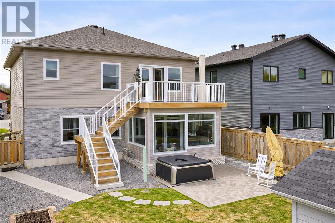
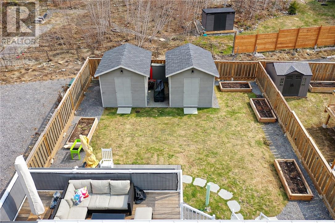
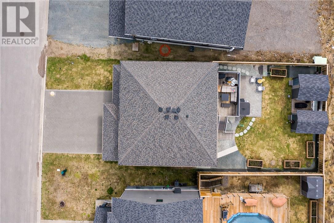
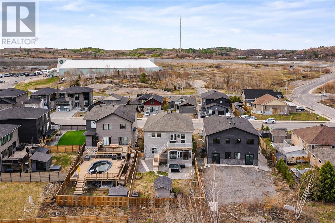
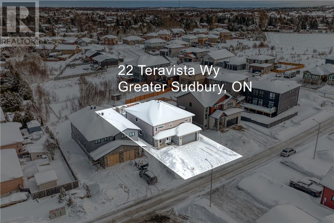
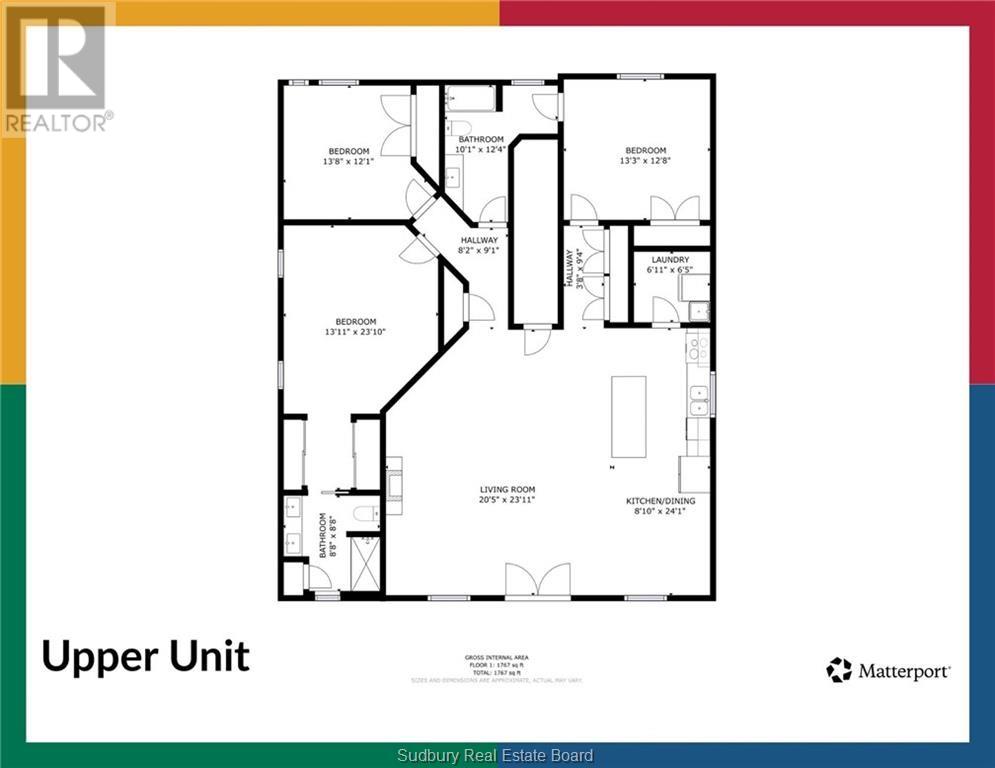
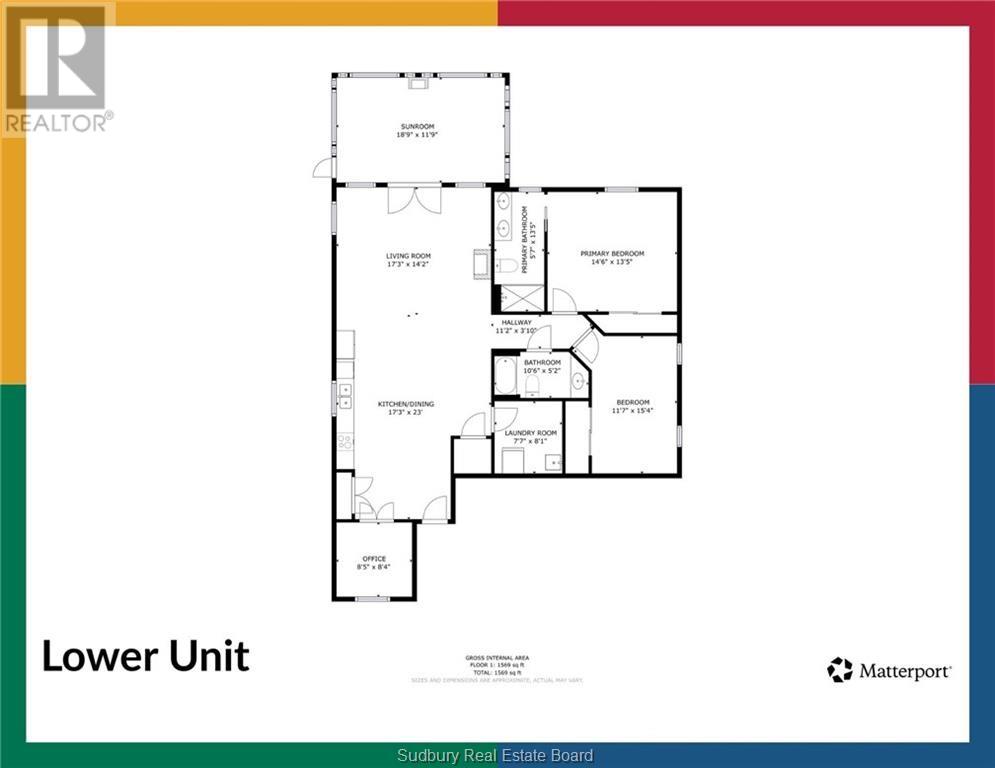
Welcome to 22 Teravista — the perfect opportunity for two families under one roof. Built in 2021 by SLV, this exceptional 3,400 sqft custom home offers true multi-generational living without compromise. Thoughtfully designed with two fully self-contained units, both finished to an impressive standard. The main floor unit features 2 bedrooms plus a dedicated office, soaring 9-foot ceilings, and a bright open-concept layout. The stunning kitchen by Don’s Cabinetry showcases oversized quartz countertops and flows seamlessly into the spacious living and dining areas. The primary suite is a true retreat, complete with a spa-inspired ensuite featuring a walk-in shower and double vanity. The second bedroom is generously sized with large windows and an oversized closet. A second full bathroom, large office, and in-suite laundry complete the level. Step through the patio doors into the custom-built 3-season sunroom — the perfect place to enjoy your morning coffee or unwind at the end of the day. Upstairs, you’ll find an equally impressive 3-bedroom secondary unit with 9-foot ceilings and an expansive open-concept design. The custom kitchen offers a large island and walkout access to a 12’ x 16’ deck with a gas BBQ hookup — ideal for entertaining. The primary suite features oversized walk-through closets leading to a beautifully finished ensuite. The second bedroom offers a cheater ensuite and generous closet space, and even the third bedroom is exceptionally well-sized. This unit also features in-suite laundry and carpet-free living throughout. Additional highlights include a massive attached double-car garage with room for two large SUVs plus storage, a lockstone driveway wide enough for three vehicles, and a lockstone patio in the backyard. Custom raised garden planters, a covered front porch, built-in irrigation system, and two custom sheds with hydro complete the exterior. This is an incredible opportunity offering space, privacy, and luxury all under one roof. (id:38174)
| MLS® Number | 2129908 |
| Property Type | Single Family |
| Amenities Near By | Golf Course, Hospital, University |
| Equipment Type | Other, Water Heater |
| Rental Equipment Type | Other, Water Heater |
| Bathroom Total | 4 |
| Bedrooms Total | 5 |
| Basement Type | None |
| Cooling Type | Central Air Conditioning |
| Flooring Type | Vinyl |
| Heating Type | Forced Air, In Floor Heating |
| Roof Material | Asphalt Shingle |
| Roof Style | Unknown |
| Stories Total | 2 |
| Type | House |
| Utility Water | Municipal Water |
| Attached Garage |
| Access Type | Year-round Access |
| Acreage | No |
| Land Amenities | Golf Course, Hospital, University |
| Sewer | Municipal Sewage System |
| Size Frontage | 55 Ft |
| Size Irregular | Irr |
| Size Total Text | Irr|under 1/2 Acre |
| Zoning Description | R1-5 |
| Level | Type | Length | Width | Dimensions |
|---|---|---|---|---|
| Second Level | Ensuite | 8.8 x 8.8 | ||
| Second Level | Bedroom | 13.11 x 23.10 | ||
| Second Level | Bathroom | 10.1 x 12.4 | ||
| Second Level | Bedroom | 13.8 x 12.1 | ||
| Second Level | Bedroom | 13.3 x 12.8 | ||
| Second Level | Laundry Room | 6.11 x 6.5 | ||
| Second Level | Kitchen | 8.10 x 24.1 | ||
| Second Level | Living Room | 20.5 x 23.11 | ||
| Main Level | Bathroom | 5.7 x 13.5 | ||
| Main Level | Bedroom | 14.6 x 13.5 | ||
| Main Level | Bathroom | 10.6 x 5.2 | ||
| Main Level | Bedroom | 11.7 x 15.4 | ||
| Main Level | Laundry Room | 7.7 x 8.1 | ||
| Main Level | Den | 8.5 x 8.4 | ||
| Main Level | Kitchen | 17.3 x 23 | ||
| Main Level | Living Room | 17.3 x 14.2 | ||
| Main Level | Sunroom | 18.9 x 11.19 |
https://www.realtor.ca/real-estate/30179055/22-teravista-way-sudbury
Contact us for more information
(705) 222-2489
(705) 222-2489

The trademarks REALTOR®, REALTORS®, and the REALTOR® logo are controlled by The Canadian Real Estate Association (CREA) and identify real estate professionals who are members of CREA. The trademarks MLS®, Multiple Listing Service® and the associated logos are owned by The Canadian Real Estate Association (CREA) and identify the quality of services provided by real estate professionals who are members of CREA. The trademark DDF® is owned by The Canadian Real Estate Association (CREA) and identifies CREA's Data Distribution Facility (DDF®)