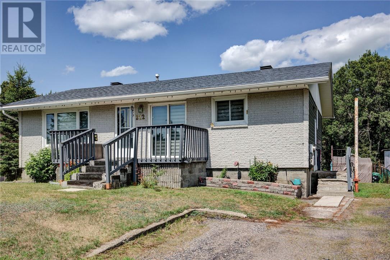
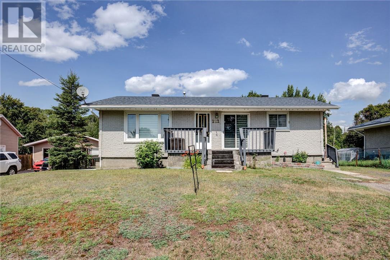
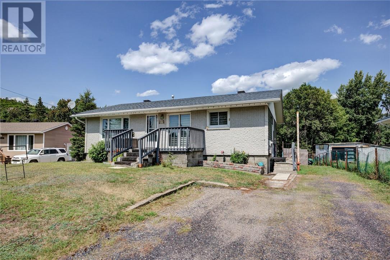
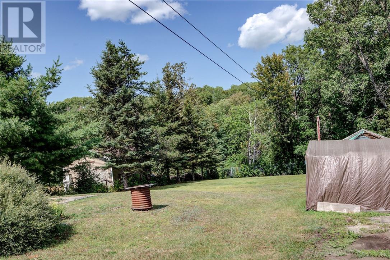
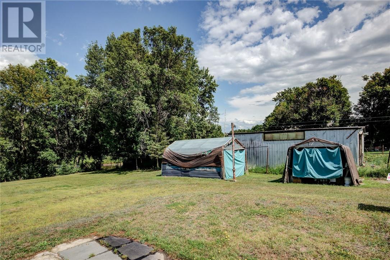
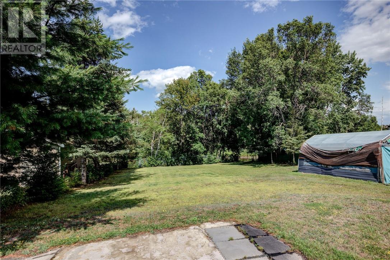
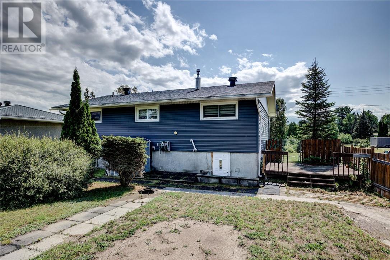
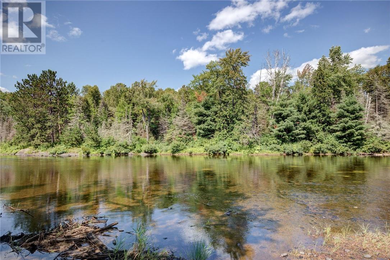
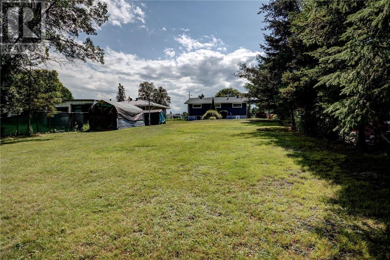
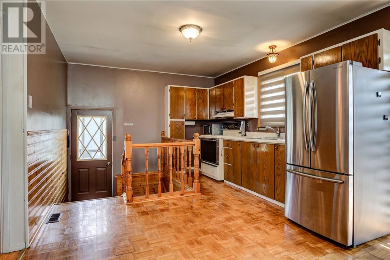
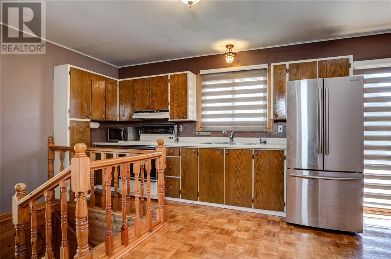
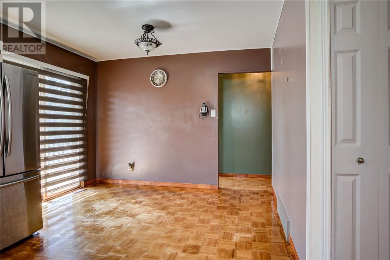
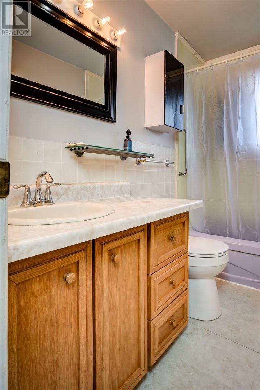
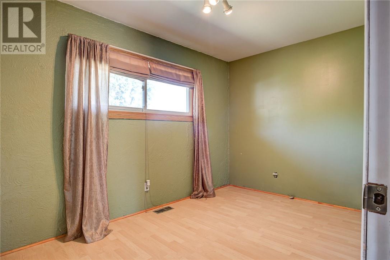
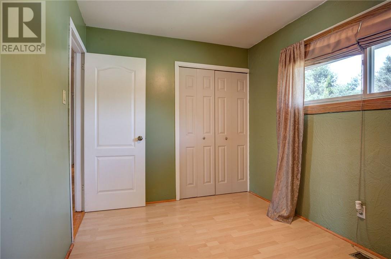
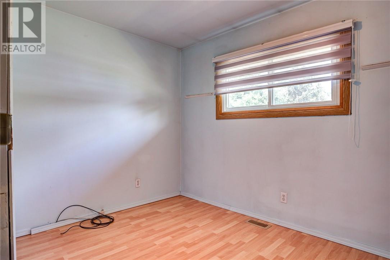
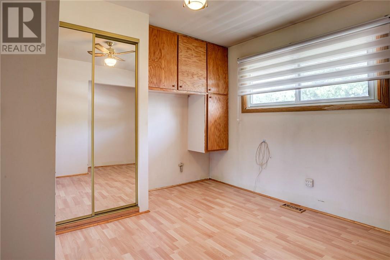
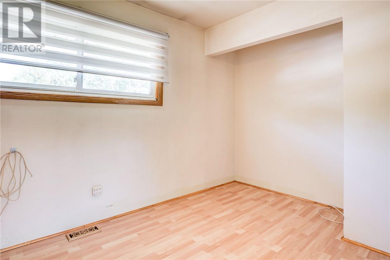
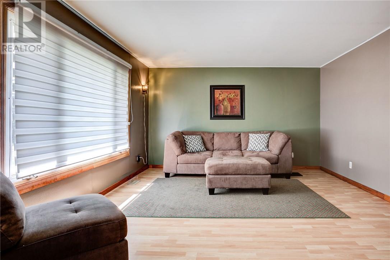
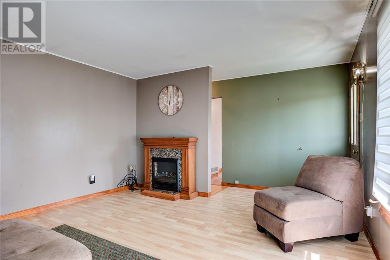
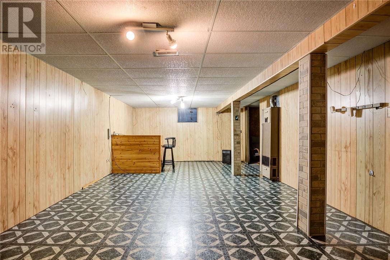
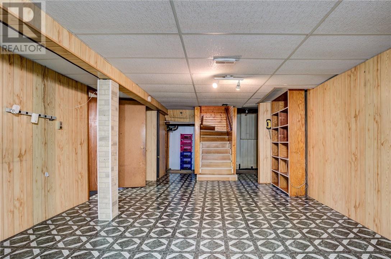
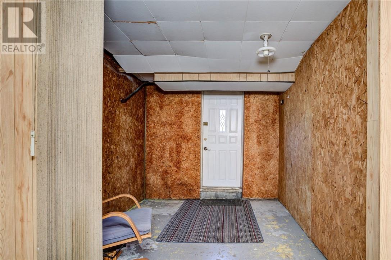
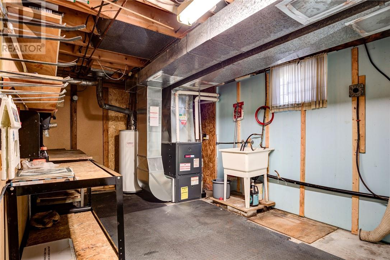
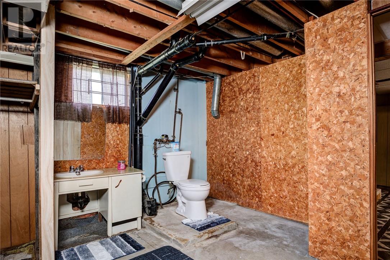
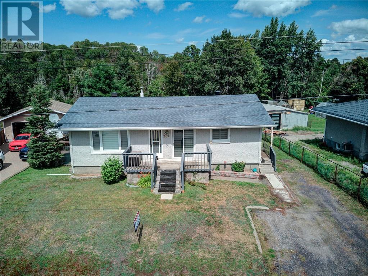
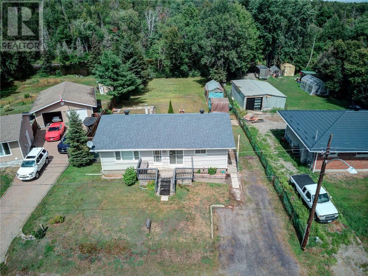
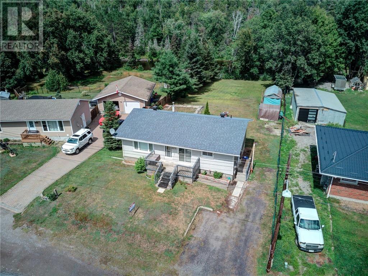
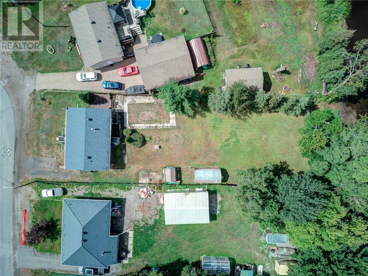
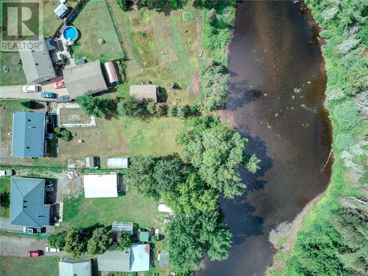
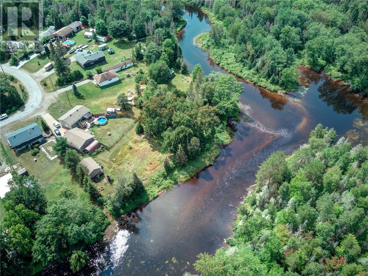
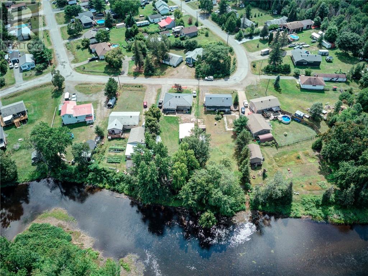
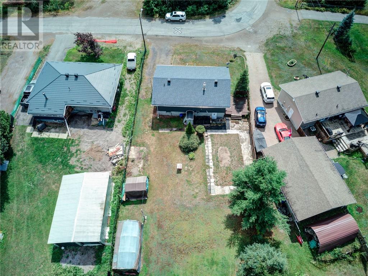
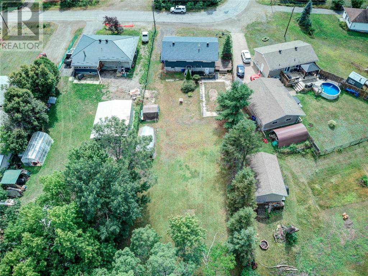
Welcome to Riverside Drive in the beautiful community of Dowling. This charming bungalow is situated on a huge lot with a gentle slope to the Onaping River. Walk into this riverfront property with a large eat in kitchen, three bedrooms and full bathroom on the main floor. The large living room has plenty of room to entertain. Head down to the lower level with a massive finished rec room, half bathroom, lots of storage space and a separate entrance to the backyard. Windows, furnace and shingles are all in great condition. Don't miss your opportunity to live in this great space at an affordable price! (id:38174)
| MLS® Number | 2129730 |
| Property Type | Single Family |
| Equipment Type | None |
| Rental Equipment Type | None |
| Water Front Name | Onaping River |
| Water Front Type | Waterfront |
| Bathroom Total | 2 |
| Bedrooms Total | 3 |
| Architectural Style | Bungalow |
| Basement Type | Full |
| Exterior Finish | Vinyl Siding |
| Half Bath Total | 1 |
| Heating Type | Forced Air |
| Roof Material | Asphalt Shingle |
| Roof Style | Unknown |
| Stories Total | 1 |
| Size Interior | 1,100 - 1,500 Sqft |
| Type | House |
| Utility Water | Municipal Water |
| Gravel |
| Acreage | No |
| Sewer | Municipal Sewage System |
| Size Frontage | 70 Ft |
| Size Total Text | 10,890 - 21,799 Sqft (1/4 - 1/2 Ac) |
| Zoning Description | R1-5 |
| Level | Type | Length | Width | Dimensions |
|---|---|---|---|---|
| Lower Level | Other | 18'3 x 10'4 | ||
| Lower Level | Recreational, Games Room | 32'2 x 13'11 | ||
| Main Level | Bedroom | 10'4 x 8'2 | ||
| Main Level | Bedroom | 12'3 x 8'2 | ||
| Main Level | Primary Bedroom | 13'9 x 11'7 | ||
| Main Level | Living Room | 19'2 x 13'6 | ||
| Main Level | Eat In Kitchen | 19'9 x 11'1 |
https://www.realtor.ca/real-estate/30140959/222-riverside-drive-dowling
Contact us for more information
(705) 560-5650
(800) 601-8601
(705) 560-9492
www.remaxcrown.ca/
(705) 560-5650
(800) 601-8601
(705) 560-9492
www.remaxcrown.ca/

The trademarks REALTOR®, REALTORS®, and the REALTOR® logo are controlled by The Canadian Real Estate Association (CREA) and identify real estate professionals who are members of CREA. The trademarks MLS®, Multiple Listing Service® and the associated logos are owned by The Canadian Real Estate Association (CREA) and identify the quality of services provided by real estate professionals who are members of CREA. The trademark DDF® is owned by The Canadian Real Estate Association (CREA) and identifies CREA's Data Distribution Facility (DDF®)