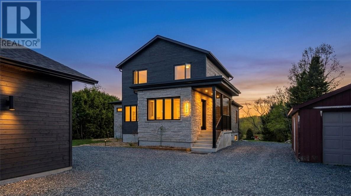
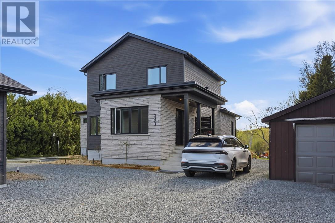
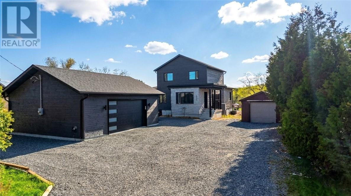
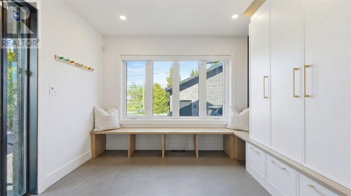
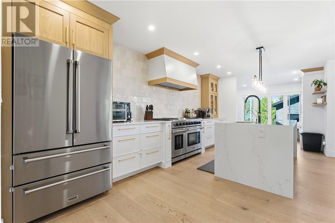
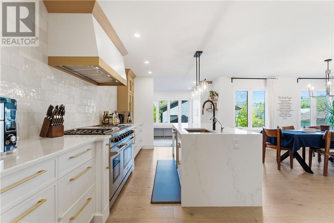
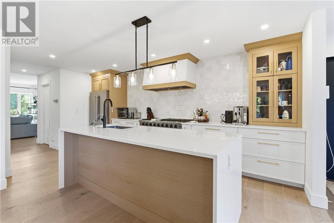
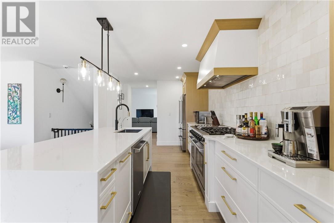
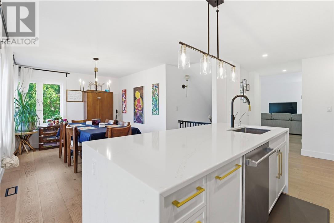
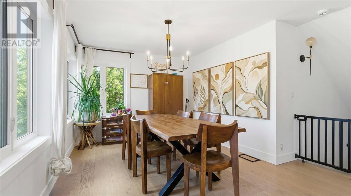
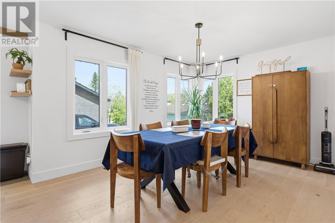
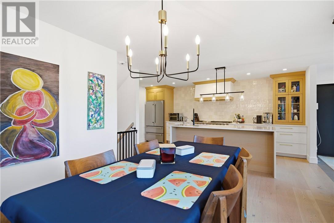
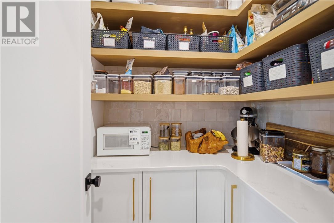
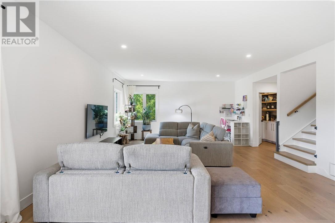
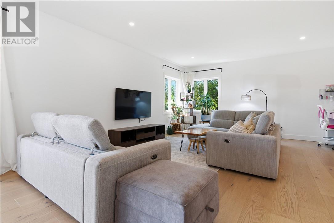
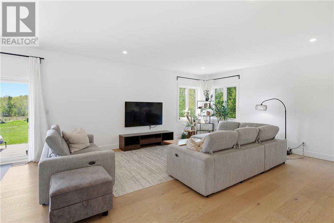
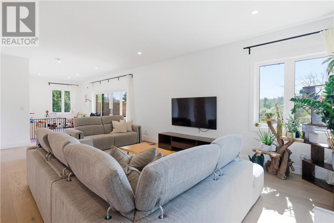
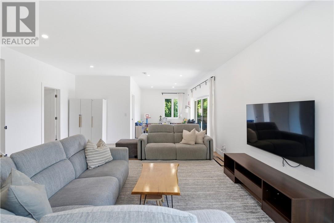
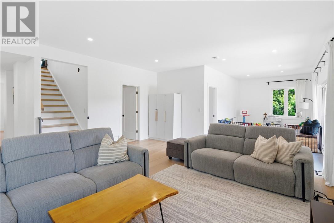
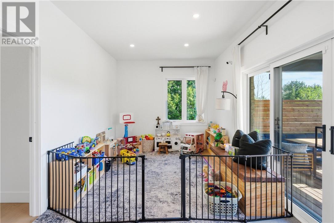
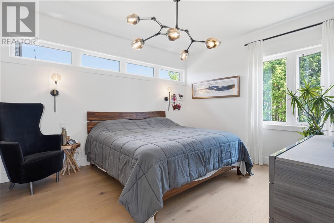
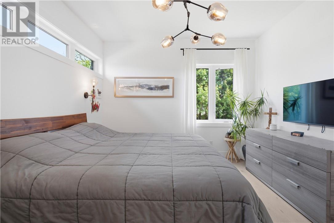
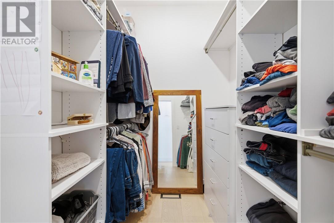
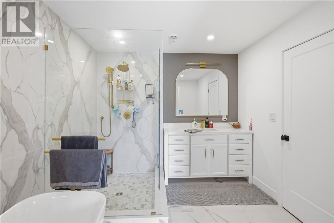
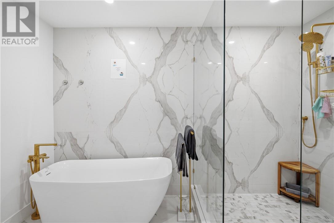
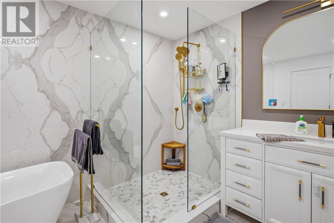
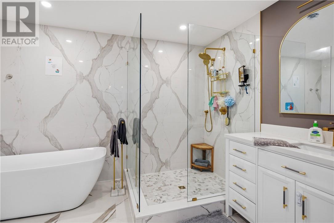
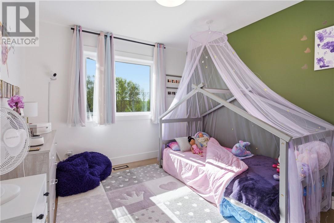
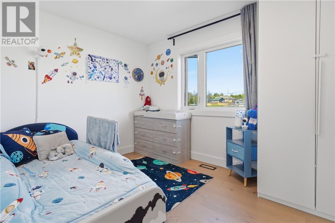
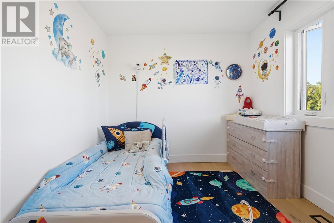
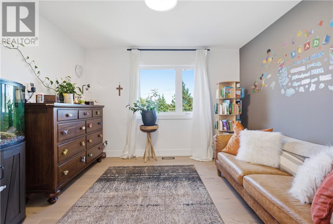
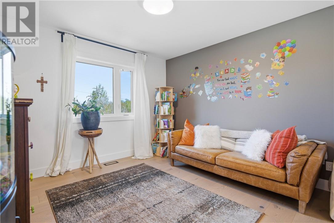
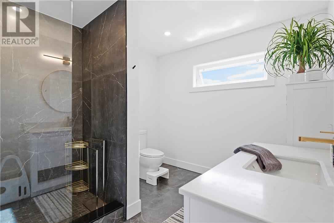
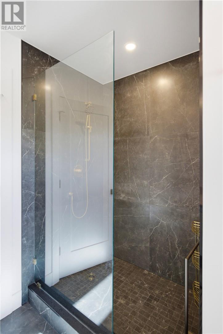
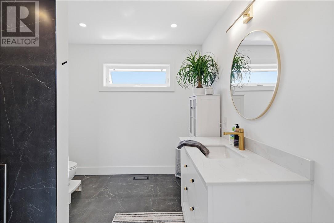
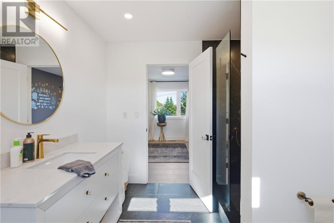
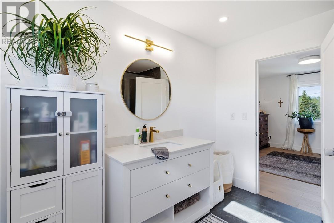
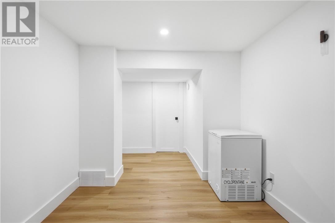
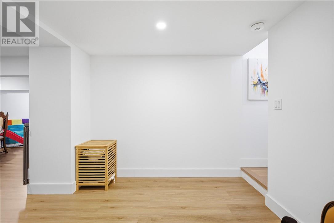
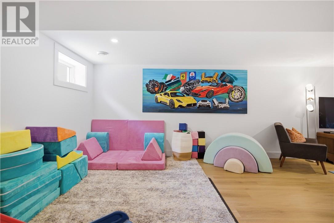
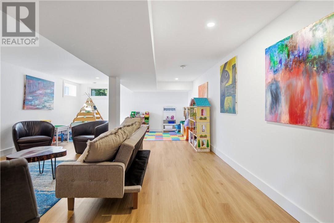
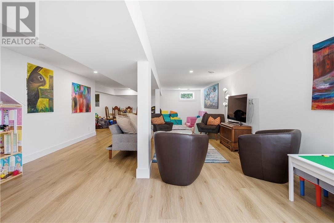
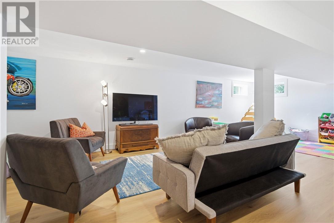
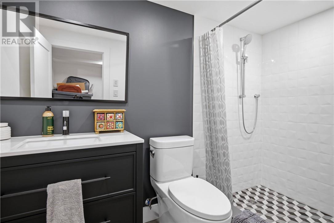
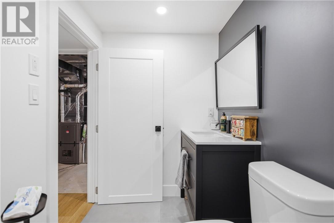
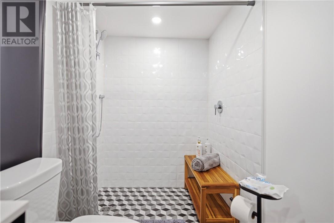
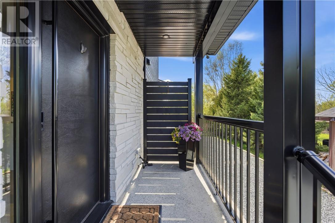
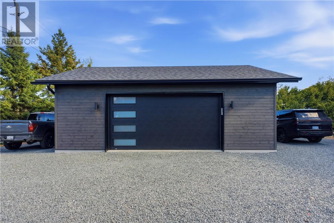
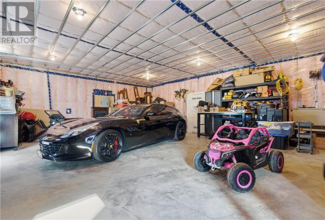
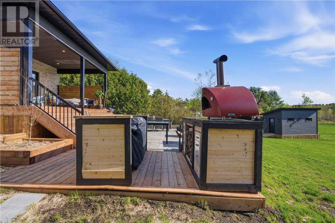
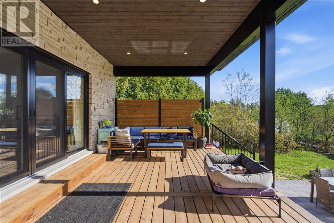
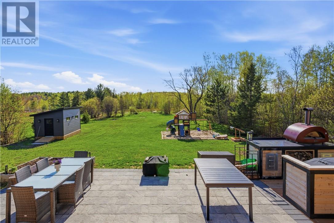
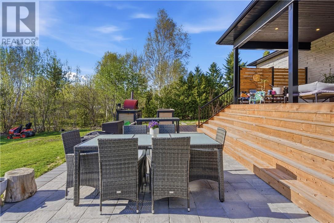
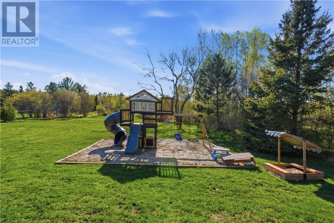
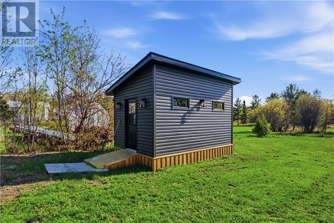
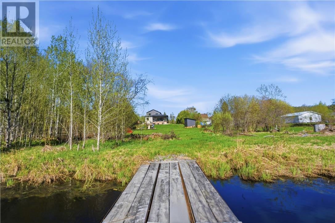
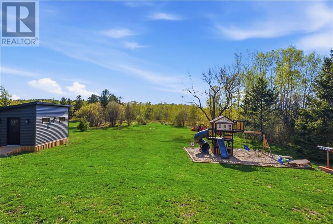
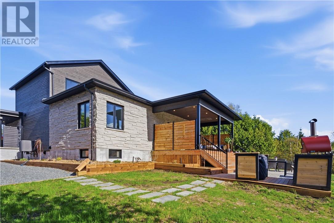
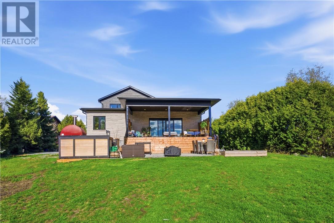
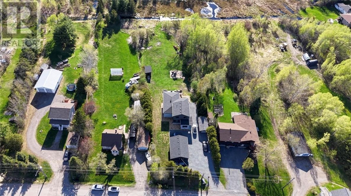
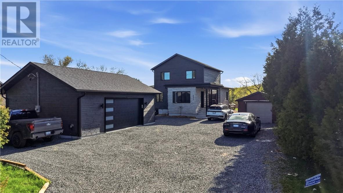
Stunning two-storey home showcasing exceptional top-end finishes throughout this beautifully updated 3-bedroom, 3-bathroom property. Situated on an impressive 2-acre lot in the heart of the South End, this home offers the perfect blend of privacy, luxury, and convenience, just minutes from all amenities, schools, and shopping. The breathtaking west-facing park-like backyard features a peaceful creek running along the rear of the property, offering incredible sunsets and the perfect setting to enjoy evening sun while entertaining or BBQing on the large 12’6” x 24’ deck. Inside, you’ll find spacious and stylish living areas, including a fully newly finished basement rec room complete with a brand-new third bathroom. Outside, the beautifully landscaped yard also includes a brand-new shed and new kids’ play structure. Car enthusiasts and hobbyists will love the massive 28’11” x 23’2” double detached garage, plus an additional single detached garage perfect for toys, tools, or extra storage. With all new full landscaping and countless upgrades throughout, this exceptional South End property offers luxury, privacy, and lifestyle all in one remarkable package. (id:38174)
| MLS® Number | 2127948 |
| Property Type | Single Family |
| Amenities Near By | Golf Course, Hospital, Playground, Schools |
| Equipment Type | None |
| Rental Equipment Type | None |
| Road Type | Paved Road |
| Structure | Shed |
| Bathroom Total | 3 |
| Bedrooms Total | 3 |
| Architectural Style | 2 Level |
| Basement Type | Full |
| Exterior Finish | Brick, Wood Siding |
| Fire Protection | Alarm System |
| Flooring Type | Laminate, Tile, Vinyl |
| Heating Type | Forced Air |
| Roof Material | Asphalt Shingle |
| Roof Style | Unknown |
| Stories Total | 2 |
| Type | House |
| Utility Water | Municipal Water |
| Detached Garage |
| Acreage | Yes |
| Land Amenities | Golf Course, Hospital, Playground, Schools |
| Sewer | Municipal Sewage System |
| Size Total Text | 1 - 3 Acres |
| Zoning Description | I, R1-5 |
| Level | Type | Length | Width | Dimensions |
|---|---|---|---|---|
| Second Level | Den | 14 x 10 | ||
| Second Level | Bedroom | 14 x '9'11 | ||
| Second Level | Bedroom | 11'6 x 9 | ||
| Lower Level | Recreational, Games Room | 35'11 x 27'1 | ||
| Main Level | Family Room | 16'6 x 12'8 | ||
| Main Level | Primary Bedroom | 17'9 x 13'8 | ||
| Main Level | Dining Room | 13'7 x 12'8 | ||
| Main Level | Living Room | 23'4 x 17 | ||
| Main Level | Kitchen | 23'8 x 9'9 |
https://www.realtor.ca/real-estate/29782399/2303-treeview-road-sudbury
Contact us for more information
(866) 530-7737
(647) 849-3180

The trademarks REALTOR®, REALTORS®, and the REALTOR® logo are controlled by The Canadian Real Estate Association (CREA) and identify real estate professionals who are members of CREA. The trademarks MLS®, Multiple Listing Service® and the associated logos are owned by The Canadian Real Estate Association (CREA) and identify the quality of services provided by real estate professionals who are members of CREA. The trademark DDF® is owned by The Canadian Real Estate Association (CREA) and identifies CREA's Data Distribution Facility (DDF®)