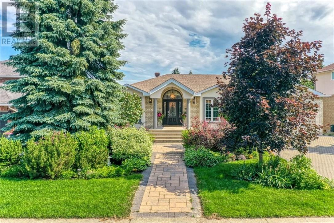
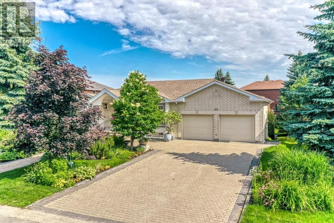
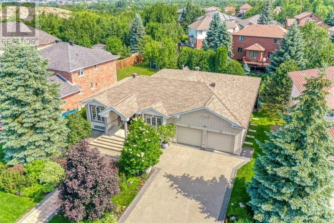
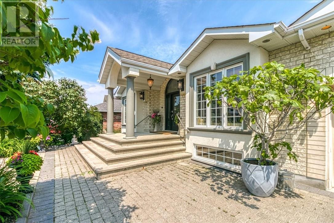
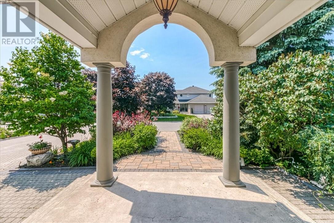
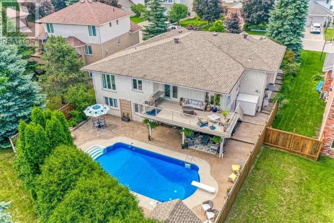
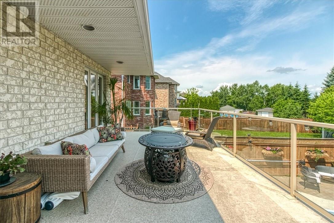
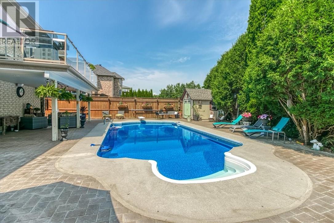
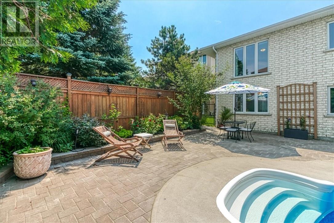
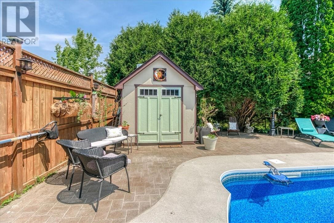
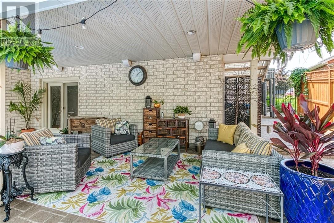
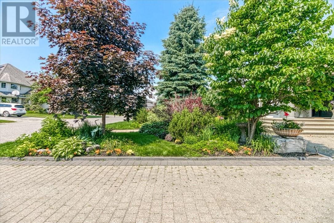
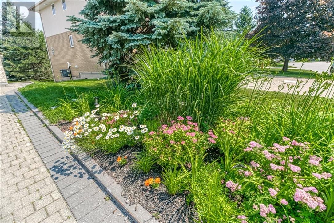
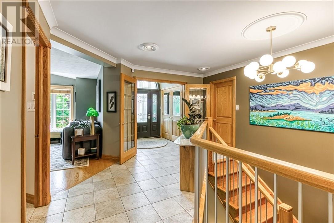
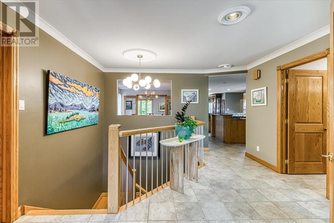
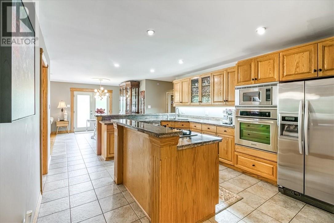
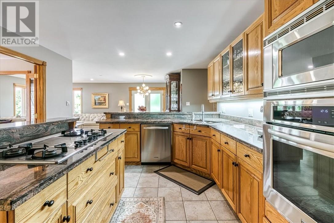
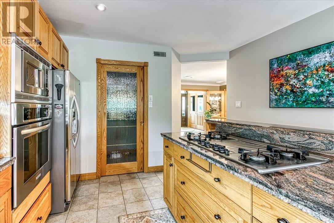
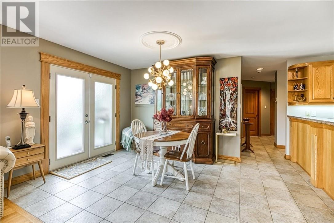
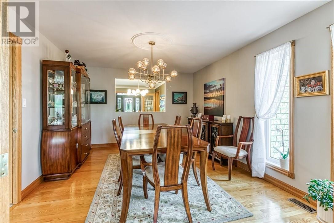
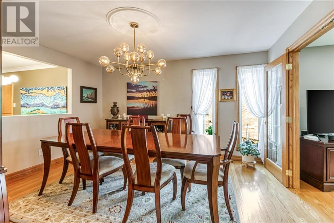
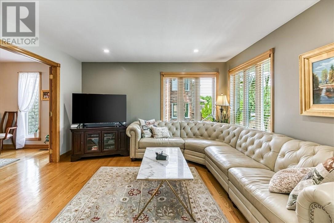
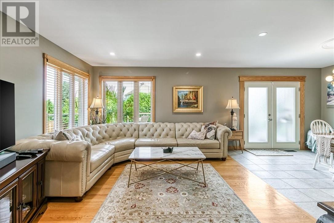
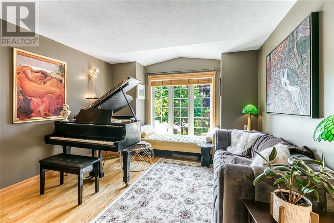
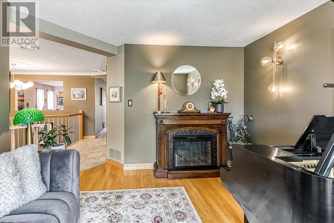
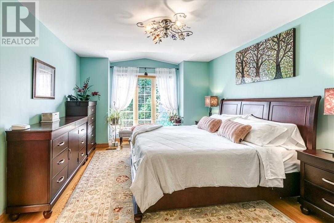
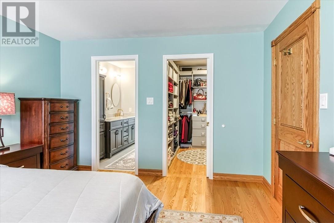
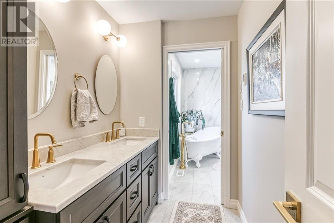
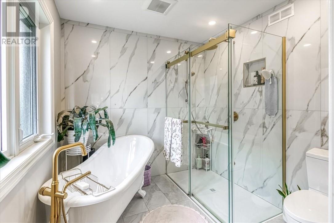
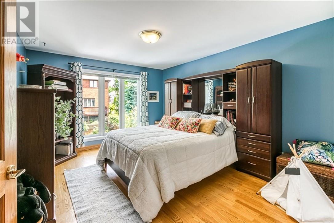
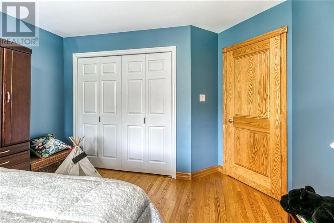
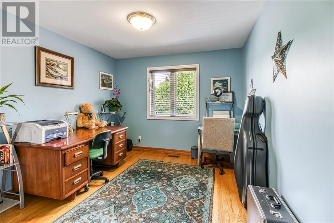
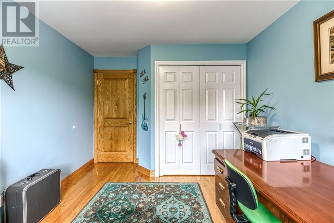
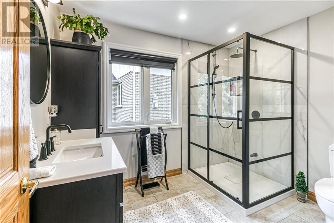
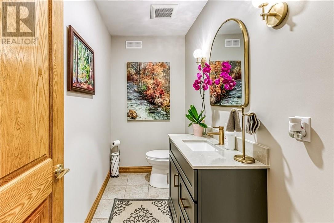
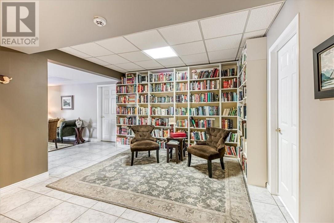
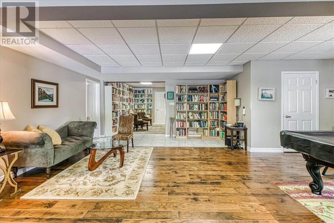
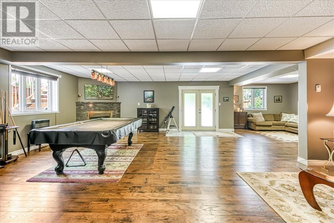
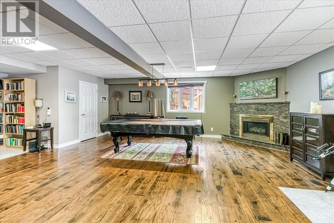
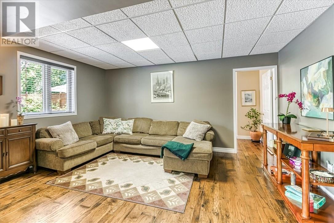
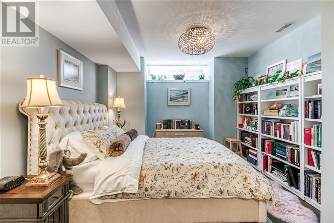
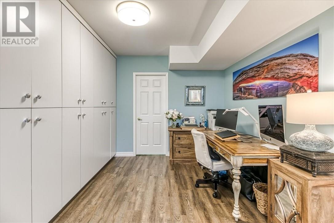
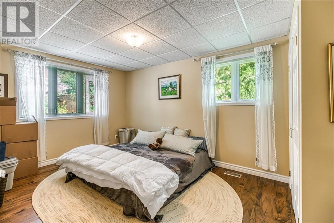
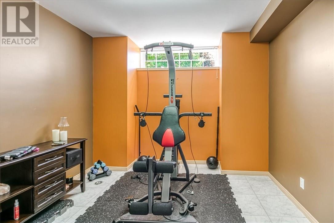
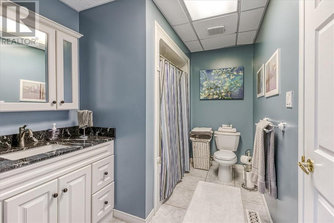
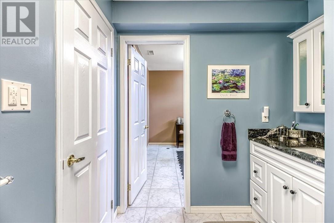
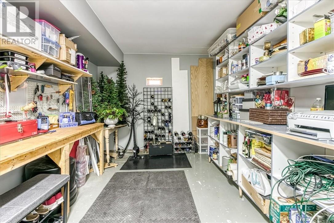
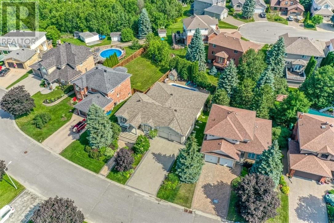
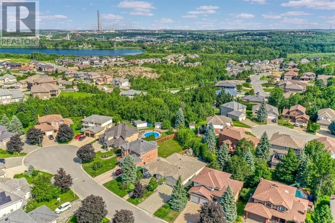
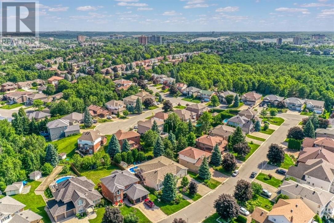
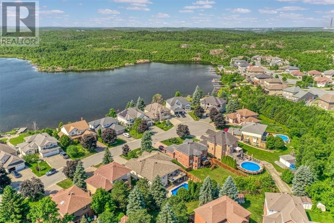
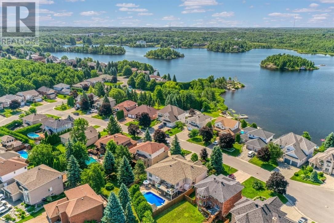
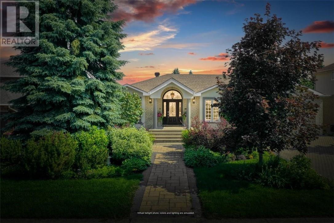
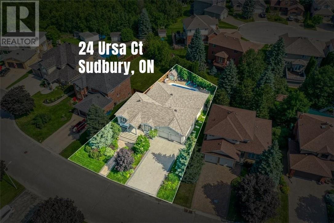
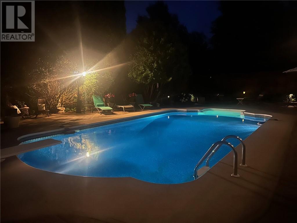
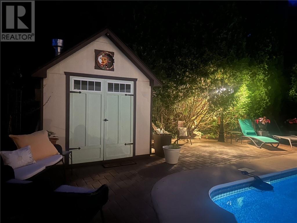
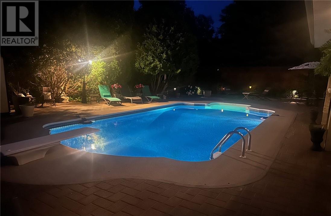
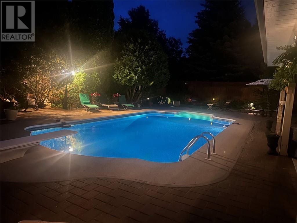
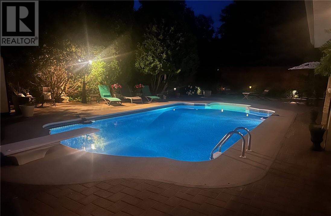
Catch the dream you've been waiting for. A southend Moonglo subdivision family home, with a prime Cul de Sac location. This meticulously maintained oversized bungalow offers an open concept main floor plan. The kitchen, eating area, family room is a wonderful space for family and friends to gather. The perfectly located walkout brings you to a massive raised deck overlooking a paradise backyard with 16' x 32' inground gas heated swimming pool. Be impressed by the massive front foyer. The front wing of the home is where the large primary bedroom with walk in closet and spa ensuite with in floor heating is located. The back wing discover two generously sized bedrooms and an ultra modern main bathroom. The lower level is a gem - with steel beam construction allowing for an extraordinary massive open rec room. The walkout from this area allows for full use enjoyment. With three bedrooms, the flexabile possibilities are there for you to decide. A full 4 pc bathroom adds quality value. A significant amount of storage is also available that includes a separate cold room with plumbing; and a walk in cedar closet. A second staircase direct from the garage to the lower level indicates the level of planning for this home. This thoughtfully conceived home with a foremost location brings you a lifestyle to embrace. (id:38174)
| MLS® Number | 2128999 |
| Property Type | Single Family |
| Amenities Near By | Hospital, Schools, Shopping, University |
| Equipment Type | Water Heater |
| Rental Equipment Type | Water Heater |
| Bathroom Total | 4 |
| Bedrooms Total | 6 |
| Architectural Style | Bungalow |
| Basement Type | Full |
| Cooling Type | Central Air Conditioning |
| Exterior Finish | Brick, Stucco |
| Fire Protection | Security System |
| Fireplace Fuel | Gas |
| Fireplace Present | Yes |
| Fireplace Total | 1 |
| Fireplace Type | Insert |
| Flooring Type | Hardwood, Tile, Vinyl |
| Foundation Type | Block |
| Half Bath Total | 1 |
| Heating Type | Forced Air |
| Roof Material | Asphalt Shingle |
| Roof Style | Unknown |
| Stories Total | 1 |
| Type | House |
| Utility Water | Municipal Water |
| Attached Garage |
| Acreage | No |
| Fence Type | Fenced Yard |
| Land Amenities | Hospital, Schools, Shopping, University |
| Landscape Features | Sprinkler System |
| Sewer | Municipal Sewage System |
| Size Total Text | Under 1/2 Acre |
| Zoning Description | R1-5 |
| Level | Type | Length | Width | Dimensions |
|---|---|---|---|---|
| Lower Level | Bedroom | 10'6 x 10' | ||
| Lower Level | Recreational, Games Room | 26' x 24' | ||
| Lower Level | Bedroom | 16' x 11' | ||
| Main Level | Family Room | 13'6 x 12'6 | ||
| Main Level | Primary Bedroom | 16' x 12' | ||
| Main Level | Dining Room | 14'6 x 12' | ||
| Main Level | Bedroom | 16' x 11' | ||
| Main Level | Bedroom | 13' x 10'6 | ||
| Main Level | Living Room | 14' x 12' | ||
| Main Level | Kitchen | 15' x 12'6 |
https://www.realtor.ca/real-estate/29998931/24-ursa-court-sudbury
Contact us for more information
(705) 560-5650
(800) 601-8601
(705) 560-9492
www.remaxcrown.ca/

The trademarks REALTOR®, REALTORS®, and the REALTOR® logo are controlled by The Canadian Real Estate Association (CREA) and identify real estate professionals who are members of CREA. The trademarks MLS®, Multiple Listing Service® and the associated logos are owned by The Canadian Real Estate Association (CREA) and identify the quality of services provided by real estate professionals who are members of CREA. The trademark DDF® is owned by The Canadian Real Estate Association (CREA) and identifies CREA's Data Distribution Facility (DDF®)