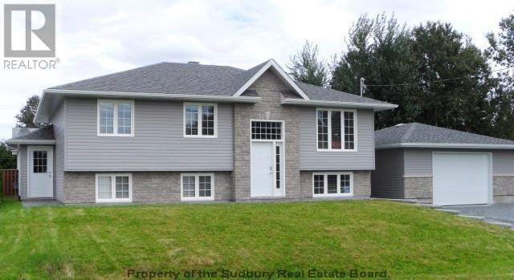
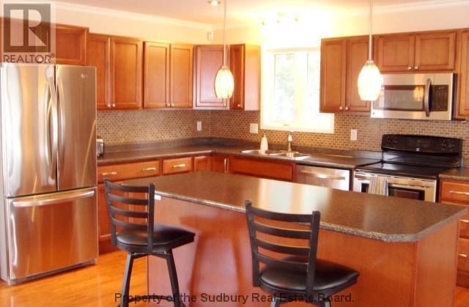
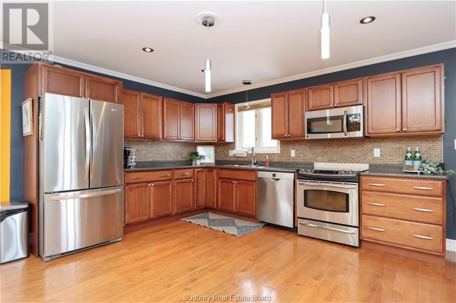
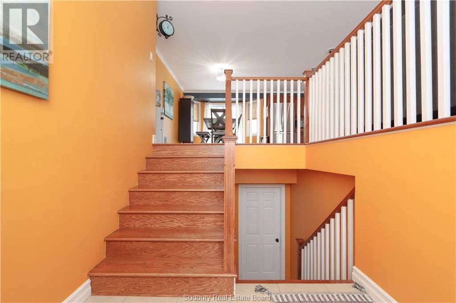
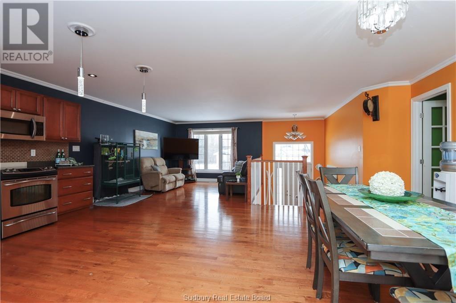
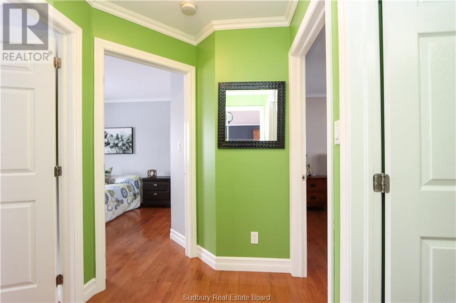
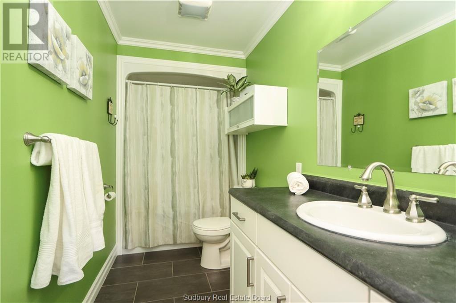
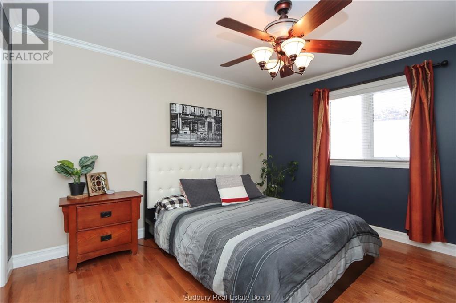
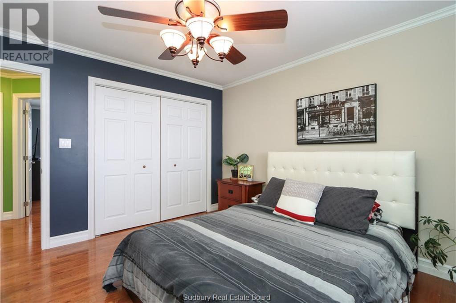
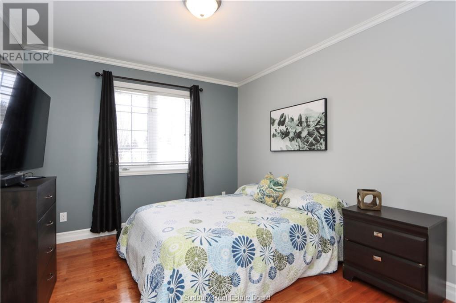
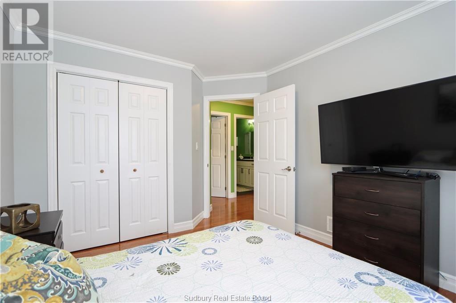
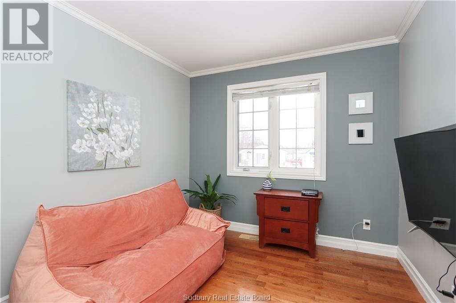
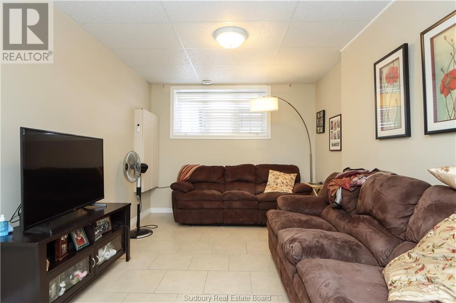
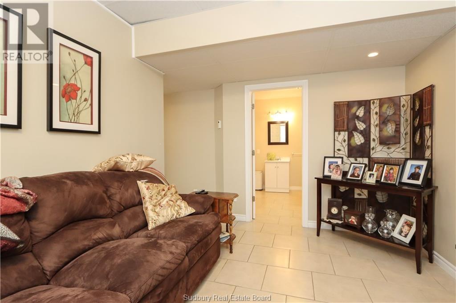
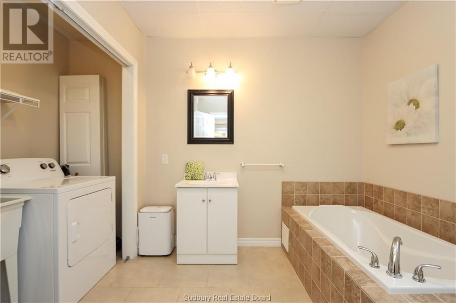
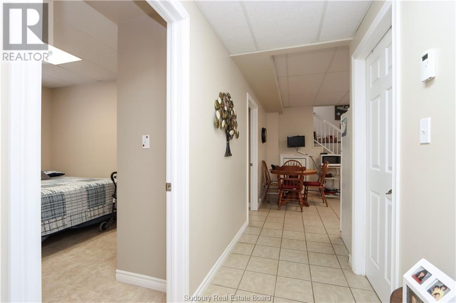
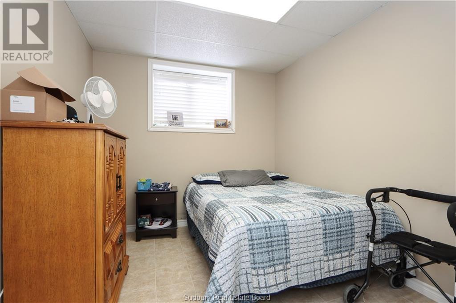
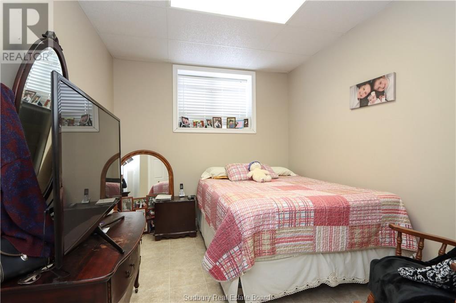
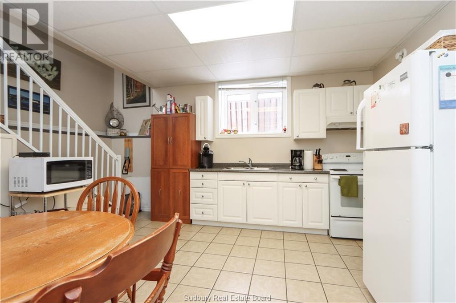
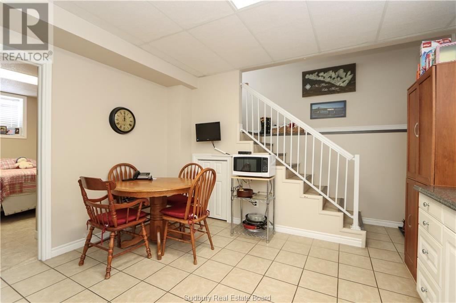
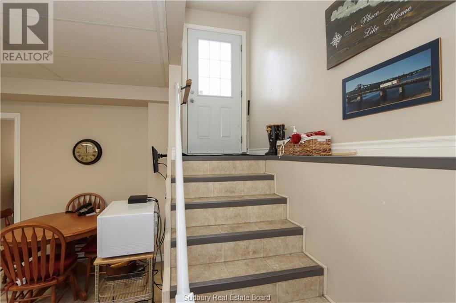
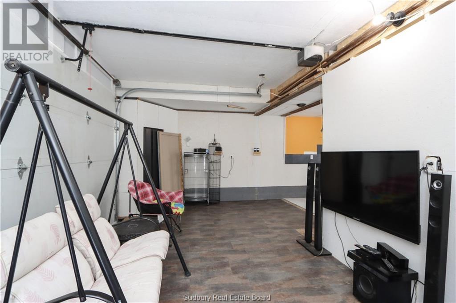
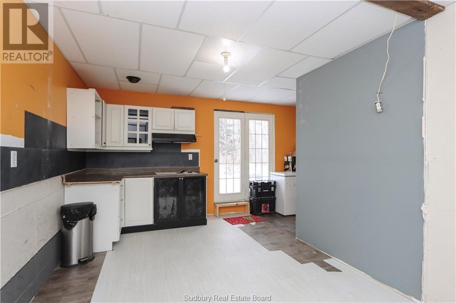
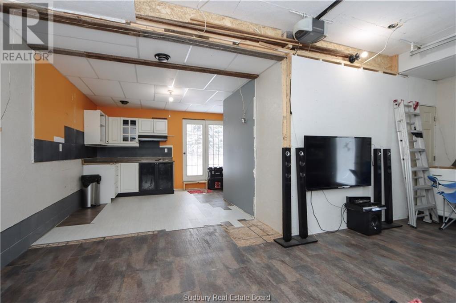
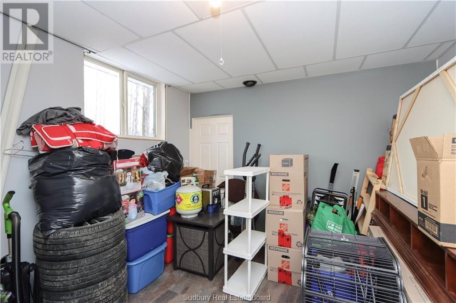
Welcome to this impressive custom-built home offering exceptional space, quality finishes, and incredible versatility for today’s modern family. From the moment you step inside, you’re greeted by a spacious foyer that leads into a bright, open-concept main level designed for both everyday living and entertaining. Hardwood and ceramic flooring add a polished touch throughout, while the beautiful kitchen features plenty of cabinetry, a large centre island, and convenient access to the rear deck, perfect for summer BBQs and outdoor entertaining. The main level offers three generous bedrooms and a beautifully finished full bathroom. Downstairs, you’ll find even more living space with a bright and inviting family room featuring comfortable in-floor heating, along with a second full bathroom complete with a relaxing Jacuzzi tub. Adding even more value is the separate two-bedroom in-law suite, complete with its own full kitchen, third bathroom, and private entrance which is an ideal setup for extended family, multi-generational living, or a home daycare. Outside, the property is complemented by a detached double heated garage, providing plenty of room for vehicles, storage, or a workshop. A feature-packed home with space, flexibility, and functionality throughout. This one is definitely worth a look! *** NOTE: Listing photos were taken prior to the property being rented and may not reflect its current contents. (id:38174)
| MLS® Number | 2130802 |
| Property Type | Single Family |
| Equipment Type | Water Heater |
| Rental Equipment Type | Water Heater |
| Bathroom Total | 3 |
| Bedrooms Total | 5 |
| Architectural Style | Bungalow |
| Basement Type | Full |
| Cooling Type | Central Air Conditioning |
| Exterior Finish | Brick, Vinyl Siding |
| Flooring Type | Hardwood, Tile |
| Foundation Type | Block |
| Heating Type | Forced Air, In Floor Heating |
| Roof Material | Asphalt Shingle |
| Roof Style | Unknown |
| Stories Total | 1 |
| Size Interior | 1,100 - 1,500 Sqft |
| Type | House |
| Utility Water | Municipal Water |
| Detached Garage |
| Access Type | Year-round Access |
| Acreage | No |
| Sewer | Municipal Sewage System |
| Size Frontage | 100 Ft |
| Size Total Text | Under 1/2 Acre |
| Zoning Description | R1-5 |
| Level | Type | Length | Width | Dimensions |
|---|---|---|---|---|
| Basement | Recreational, Games Room | 11 x 17 | ||
| Basement | Bedroom | 9 x 11 | ||
| Basement | Bedroom | 11 x 9'2 | ||
| Main Level | Foyer | 7'3 x 7'3 | ||
| Main Level | Bedroom | 9 x 10'3 | ||
| Main Level | Bedroom | 10 x 11'2 | ||
| Main Level | Primary Bedroom | 12 x 12'6 | ||
| Main Level | Dining Room | 10 x 15 | ||
| Main Level | Living Room | 11'6 x 12 | ||
| Main Level | Kitchen | 11'6 x 14'6 |
https://www.realtor.ca/real-estate/30368971/2460-emily-street-sudbury
Contact us for more information
(705) 560-5650
(800) 601-8601
(705) 560-9492
www.remaxcrown.ca/

The trademarks REALTOR®, REALTORS®, and the REALTOR® logo are controlled by The Canadian Real Estate Association (CREA) and identify real estate professionals who are members of CREA. The trademarks MLS®, Multiple Listing Service® and the associated logos are owned by The Canadian Real Estate Association (CREA) and identify the quality of services provided by real estate professionals who are members of CREA. The trademark DDF® is owned by The Canadian Real Estate Association (CREA) and identifies CREA's Data Distribution Facility (DDF®)