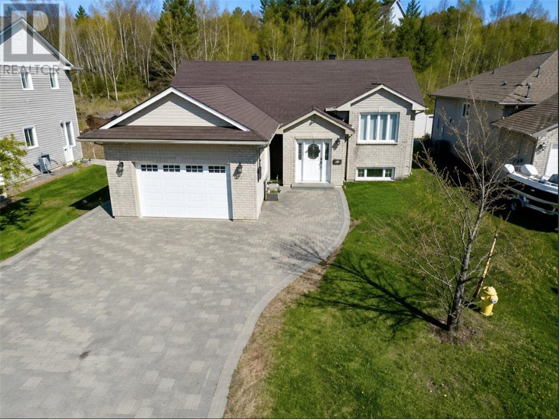
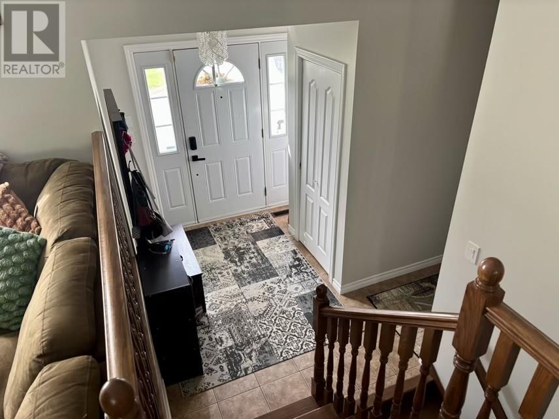
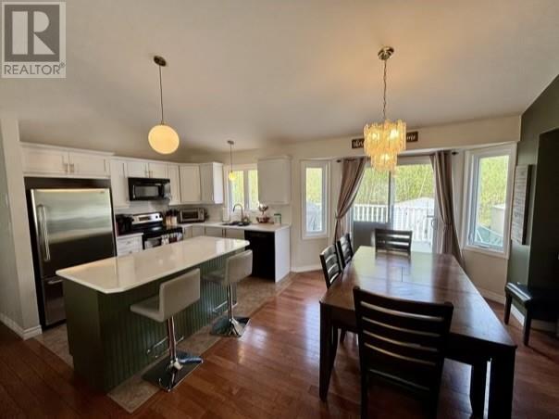
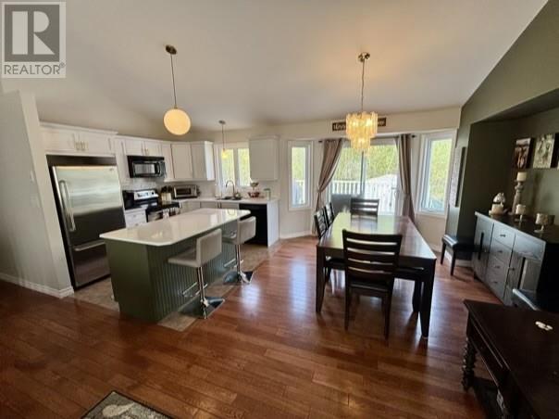
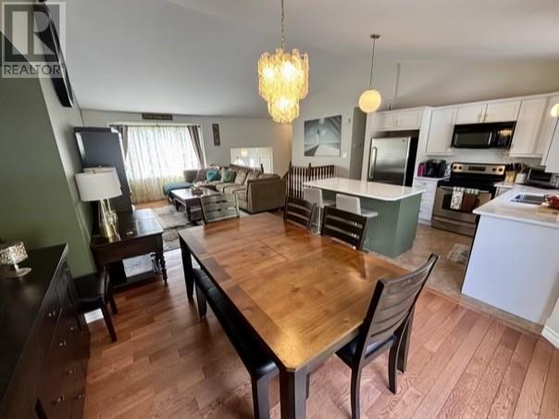
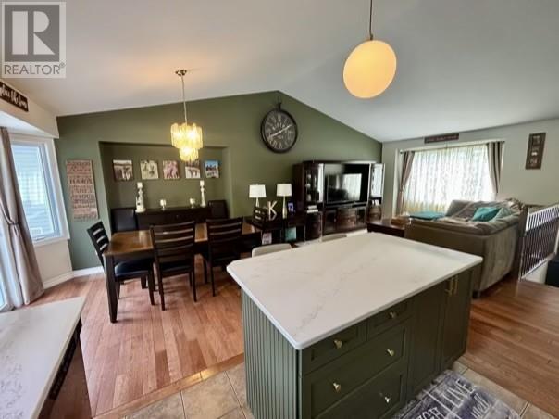
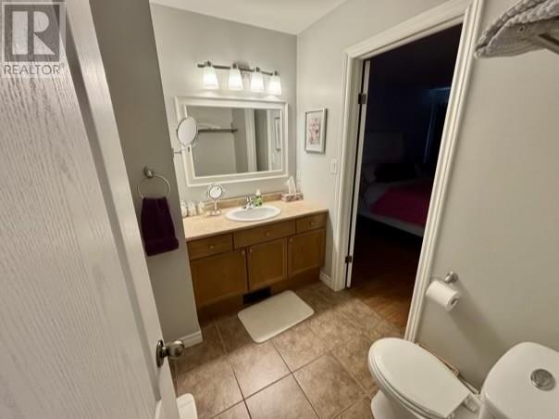
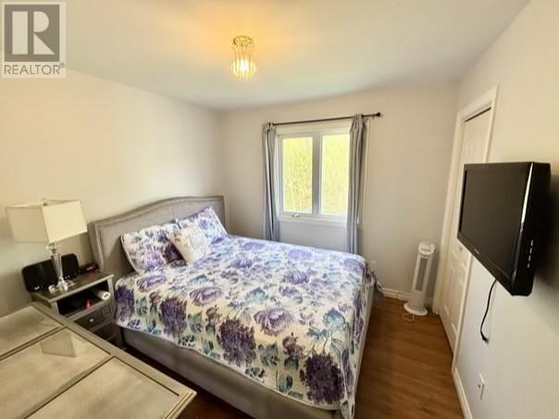
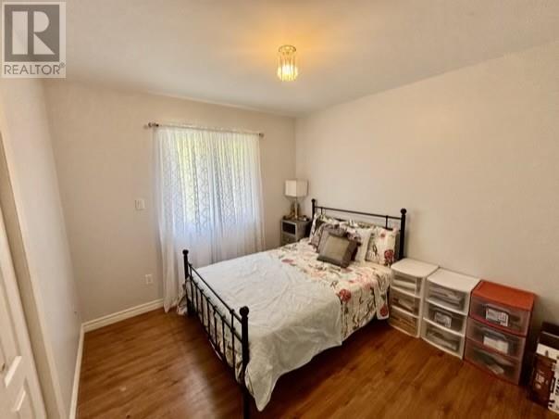
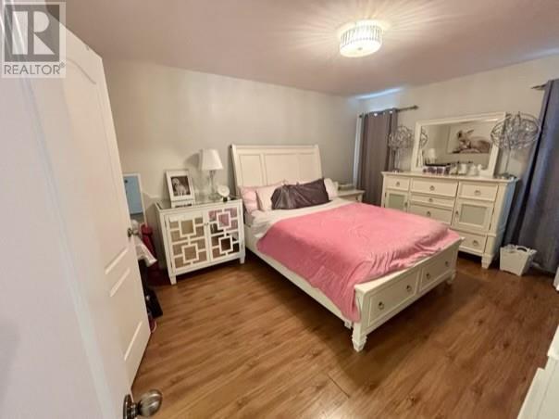
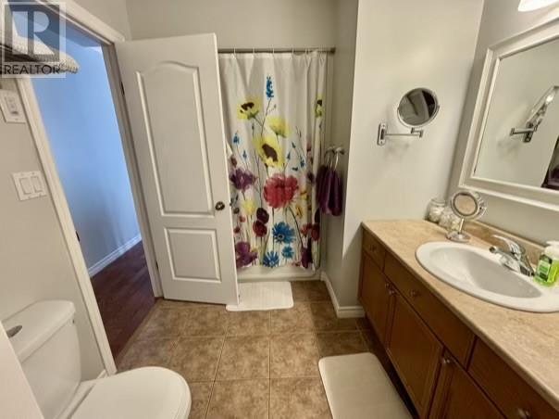
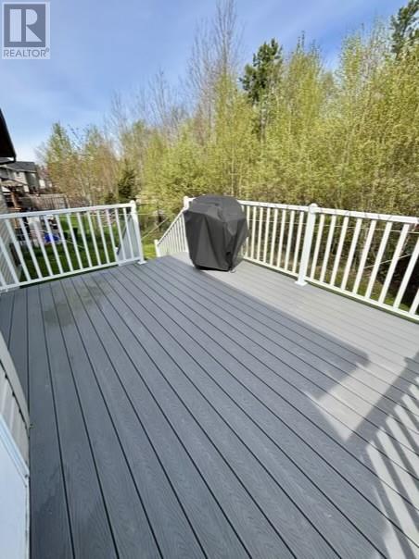
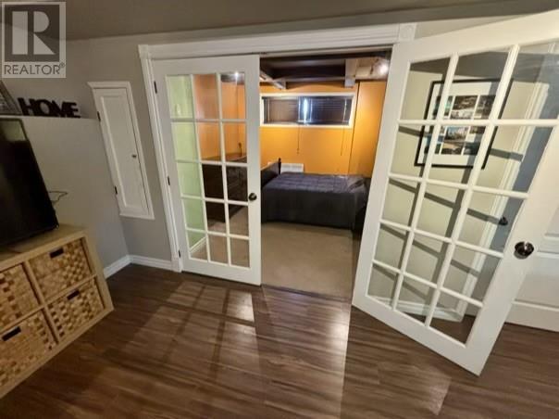
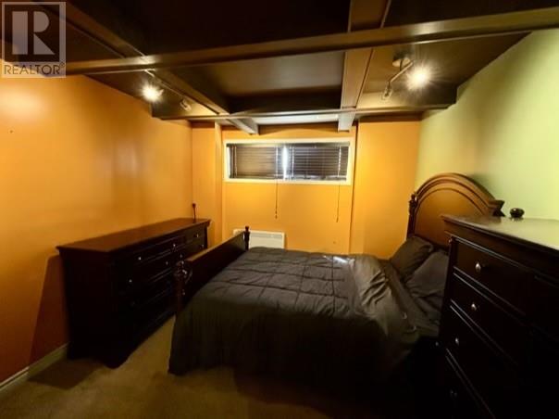
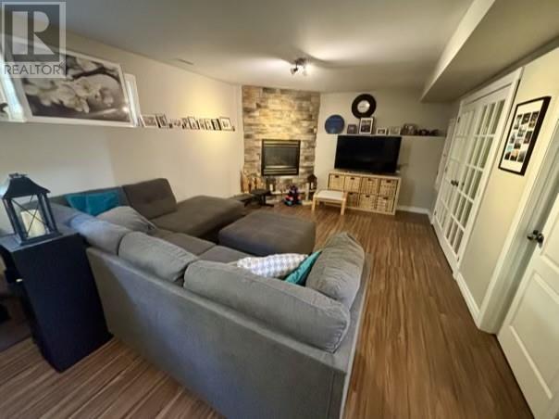
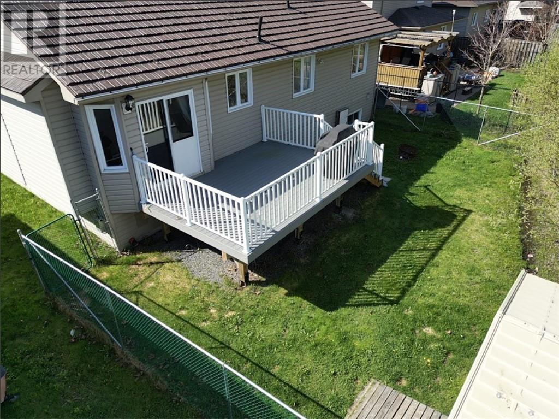
Welcome to one of Minnow Lake’s most sought-after family-friendly neighbourhoods! This beautifully maintained 3-bedroom plus den home offers the perfect combination of comfort, functionality, and modern updates. The bright open-concept main floor features vaulted ceilings, creating an inviting space for both everyday living and entertaining. The spacious kitchen showcases newer granite countertops, refreshed cabinetry with updated hardware, and includes all five major appliances. The versatile den was previously used as a theatre room and remains fully wired for your entertainment needs. Downstairs, you’ll find a large rec room highlighted by a cozy gas fireplace, perfect for family movie nights or relaxing evenings. The home offers two full bathrooms, including a 4-piece cheater ensuite and a lower-level 3-piece bath complete with an infrared sauna for the ultimate retreat. Quality finishes throughout include a blend of hardwood, tile, and laminate flooring, while abundant storage ensures room for everything. Outside, enjoy summer gatherings on the 16’ x 12’ composite deck accessed through patio doors from the dining area, overlooking a fully fenced backyard ideal for children and pets. Additional features include a durable metal roof installed in 2021, an interlock driveway with plenty of parking, and a fully insulated and heated garage. Conveniently located just minutes from some of the city’s best shopping, dining, entertainment, and beaches, this home also offers easy access to a nearby playground and family-oriented amenities. If you’ve been looking for the perfect place to call home in Minnow Lake, this is an opportunity you won’t want to miss. (id:38174)
2:00 pm
Ends at:4:00 pm
Fantastic 3 bedroom plus den Minnow Lake home. Open concept main floor with patio door to your composite deck and full fenced yard. Heat and insulated garage. 2 bathrooms. One is a cheater ensuite and
| MLS® Number | 2128010 |
| Property Type | Single Family |
| Amenities Near By | Playground, Schools, Shopping |
| Equipment Type | Water Heater - Gas |
| Rental Equipment Type | Water Heater - Gas |
| Bathroom Total | 2 |
| Bedrooms Total | 3 |
| Architectural Style | Bungalow |
| Basement Type | Full |
| Cooling Type | Air Exchanger, Central Air Conditioning |
| Exterior Finish | Brick, Vinyl Siding |
| Fireplace Fuel | Gas |
| Fireplace Present | Yes |
| Fireplace Total | 1 |
| Fireplace Type | Insert |
| Foundation Type | Concrete Perimeter |
| Heating Type | Forced Air |
| Roof Material | Metal |
| Roof Style | Unknown |
| Stories Total | 1 |
| Type | House |
| Utility Water | Municipal Water |
| Acreage | No |
| Fence Type | Fenced Yard |
| Land Amenities | Playground, Schools, Shopping |
| Sewer | Municipal Sewage System |
| Size Total Text | 10,890 - 21,799 Sqft (1/4 - 1/2 Ac) |
| Zoning Description | R1-5 |
| Level | Type | Length | Width | Dimensions |
|---|---|---|---|---|
| Lower Level | Foyer | 10' x 7'10 | ||
| Lower Level | Storage | N/A | ||
| Lower Level | Laundry Room | N/A | ||
| Lower Level | Bathroom | 8'2 x 8'1 | ||
| Lower Level | Den | 14' x 12'2 | ||
| Lower Level | Recreational, Games Room | 28' x 12'8 | ||
| Main Level | Bathroom | 9'5 x 6'7 | ||
| Main Level | Bedroom | 9'11 x 9'7 | ||
| Main Level | Bedroom | 10'3 x 9'7 | ||
| Main Level | Primary Bedroom | 14'2 x 11' | ||
| Main Level | Living Room | 18'6 x 16'8 | ||
| Main Level | Dining Room | 11'3 x 12'5 | ||
| Main Level | Kitchen | 11'3 x 11'5 |
https://www.realtor.ca/real-estate/29798603/271-second-avenue-greater-sudbury
Contact us for more information
(705) 688-0007
(705) 688-0082
(705) 688-0007
(705) 688-0082

The trademarks REALTOR®, REALTORS®, and the REALTOR® logo are controlled by The Canadian Real Estate Association (CREA) and identify real estate professionals who are members of CREA. The trademarks MLS®, Multiple Listing Service® and the associated logos are owned by The Canadian Real Estate Association (CREA) and identify the quality of services provided by real estate professionals who are members of CREA. The trademark DDF® is owned by The Canadian Real Estate Association (CREA) and identifies CREA's Data Distribution Facility (DDF®)