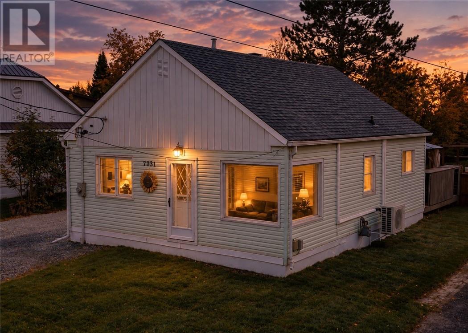
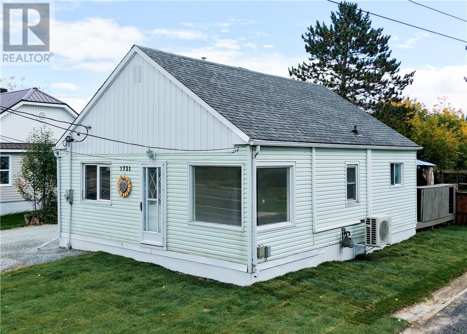
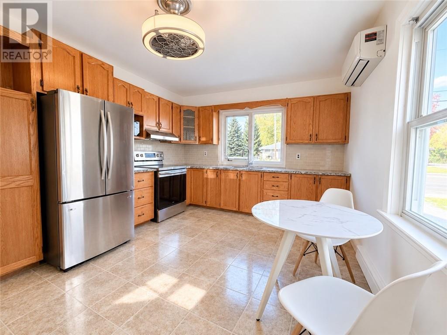
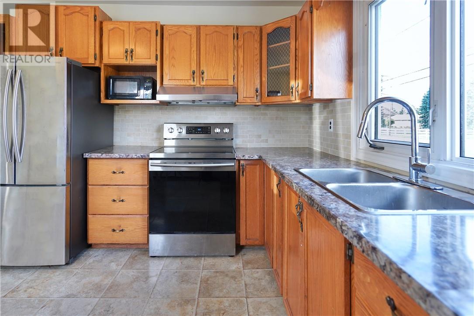
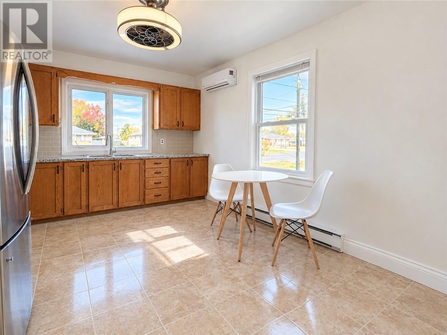
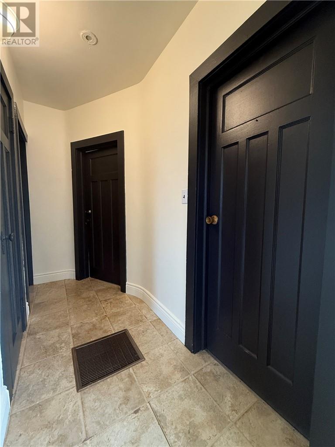
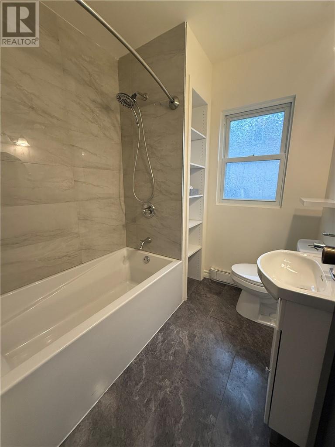
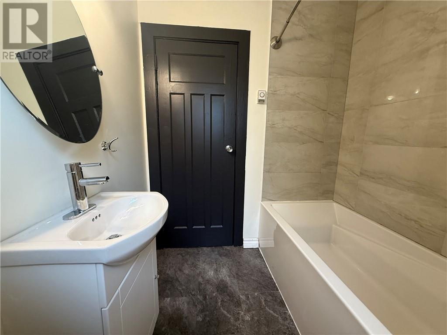
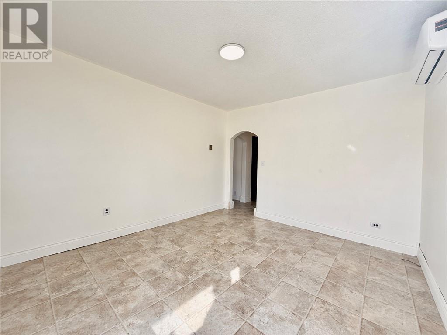
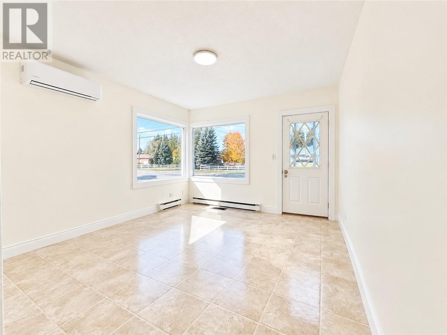
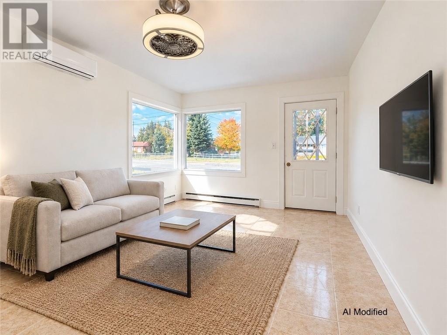
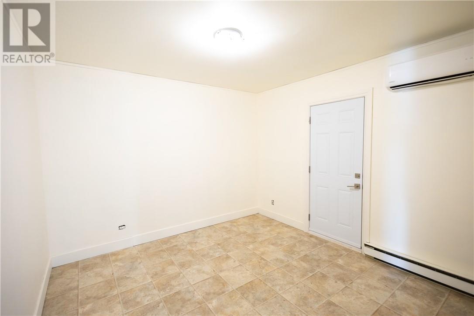
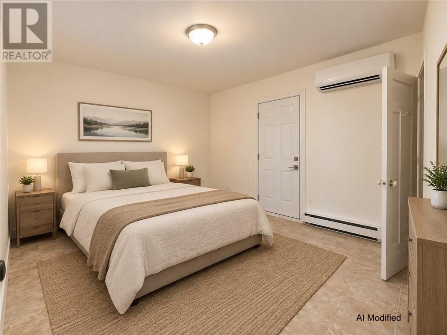
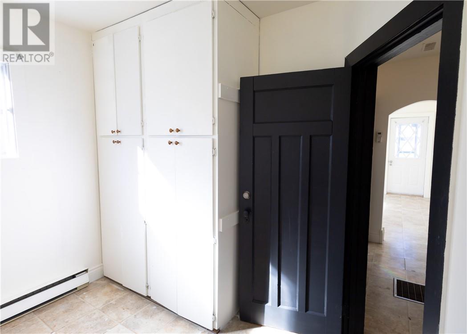
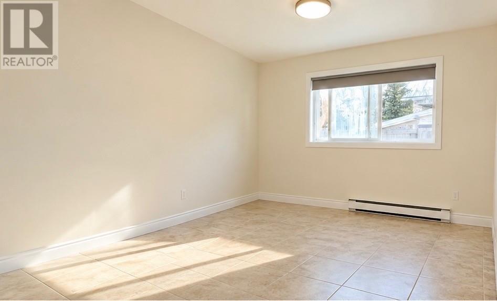
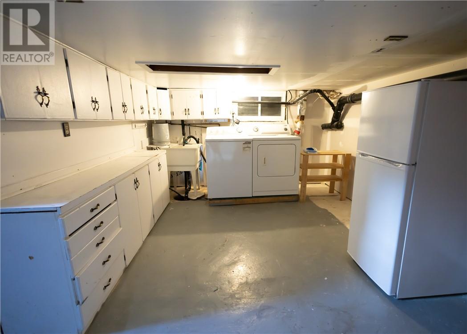
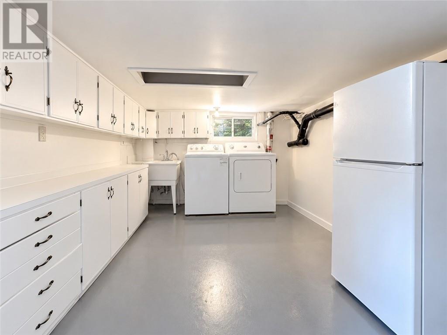
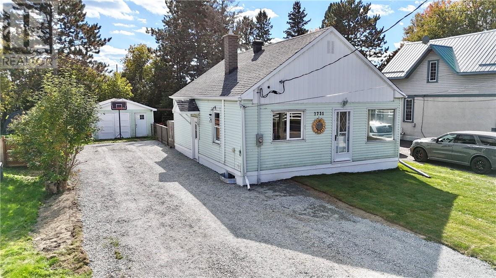
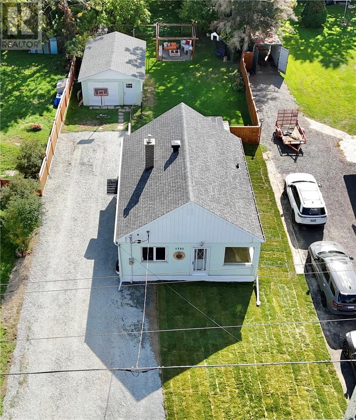
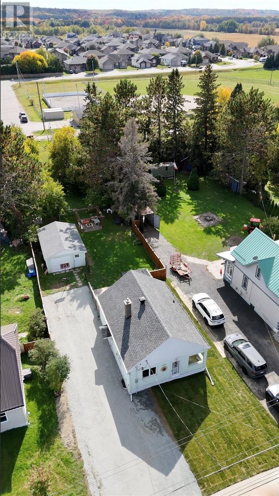
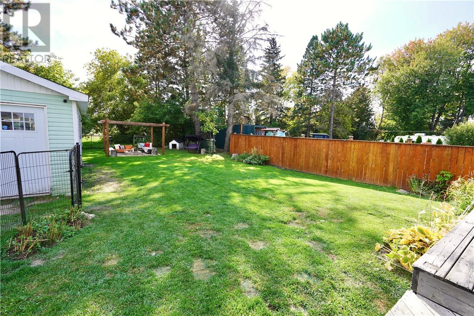
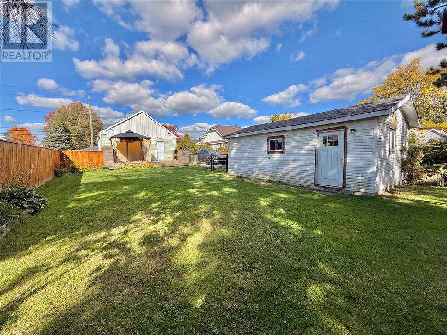
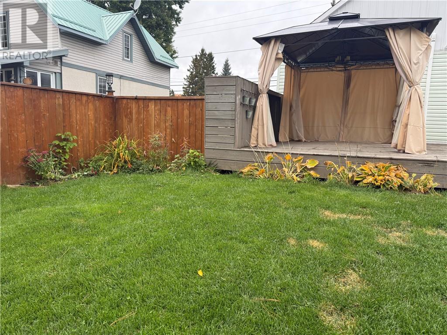
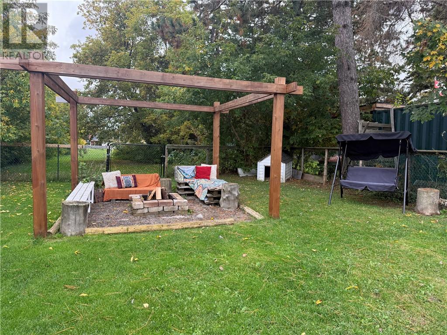
Welcome to 2731 Main Street located in Blezard Valley. This bright and inviting 2-bedroom, 1-bathroom home offers a comfortable living space with some wonderful indoor and outdoor features. Inside, you will find plenty of natural light and an easy-to-maintain layout. Enjoy the large kitchen which boasts a newer countertop and backsplash as well as a renovated 4-piece bathroom. One of the bedrooms features a walkout to the rear deck and gazebo, creating a great spot for morning coffee, outdoor dining, or simply relaxing. The fenced backyard also features a cozy fire pit area with a pergola, perfect for gathering with family and friends. Just beyond the backyard is a public park, giving you convenient access to even more green space and outdoor recreation during the summer and a skating rink during the winter months. The unfinished basement provides laundry, additional storage, and room for future possibilities. The property also includes a detached heated workshop, offering a warm, usable space year-round for hobbies, projects, storage and more. With it's freshly painted interior, serene setting in the oasis like backyard, heated workshop, and a park just steps away, this home is a great option for first-time buyers, a small family, or anyone looking to downsize and make a space their own. (id:38174)
2:00 pm
Ends at:4:00 pm
| MLS® Number | 2130786 |
| Property Type | Single Family |
| Amenities Near By | Golf Course, Playground, Public Transit, Schools |
| Equipment Type | Water Heater - Gas |
| Rental Equipment Type | Water Heater - Gas |
| Road Type | Paved Road |
| Storage Type | Unknown |
| Structure | Workshop |
| Bathroom Total | 1 |
| Bedrooms Total | 2 |
| Architectural Style | Bungalow |
| Basement Type | Full |
| Exterior Finish | Vinyl Siding |
| Fire Protection | Smoke Detectors |
| Flooring Type | Linoleum |
| Foundation Type | Poured Concrete |
| Heating Type | Heat Pump, Baseboard Heaters |
| Roof Material | Asphalt Shingle |
| Roof Style | Unknown |
| Stories Total | 1 |
| Size Interior | 700 - 1,100 Sqft |
| Type | House |
| Utility Water | Municipal Water |
| Gravel |
| Acreage | No |
| Land Amenities | Golf Course, Playground, Public Transit, Schools |
| Sewer | Septic System |
| Size Frontage | 43 Ft |
| Size Total Text | Under 1/2 Acre |
| Zoning Description | R1-4 |
| Level | Type | Length | Width | Dimensions |
|---|---|---|---|---|
| Lower Level | Other | 22 x 30 | ||
| Lower Level | Laundry Room | 12 x 9 | ||
| Main Level | Bathroom | 5.2 x 8.1 | ||
| Main Level | Bedroom | 10.8 x 10.6 | ||
| Main Level | Bedroom | 11.6 x 10.4 | ||
| Main Level | Kitchen | 14.2 x 11.2 | ||
| Main Level | Living Room | 13.1 x 11.2 |
https://www.realtor.ca/real-estate/30369941/2731-main-street-blezard-valley
Contact us for more information
(705) 566-6111
(800) 341-7473
(705) 566-9438
www.coldwellbankersudbury.com/

The trademarks REALTOR®, REALTORS®, and the REALTOR® logo are controlled by The Canadian Real Estate Association (CREA) and identify real estate professionals who are members of CREA. The trademarks MLS®, Multiple Listing Service® and the associated logos are owned by The Canadian Real Estate Association (CREA) and identify the quality of services provided by real estate professionals who are members of CREA. The trademark DDF® is owned by The Canadian Real Estate Association (CREA) and identifies CREA's Data Distribution Facility (DDF®)