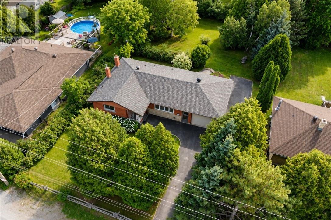
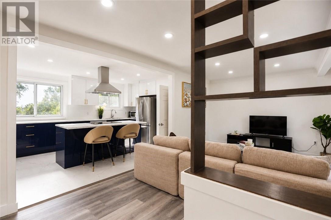
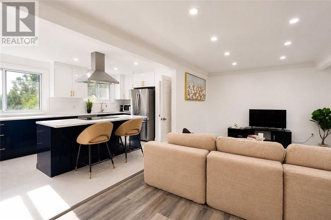
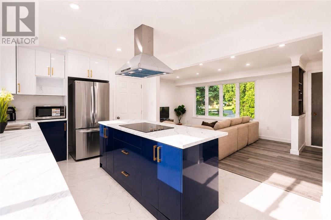
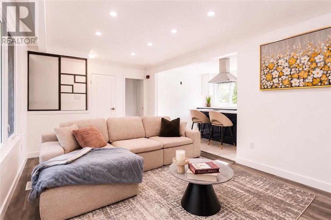
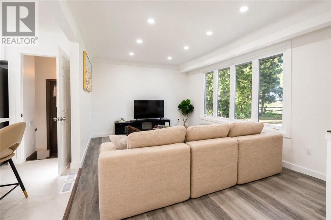
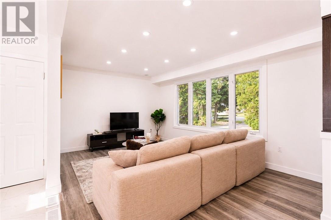
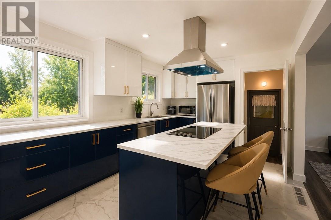
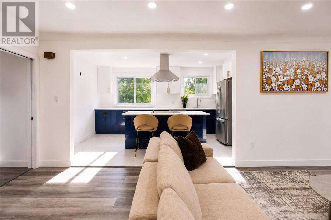
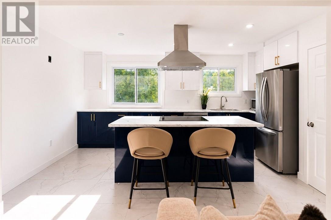
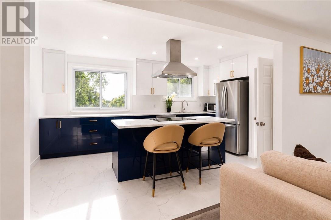
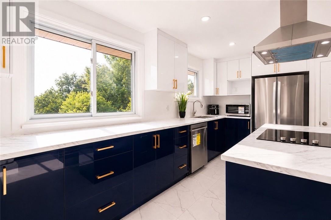
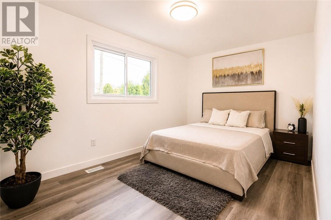
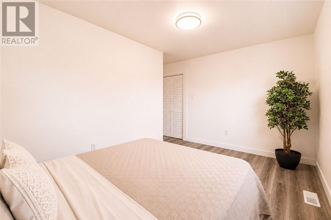
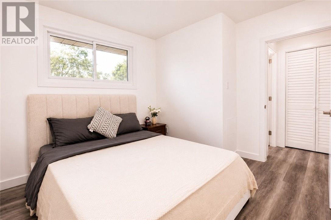
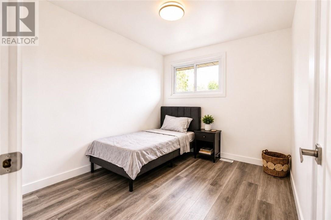
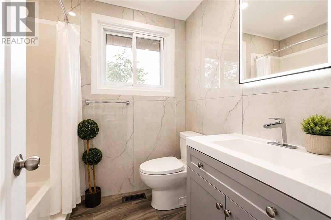
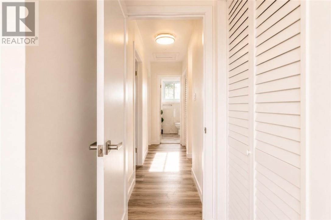
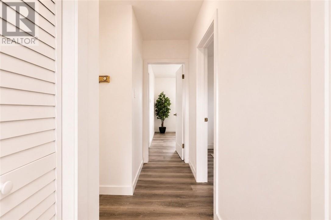
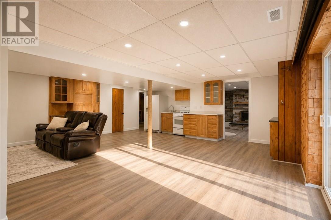
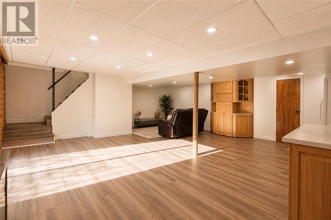
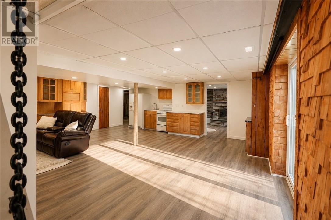
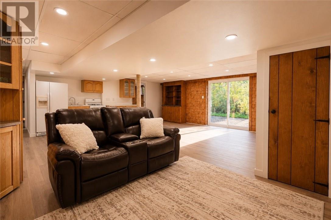
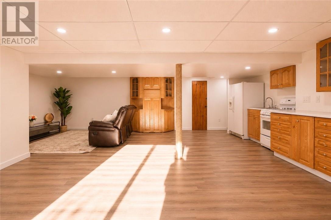
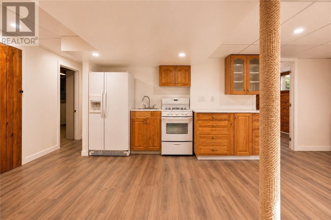
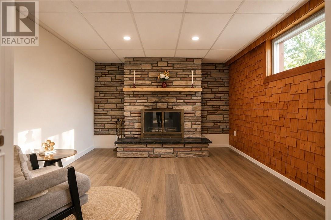
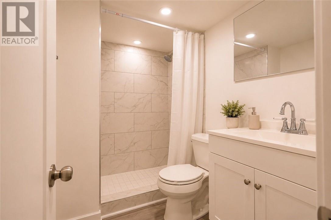
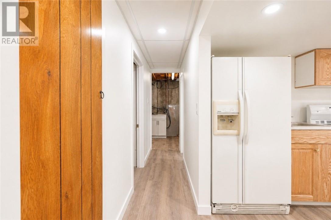
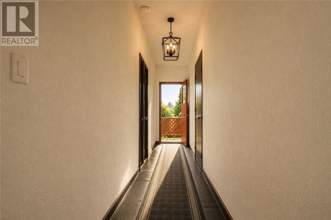
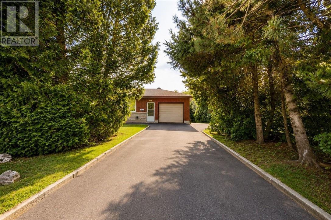
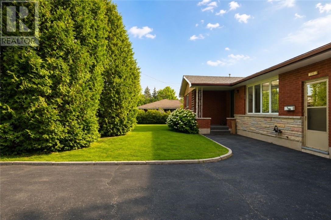
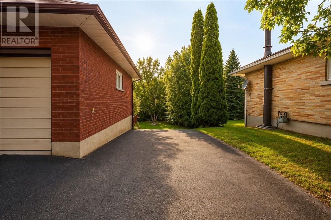
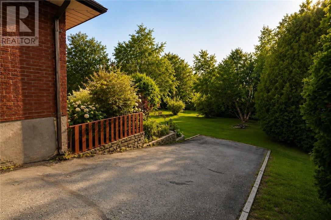
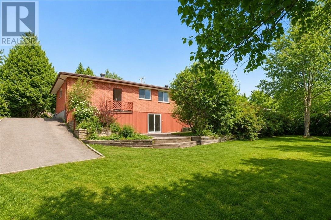
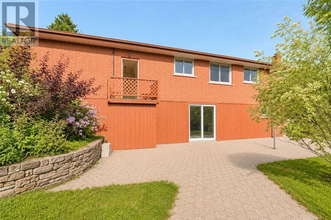
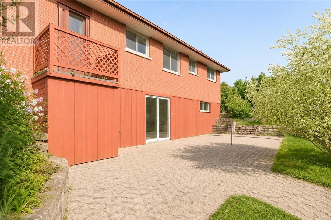
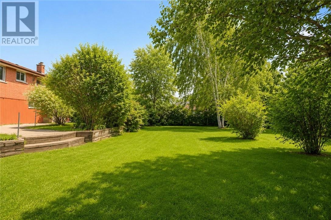
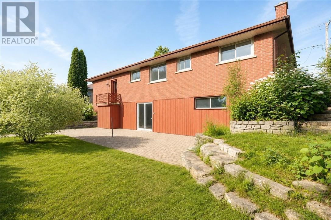
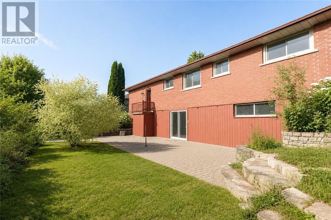
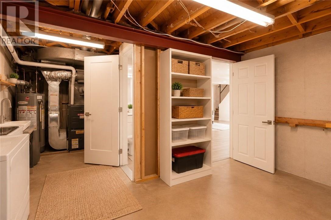
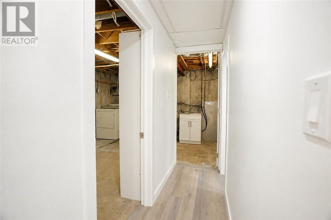
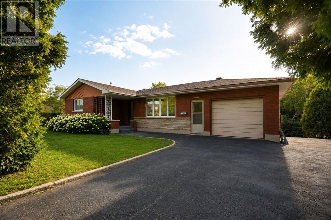
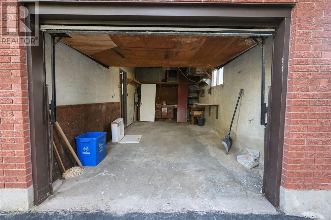
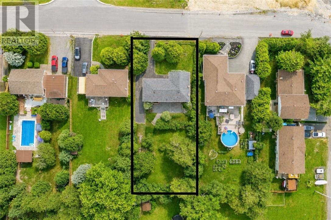
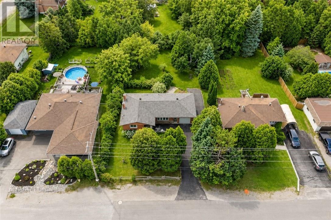
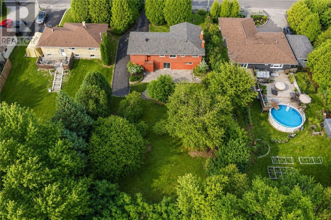
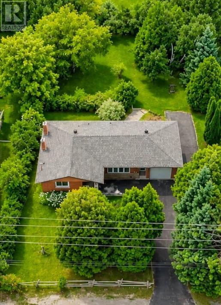
Welcome to 2737 Rockwood Drive—a beautifully renovated, carpet-free family home situated on a rare double-sized lot in one of Sudbury's most prestigious South End neighbourhoods. With over $100,000 invested in top-to-bottom renovations, this move-in-ready property offers exceptional quality, modern finishes, and outstanding versatility. The main floor features three spacious bedrooms, a beautifully updated modern bathroom, and bright, inviting living spaces designed for comfortable family living. The fully finished walkout lower level offers an expansive family room, one additional bedroom, and a fully renovated modern bathroom, with excellent potential for a self-contained secondary unit or in-law suite, providing an outstanding income-generating opportunity. This versatile layout offers endless possibilities for investors, multi-generational families, or homeowners seeking additional rental income. Step outside to enjoy the extra-large backyard, offering plenty of space for entertaining, children, pets, or future outdoor enhancements. The gas-heated attached garage accommodates one vehicle while providing additional space for storage or recreational equipment. The extra-long driveway provides parking for up to seven vehicles, making it ideal for family gatherings and guests. New Roof: 2023. Conveniently located within walking distance of top-rated schools, parks, walking trails, and an outdoor skating rink, this exceptional home combines modern living with an unbeatable location. Don't miss this rare opportunity to own a meticulously renovated home on a double-sized lot in one of Sudbury's most sought-after neighbourhoods. Book your private showing today! (id:38174)
| MLS® Number | 2129344 |
| Property Type | Single Family |
| Equipment Type | Water Heater - Gas |
| Rental Equipment Type | Water Heater - Gas |
| Bathroom Total | 2 |
| Bedrooms Total | 4 |
| Basement Type | Full |
| Exterior Finish | Brick |
| Fireplace Present | Yes |
| Fireplace Total | 1 |
| Fireplace Type | Woodstove |
| Flooring Type | Vinyl |
| Heating Type | Forced Air |
| Roof Material | Asphalt Shingle |
| Roof Style | Unknown |
| Type | House |
| Utility Water | Municipal Water |
| Attached Garage |
| Acreage | Yes |
| Sewer | Municipal Sewage System |
| Size Frontage | 79 Ft |
| Size Irregular | 190 |
| Size Total | 190.0000|10,890 - 21,799 Sqft (1/4 - 1/2 Ac) |
| Size Total Text | 190.0000|10,890 - 21,799 Sqft (1/4 - 1/2 Ac) |
| Zoning Description | R1-5 |
| Level | Type | Length | Width | Dimensions |
|---|---|---|---|---|
| Lower Level | Bedroom | 12'4"" x 11'2"" | ||
| Lower Level | Other | 8'2"" x 5'4"" | ||
| Lower Level | Storage | 14'0"" x 9'0"" | ||
| Lower Level | 3pc Bathroom | 7'2"" x 5'1"" | ||
| Lower Level | Family Room | 24'2"" x 21'11"" | ||
| Main Level | 3pc Bathroom | 7'0"" x 6'2"" | ||
| Main Level | Bedroom | 10'7"" x 8'11"" | ||
| Main Level | Bedroom | 10'7"" x 9'8"" | ||
| Main Level | Primary Bedroom | 14'1"" x 12'9"" | ||
| Main Level | Kitchen | 16'5"" x 10'9"" | ||
| Main Level | Living Room | 20'0"" x 11'3"" |
https://www.realtor.ca/real-estate/30061307/2737-rockwood-drive-sudbury
Contact us for more information
(519) 804-9934

The trademarks REALTOR®, REALTORS®, and the REALTOR® logo are controlled by The Canadian Real Estate Association (CREA) and identify real estate professionals who are members of CREA. The trademarks MLS®, Multiple Listing Service® and the associated logos are owned by The Canadian Real Estate Association (CREA) and identify the quality of services provided by real estate professionals who are members of CREA. The trademark DDF® is owned by The Canadian Real Estate Association (CREA) and identifies CREA's Data Distribution Facility (DDF®)