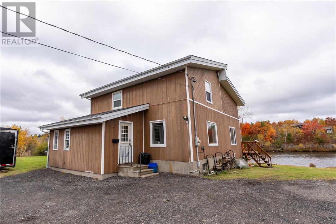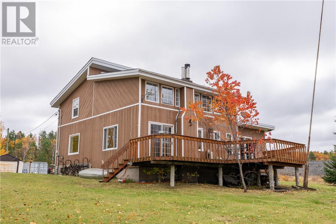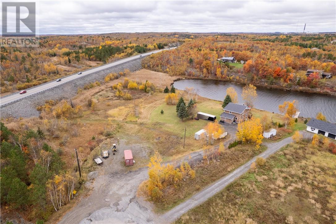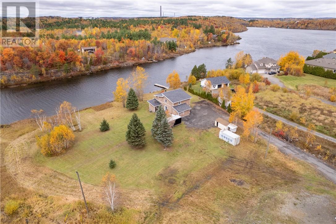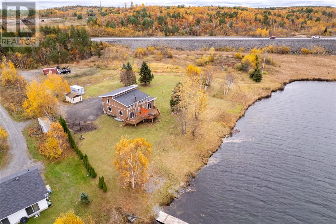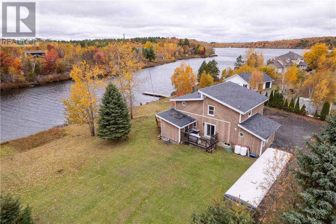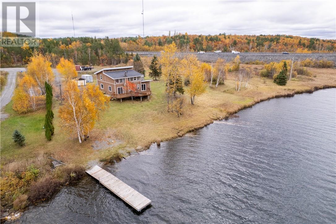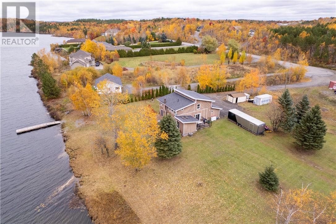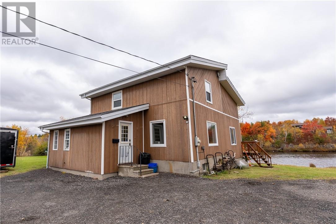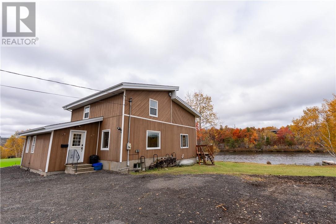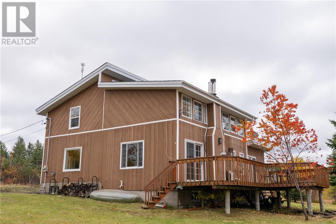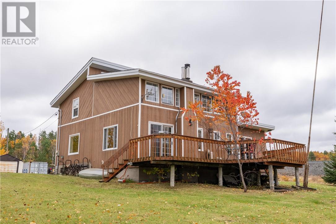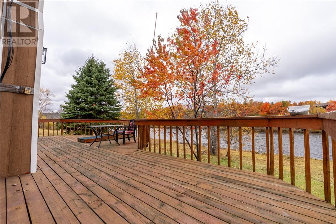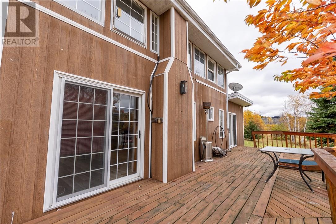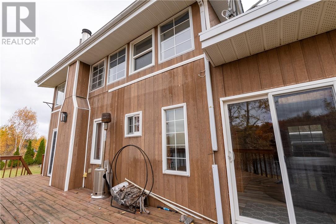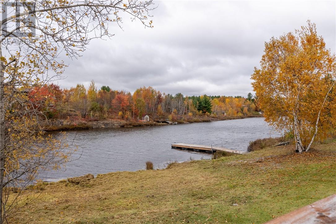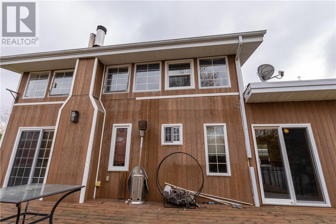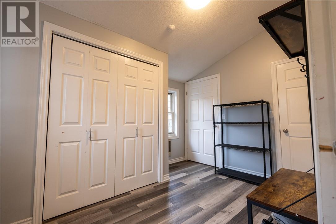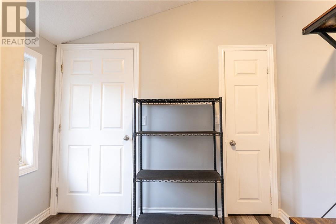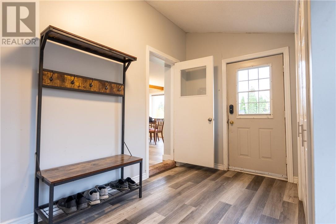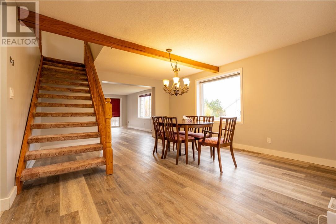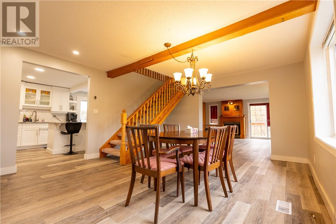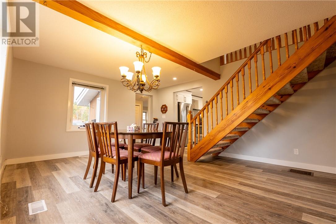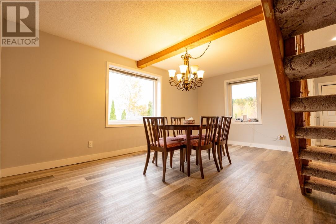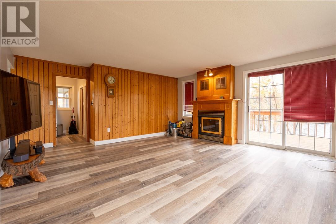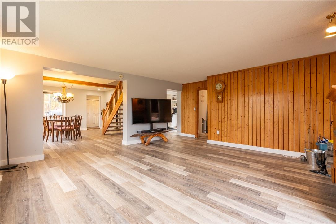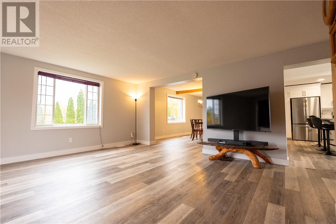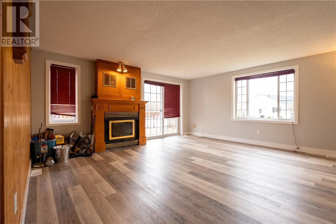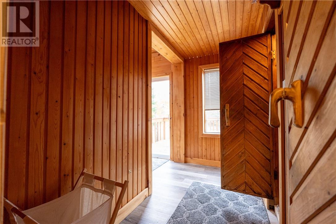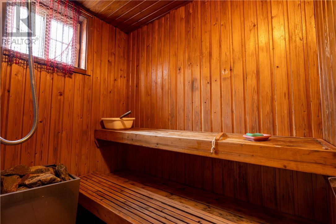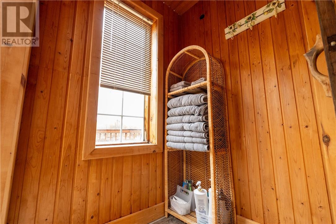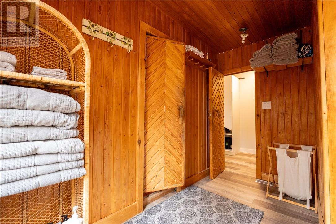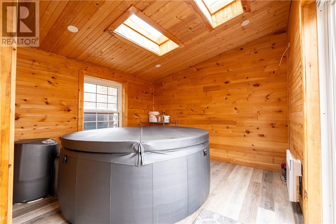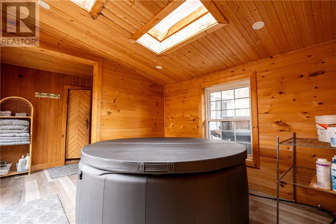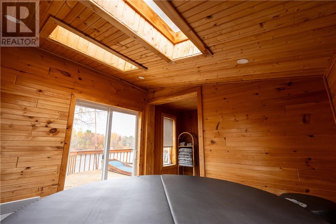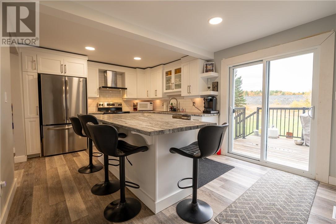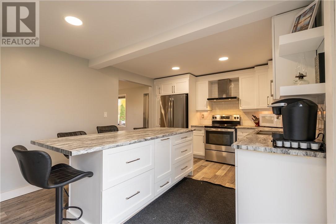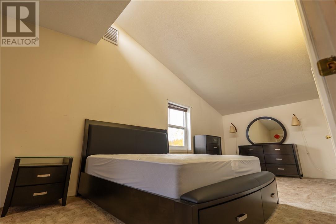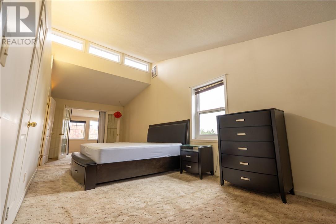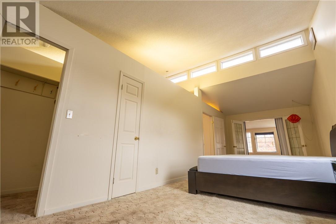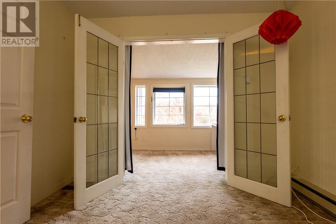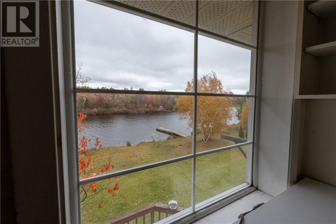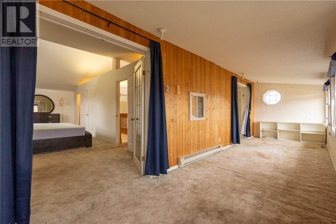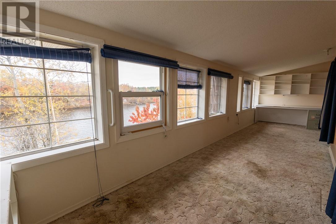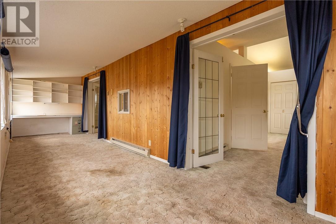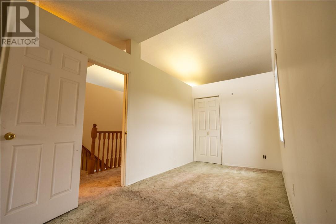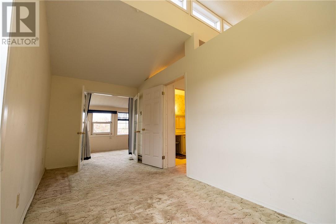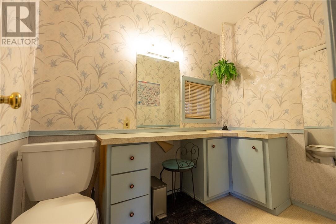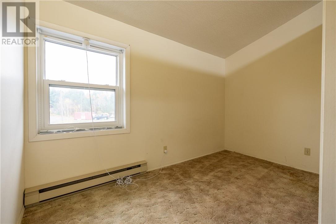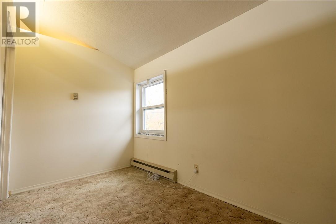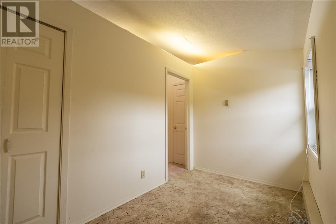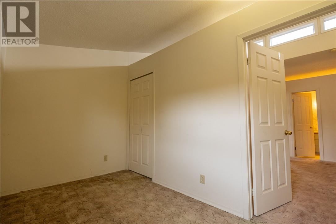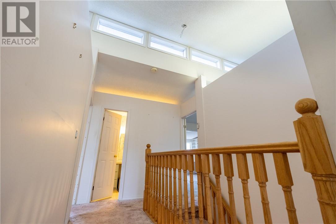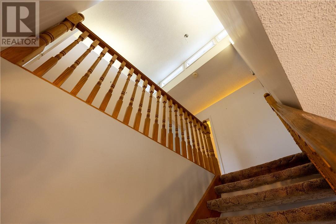
Nestled at the end of desirable Treeview Road, this unique property offers extraordinary potential and exceptional water access. Boasting a large property on quiet Middle Lake, this rural treasure is just minutes from the 4 corners and all amenities. The lake has recently been re-classified from a sanctuary lake and is now allowing fishing. (the pickerel must be scared). As Middle Lake has no public boat access, this plot features rare private boat launch capabilities. Enjoy serene water views from the bright, enclosed sunroom,the extensive deck, or unwind after a day on the lake in your private sauna. The large parcel of land and layout provide endless options: expand and customize the current structure to suit your vision, or utilize the land as the ideal footprint for a dream custom home build. Exceptional privacy, exclusive lake access, and prime location make this a truly one-of-a-kind Sudbury find. (id:38174)
| MLS® Number | 2131052 |
| Property Type | Single Family |
| Amenities Near By | Hospital, Schools, Shopping |
| Equipment Type | Furnace |
| Rental Equipment Type | Furnace |
| Structure | Dock |
| Water Front Name | Middle Lake |
| Water Front Type | Waterfront |
| Bathroom Total | 2 |
| Bedrooms Total | 3 |
| Architectural Style | 2 Level |
| Basement Type | Full |
| Cooling Type | Central Air Conditioning |
| Exterior Finish | Wood Siding |
| Fireplace Fuel | Wood |
| Fireplace Present | Yes |
| Fireplace Total | 1 |
| Fireplace Type | Conventional |
| Flooring Type | Carpeted |
| Foundation Type | Concrete |
| Half Bath Total | 1 |
| Heating Type | Baseboard Heaters |
| Roof Material | Asphalt Shingle |
| Roof Style | Unknown |
| Stories Total | 2 |
| Size Interior | 2,000 - 2,500 Sqft |
| Type | House |
| Gravel |
| Acreage | Yes |
| Land Amenities | Hospital, Schools, Shopping |
| Sewer | Septic System |
| Size Frontage | 3062 Ft |
| Size Total Text | 3 - 10 Acres |
| Zoning Description | Rs Ru |
| Level | Type | Length | Width | Dimensions |
|---|---|---|---|---|
| Second Level | Other | 3.5 x 13.5 | ||
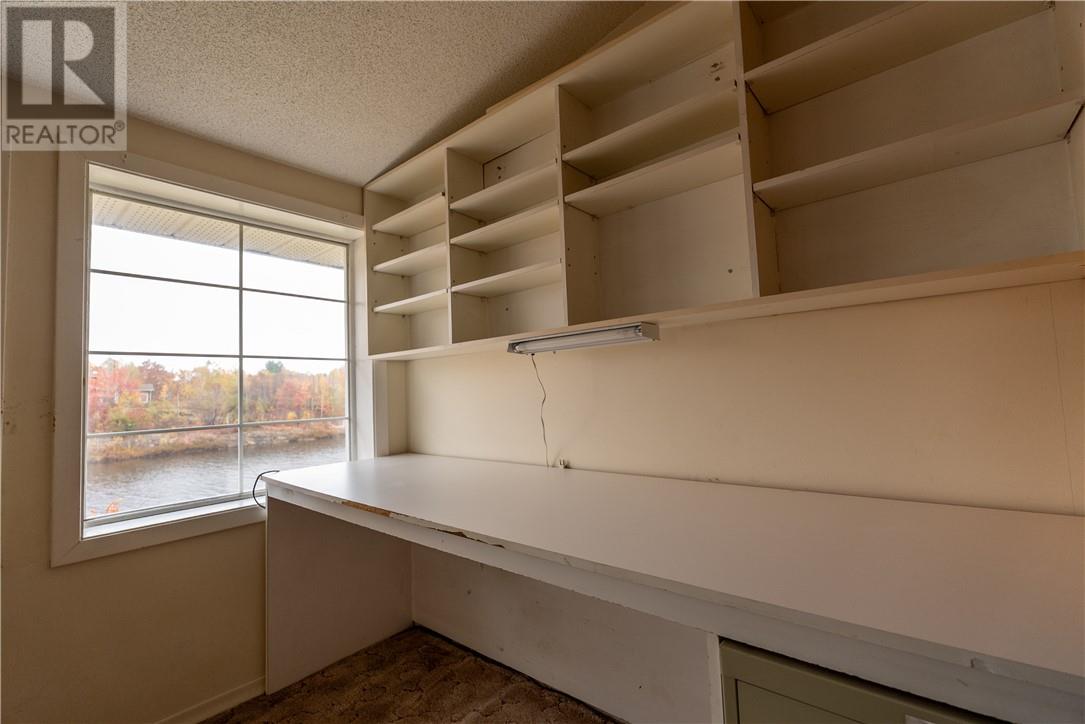
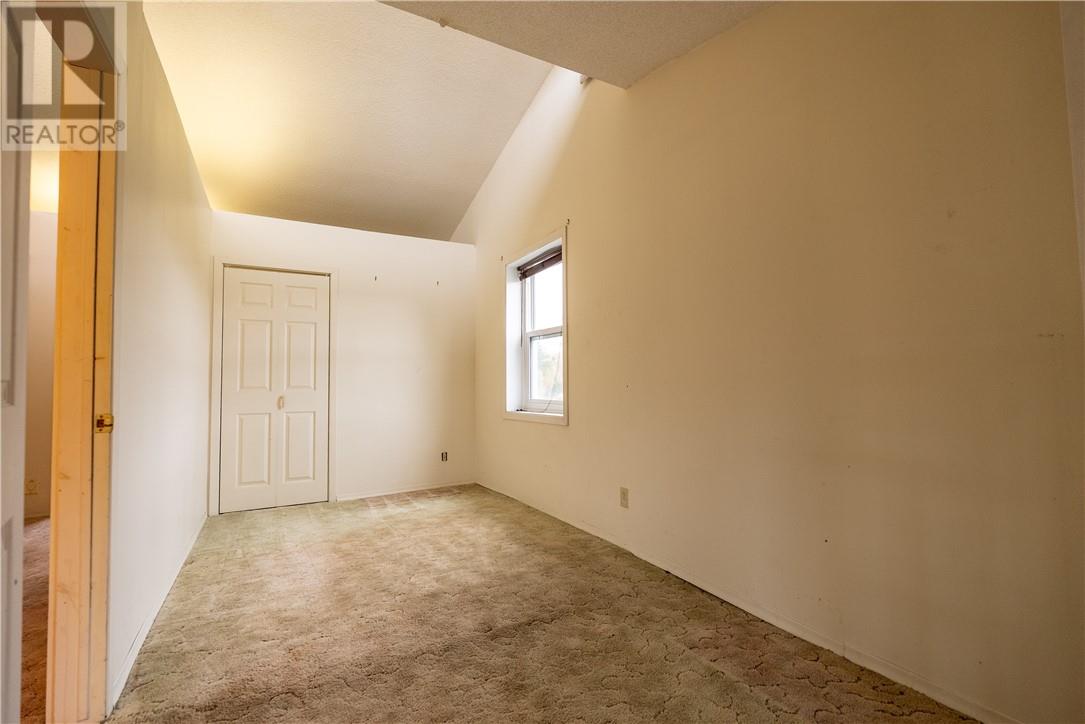
| Second Level | Bedroom | 16.74 x 7.3 | ||
| Second Level | Bedroom | 6.15 x 11.1 | ||
| Second Level | Storage | 1.8 x 3.1 | ||
| Second Level | Storage | 9.5 x 3.5 | ||
| Second Level | Bathroom | 3.9 x 3.3 | ||
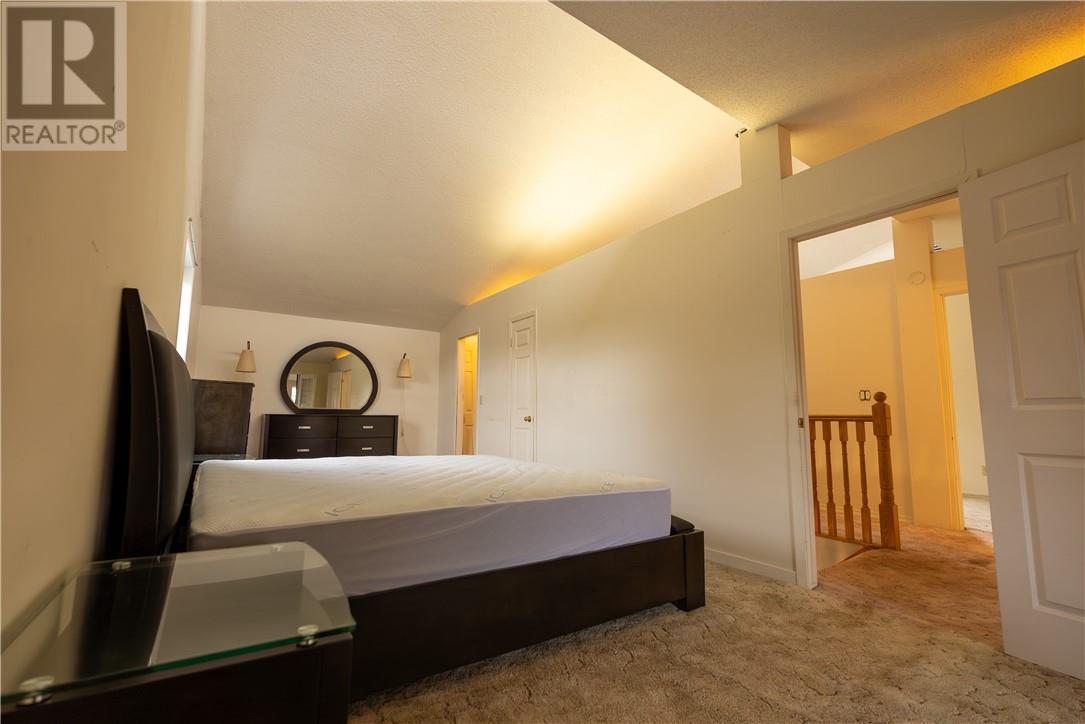
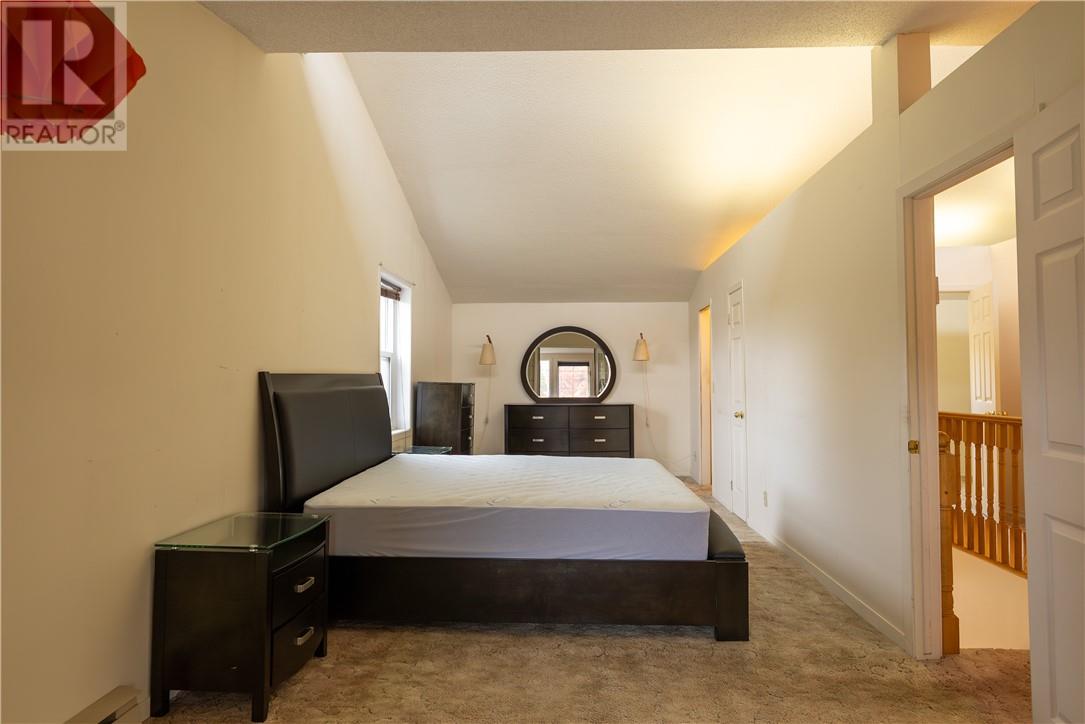
| Second Level | Primary Bedroom | 25.75 x 9.5 | ||
| Basement | Storage | 17.9 x 25 | ||
| Basement | Storage | 16 x 25 | ||
| Main Level | Storage | 4.5 x 4.4 | ||
| Main Level | Bathroom | 3.4 x 3.9 | ||
| Main Level | Sauna | 5.4 x 3.6 | ||
| Main Level | Sunroom | 9.9 x 10.1 | ||
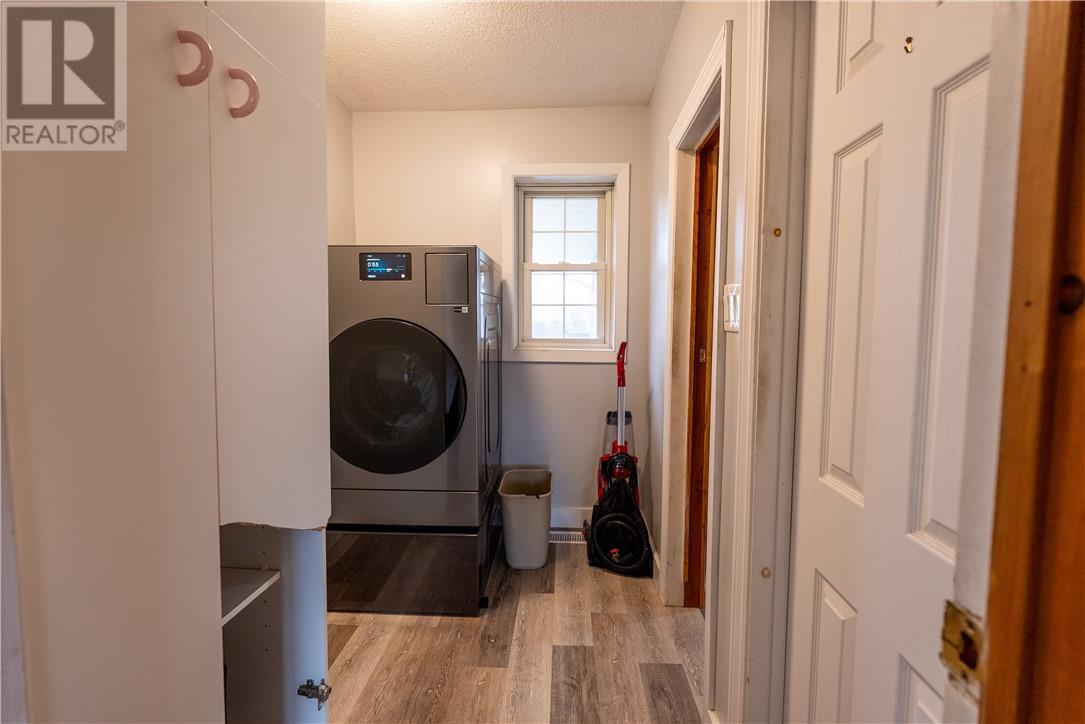
| Main Level | Laundry Room | 7.17 x 4.9 | ||
| Main Level | Living Room | 15.7 x 15.55 | ||
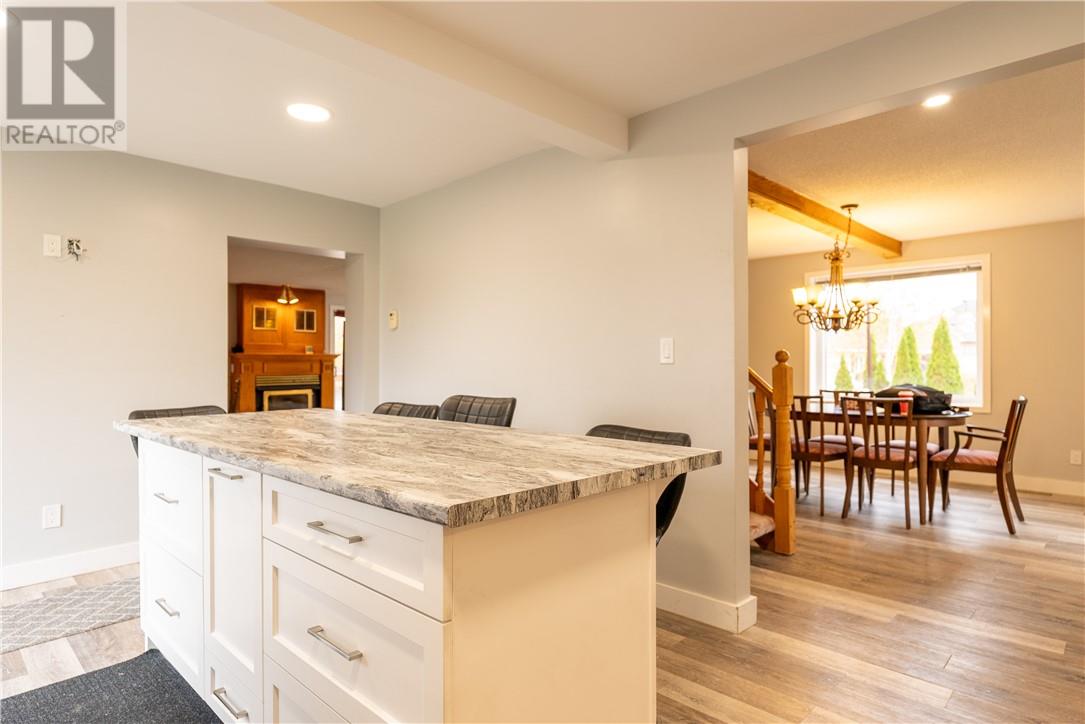
| Main Level | Dining Room | 16.5 x 13.6 | ||
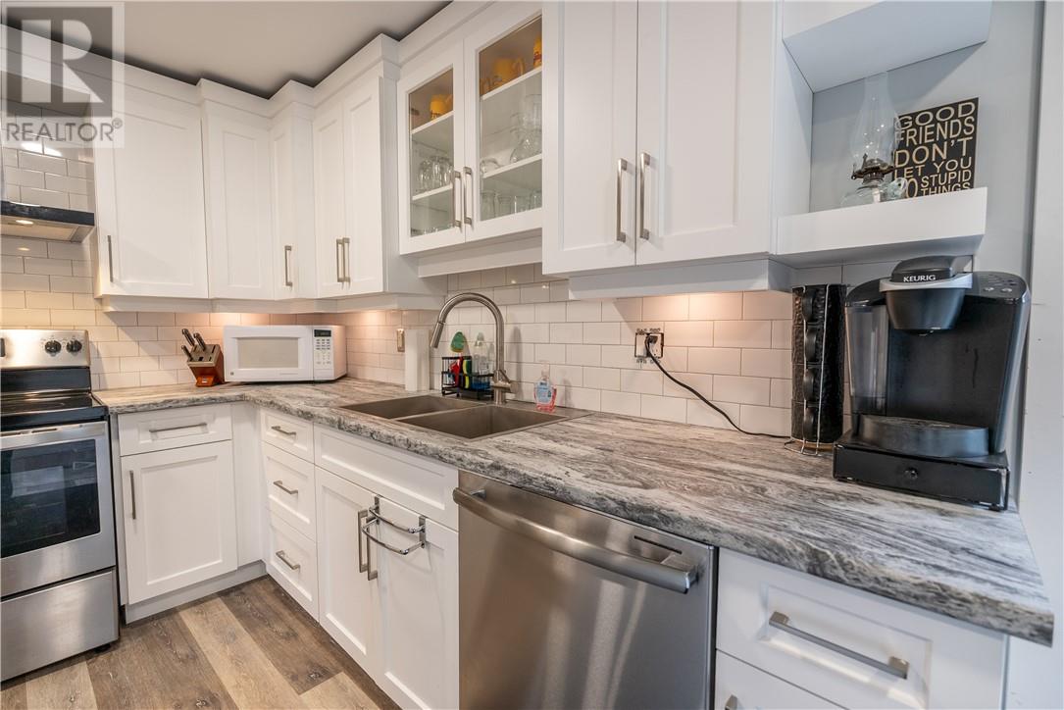
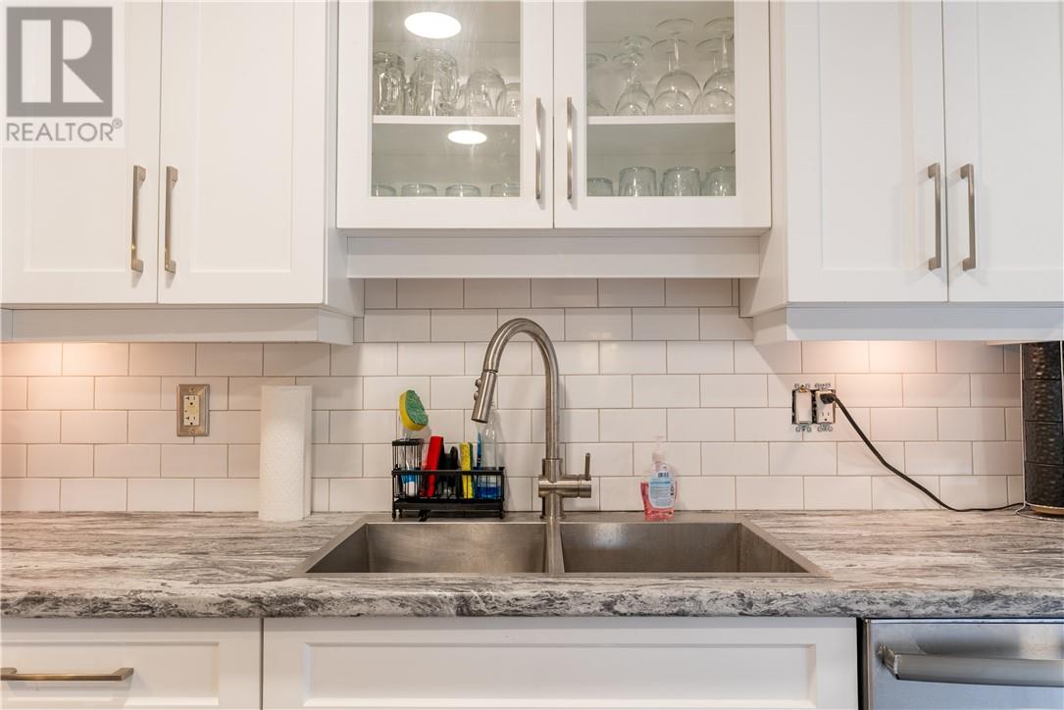
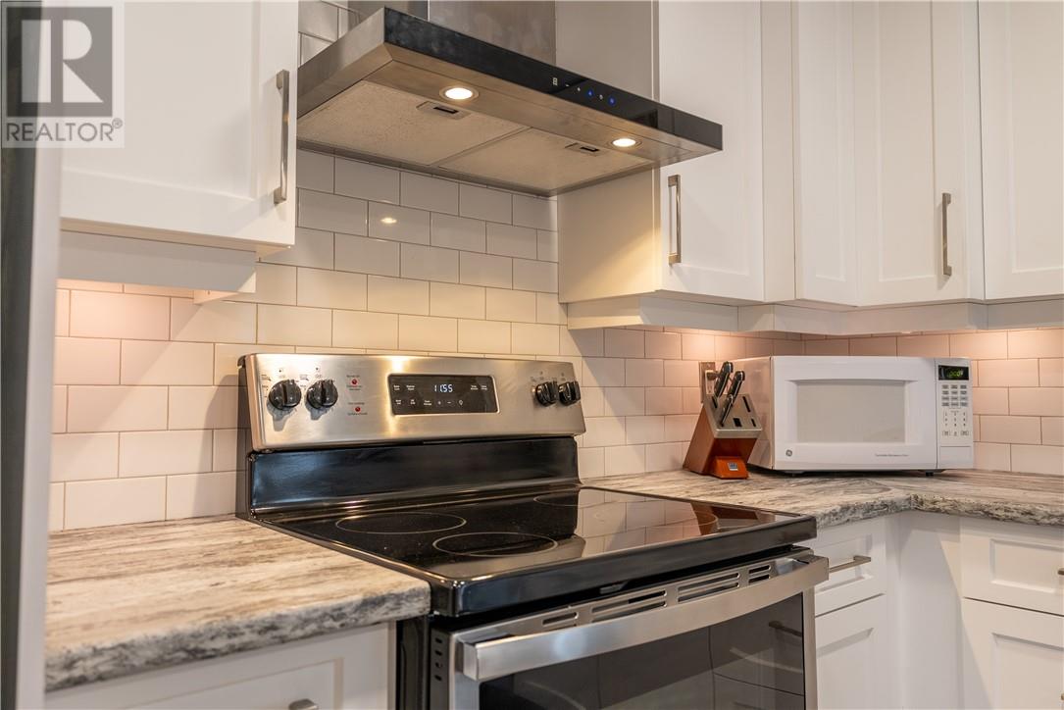
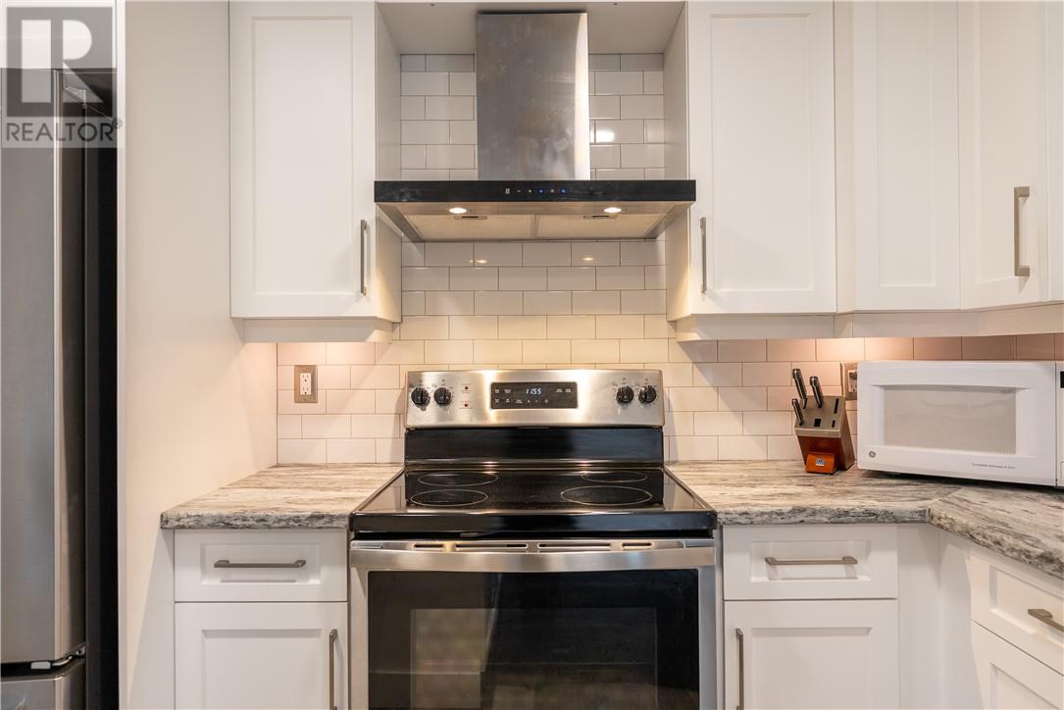
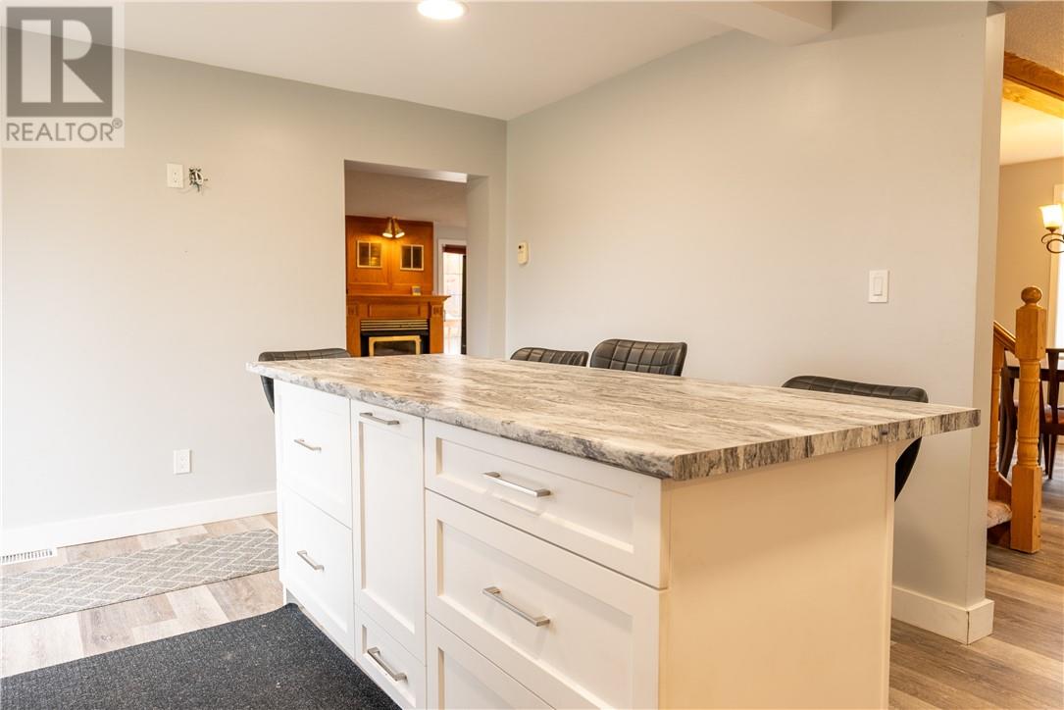
| Main Level | Kitchen | 11.08 x 16.29 |
https://www.realtor.ca/real-estate/30428695/2903-treeview-road-greater-sudbury
Contact us for more information
(705) 885-2121
(705) 885-1121

The trademarks REALTOR®, REALTORS®, and the REALTOR® logo are controlled by The Canadian Real Estate Association (CREA) and identify real estate professionals who are members of CREA. The trademarks MLS®, Multiple Listing Service® and the associated logos are owned by The Canadian Real Estate Association (CREA) and identify the quality of services provided by real estate professionals who are members of CREA. The trademark DDF® is owned by The Canadian Real Estate Association (CREA) and identifies CREA's Data Distribution Facility (DDF®)