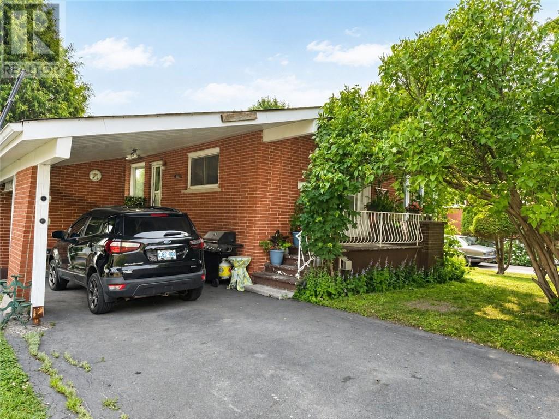
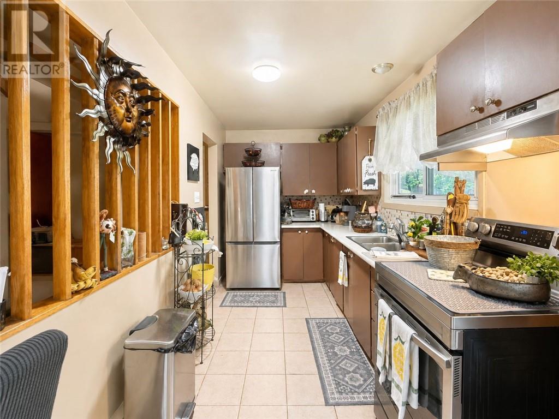
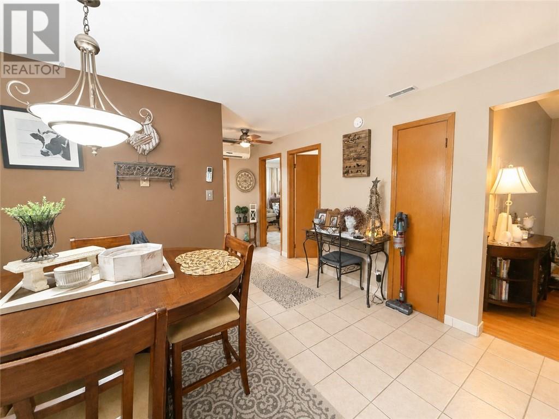
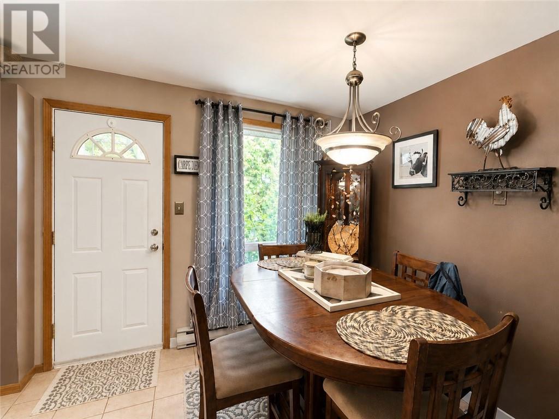
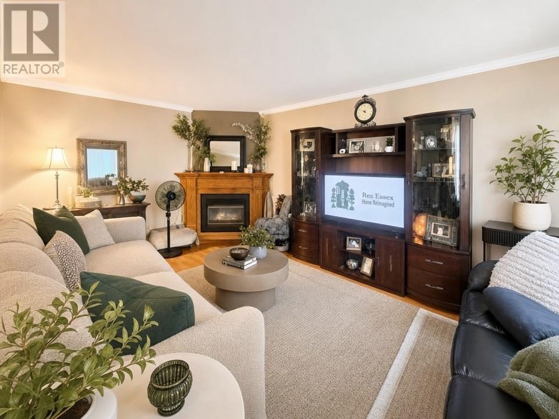
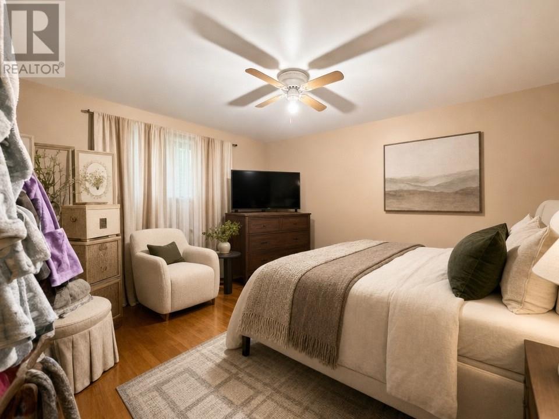
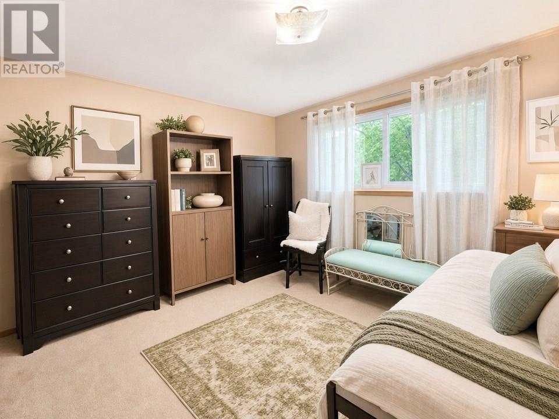
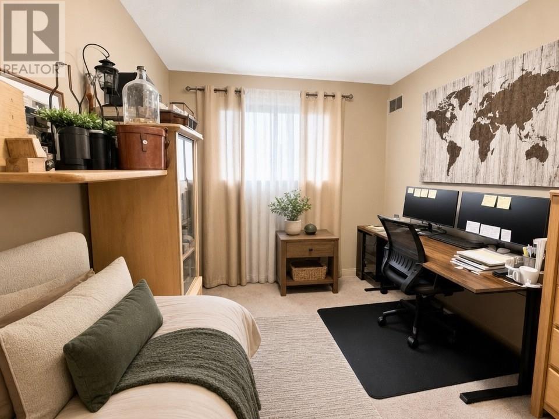
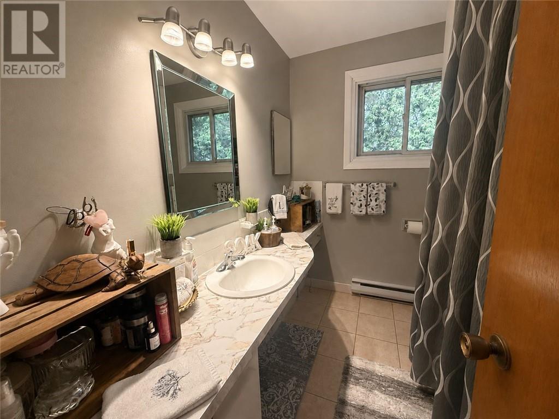
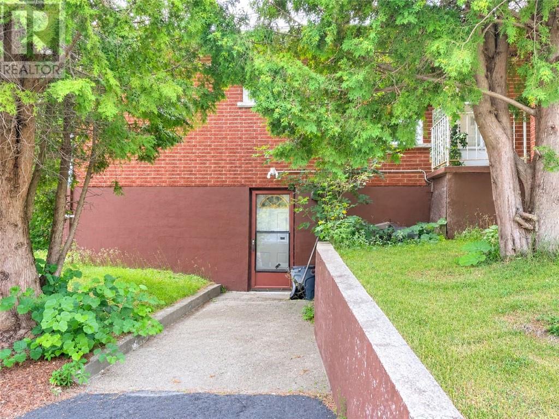
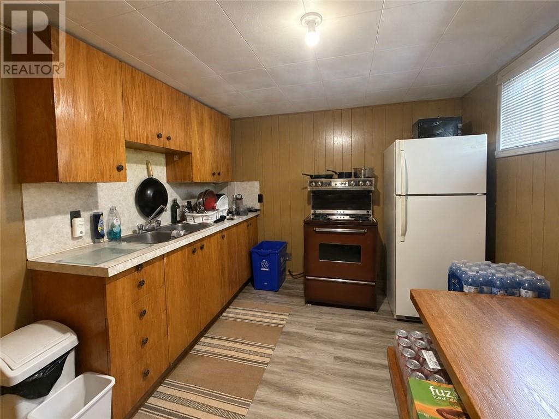
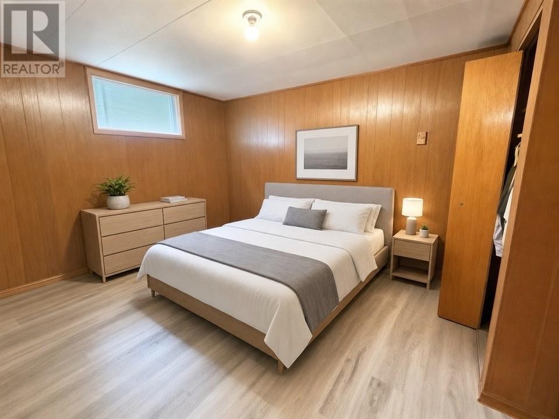
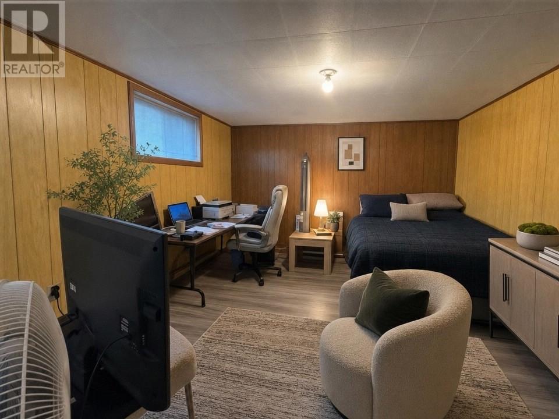
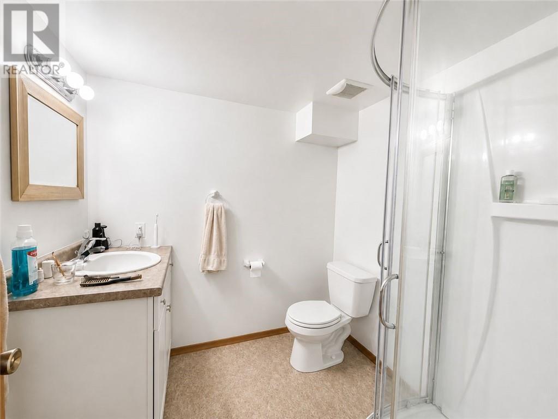
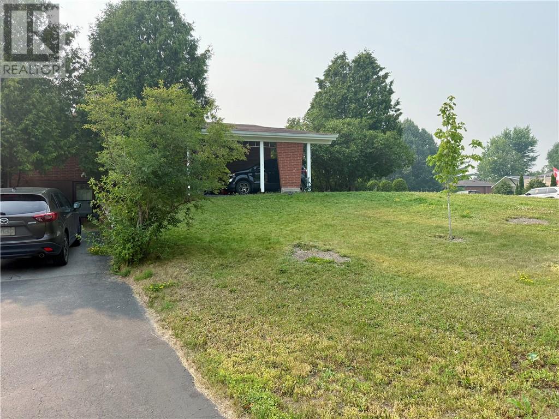
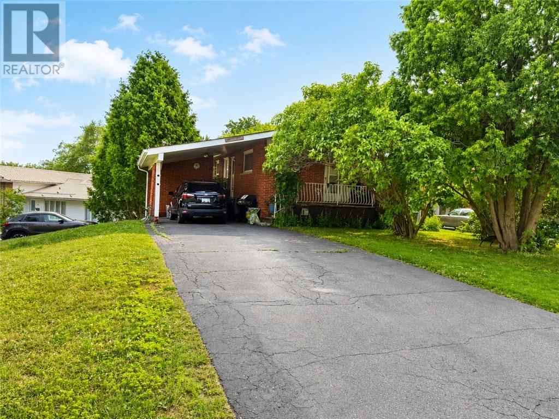
All-brick home situated on a corner lot in one of Northern Heights' most sought-after neighbourhoods. This five bedroom home offers three bedrooms on the main level plus a one bedroom in-law suite in the basement, providing excellent flexibility for extended family, guests, or rental income. Additional bedroom beside laundry area. With two separate driveways, there's plenty of parking for both the main and lower level. Tucked away on a quiet cul-de-sac, you'll enjoy being just steps from the area's scenic conservation lands, baseball fields, playgrounds, the Lions Club Disc Golf Course and walking trails leading directly to the Terry Fox Sports Complex and Collège Boréal. Shingles 2015. Whether you're looking for a family home with room to grow or a property with excellent income potential, this home offers endless possibilities in a prime location. Call today for your showing! (id:38174)
| MLS® Number | 2129219 |
| Property Type | Single Family |
| Amenities Near By | Playground, Public Transit, Schools |
| Equipment Type | Water Heater |
| Rental Equipment Type | Water Heater |
| Bathroom Total | 2 |
| Bedrooms Total | 5 |
| Architectural Style | Bungalow |
| Basement Type | Full |
| Exterior Finish | Brick |
| Fireplace Fuel | Gas |
| Fireplace Present | Yes |
| Fireplace Total | 1 |
| Fireplace Type | Conventional |
| Flooring Type | Hardwood, Laminate, Carpeted |
| Foundation Type | Block |
| Heating Type | Other, Baseboard Heaters |
| Roof Material | Asphalt Shingle |
| Roof Style | Unknown |
| Stories Total | 1 |
| Size Interior | 700 - 1,100 Sqft |
| Type | House |
| Utility Water | Municipal Water |
| Carport | |
| Parking Space(s) |
| Acreage | No |
| Land Amenities | Playground, Public Transit, Schools |
| Sewer | Municipal Sewage System |
| Size Frontage | 60 Ft |
| Size Total Text | Under 1/2 Acre |
| Zoning Description | R1-5 |
| Level | Type | Length | Width | Dimensions |
|---|---|---|---|---|
| Lower Level | Bedroom | 10.10 x 12.3 | ||
| Lower Level | Bathroom | 6.5 x 6.10 | ||
| Lower Level | Bedroom | 12.11 x 9.30 | ||
| Lower Level | Living Room | 12.11 x 11.10 | ||
| Lower Level | Kitchen | 10.11 x 9.10 | ||
| Main Level | Bathroom | 7.5 x 6.2 | ||
| Main Level | Bedroom | 11 x 9.8 | ||
| Main Level | Bedroom | 8.9 x 9 | ||
| Main Level | Primary Bedroom | 11.6 x 13.80 | ||
| Main Level | Dining Room | 13.10 x 8.10 | ||
| Main Level | Kitchen | 14.3 x 6.8 | ||
| Main Level | Living Room | 11.4 x 17.9 |
https://www.realtor.ca/real-estate/30055347/3-rio-road-sudbury
Contact us for more information
(866) 530-7737
(647) 849-3180
(866) 530-7737
(647) 849-3180

The trademarks REALTOR®, REALTORS®, and the REALTOR® logo are controlled by The Canadian Real Estate Association (CREA) and identify real estate professionals who are members of CREA. The trademarks MLS®, Multiple Listing Service® and the associated logos are owned by The Canadian Real Estate Association (CREA) and identify the quality of services provided by real estate professionals who are members of CREA. The trademark DDF® is owned by The Canadian Real Estate Association (CREA) and identifies CREA's Data Distribution Facility (DDF®)