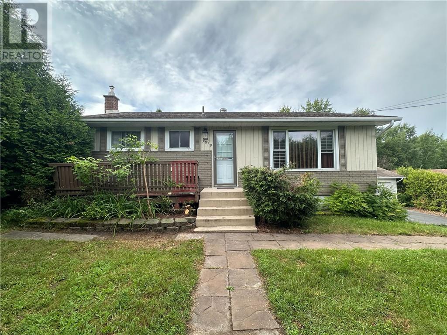
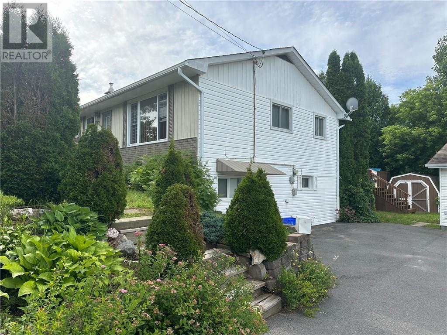
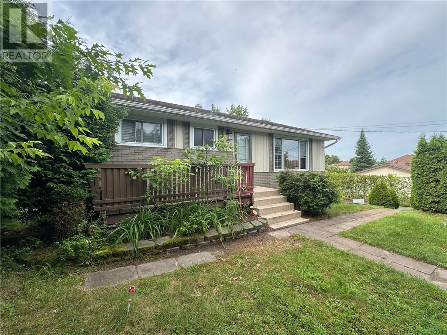
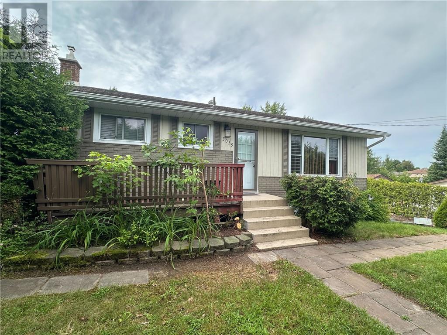
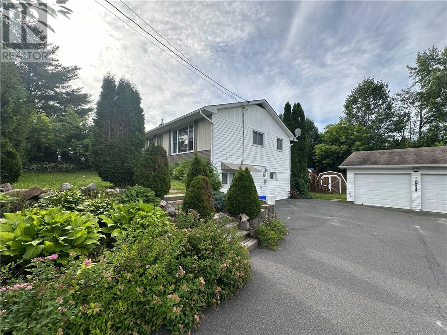
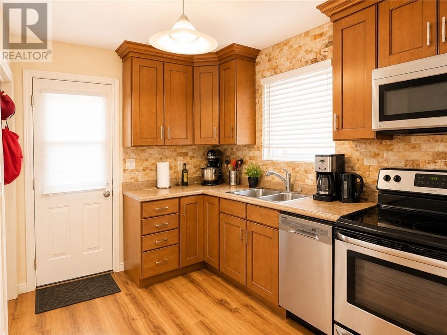
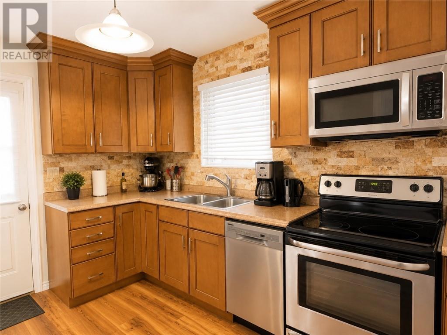
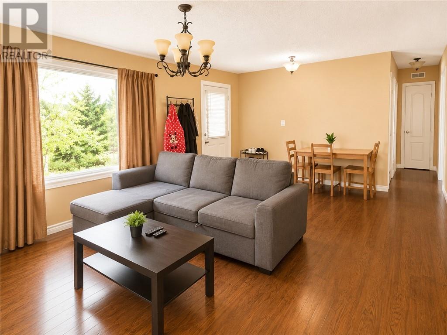
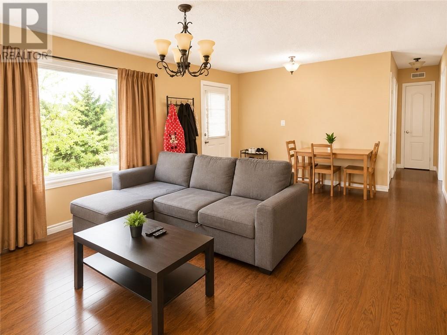
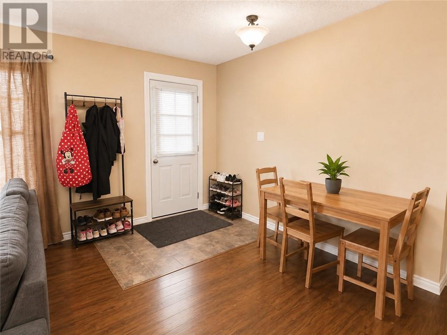
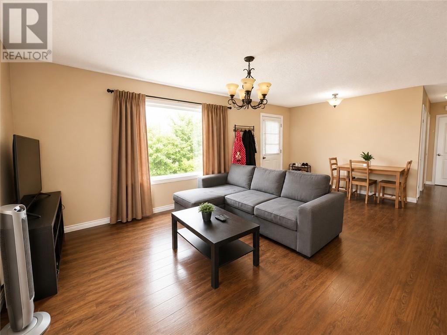
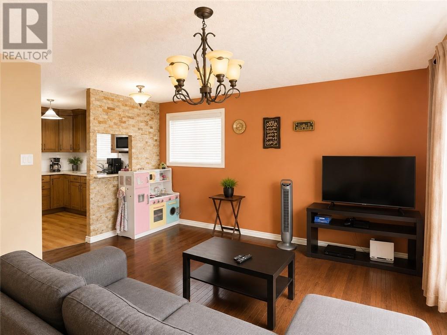
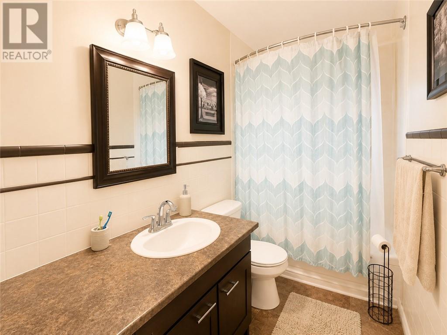
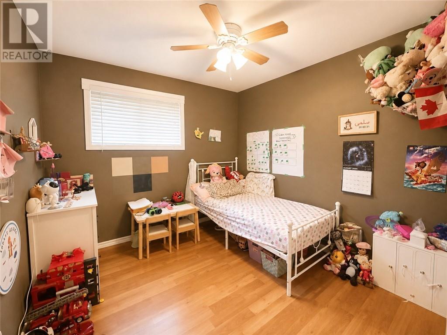
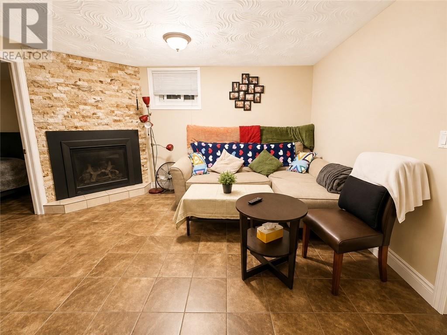
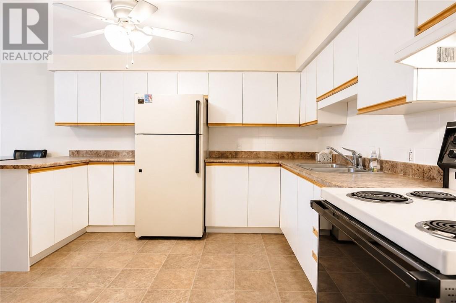
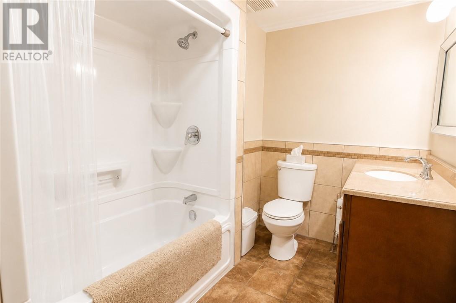
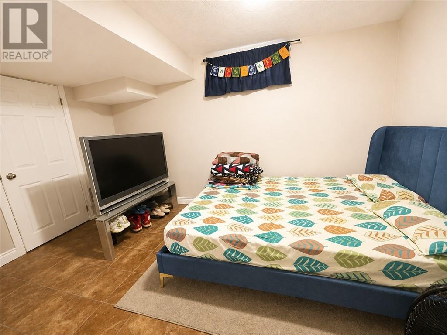
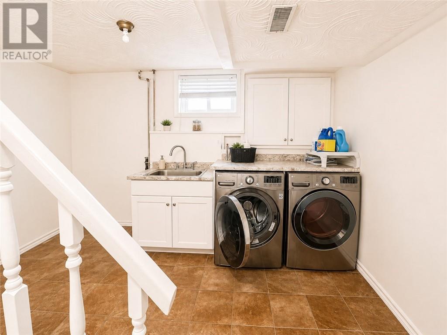
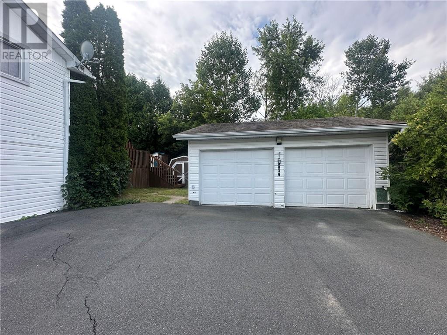
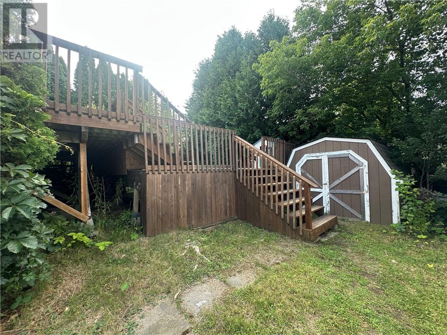
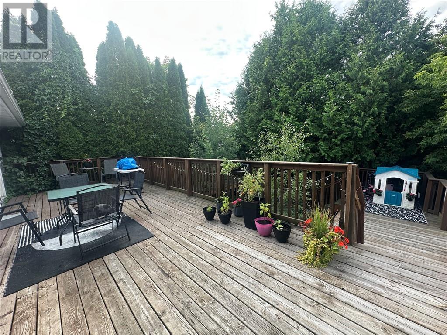
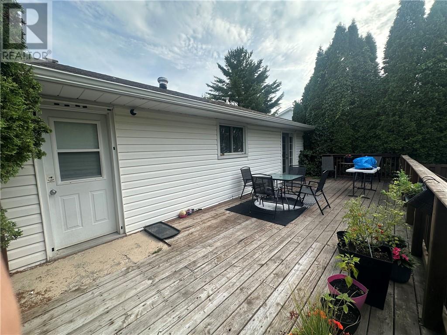
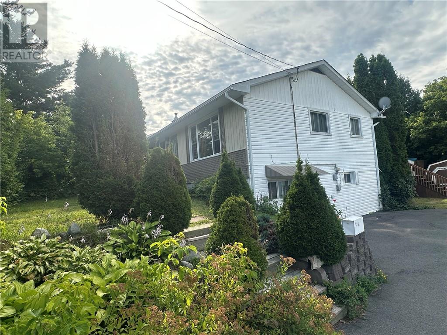
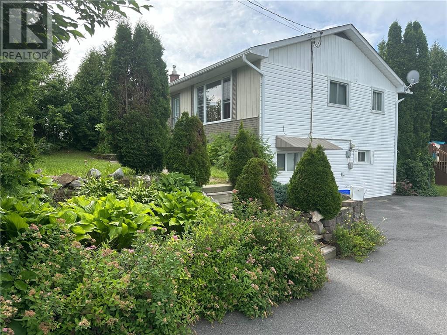
Move in to this beautiful home as one single family dwelling or keep it as a two-unit property. The layout can very easily be reconverted to a single family home and both tenants are month to month. This house plus in-law suite features 2 units with separate entrances. You can access the lower unit one bedroom through the side door. The upper unit has an updated bathroom, a large master bedroom that can be reconverted to a third bedroom and both units have access to a shared laundry room. There is a patio doors off the primary unit to get to the quaint back yard with lots of greenery and privacy, and the perfect area for your back yard fire pit or above ground pool. To add to this amazing home is ample amounts of parking and an insulated 21x22 detached garage perfect to store all your toys. You’ll want to see this one so book your showing today! (id:38174)
| MLS® Number | 2129770 |
| Property Type | Single Family |
| Equipment Type | None |
| Rental Equipment Type | None |
| Bathroom Total | 2 |
| Bedrooms Total | 3 |
| Basement Type | Full |
| Exterior Finish | Aluminum Siding, Brick |
| Heating Type | Forced Air |
| Roof Material | Asphalt Shingle |
| Roof Style | Unknown |
| Size Interior | 1,100 - 1,500 Sqft |
| Type | House |
| Utility Water | Municipal Water |
| Acreage | Yes |
| Sewer | Municipal Sewage System |
| Size Frontage | 84 Ft |
| Size Irregular | 89.75 |
| Size Total | 89.7500|0-4,050 Sqft |
| Size Total Text | 89.7500|0-4,050 Sqft |
| Zoning Description | R1-5 |
| Level | Type | Length | Width | Dimensions |
|---|---|---|---|---|
| Main Level | Bathroom | 9'8 x 4'8 | ||
| Main Level | Bedroom | 9'5 x 9'6 | ||
| Main Level | Primary Bedroom | 21.3'11'5 | ||
| Main Level | Kitchen | 10 x 7'8 |
https://www.realtor.ca/real-estate/30150242/3039-hines-street-sudbury
Contact us for more information
(844) 697-3746

The trademarks REALTOR®, REALTORS®, and the REALTOR® logo are controlled by The Canadian Real Estate Association (CREA) and identify real estate professionals who are members of CREA. The trademarks MLS®, Multiple Listing Service® and the associated logos are owned by The Canadian Real Estate Association (CREA) and identify the quality of services provided by real estate professionals who are members of CREA. The trademark DDF® is owned by The Canadian Real Estate Association (CREA) and identifies CREA's Data Distribution Facility (DDF®)