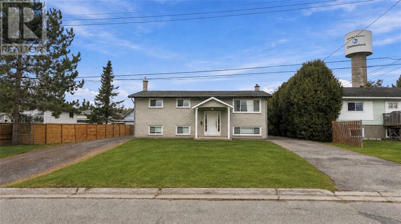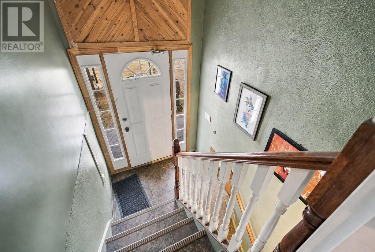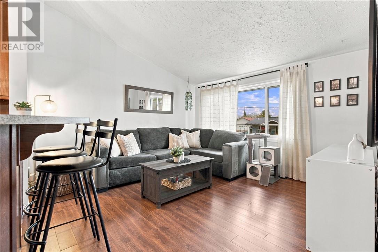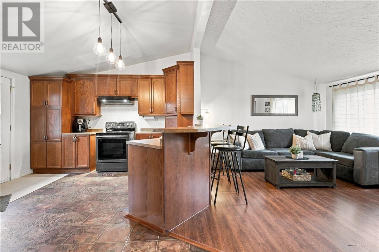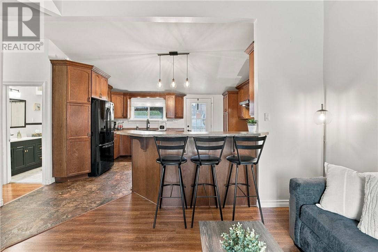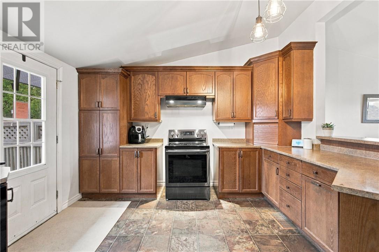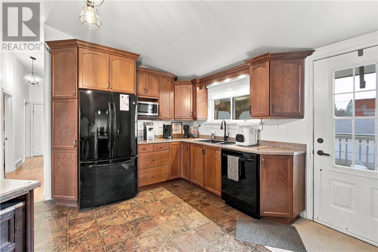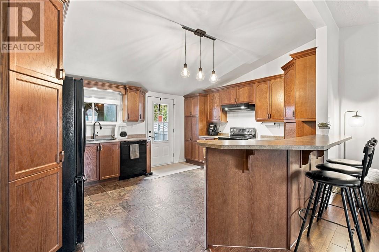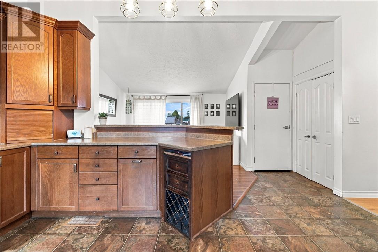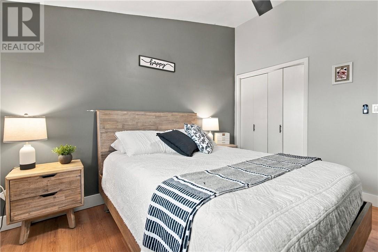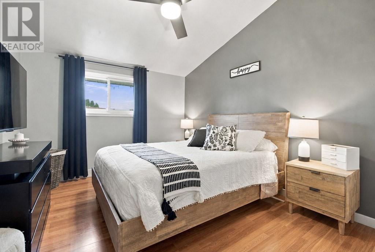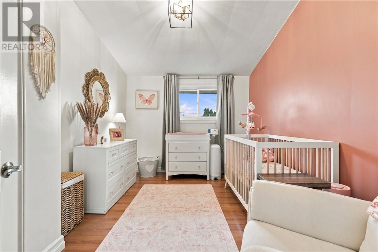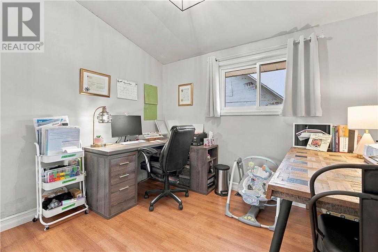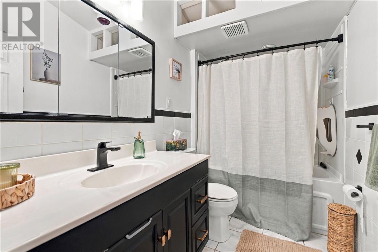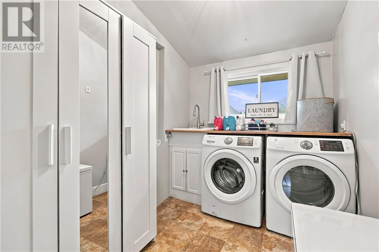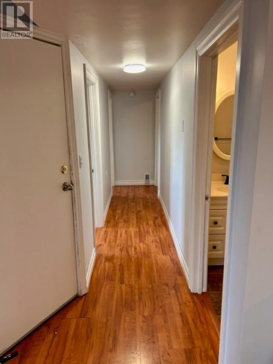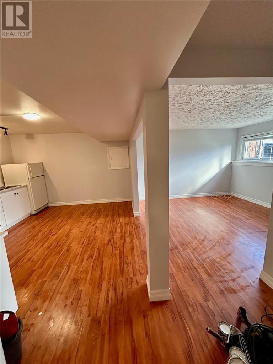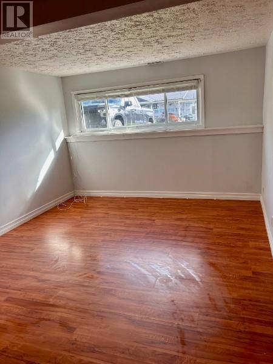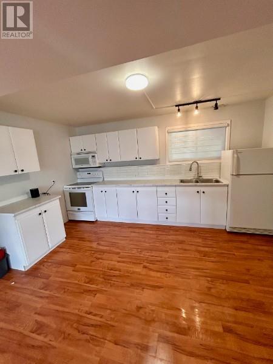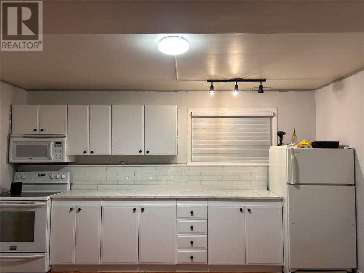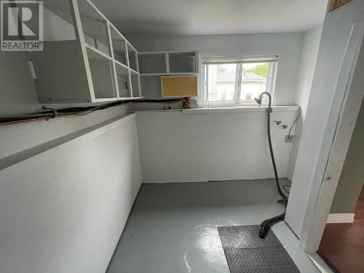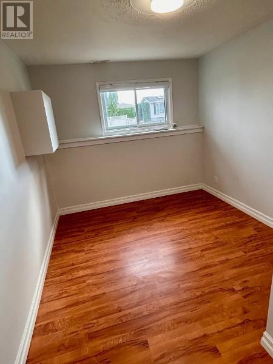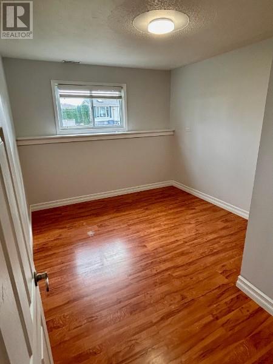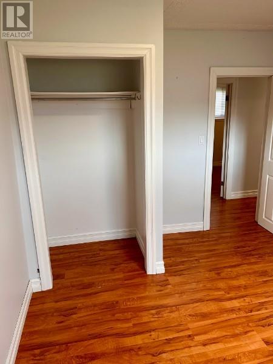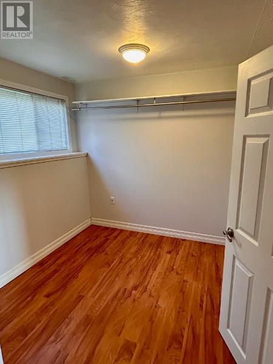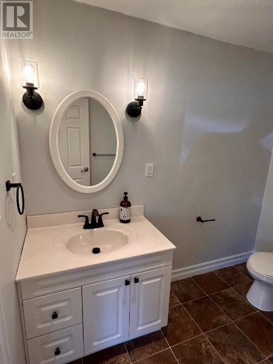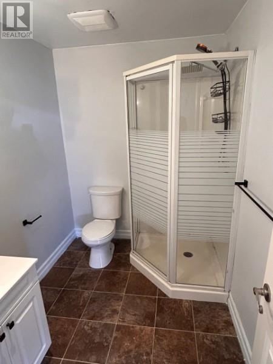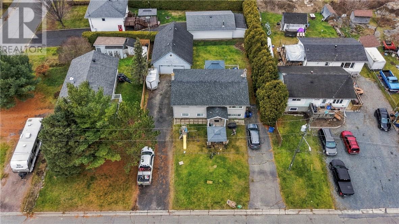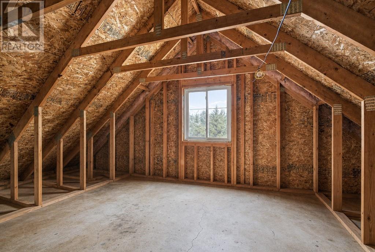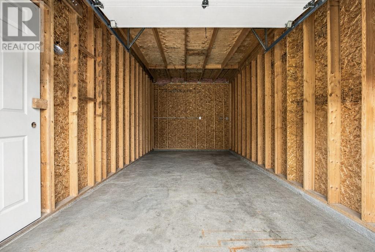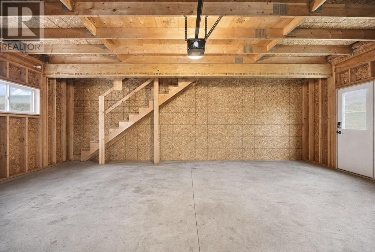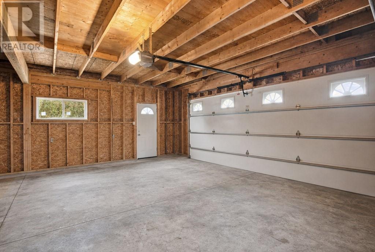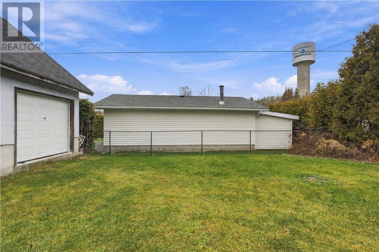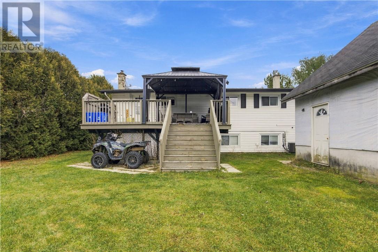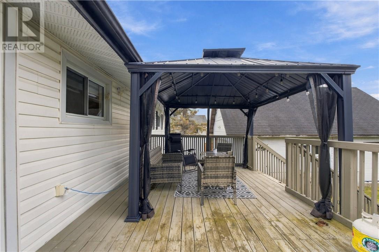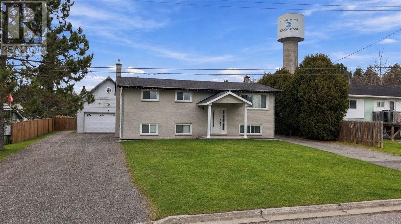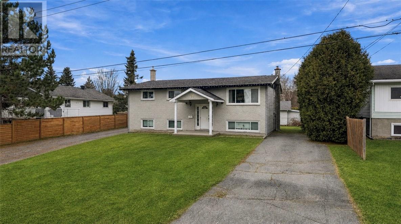
SPACE, FLEXIBILITY & INCOME POTENTIAL AT 31 LEFEBVRE STREET! This 3+3 bedroom home presents an excellent opportunity for those looking for space and income-generating potential. With two separate driveways, two separate entrances, and two hydro meters, the property offers plenty of possibilities. The upper level features a kitchen with a walkout to the private deck, a comfortable living room, three good-sized bedrooms, a full bathroom and the convenience of main-floor laundry. The lower level provides additional living space with its own kitchen and living room, three more bedrooms, a full bathroom, and laundry. Outside, the 24' x 32' double-car garage offers additional storage with its own loft. The roof was also re-shingled in September 2020. With its versatile layout and separate utilities, 31 Lefebvre Street offers plenty of potential for its next owner! Lower-unit photos were taken prior to tenant occupancy. Call today to book your private showing! (id:38174)
| MLS® Number | 2131453 |
| Property Type | Single Family |
| Equipment Type | Air Conditioner, Furnace |
| Rental Equipment Type | Air Conditioner, Furnace |
| Bathroom Total | 2 |
| Bedrooms Above Ground | 3 |
| Bedrooms Below Ground | 3 |
| Bedrooms Total | 6 |
| Architectural Style | Bungalow |
| Basement Type | Full |
| Cooling Type | Central Air Conditioning |
| Exterior Finish | Vinyl Siding |
| Flooring Type | Laminate, Linoleum |
| Foundation Type | Block |
| Half Bath Total | 1 |
| Heating Type | Forced Air |
| Roof Material | Asphalt Shingle |
| Roof Style | Unknown |
| Stories Total | 1 |
| Size Interior | 700 - 1,100 Sqft |
| Type | House |
| Utility Water | Municipal Water |
| Acreage | No |
| Sewer | Municipal Sewage System |
| Size Frontage | 74 Ft |
| Size Total Text | Under 1/2 Acre |
| Zoning Description | R1-5 |
| Level | Type | Length | Width | Dimensions |
|---|---|---|---|---|
| Basement | Bedroom | 12.5 x 9.3 | ||
| Basement | Living Room | 12.4 x 12.1 | ||
| Basement | Bedroom | 10.1 x 8.9 | ||
| Basement | Bedroom | 12.5 x 9.9 | ||
| Basement | Kitchen | 14.5 x 12.4 | ||
| Main Level | Bathroom | 5.22 x 9.07 | ||
| Main Level | Bedroom | 8.43 x 10.12 | ||
| Main Level | Bedroom | 12.31 x 9.27 | ||
| Main Level | Primary Bedroom | 12.3 x 10.3 | ||
| Main Level | Living Room | 12.52 x 12.00 | ||
| Main Level | Kitchen | 11.7 x 15.7 |
https://www.realtor.ca/real-estate/30524727/31-lefebvre-street-chelmsford
Contact us for more information
(866) 530-7737
(647) 849-3180
(866) 530-7737
(647) 849-3180

The trademarks REALTOR®, REALTORS®, and the REALTOR® logo are controlled by The Canadian Real Estate Association (CREA) and identify real estate professionals who are members of CREA. The trademarks MLS®, Multiple Listing Service® and the associated logos are owned by The Canadian Real Estate Association (CREA) and identify the quality of services provided by real estate professionals who are members of CREA. The trademark DDF® is owned by The Canadian Real Estate Association (CREA) and identifies CREA's Data Distribution Facility (DDF®)